Property Description
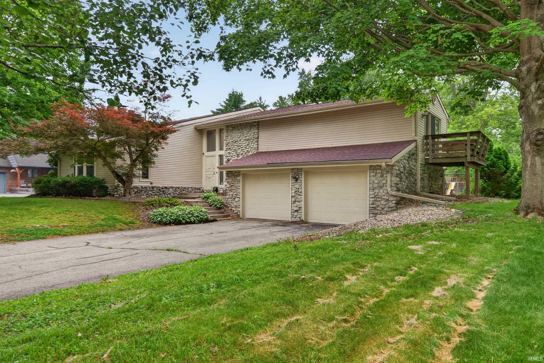
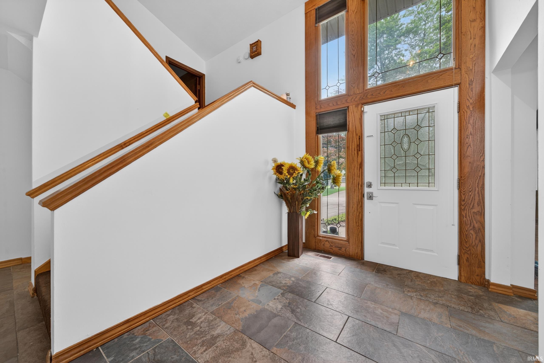
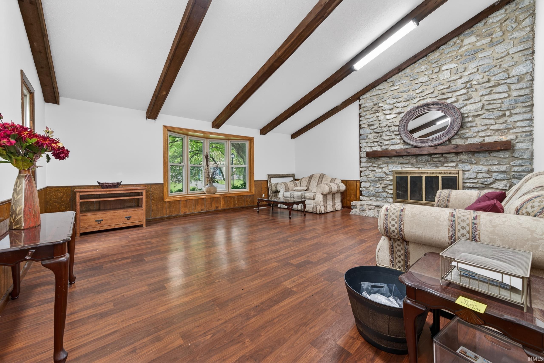
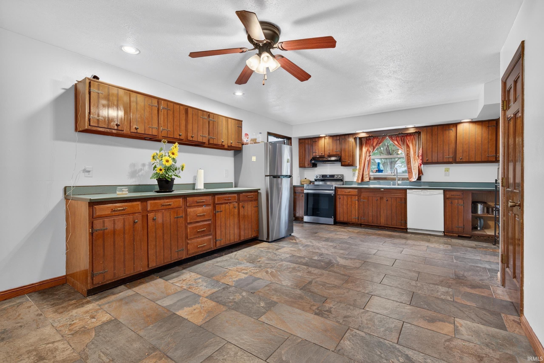
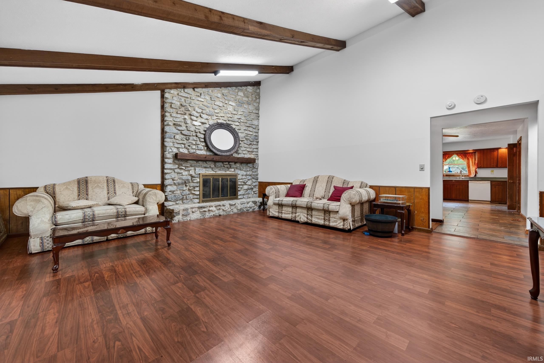
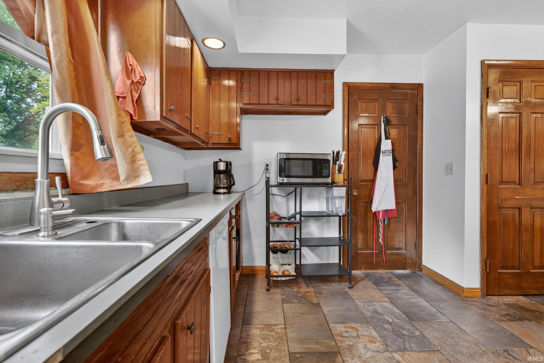
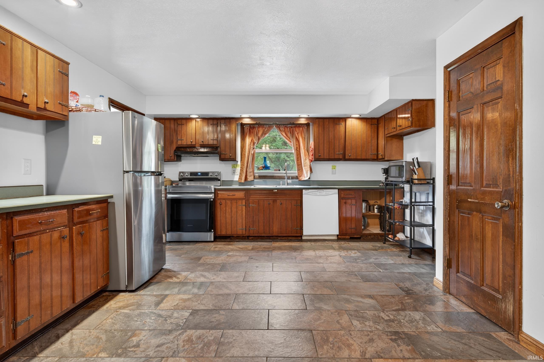
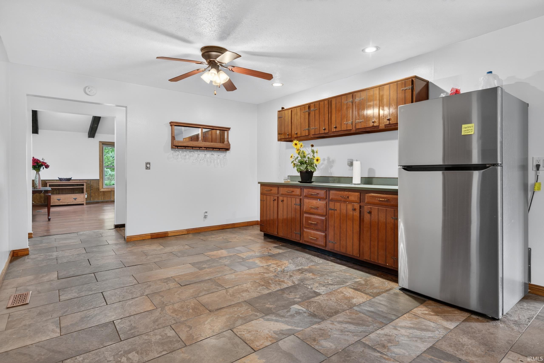
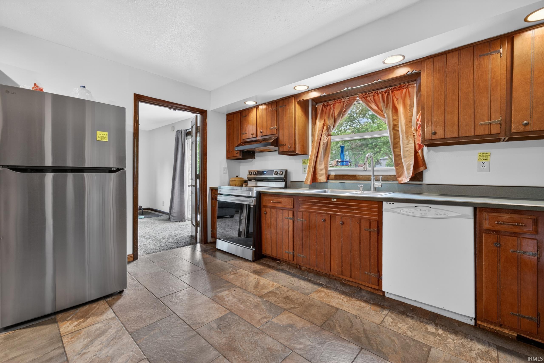
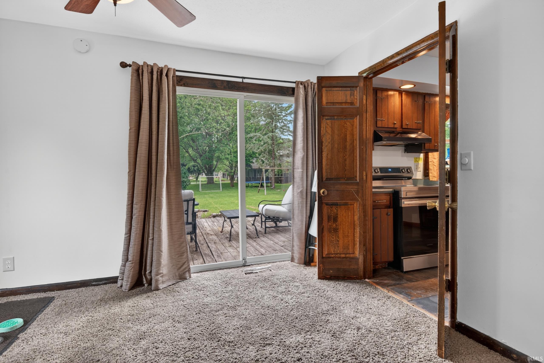
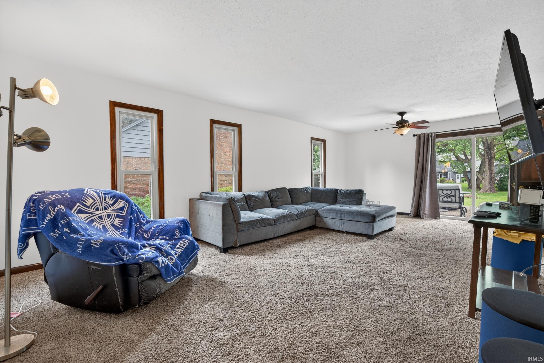
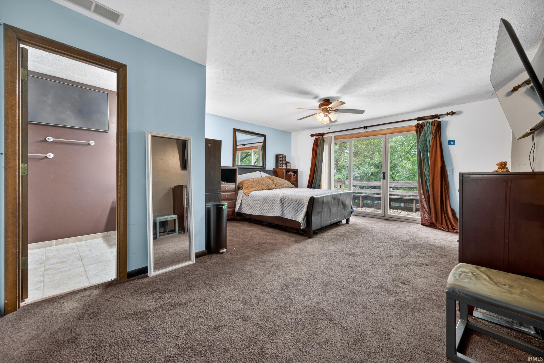
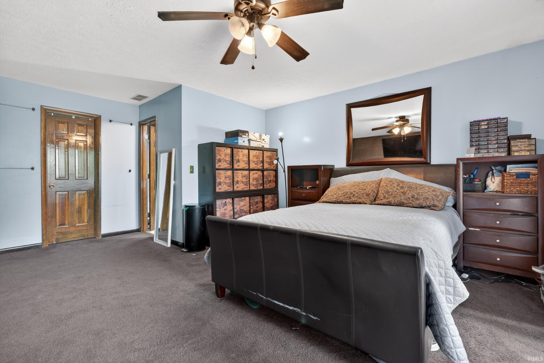
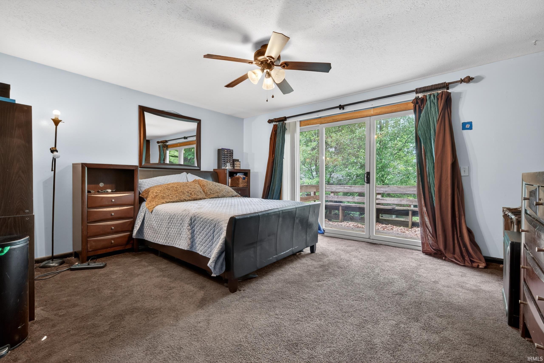
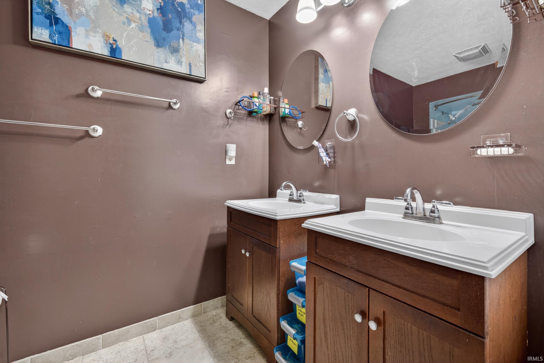
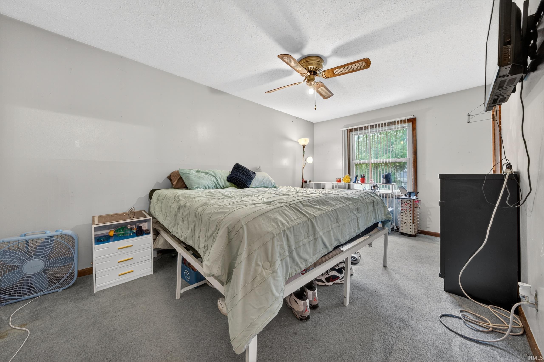
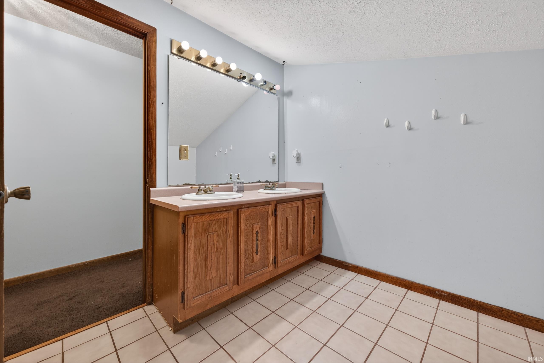
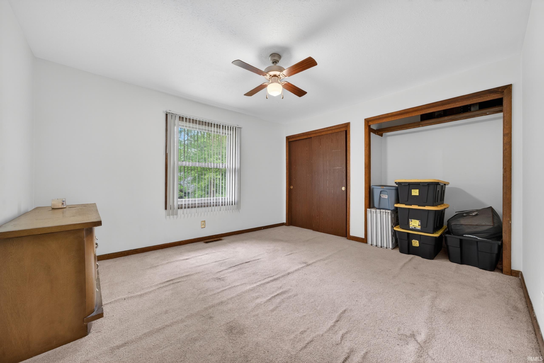
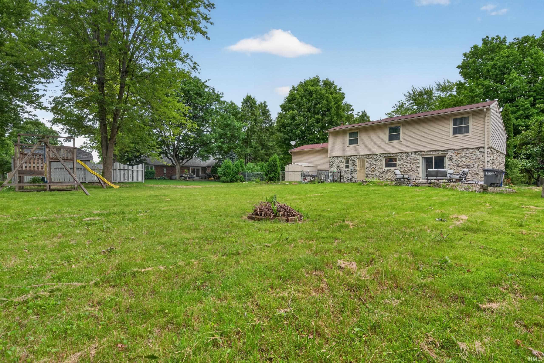
Welcome home to this spacious 4-bedroom, a possible 5th or office/flex space, 2.5-bath property offering a functional floor plan and an abundance of living space for everyday comfort and entertaining. Major updates provide peace of mind, including the roof, sewer line, HVAC system, and water heater all replaced within the last six years or less. With multiple living areas, generous room sizes, and a layout designed for modern living, this well-maintained home is ready for its next owner to move in and enjoy. Don't miss the opportunity to own a home that combines space, convenience, and valuable recent upgrades.
Directions
S on Dixon Rd, W on Greentree S on Locust , house on R hand side.
Amenities
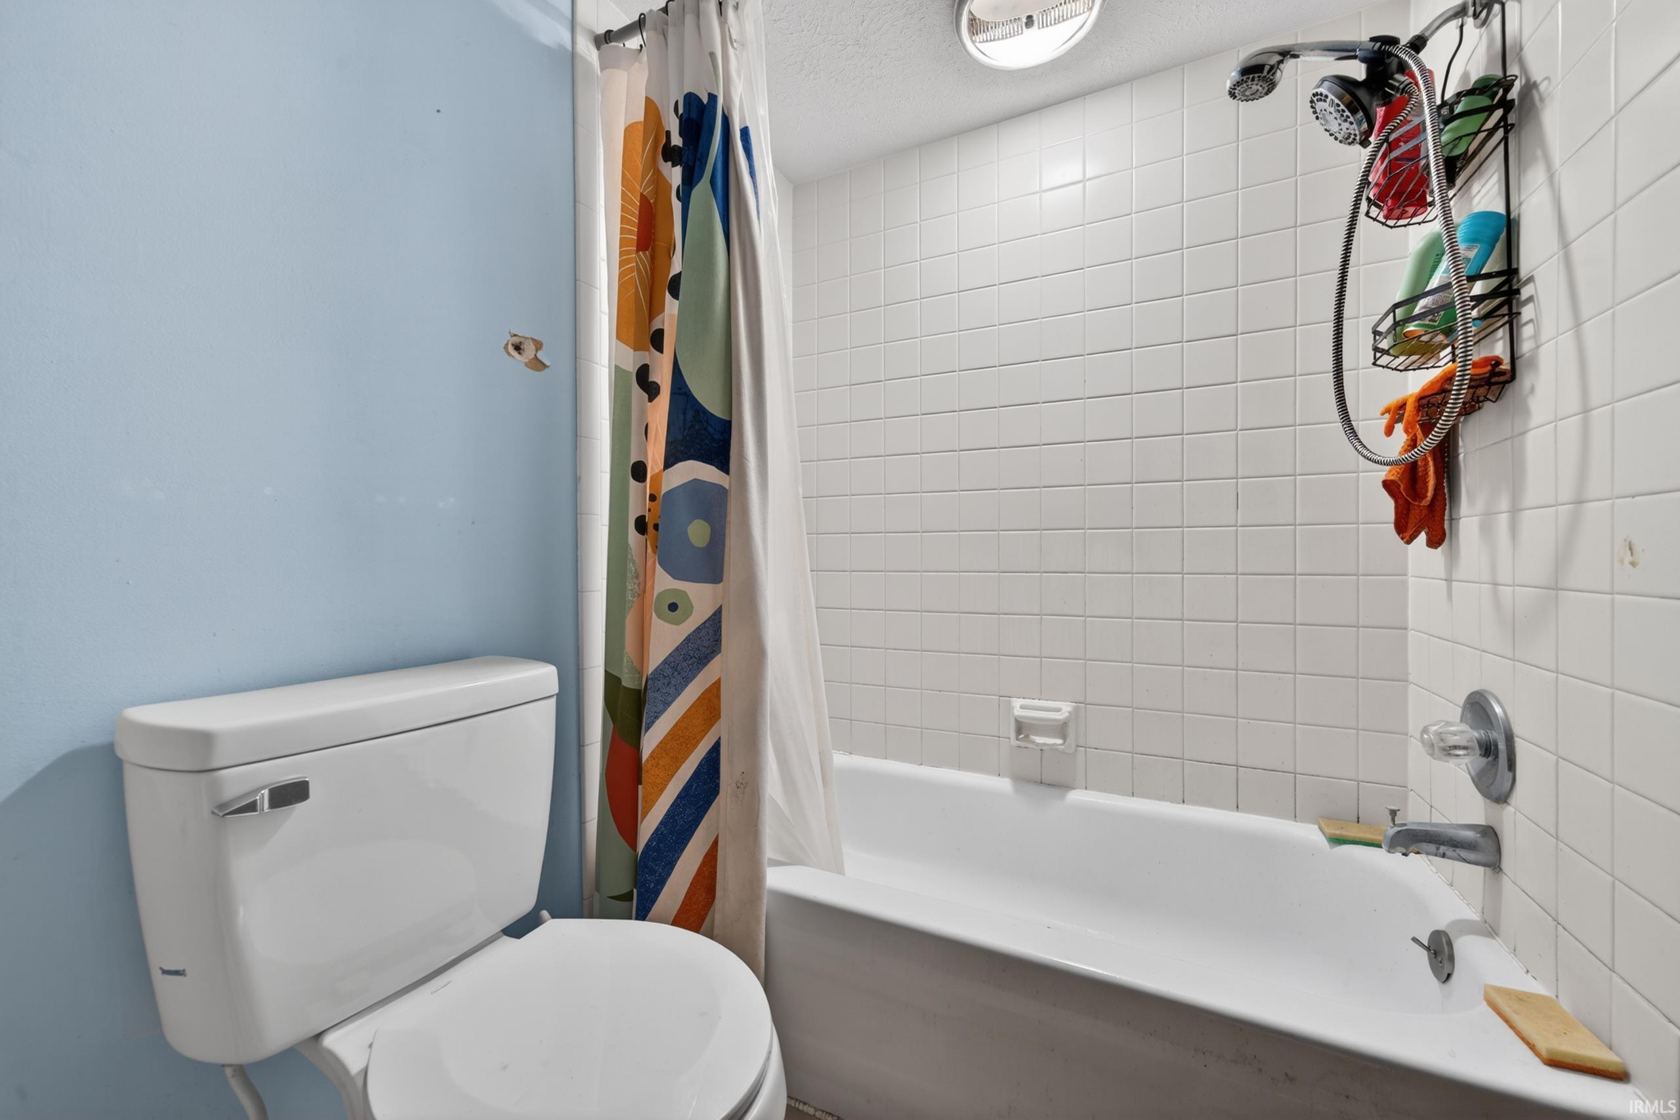
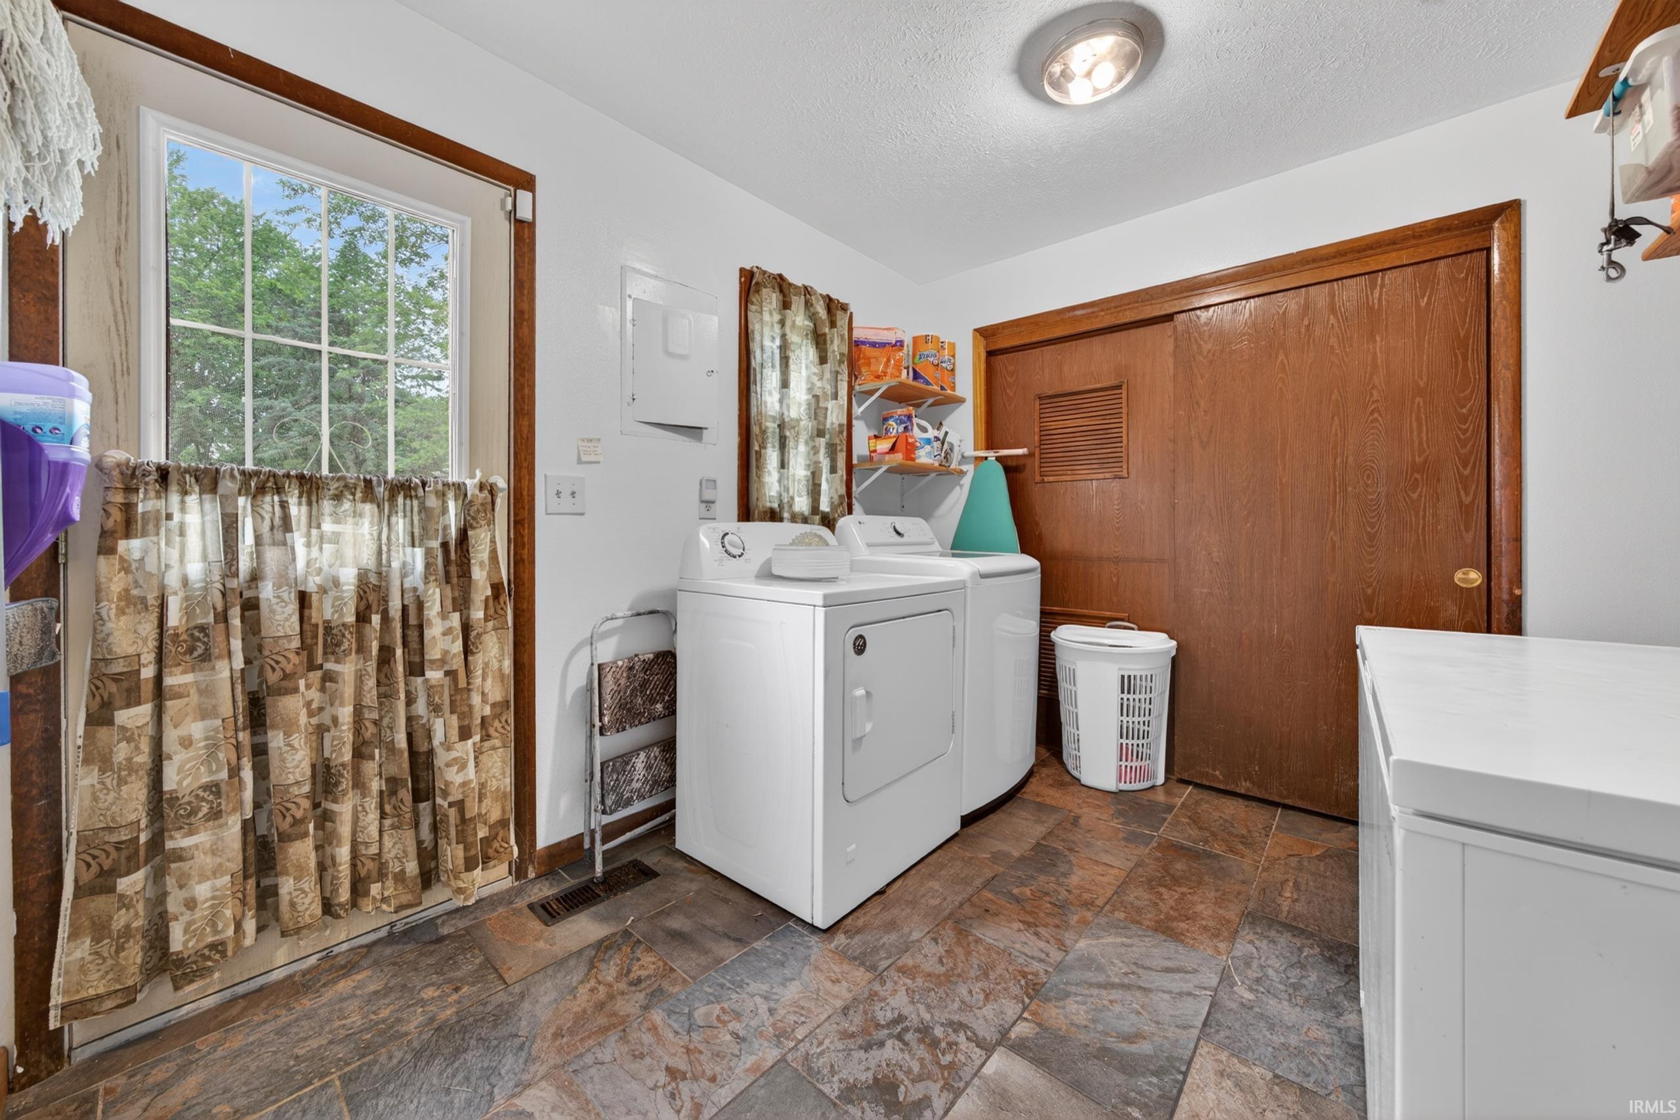
Alarm System-Security, Ceilings-Vaulted, Closet(s) Walk-in, Deck Open, Disposal, Dryer Hook Up Electric, Eat-In Kitchen, Garage Door Opener, Tub/Shower Combination, Main Floor Laundry
Sale Includes
Dishwasher, Refrigerator, Range-Electric, Water Heater Electric, Window Treatment-Blinds
Property
| MLS # |
202625349 |
| Date Listed |
2026-06-26 |
| Status |
Active |
| Property Type |
Residential |
| Property SubType |
Site-Built Home |
| Square Feet |
2,916 sqft |
| New Construction |
No |
| Style |
Two Story |
| Type |
Site-Built Home |
| Bedrooms |
4 |
| Bathrooms |
3 (2 Full, 1 Half) |
| Annual Taxes |
$2,682.99 |
| Year Taxes Payable |
2026 |
| Year Built |
1976 |
| Virtual Tour |
propertypanorama.com » |
| Days on Market |
99 |
| Homestead Year |
No |
Additional
| Cooling |
Central Air |
| Heating |
Gas, Forced Air |
| Garage |
Attached |
| Main Level Laundry |
Yes |
Room Dimensions
| Living Room |
19 × 17 |
Main Level |
| Family Room |
14 × 24 |
Main Level |
| Kitchen |
10 × 12 |
Main Level |
| Master Bedroom |
13 × 15 |
Upper Level |
| 2nd Bedroom |
9 × 13 |
Upper Level |
| 3rd Bedroom |
12 × 12 |
Upper Level |
| 4th Bedroom |
10 × 16 |
Upper Level |
Bathroom Locations
| Full Baths |
2 Upper |
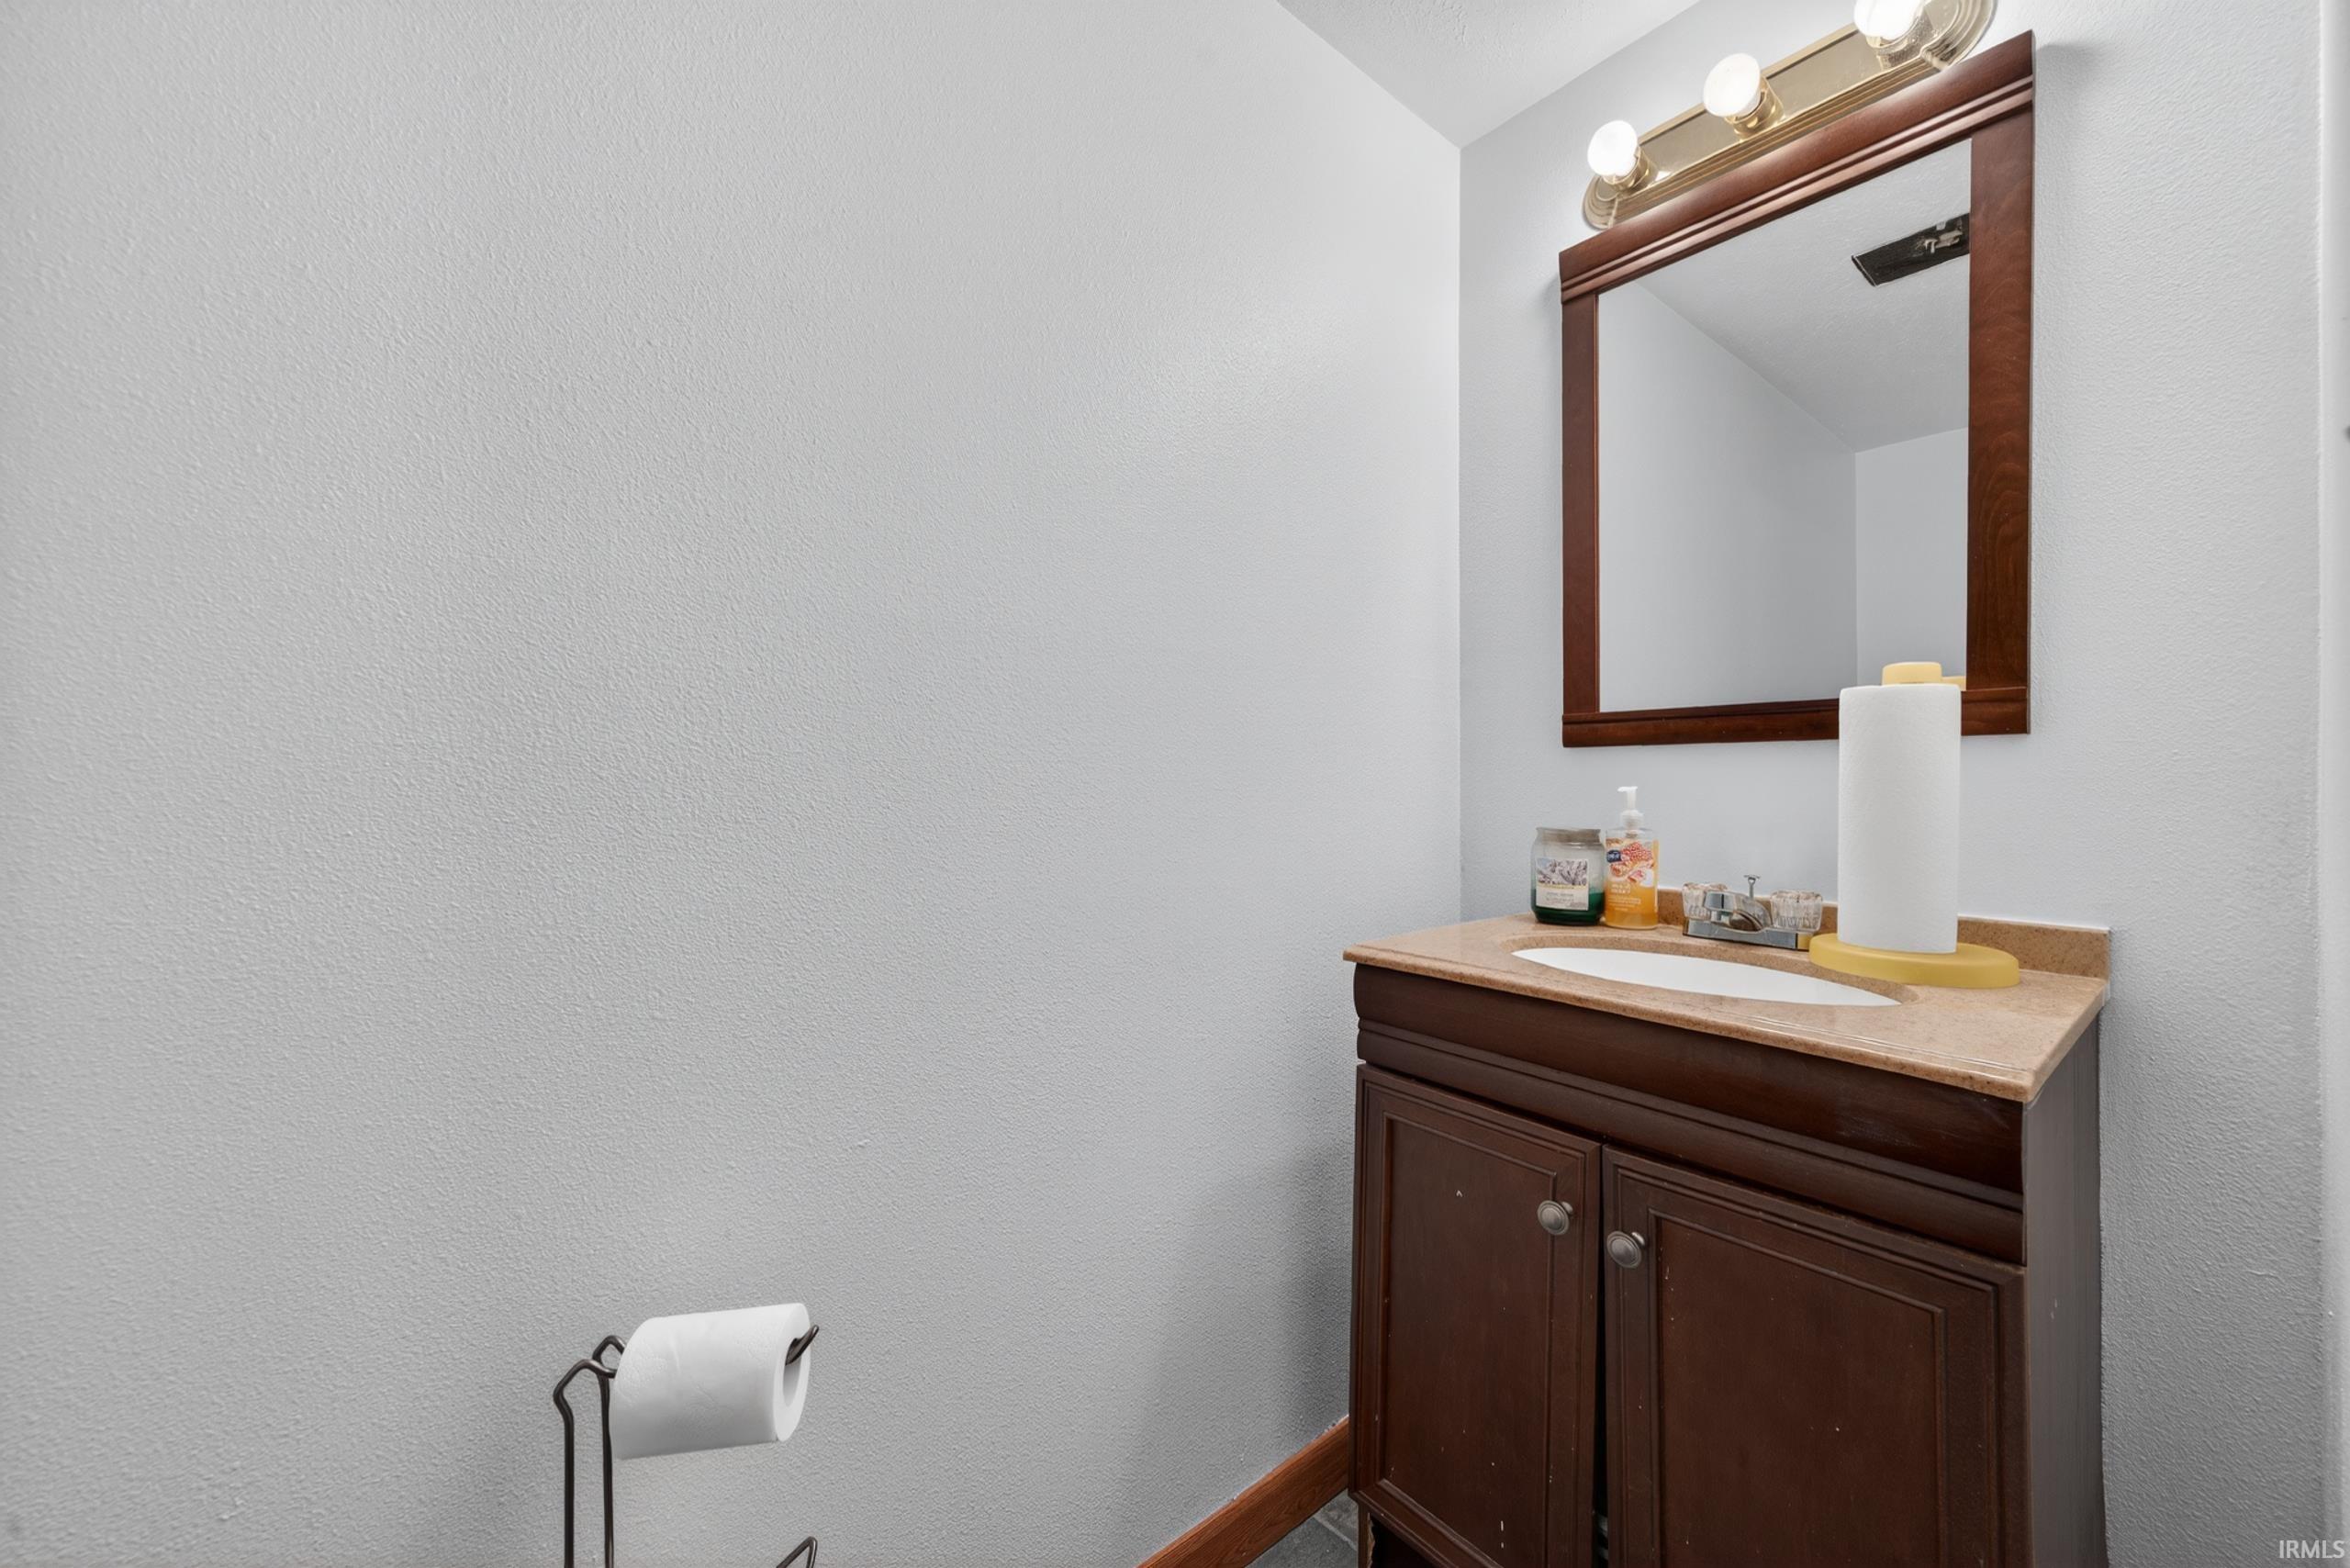
| Half Baths |
1 Main |
External Features
| Construction |
Site-Built Home |
| Exterior |
Stone,Vinyl |
| Lot Size |
16,596 sq ft |
| Acreage |
0.38 Acres |
| Lot Dimensions |
100x165 |
| Sewer |
City |
| Water |
City |
| Fence |
None |
Location
| Area |
Howard County |
| Location |
City/Town/Suburb |
| County |
Howard |
| Subdivision |
None |
| Township |
Center |
| City |
Kokomo |
| State |
IN |
| Zip |
46902 |
Schools
| School District |
Kokomo-Center Township Cons. S.D. |
| Elementary |
Boulevard |
| Middle School |
Maple Crest |
| High School |
Kokomo |
Financial
| Assoc. Dues |
$0.00 Not Applicable |
IDX information provided by the Indiana Regional MLS.
IDX information is provided exclusively for consumers’ personal, non-commercial use and may not be used for any purpose other than to identify prospective properties consumers may be interested in purchasing. Data is deemed reliable but is not guaranteed accurate by the MLS.