Property Description
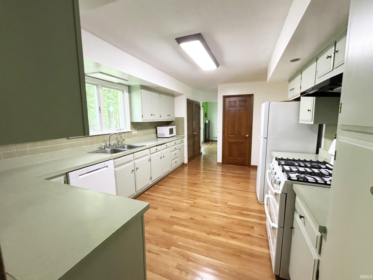
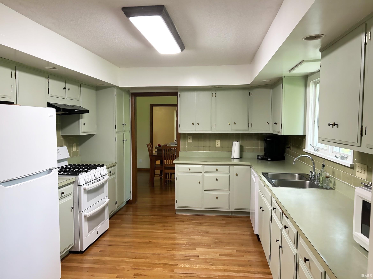
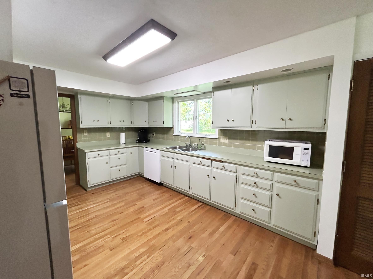
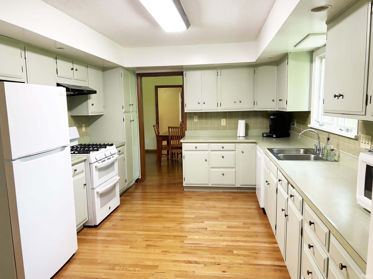
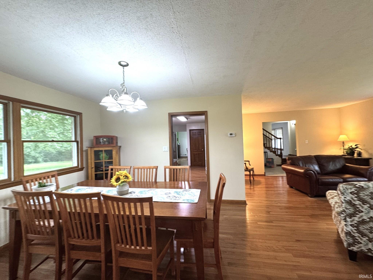
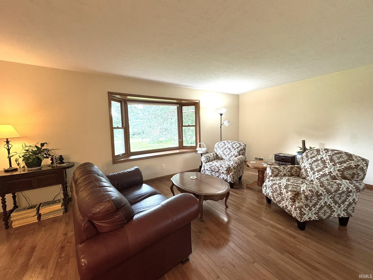
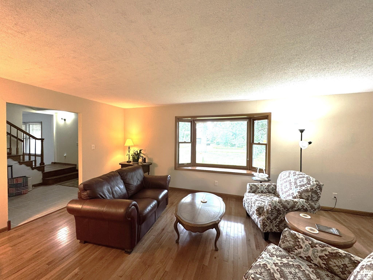
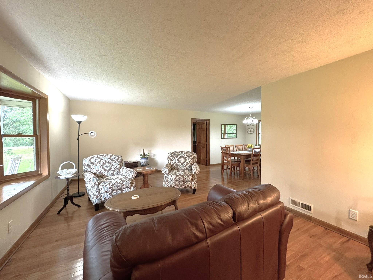
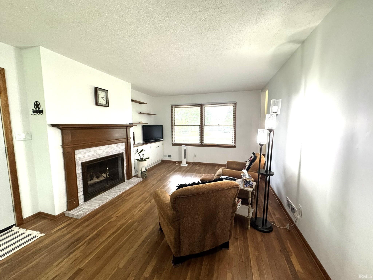
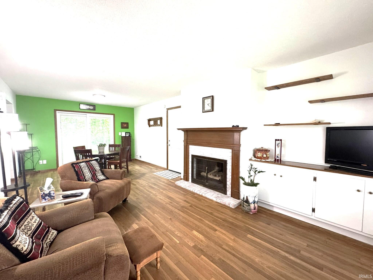
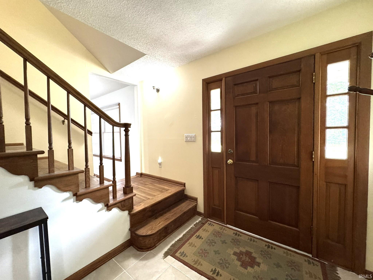
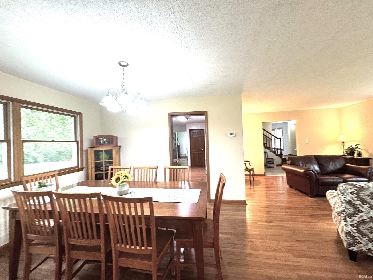
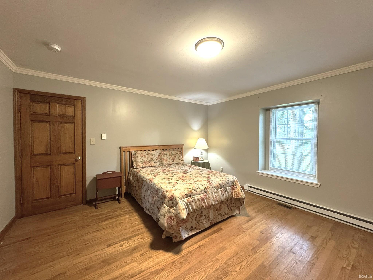
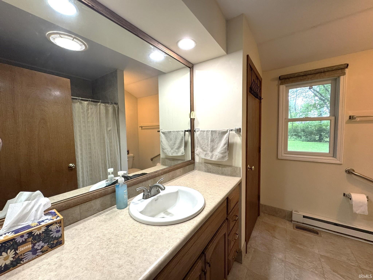
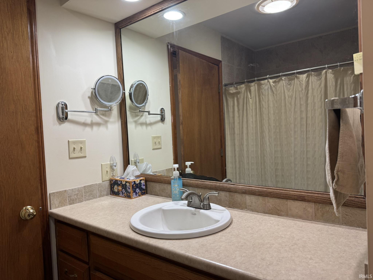
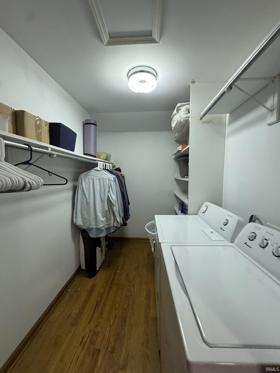
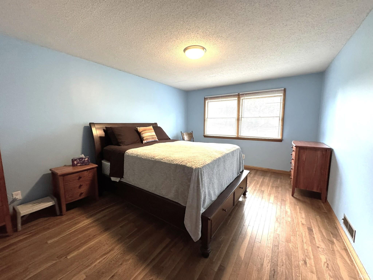
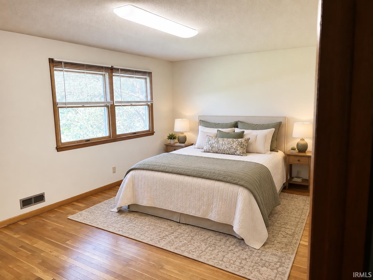
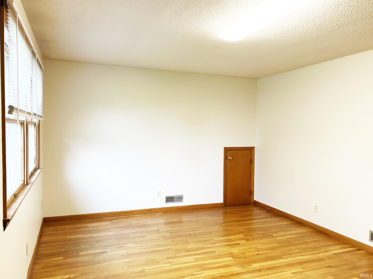
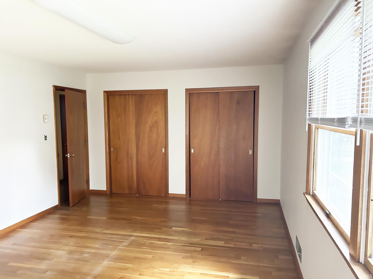
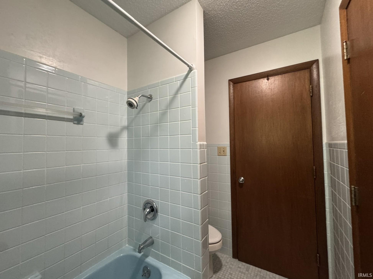
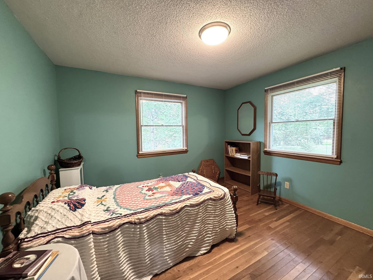
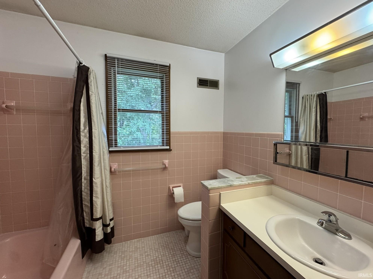
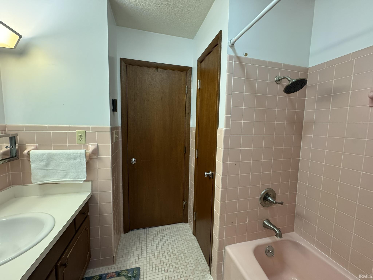
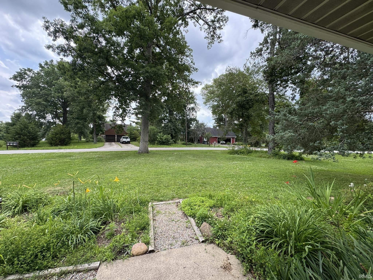
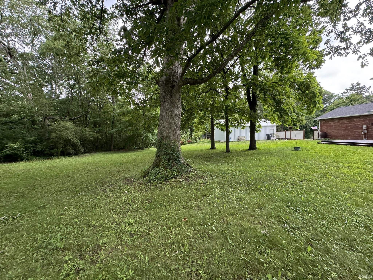
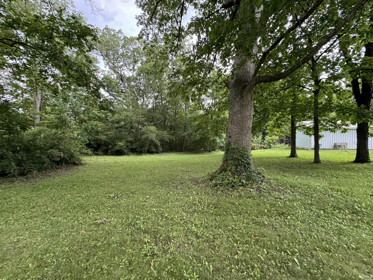
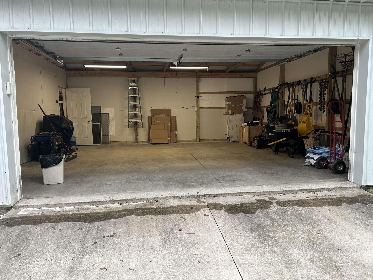
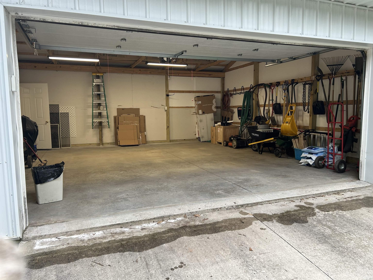
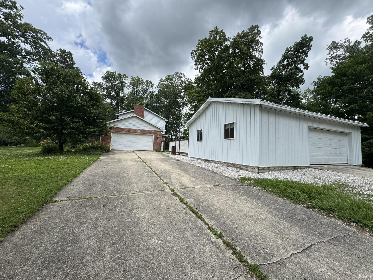
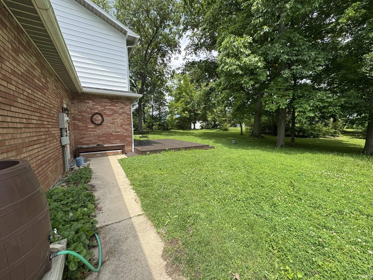
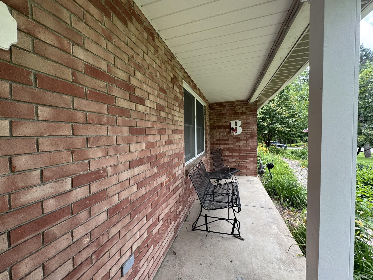
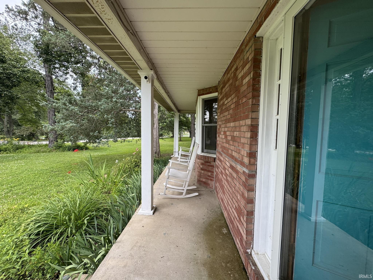
The sellers have replaced the major items - septic system, roof, second story vinyl siding, patio door, water heater, sump pump, pressure tank, fire door to garage, backyard deck, freshly painted kitchen cabinetry and more! They have added the pole barn, and hardwood flooring in the living room, dining room and kitchen. Now is your time to decorate the interior and make it your own. This 4-bedroom, 3 bath home sits on a tree shaded 1.24-acre lot at the end of a quiet street. The large kitchen offers abundant counter space, gas double ovens, dishwasher, refrigerator, generous cabinetry, and two pantries. The large dining room comfortably seats eight. The main level features a spacious primary suite complete with a walk-in closet, private bath with walk-in shower, and convenient adjacent laundry room. The family room showcases a wood-burning fireplace, built-in storage, and sliding doors leading to the backyard deck. Upstairs you'll find a second ensuite with a walk-in closet and private bath, plus two additional generously sized bedrooms and a large hall bath. This home is overflowing with storage space. The garden shed offers storage for all your outdoor tools. Sit on the deck to watch the sunrise or choose to sit on the front porch and see fantastic sunsets. Call today and make an appointment to tour this home.
Directions
GPS Friendly St Rd 26 East, turn left on Sellers Rd the house is on the corner of Sellers and Eva.
Amenities
1st Bdrm En Suite, Built-In Bookcase, Cable Available, Cable Ready, Closet(s) Walk-in, Countertops-Laminate, Deck Open, Detector-Smoke, Dryer Hook Up Electric, Garage Door Opener, Porch Covered, Range/Oven Hook Up Gas, Storm Doors, Stand Up Shower, Tub/Shower Combination, Workshop, Main Level Bedroom Suite, Formal Dining Room, Main Floor Laundry, Sump Pump, Washer Hook-Up
Sale Includes
Dishwasher, Refrigerator, Washer, Window Treatments, Dryer-Electric, Oven-Double, Range-Gas, Sump Pump, Water Heater Electric, Water Softener-Owned, Window Treatment-Blinds
Property
| MLS # |
202625417 |
| Date Listed |
2026-06-26 |
| Status |
Cont-AccptngBackupOffers |
| Property Type |
Residential |
| Property SubType |
Site-Built Home |
| Square Feet |
2,518 sqft |
| New Construction |
No |
| Style |
Two Story |
| Type |
Site-Built Home |
| Bedrooms |
4 |
| Bathrooms |
3 |
| Annual Taxes |
$1,393.00 |
| Year Taxes Payable |
2026 |
| Year Built |
1969 |
| Virtual Tour |
propertypanorama.com » |
| Days on Market |
96 |
| Homestead Year |
No |
Additional
| Design |
Traditional |
| Cooling |
Central Air |
| Heating |
Gas, Forced Air |
| Garage |
Attached |
| Hardwood Floors |
Yes |
| Main Level Laundry |
Yes |
| Outbuilding |
Pole/Post Building, Shed |
Room Dimensions
| Living Room |
16 × 14 |
Main Level |
| Dining Room |
14 × 12 |
Main Level |
| Family Room |
13 × 26 |
Main Level |
| Kitchen |
14 × 11 |
Main Level |
| Master Bedroom |
15 × 16 |
Main Level |
| 2nd Bedroom |
16 × 14 |
Upper Level |
| 3rd Bedroom |
18 × 12 |
Upper Level |
| 4th Bedroom |
12 × 16 |
Upper Level |
Bathroom Locations
| Full Baths |
1 Main, 2 Upper |
External Features
| Construction |
Site-Built Home |
| Exterior |
Aluminum,Brick,Vinyl |
| Lot Size |
54,014 sq ft |
| Acreage |
1.24 Acre |
| Lot Dimensions |
Irregular |
| Parking |
Yes |
| Out Buildings |
Pole/Post Building |
| Sewer |
Septic |
| Water |
Well |
| Fence |
None |
Location
| Area |
Grant County |
| Location |
Rural Subdivision, Near College Campus |
| County |
Grant |
| Subdivision |
None |
| Township |
Jefferson |
| City |
Upland |
| State |
IN |
| Zip |
46989 |
Schools
| School District |
Eastbrook Community |
| Elementary |
Eastbrook South |
| Middle School |
Eastbrook |
| High School |
Eastbrook |
Financial
| Assoc. Dues |
$0.00 Not Applicable |