- amilakis@gmail.com
- Direct (765) 418-4771
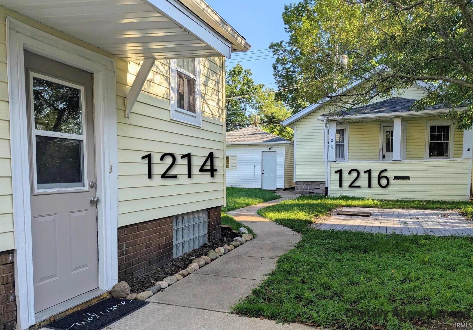
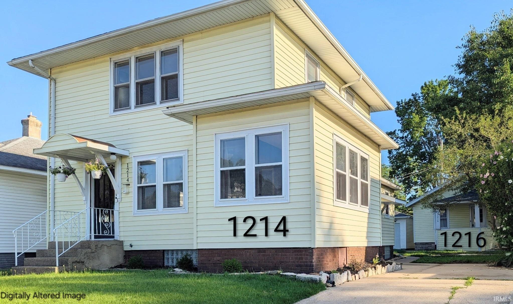
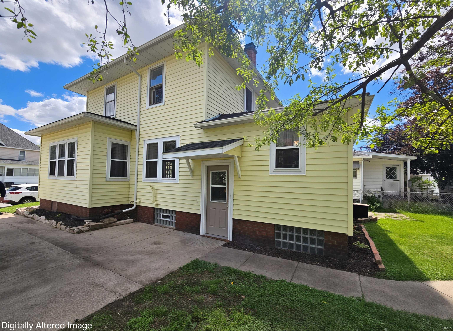

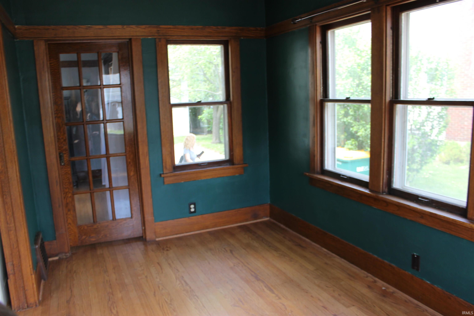
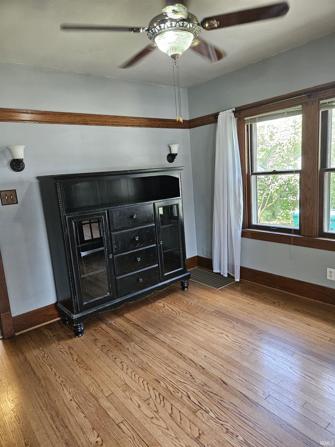
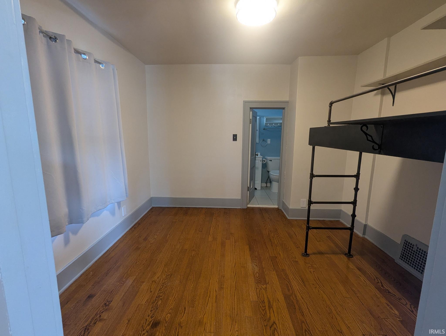
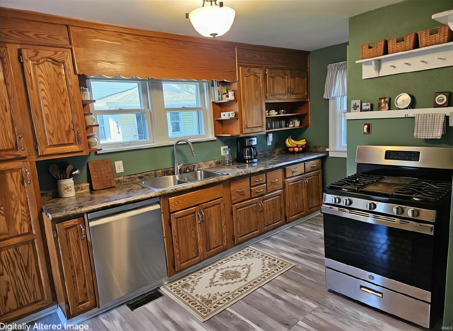

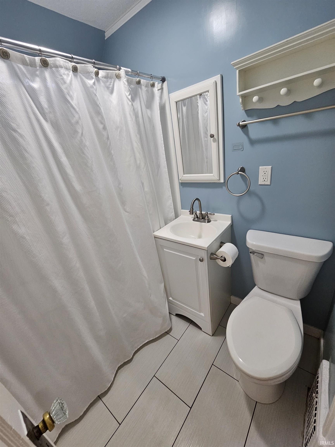

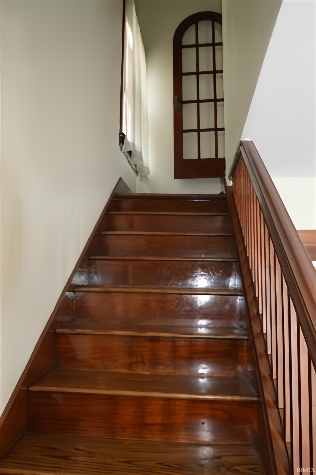

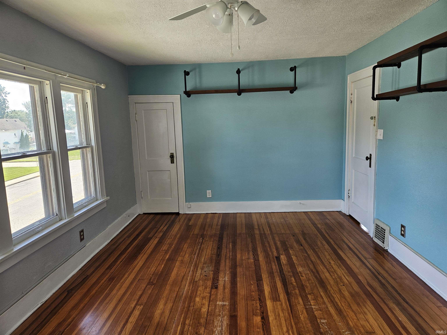
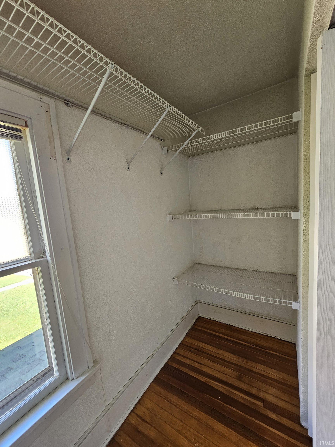

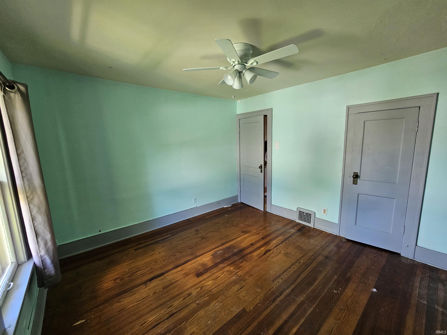
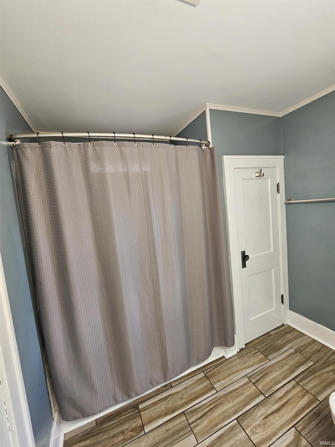
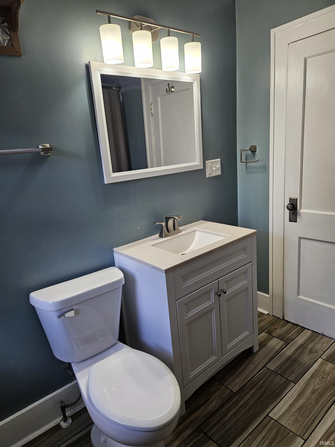
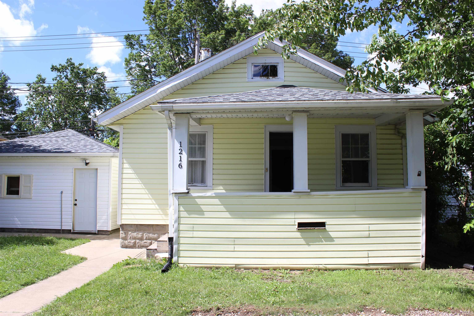
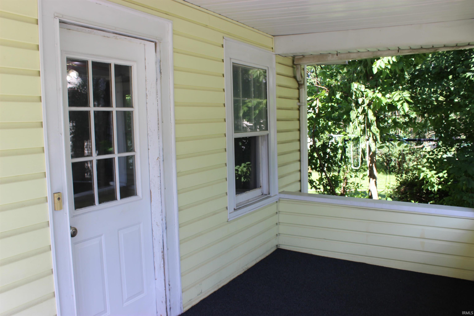
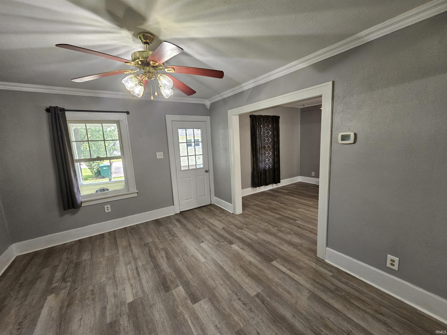
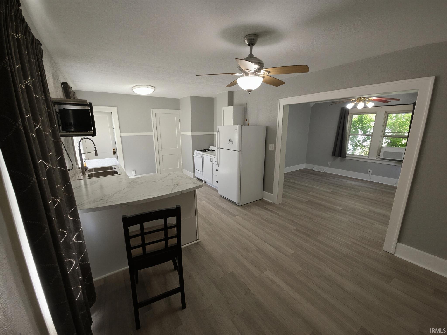
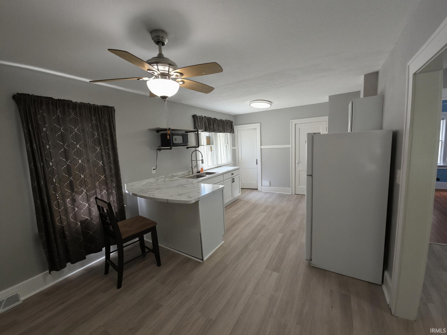
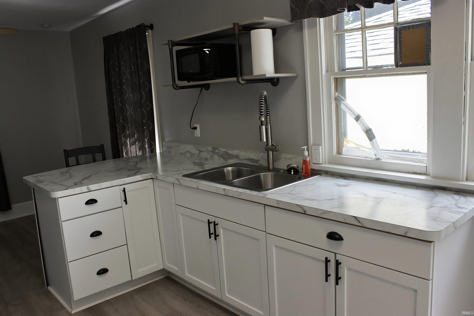
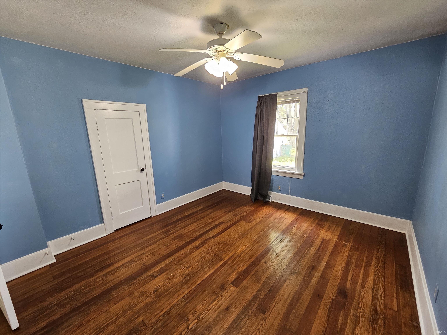
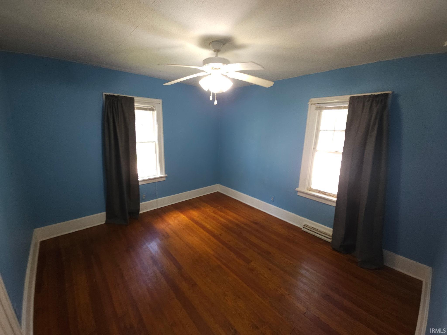

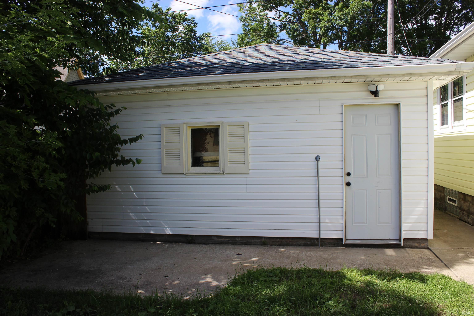
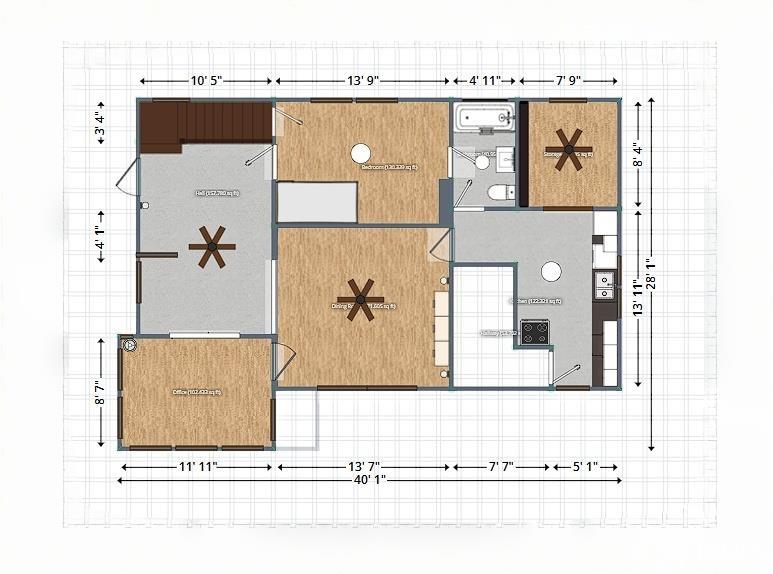

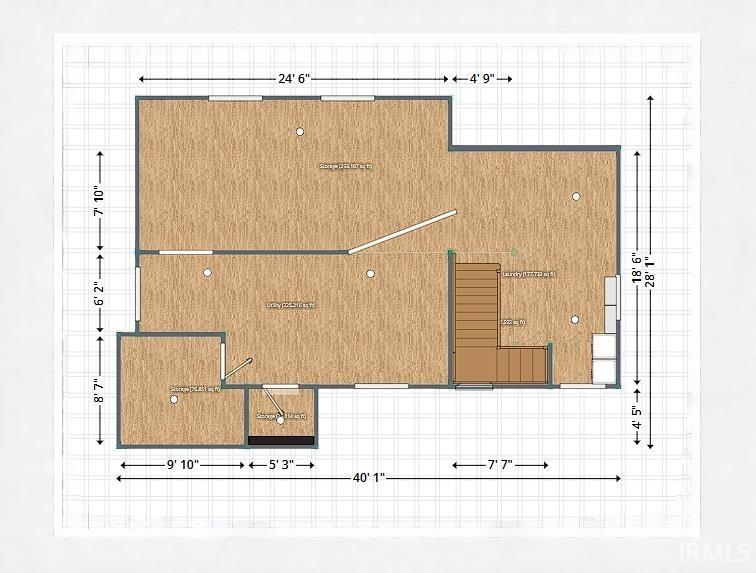
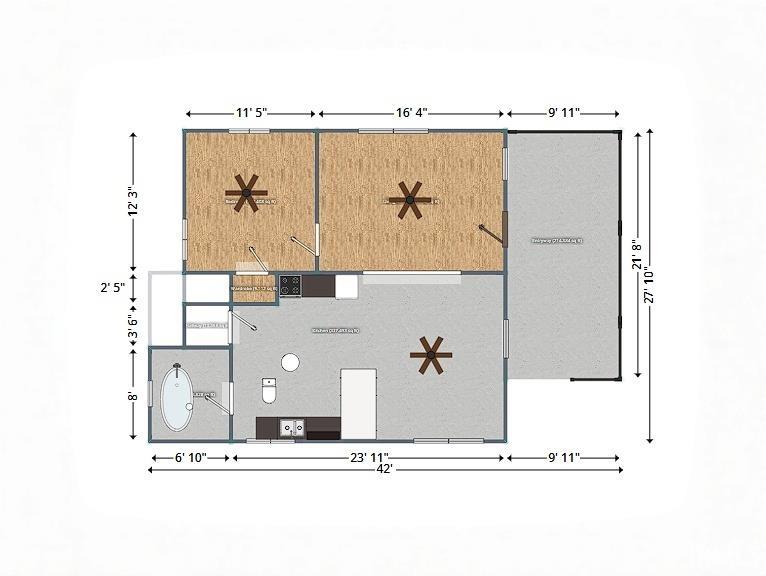

Better than a Duplex! Two Homes and a 2-Car Detached Garage on One Property — Rental Income, Extended Family, Guest Space, or Notre Dame Weekends! This unique Mishawaka property offers two separate homes on one lot, providing flexibility for a wide range of uses. Conveniently located just four blocks from Beiger Elementary School and one block south of Mishawaka High School. The main home features 3 bedrooms, 2 full bathrooms, hardwood floors, and rich oak trim throughout. Charming architectural details include an elegant arched doorway. The second home works well as a guest house, in-law suite, home office, or rental property. It includes 1 bedroom, 1 full bathroom, a living room, dining room, kitchen, and a full basement. A shared backyard and the 2-car detached garage complete this rare two-home setup.
Lincolnway /33 then South of S Byrkit at Mishawaka High School. Right on E 3rd St. 1214 E 3rd St is on the right.
Ceiling Fan(s), Countertops-Laminate, Eat-In Kitchen, Tub/Shower Combination, Formal Dining Room
| MLS # | 202625450 |
|---|---|
| Date Listed | 2026-06-26 |
| Status | Active |
| Property Type | Residential |
| Property SubType | Site-Built Home |
| Finished Square Feet | 2,144 sqft |
| Total Square Feet | 3,362 sqft |
| New Construction | No |
| Style | Two Story |
| Type | Site-Built Home |
| Basement | Yes |
| Bedrooms | 4 |
| Bathrooms | 3 |
| Annual Taxes | $3,957.00 |
| Year Taxes Payable | 2025 |
| Year Built | 1925 |
| Virtual Tour | propertypanorama.com » |
| Days on Market | 100 |
| Homestead Year | No |
| Cooling | Central Air |
|---|---|
| Heating | Gas, Forced Air |
| Garage | Detached |
| Living Room | 15 × 11 | Main Level |
| Dining Room | 11 × 11 | Main Level |
| Family Room | 14 × 11 | Main Level |
| Kitchen | 11 × 13 | Main Level |
| Breakfast Area | 5 × 5 | Main Level |
| Den | 14 × 8 | Main Level |
| Master Bedroom | 11 × 11 | Main Level |
| 2nd Bedroom | 11 × 11 | Upper Level |
| 3rd Bedroom | 16 × 11 | Upper Level |
| 4th Bedroom | 12 × 11 | Main Level |
| Recreation Room | 14 × 8 | Main Level |
| Full Baths | 2 Main, 1 Upper |
| Construction | Site-Built Home |
|---|---|
| Exterior | Aluminum,Vinyl |
| Lot Size | 6,600 sq ft |
| Acreage | 0.15 Acres |
| Lot Dimensions | 50X132 |
| Sewer | City |
| Water | City |
| Fence | None |
| Area | St. Joseph County |
|---|---|
| County | St. Joseph |
| Subdivision | None |
| Township | Penn |
| City | Mishawaka |
| State | IN |
| Zip | 46544 |
| School District | School City of Mishawaka |
|---|---|
| Elementary | Beiger |
| Middle School | John Young |
| High School | Mishawaka |
| Assoc. Dues | $0.00 Not Applicable |
|---|

MLS# 202625450
Listing Provided Courtesy of Brian Barnard
Cressy & Everett- Elkhart
Cell: 574-606-1652
Listing updated October 2, 2026 at 11:30 pm
Last checked 14 minutes ago
IDX information provided by the Indiana Regional MLS. IDX information is provided exclusively for consumers’ personal, non-commercial use and may not be used for any purpose other than to identify prospective properties consumers may be interested in purchasing. Data is deemed reliable but is not guaranteed accurate by the MLS.