Property Description
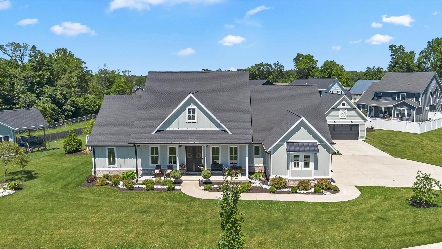
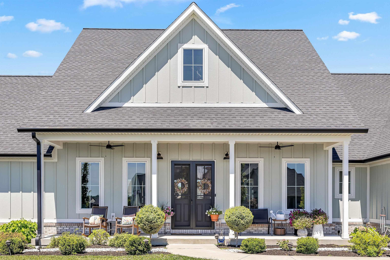

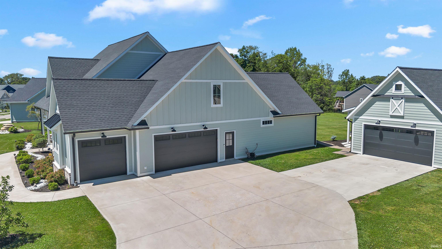
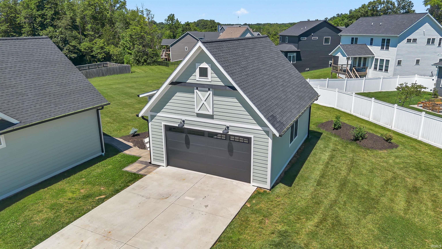
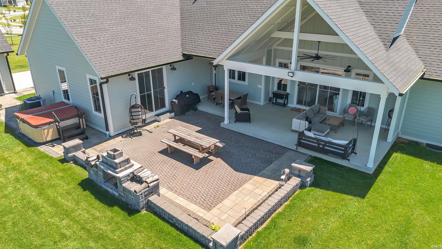
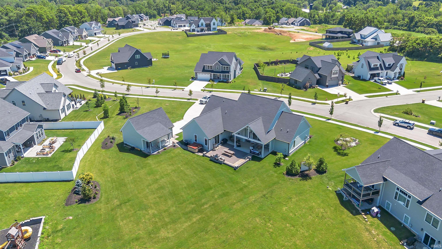
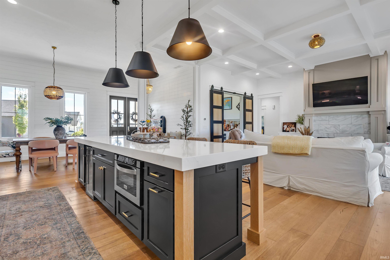
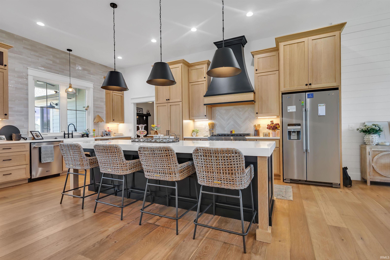
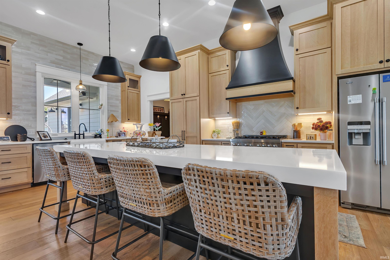
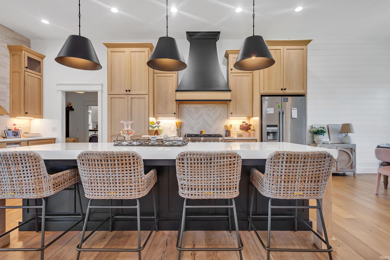
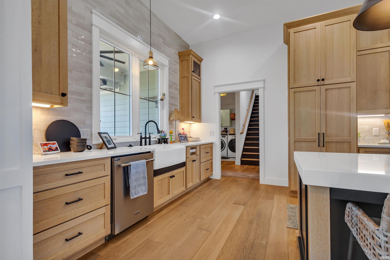
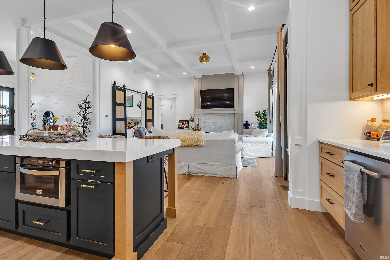
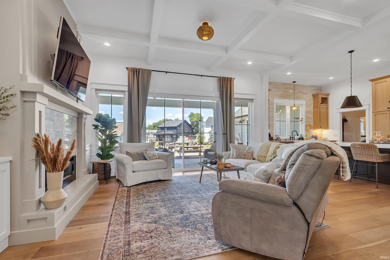
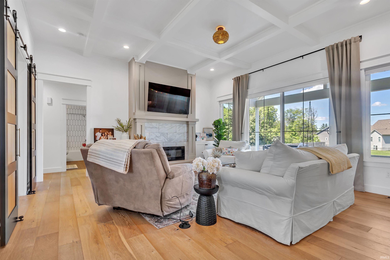
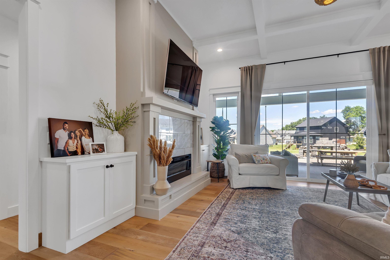
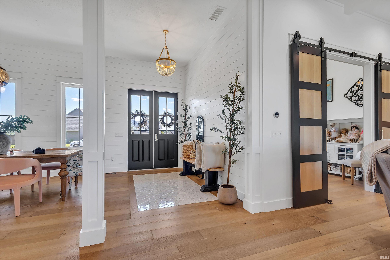
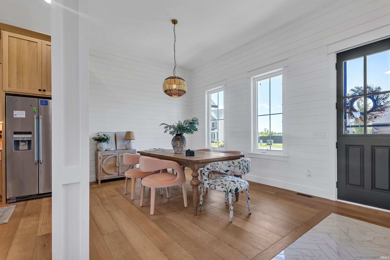
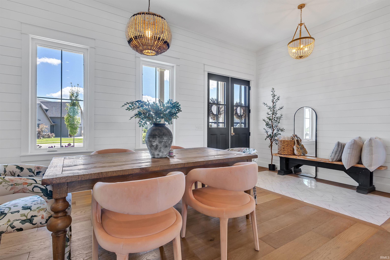
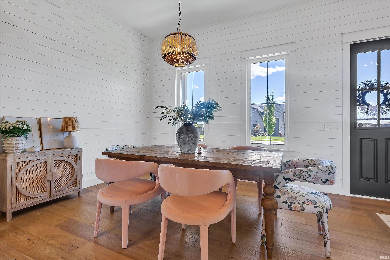
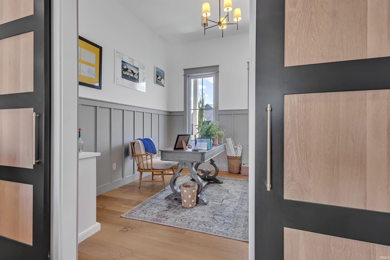
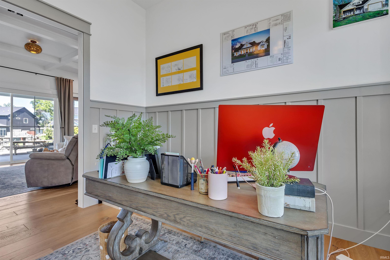
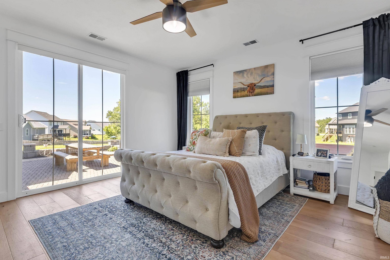
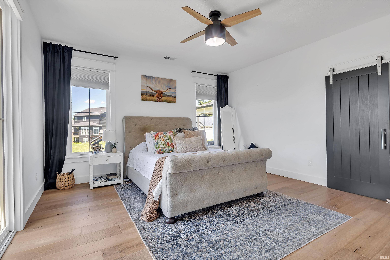
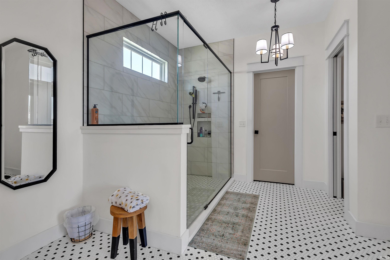
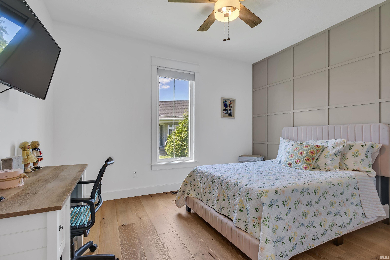
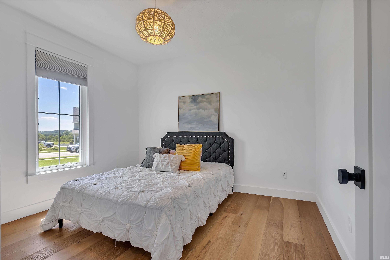
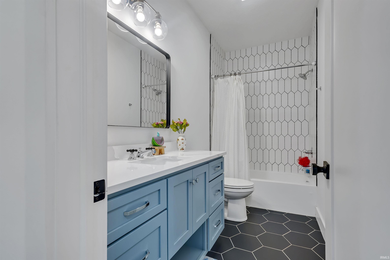
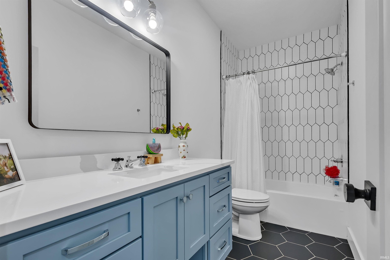
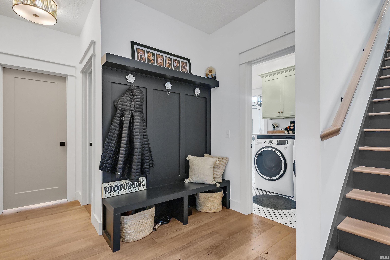
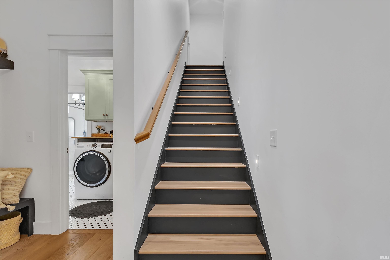
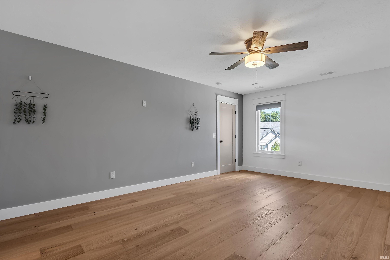
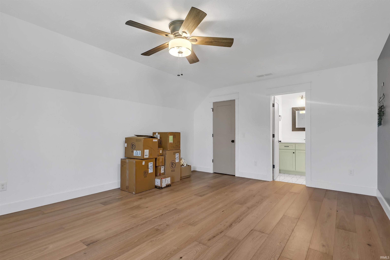
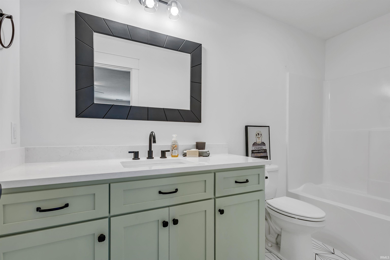
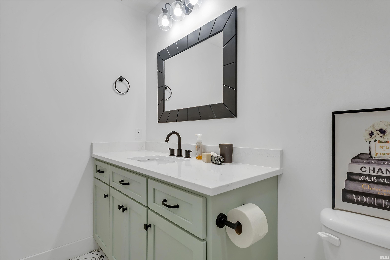
Experience the perfect blend of timeless Craftsman charm and modern functionality in this beautifully designed ranch home. Offering spacious one-level living with the added flexibility of a finished bonus room above the three-car attached garage, this home provides plenty of space for a media room, home office, playroom, or guest retreat. The inviting exterior showcases classic Craftsman details, including attractive architectural accents, welcoming covered porches, and quality finishes that create exceptional curb appeal. Inside the thoughtfully designed floor plan features an open-concept living area with abundant natural light, a spacious kitchen with a large island, and a comfortable great room ideal for entertaining or everyday living. The primary suite offers a relaxing retreat with a luxurious en-suite bath and generous walk-in closets, while additional bedrooms provide comfort and versatility for family or guests. Adding even more value and convenience is a detached two-car garage, perfect for extra vehicles, a workshop, hobby space, or additional storage. Set on a beautiful homesite, this Craftsman ranch combines elegant design, flexible living spaces, and exceptional garage capacity, making it ideal place to call home.
Directions
St. Rd. 46 W. to Charlestowne Way to Triple Crown Dr.
Amenities
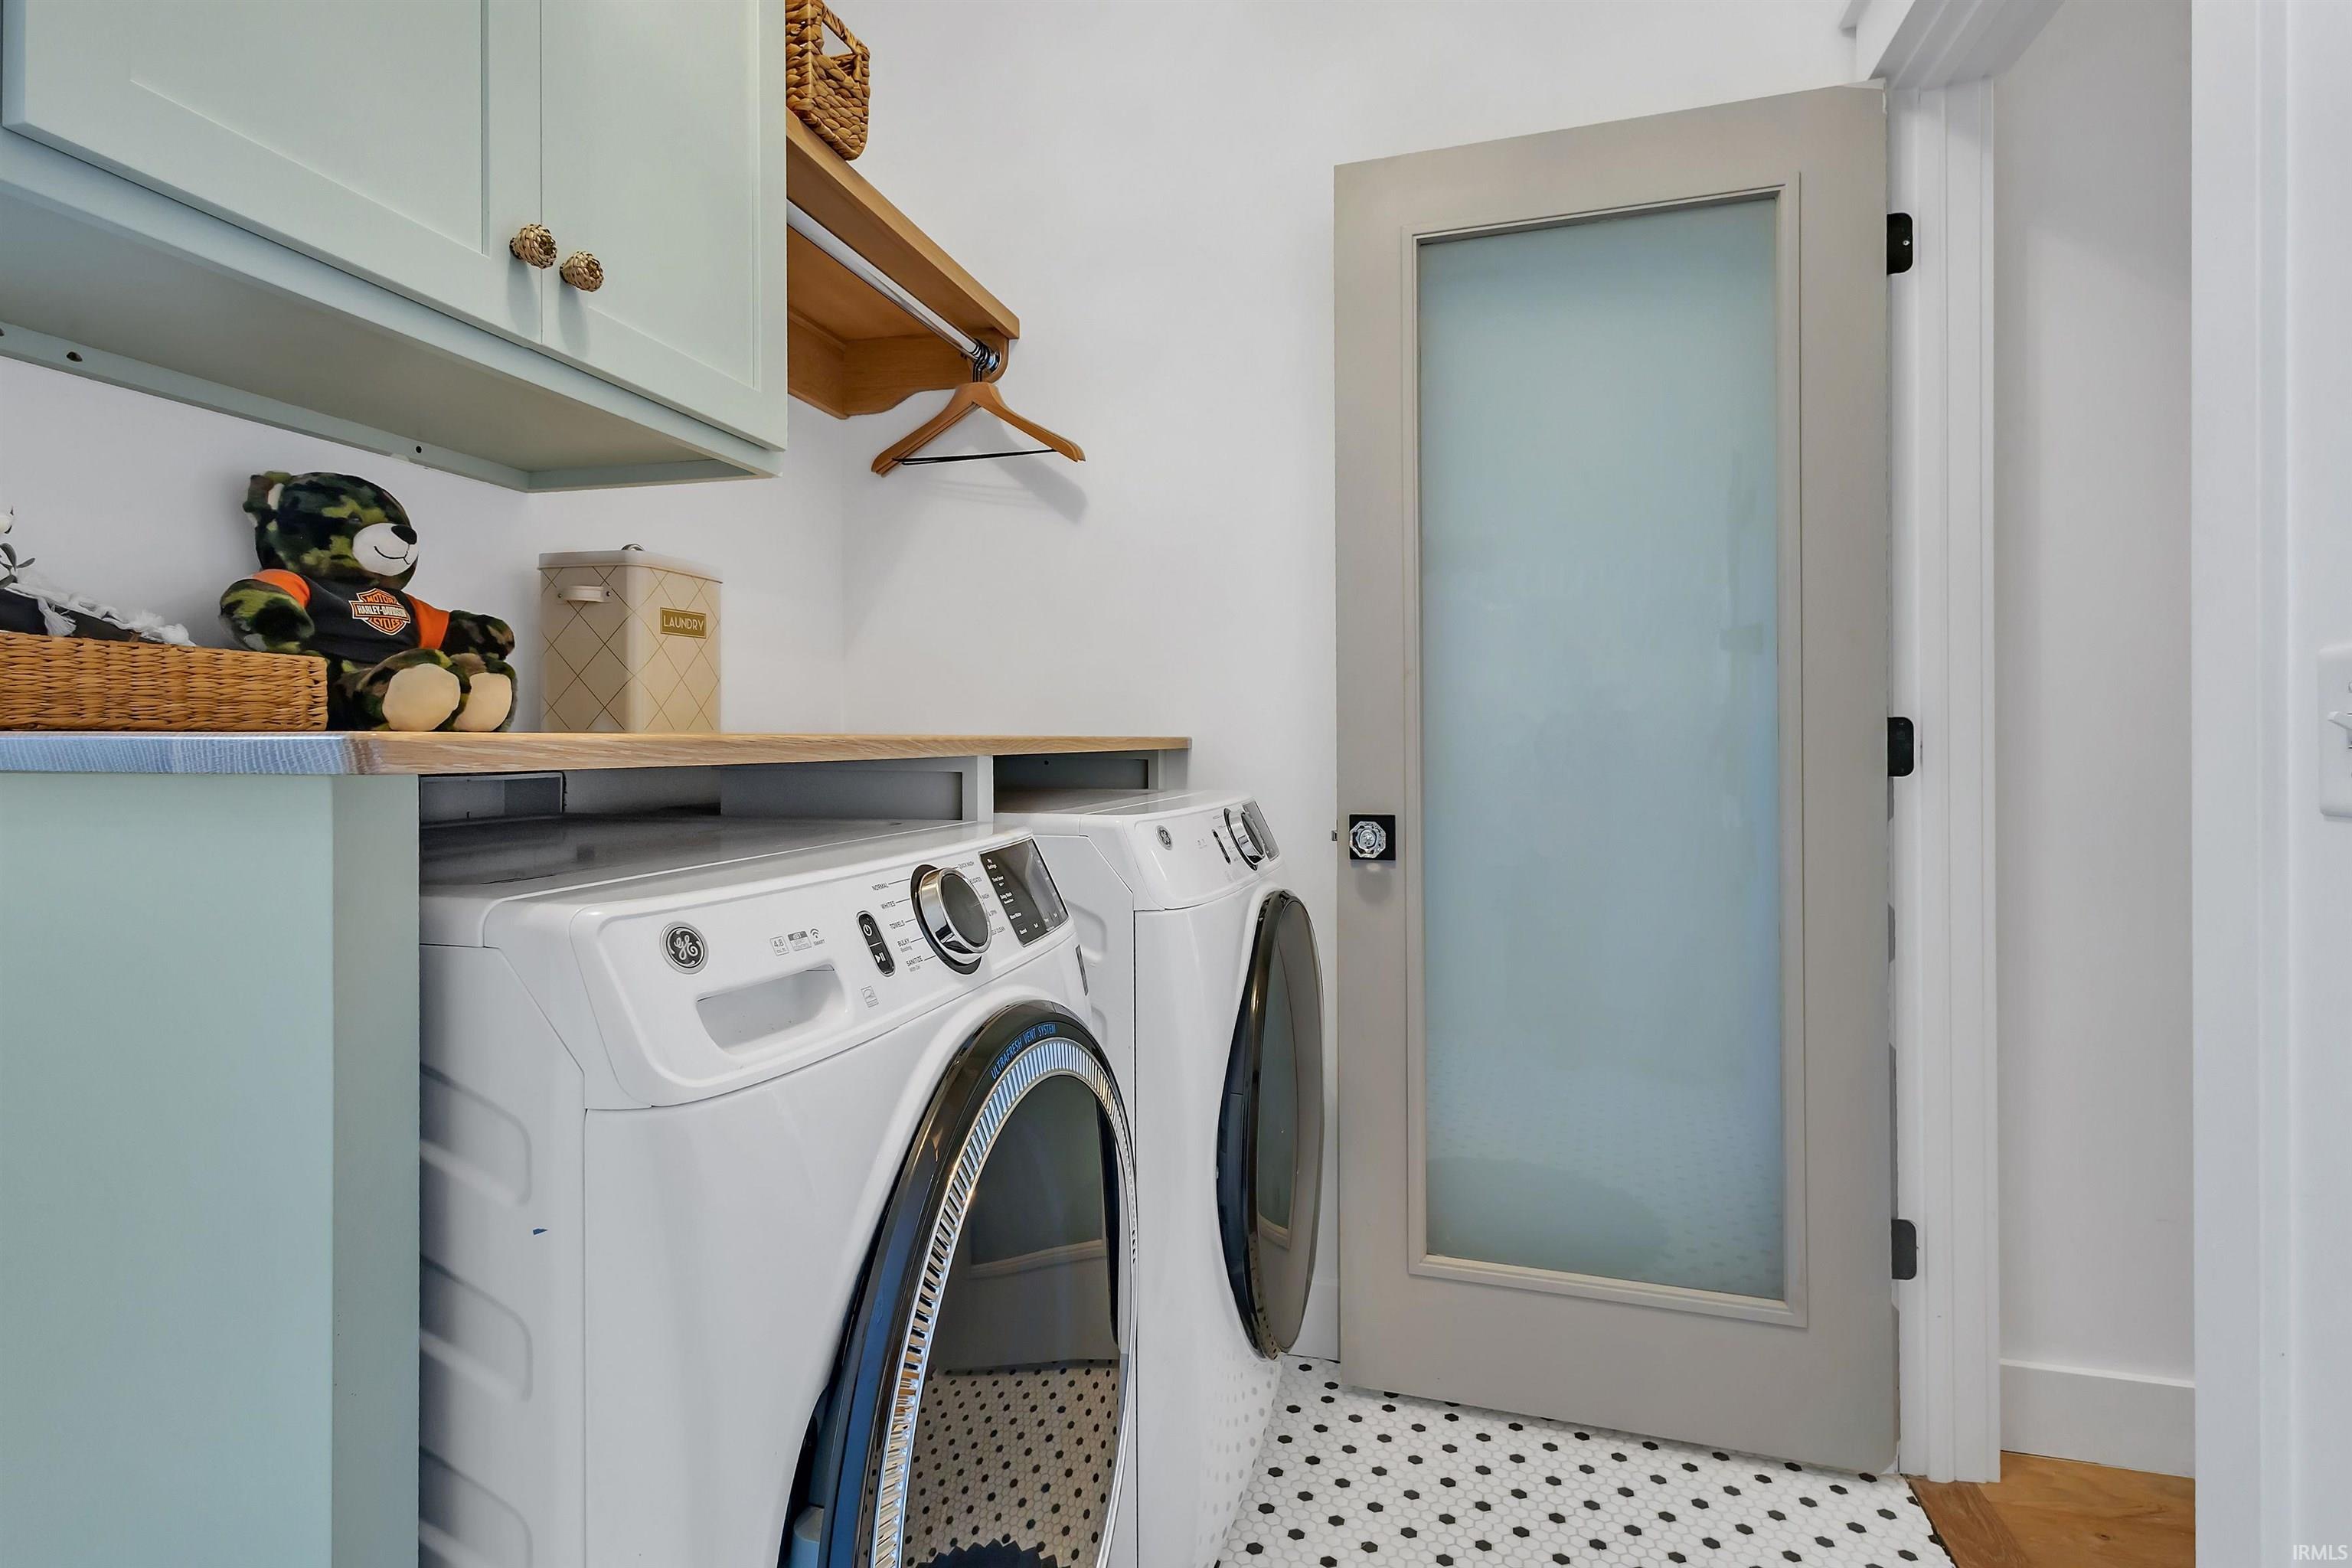
Closet(s) Walk-in, Countertops-Solid Surf, Disposal, Kitchen Island, Open Floor Plan, Patio Covered, Porch Covered, Great Room, Main Floor Laundry, Custom Cabinetry
Sale Includes
Dishwasher, Refrigerator, Kitchen Exhaust Hood, Oven-Electric, Range-Gas, Water Heater Electric
Property
| MLS # |
202625473 |
| Date Listed |
2026-06-26 |
| Status |
Active |
| Property Type |
Residential |
| Property SubType |
Site-Built Home |
| Square Feet |
2,784 sqft |
| New Construction |
No |
| Style |
One Story |
| Type |
Site-Built Home |
| Basement |
Yes |
| Bedrooms |
4 |
| Bathrooms |
4 (3 Full, 1 Half) |
| Annual Taxes |
$5,277.80 |
| Year Taxes Payable |
2025 |
| Year Built |
2022 |
| Virtual Tour |
propertypanorama.com » |
| Days on Market |
99 |
| Homestead Year |
No |
Additional
| Design |
Craftsman |
| Cooling |
Central Air |
| Heating |
Gas, Forced Air |
| Garage |
Attached |
| Hardwood Floors |
Yes |
| Main Level Laundry |
Yes |
| Outbuilding |
2nd Detached Garage |
Room Dimensions
| Living Room |
33 × 32 |
Main Level |
| Den |
12 × 12 |
Main Level |
| Master Bedroom |
15 × 15 |
Main Level |
| 2nd Bedroom |
13 × 11 |
Main Level |
| 3rd Bedroom |
12 × 11 |
Main Level |
| 4th Bedroom |
19 × 14 |
Upper Level |
Bathroom Locations
| Full Baths |
2 Main, 1 Upper |
| Half Baths |
1 Main |
External Features
| Construction |
Site-Built Home |
| Exterior |
Fiber Cement |
| Lot Size |
28,497 sq ft |
| Acreage |
0.65 Acres |
| Lot Dimensions |
0.654 |
| Out Buildings |
2nd Detached Garage |
| Sewer |
Public |
| Water |
Public |
| Fence |
None |
Location
| Area |
Monroe County |
| Location |
City/Town/Suburb |
| County |
Monroe |
| Subdivision |
Charlestowne Manor |
| Township |
Richland |
| City |
Bloomington |
| State |
IN |
| Zip |
47404 |
Schools
| School District |
Richland-Bean Blossom Community Schools |
| Elementary |
Edgewood |
| Middle School |
Edgewood |
| High School |
Edgewood |
Financial
| Assoc. Dues |
$250.00 Annually |
IDX information provided by the Indiana Regional MLS.
IDX information is provided exclusively for consumers’ personal, non-commercial use and may not be used for any purpose other than to identify prospective properties consumers may be interested in purchasing. Data is deemed reliable but is not guaranteed accurate by the MLS.