Property Description
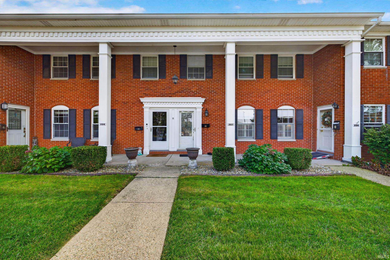
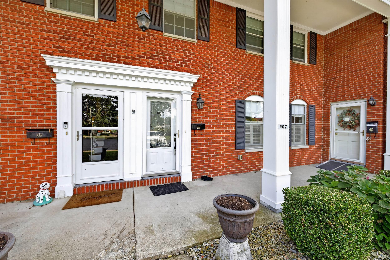
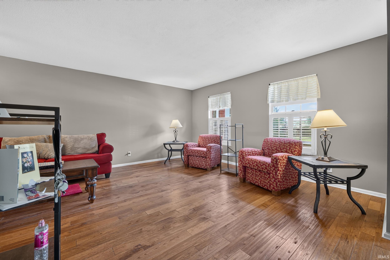
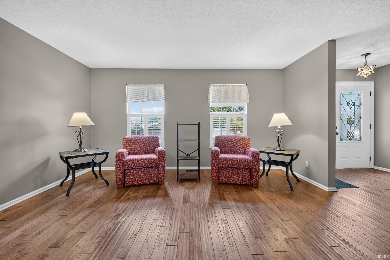
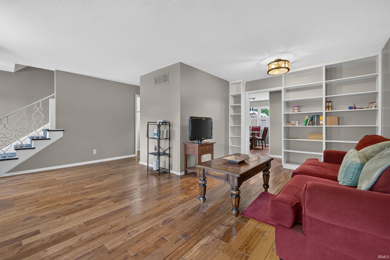
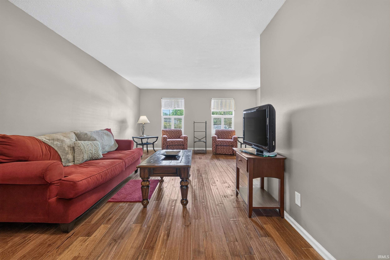
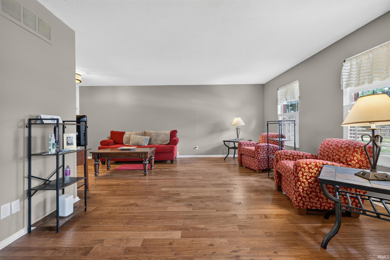
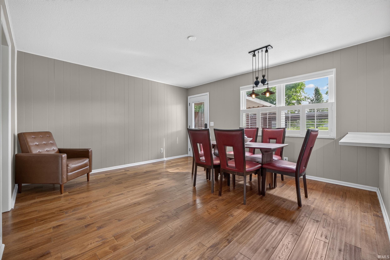
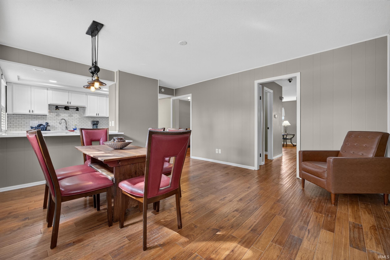
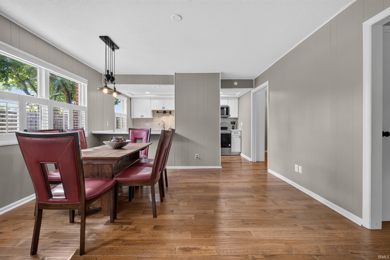
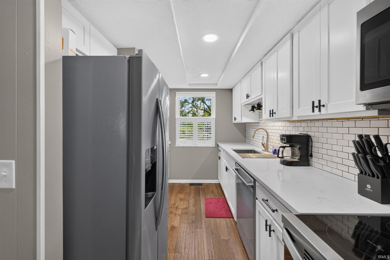
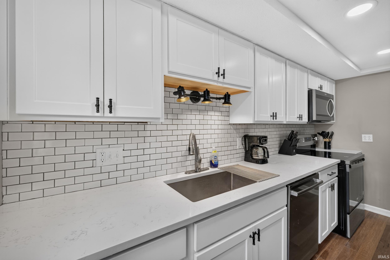
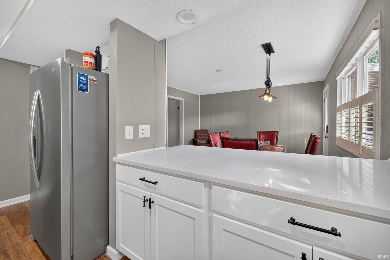
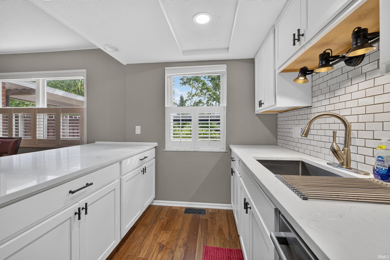
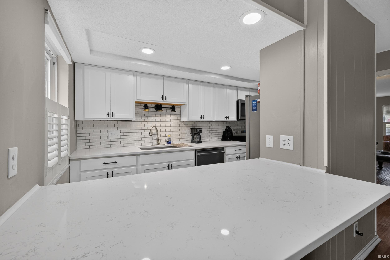
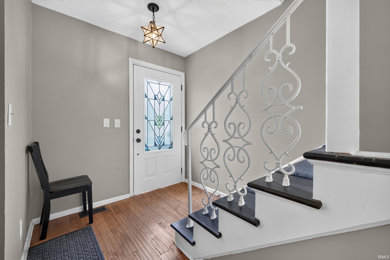
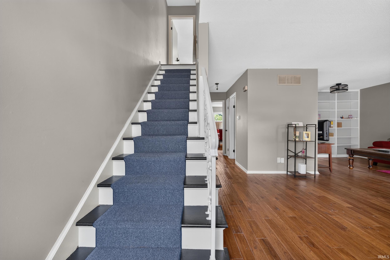
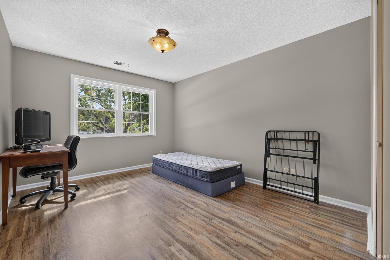
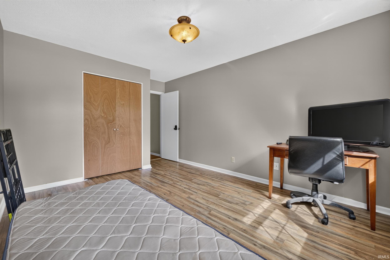
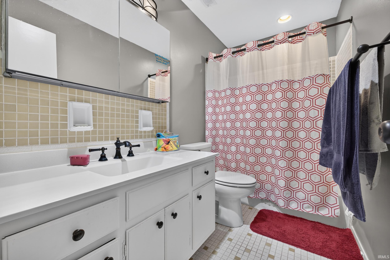
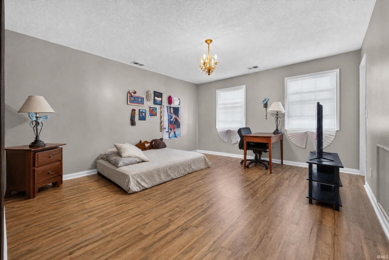
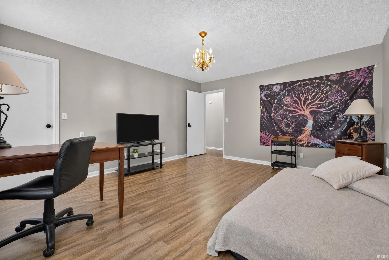
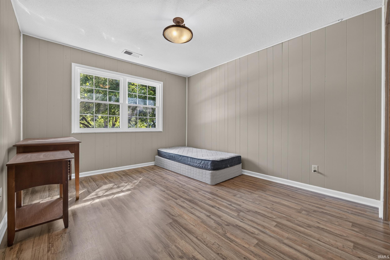
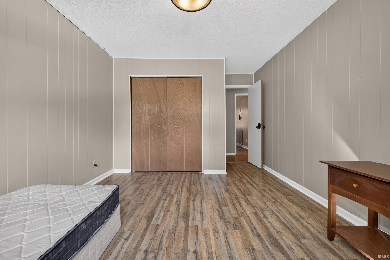
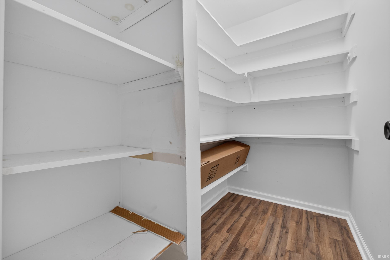
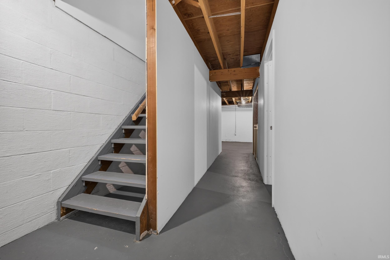
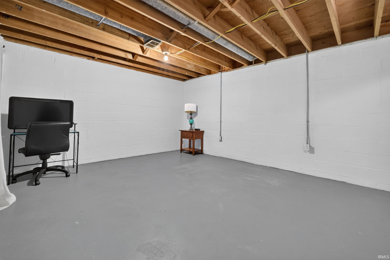
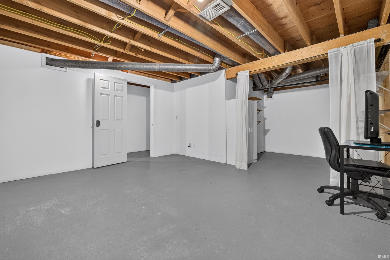
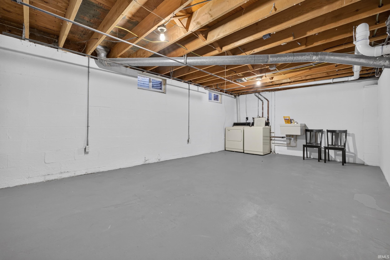
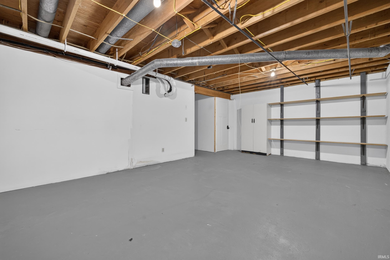
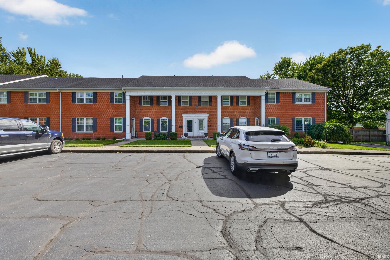
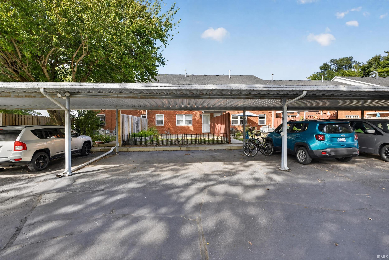
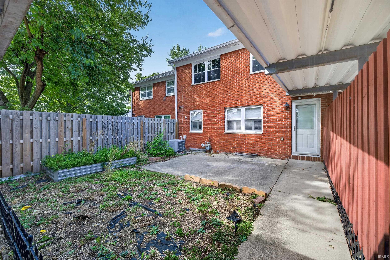
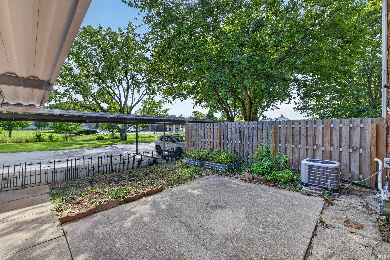
Perfectly located just 12 minutes from the battery plant and within walking distance of grocery stores, restaurants, and everyday conveniences. This beautifully updated 4-bedroom, 1.5-bath townhouse/condo offers the ideal blend of comfort, style, and low-maintenance living. Discover a new kitchen featuring soft-close cabinetry, elegant quartz countertops, and stainless steel appliances. Hickory hardwood flooring adds character throughout the main level. A 2-car carport offers added convenience year-round. The basement has endless possibilities for storage, hobbies, or future finishing potential. Schedule your showing today to see all that this move-in ready condo has to offer!
Directions
Washington St to Sycamore. West on Sycamore to Forest Dr. (1 street East of Berkley) Turn south on forest. Condo is at the end of the street.
Amenities
Breakfast Bar, Built-In Bookcase, Cable Ready, Countertops-Stone, Detector-Smoke, Dryer Hook Up Electric, Kitchen Island, Porch Covered, Range/Oven Hook Up Elec, Utility Sink, Tub/Shower Combination, Washer Hook-Up
Sale Includes
Dishwasher, Microwave, Refrigerator, Washer, Dryer-Electric, Oven-Electric, Range-Electric
Property
| MLS # |
202625474 |
| Date Listed |
2026-06-26 |
| Status |
Active |
| Property Type |
Residential |
| Property SubType |
Condo/Villa |
| Square Feet |
2,512 sqft |
| New Construction |
No |
| Style |
Two Story |
| Type |
Condo/Villa |
| Basement |
Yes |
| Bedrooms |
4 |
| Bathrooms |
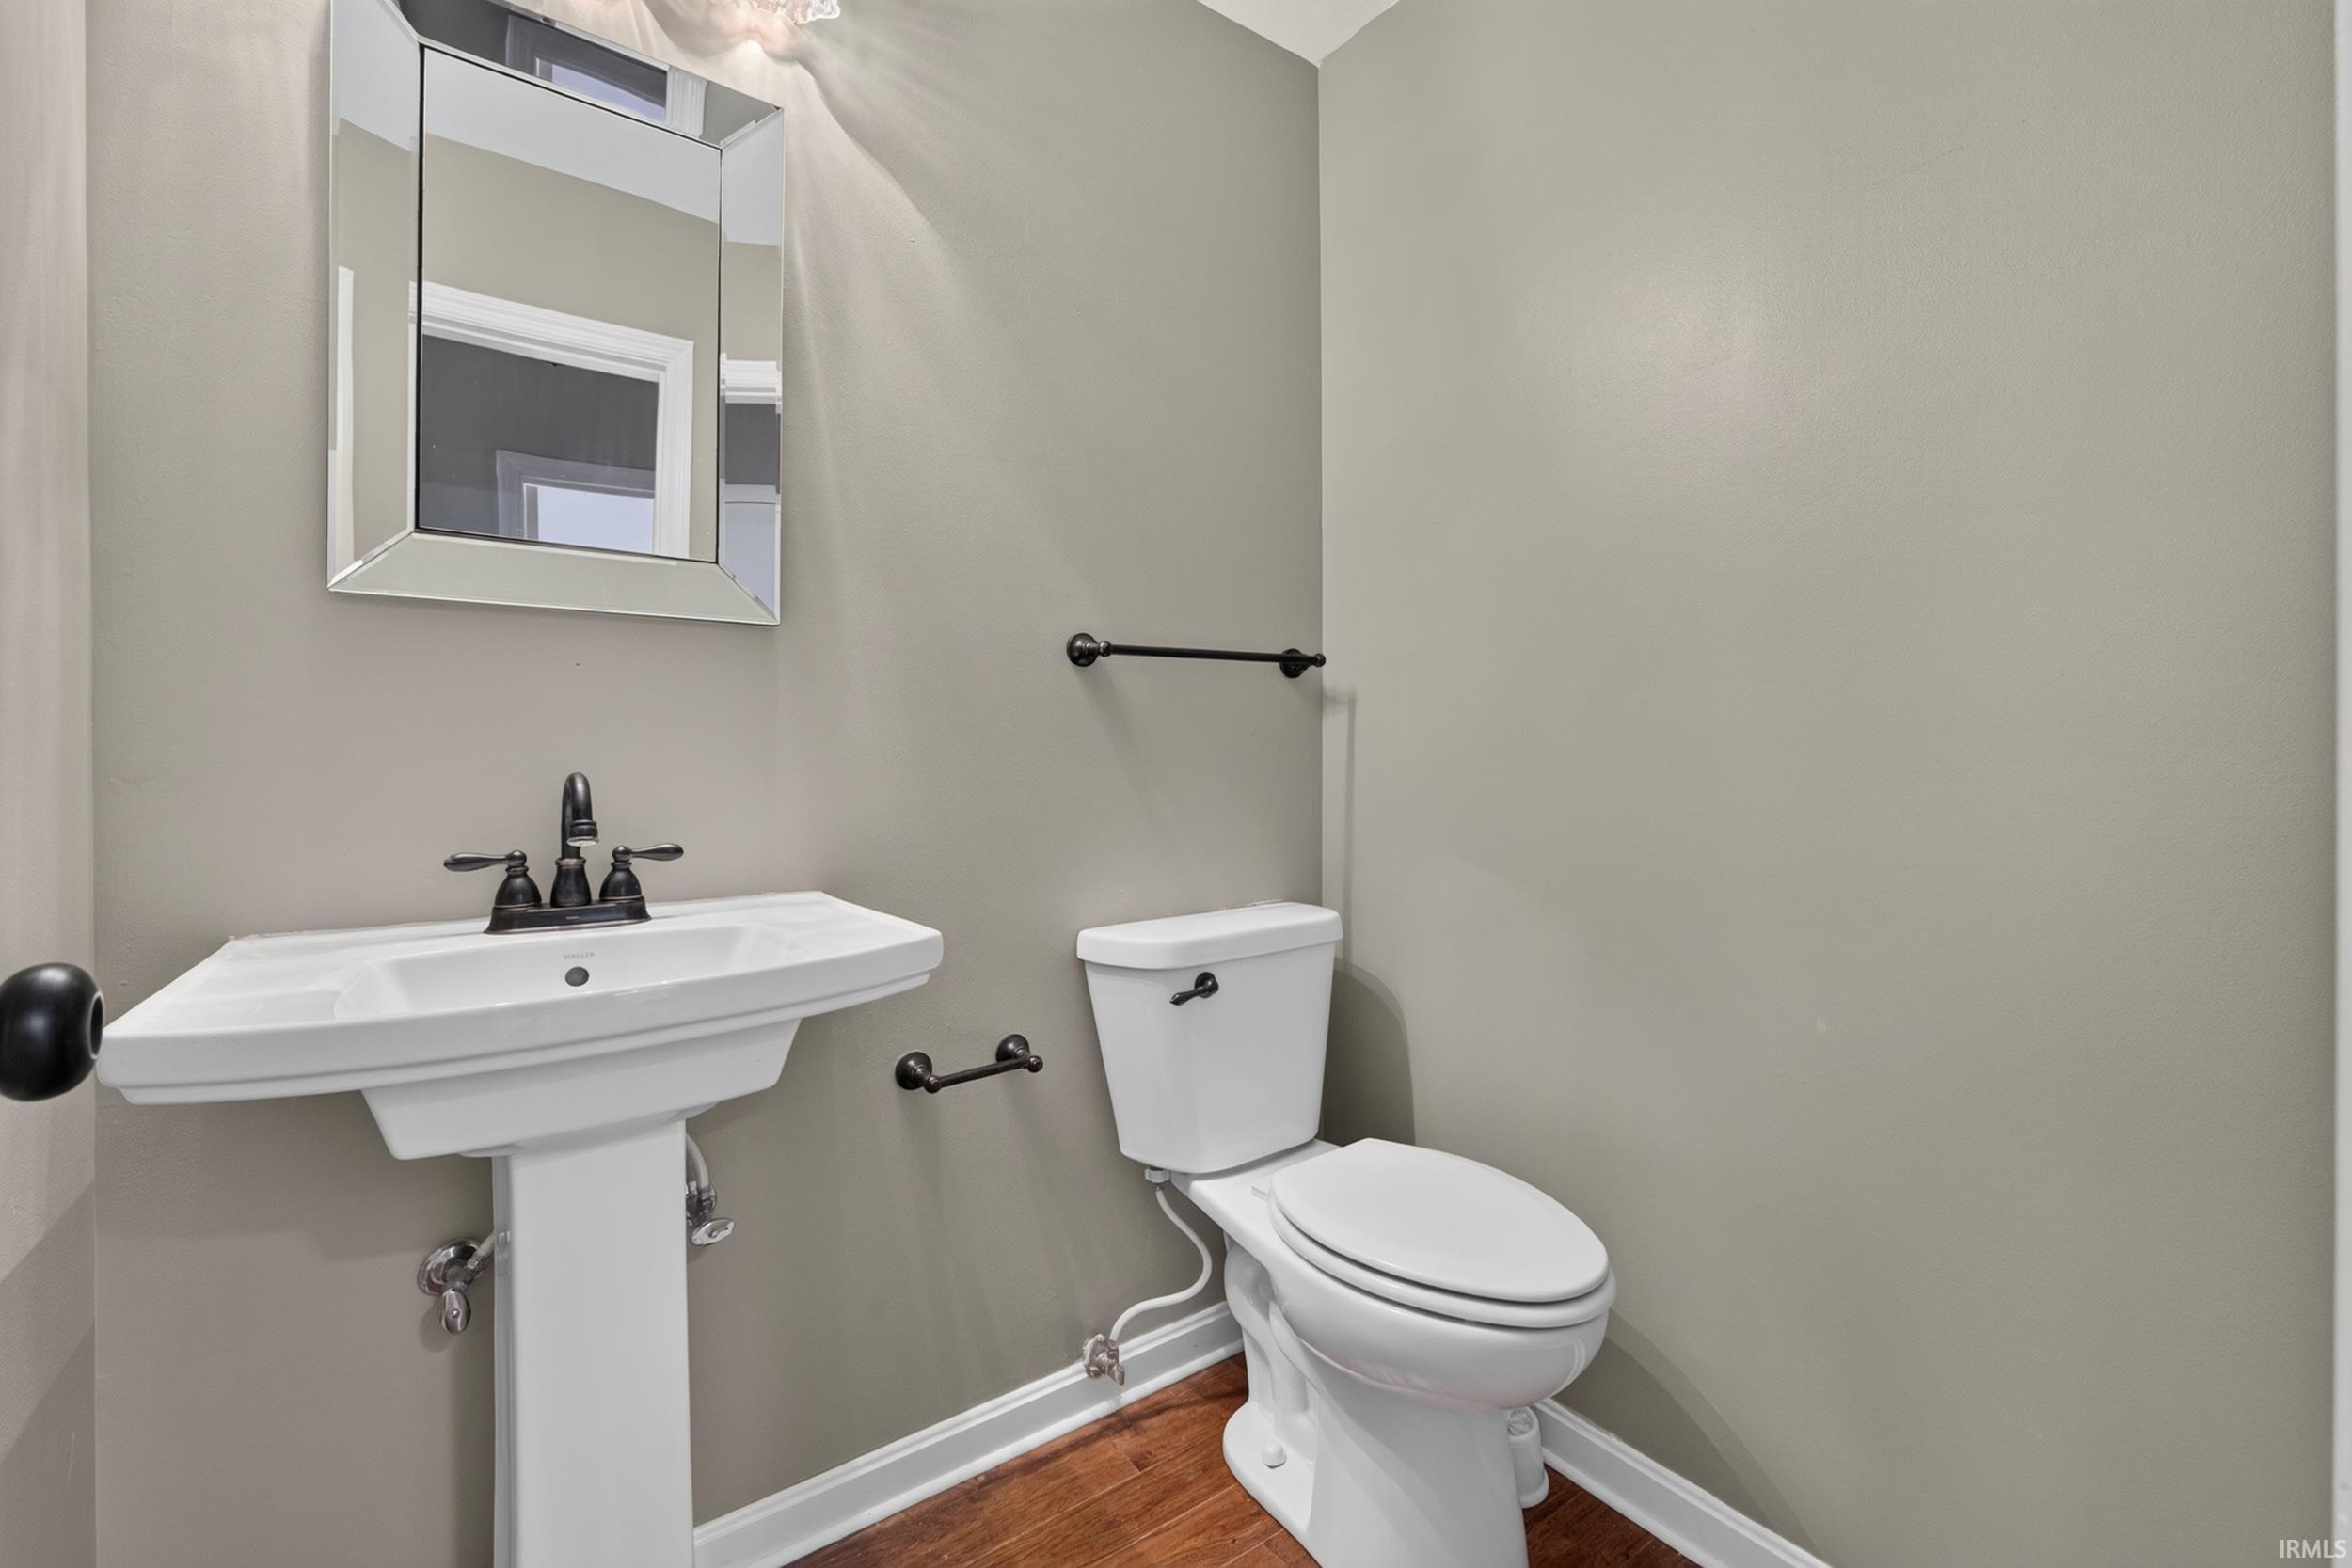
2 (1 Full, 1 Half) |
| Annual Taxes |
$2,784.00 |
| Year Taxes Payable |
2026 |
| Year Built |
1966 |
| Virtual Tour |
propertypanorama.com » |
| Days on Market |
100 |
| Homestead Year |
No |
Additional
| Design |
Traditional |
| Cooling |
Central Air |
| Heating |
Gas, Forced Air |
Room Dimensions
| Living Room |
19 × 14 |
Main Level |
| Dining Room |
15 × 13 |
Main Level |
| Kitchen |
8 × 13 |
Main Level |
| Breakfast Area |
10 × 8 |
Main Level |
| Master Bedroom |
13 × 15 |
Upper Level |
| 2nd Bedroom |
11 × 16 |
Upper Level |
| 3rd Bedroom |
11 × 16 |
Upper Level |
| 4th Bedroom |
13 × 15 |
Basement Level |
Bathroom Locations
| Full Baths |
1 Upper |
| Half Baths |
1 Main |
External Features
| Construction |
Condo/Villa |
| Exterior |
Brick |
| Lot Size |
2,178 sq ft |
| Acreage |
0.05 Acres |
| Lot Dimensions |
23x92 |
| Sewer |
City |
| Water |
City |
| Fence |
Partial,Privacy,Wood |
Location
| Area |
Howard County |
| County |
Howard |
| Subdivision |
Forest Hill(s) |
| Township |
Center |
| City |
Kokomo |
| State |
IN |
| Zip |
46901 |
Schools
| School District |
Kokomo-Center Township Cons. S.D. |
| Elementary |
Lafayette Park |
| Middle School |
Central |
| High School |
Kokomo |
Financial
| Financing Terms |
Cash, Conventional, FHA, VA |
| Assoc. Dues |
$0.00 Not Applicable |
IDX information provided by the Indiana Regional MLS.
IDX information is provided exclusively for consumers’ personal, non-commercial use and may not be used for any purpose other than to identify prospective properties consumers may be interested in purchasing. Data is deemed reliable but is not guaranteed accurate by the MLS.