Property Description
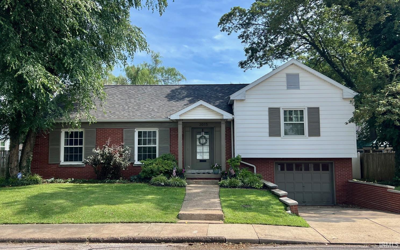
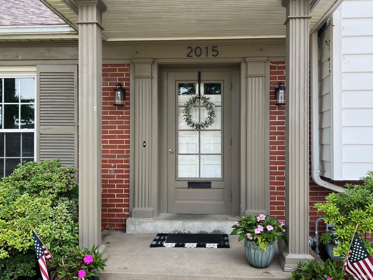
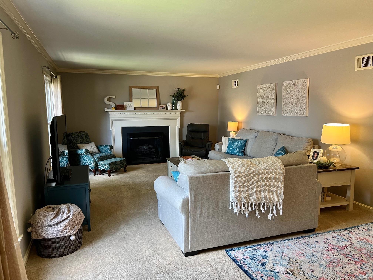
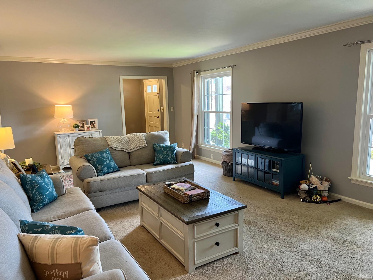
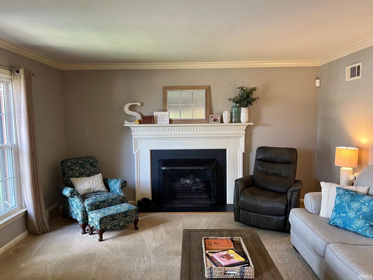
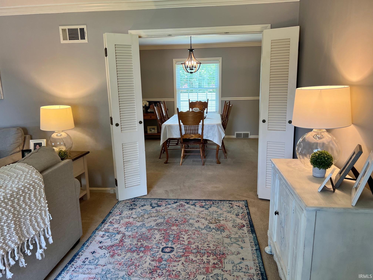
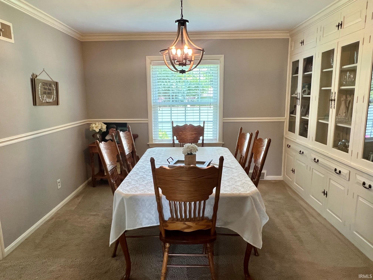
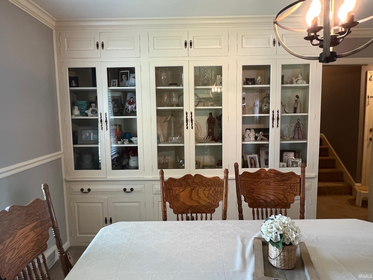
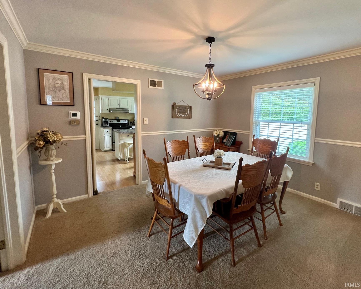
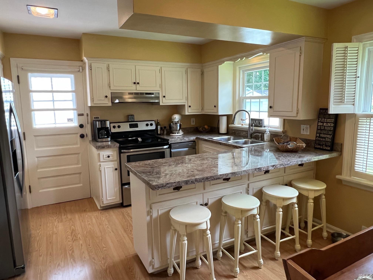
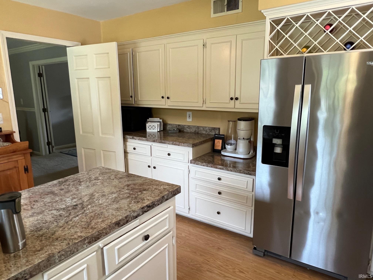
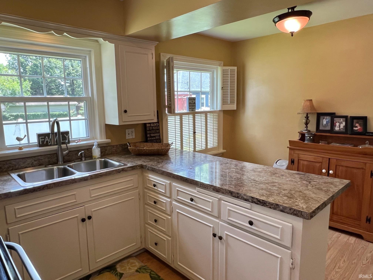
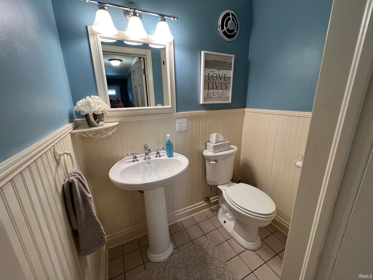
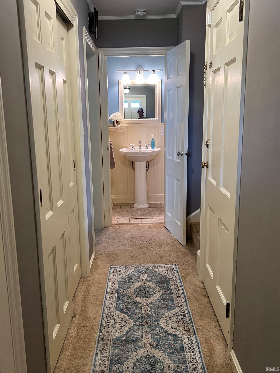
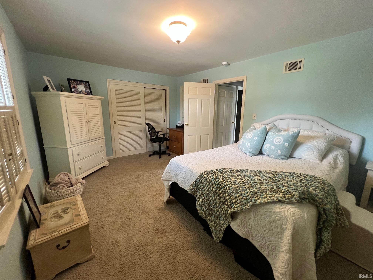
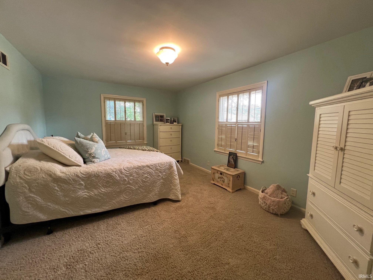
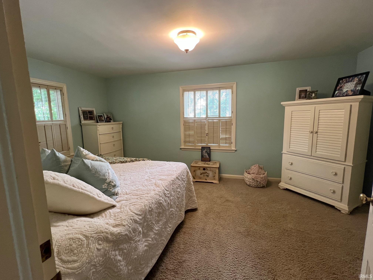
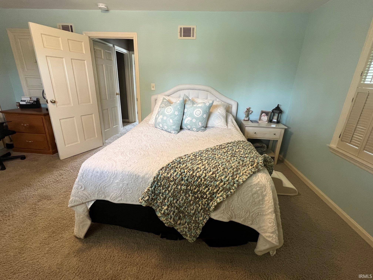
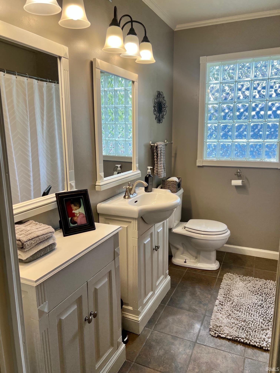
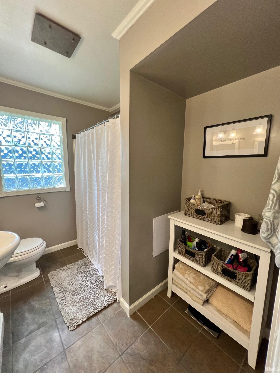
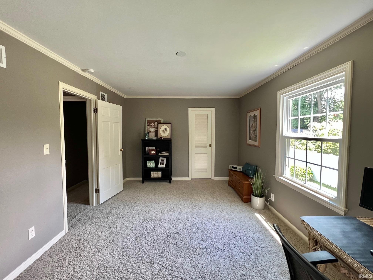
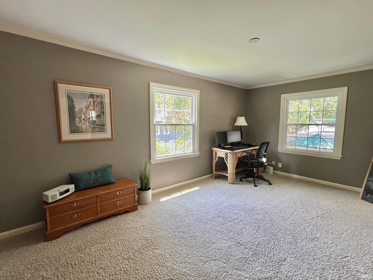
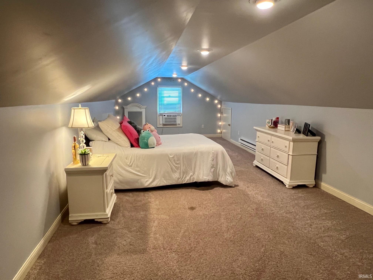
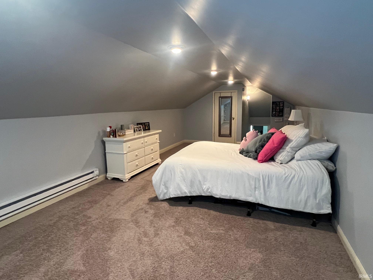
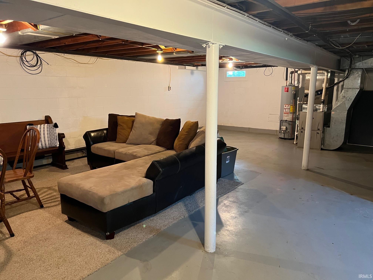
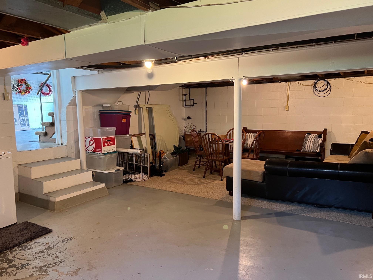
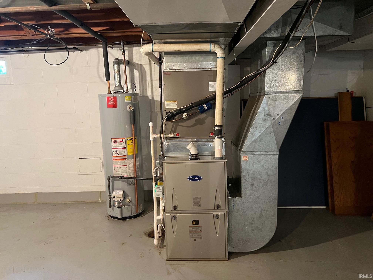
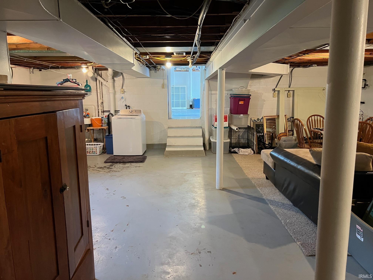
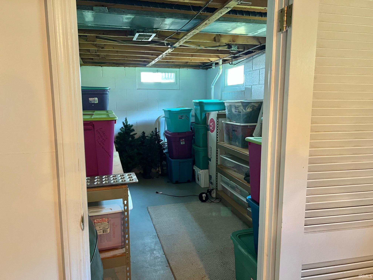
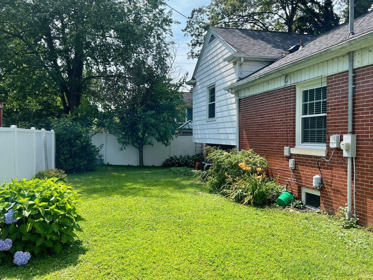
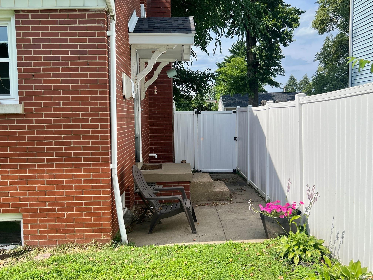
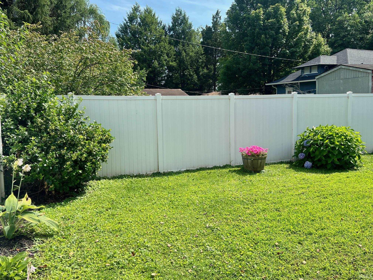
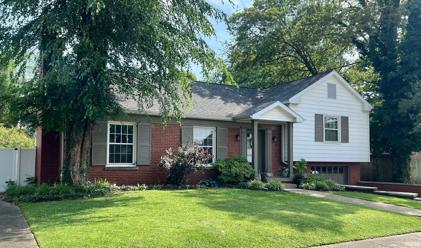
Welcome Home! This stunning 1956 charmer, perfectly blends vintage character with essential modern updates. Boasting amazing curb appeal, the home features, 1,963 square feet of warm, inviting living space, highlighted by oversized windows that flood the home with brilliant natural light. Relax in the cozy living room by the beautiful gas fireplace, or admire the craftsmanship of the numerous original built-ins. The functional layout offers 3 large bedrooms and 1.5 baths. Need more room to grow? The 3/4 dry basement provides a massive blank canvas to create the ultimate custom living space. Recent big-ticket updates - including a new roof, new windows, new AC and a new furnace, give you peace of mind. Step outside to your private oasis, featuring a fully enclosed, 6-foot white privacy fence that is perfect for entertaining or unwinding. A must-see blend of style, space, and worry-free living!
Directions
Lincoln, South on Weinbach and E on Gum, 2nd house on right.
Amenities
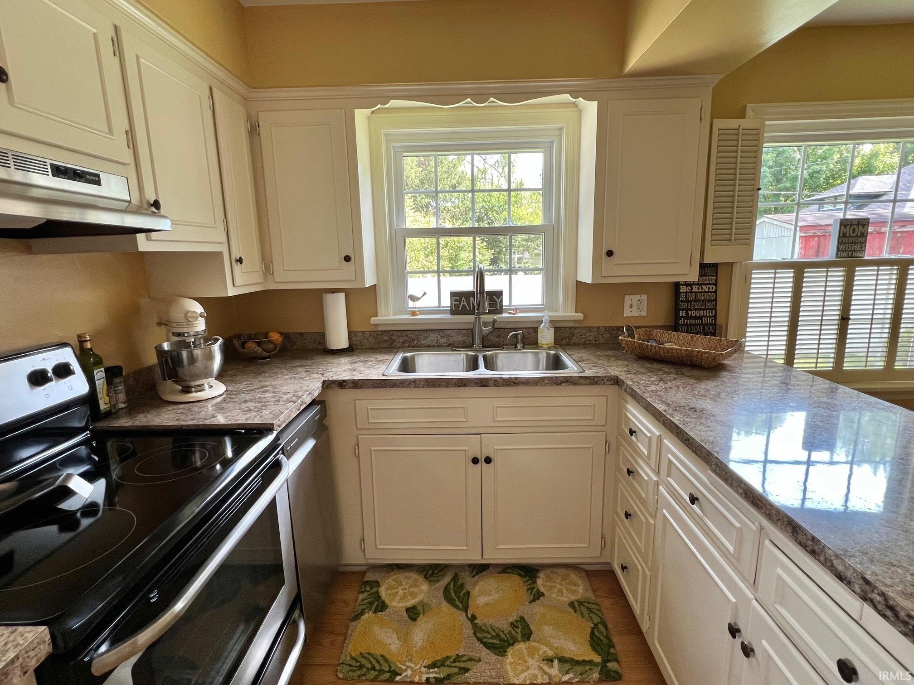
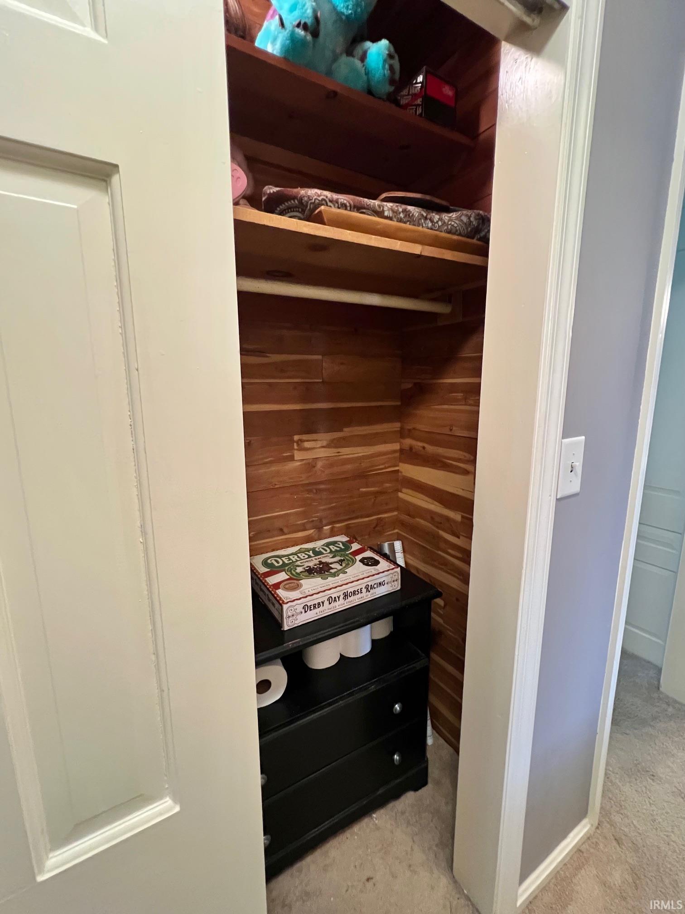
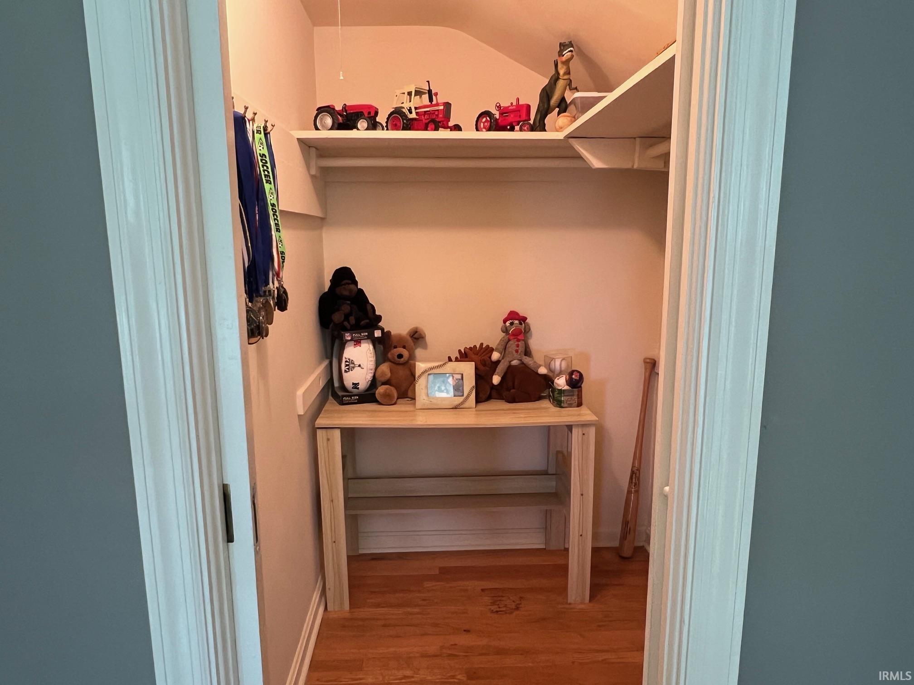
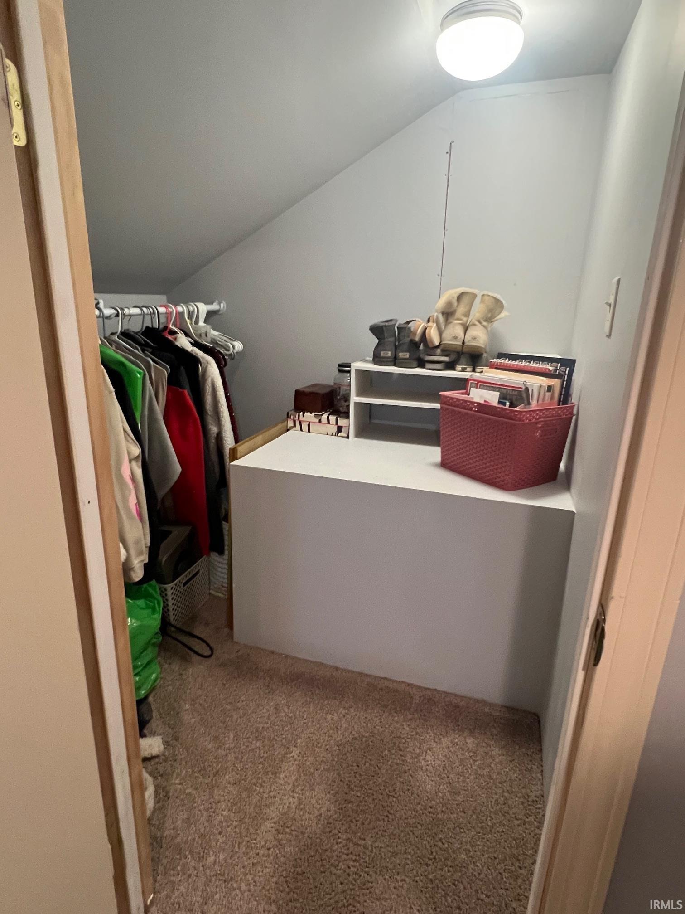
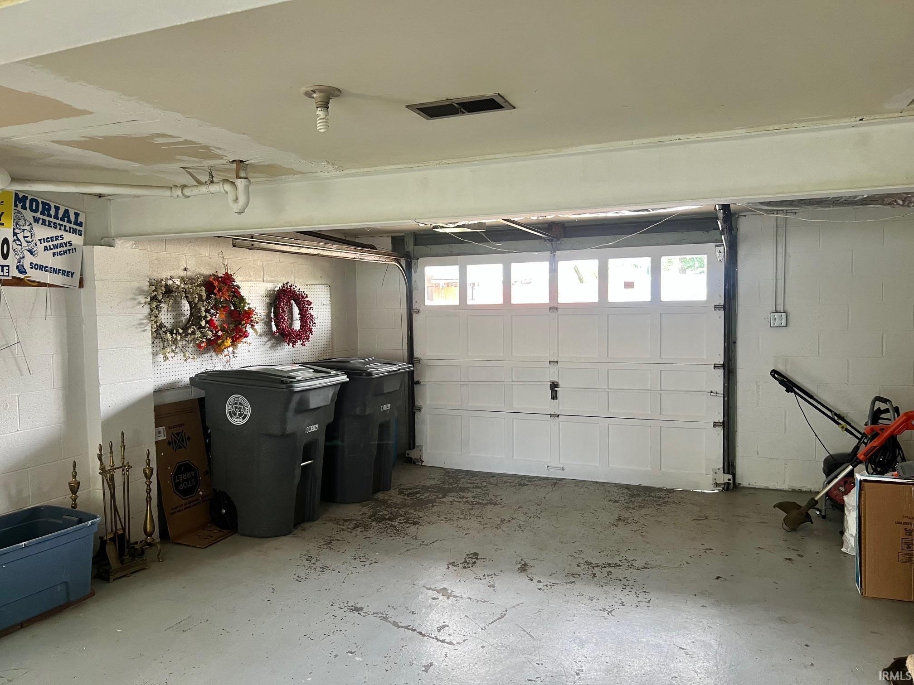
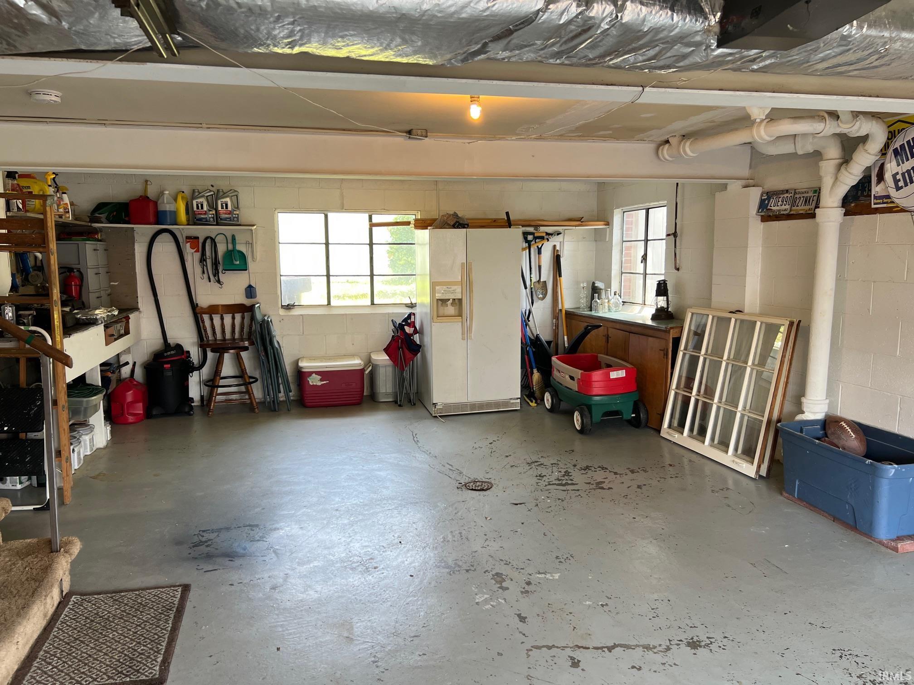
Breakfast Bar, Cable Ready, Chair Rail, Closet(s) Cedar, Closet(s) Walk-in, Countertops-Laminate, Crown Molding, Disposal, Dryer Hook Up Electric, Eat-In Kitchen, Garage Door Opener, Landscaped, Open Floor Plan, Pocket Doors, Porch Covered, Range/Oven Hook Up Elec, Tub/Shower Combination, Garage-Heated, Custom Cabinetry
Sale Includes
Dishwasher, Microwave, Refrigerator, Washer, Window Treatments, Dryer-Electric, Ice Maker, Range-Electric, Water Heater Gas
Property
| MLS # |
202625475 |
| Date Listed |
2026-06-25 |
| Status |
Active |
| Property Type |
Residential |
| Property SubType |
Site-Built Home |
| Finished Square Feet |
1,963 sqft |
| Total Square Feet |
2,949 sqft |
| New Construction |
No |
| Style |
Other |
| Type |
Site-Built Home |
| Basement |
Yes |
| Bedrooms |
3 |
| Bathrooms |
2 (1 Full, 1 Half) |
| Annual Taxes |
$1,957.12 |
| Year Taxes Payable |
2026 |
| Year Built |
1956 |
| Virtual Tour |
propertypanorama.com » |
| Days on Market |
100 |
| Homestead Year |
No |
Additional
| Design |
Traditional |
| Cooling |
Central Air |
| Heating |
Gas, Forced Air |
| Garage |
Attached |
| Hardwood Floors |
Yes |
Room Dimensions
| Master Bedroom |
11 × 17 |
Upper Level |
| 2nd Bedroom |
12 × 17 |
Upper Level |
| 3rd Bedroom |
30 × 15 |
Upper Level |
Bathroom Locations
| Full Baths |
1 Upper |
| Half Baths |
1 Main |
External Features
| Construction |
Site-Built Home |
| Exterior |
Brick,Vinyl |
| Lot Size |
4,182 sq ft |
| Acreage |
0.10 Acres |
| Lot Dimensions |
56x75 |
| Sewer |
City |
| Water |
City |
| Fence |
Privacy,Vinyl |
Location
| Area |
Vanderburgh County |
| Location |
City/Town/Suburb |
| County |
Vanderburgh |
| Subdivision |
Ramona Place |
| Township |
Knight |
| City |
Evansville |
| State |
IN |
| Zip |
47714 |
Schools
| School District |
Evansville-Vanderburgh School Corp. |
| Elementary |
Harper |
| Middle School |
Washington |
| High School |
Bosse |
Financial
| Financing Terms |
Cash, Conventional, FHA, VA |
| Assoc. Dues |
$0.00 Not Applicable |