Property Description
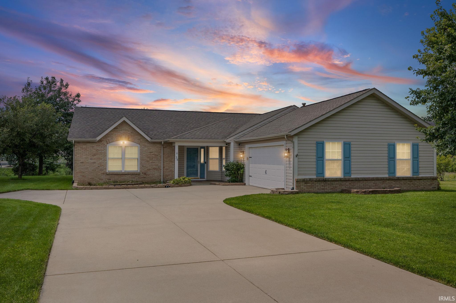
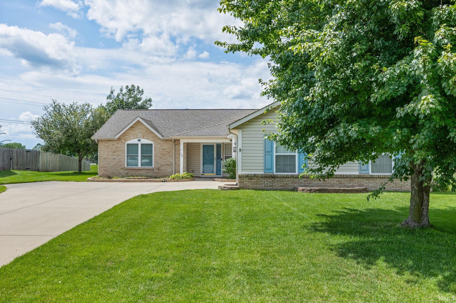
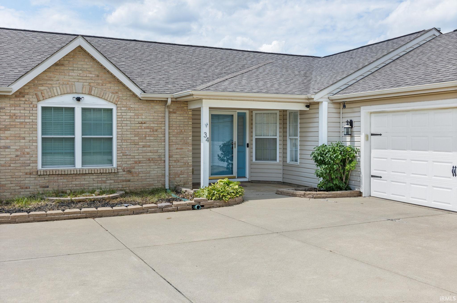
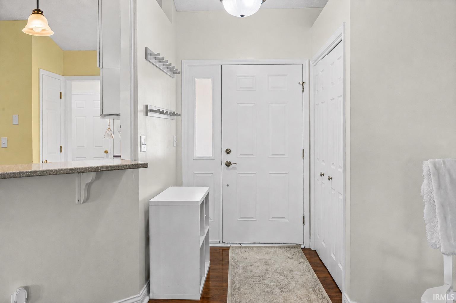
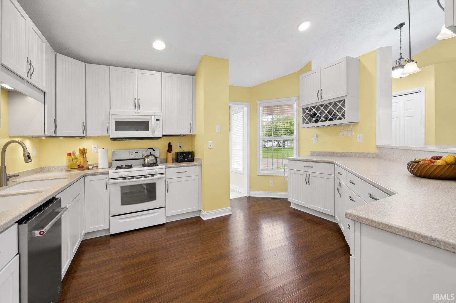
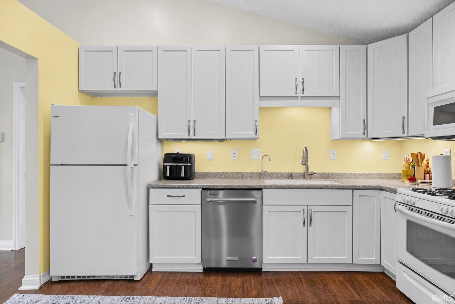
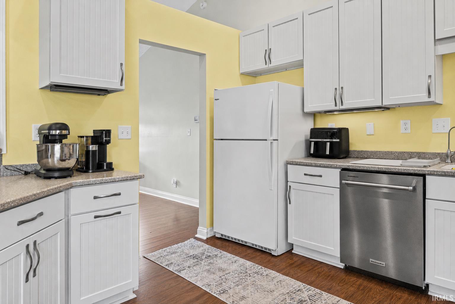
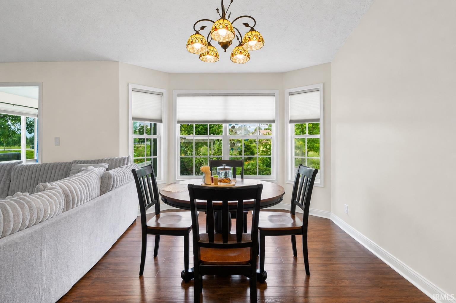
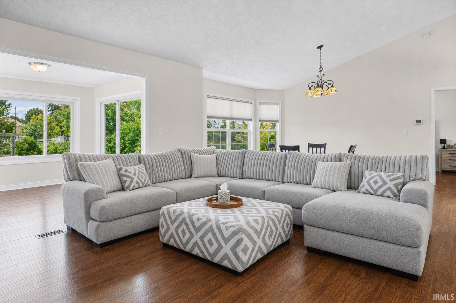
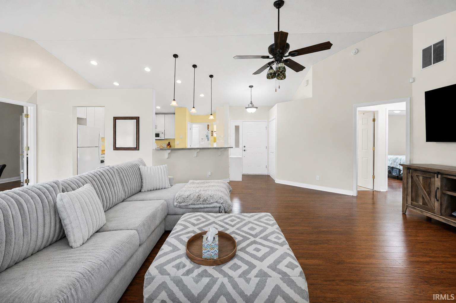
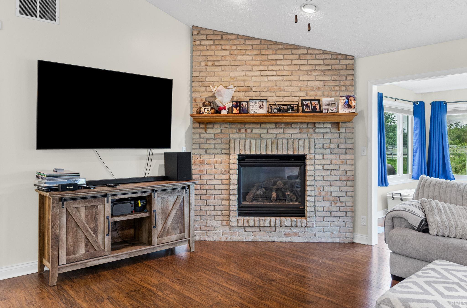
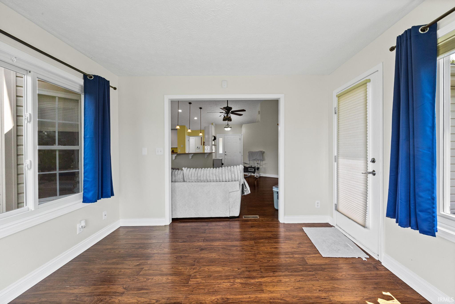
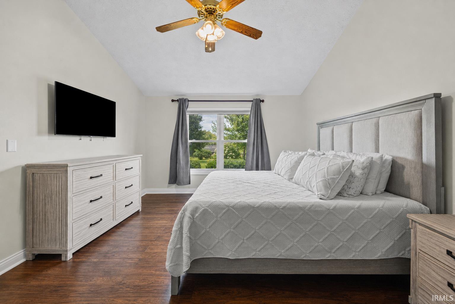
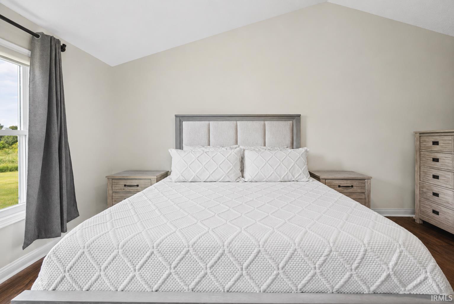
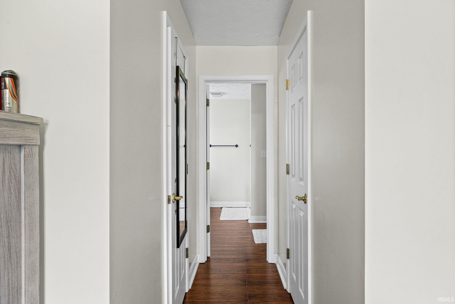
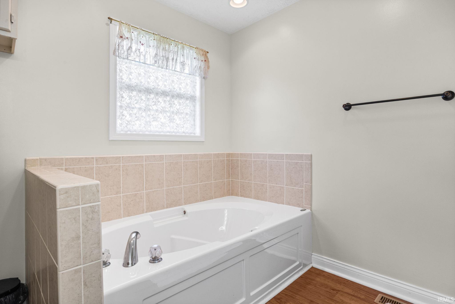
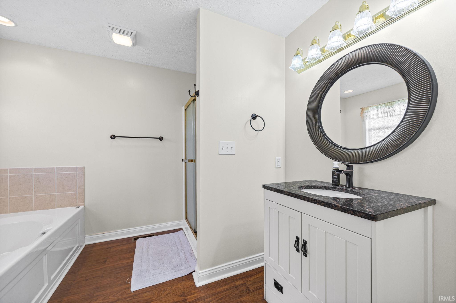
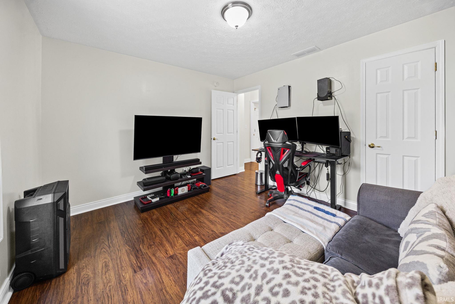
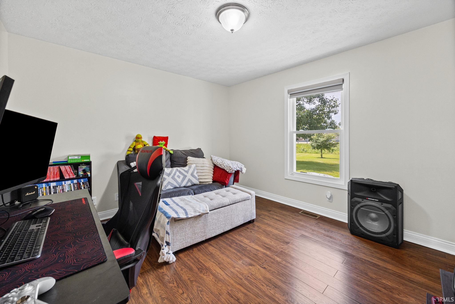
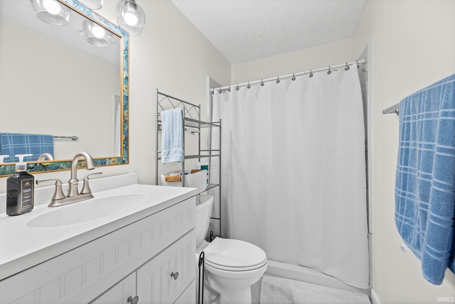
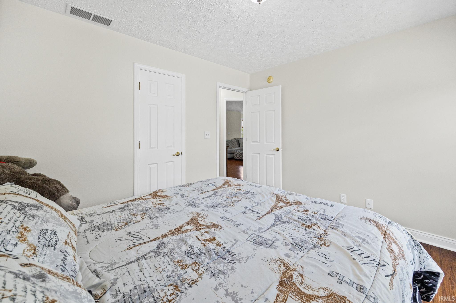
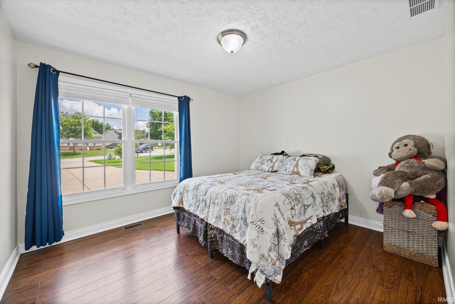
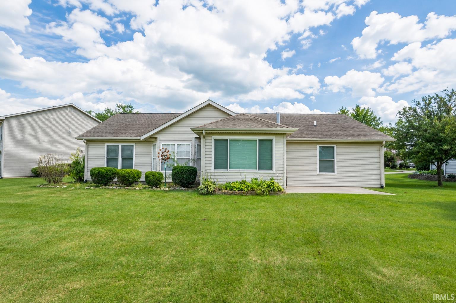
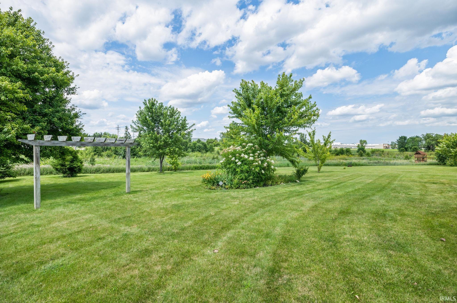
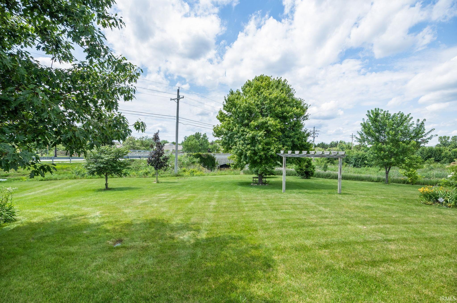
Welcome to this beautifully maintained 3-bedroom, 2-bath ranch situated on over a half-acre lot, offering an open-concept layout with soaring vaulted ceilings, abundant natural light, and hardwood flooring throughout the main living areas. The spacious great room features a floor-to-ceiling brick fireplace and flows seamlessly into the updated kitchen, complete with newer soft-close cabinetry, ample counter space, and a breakfast area overlooking the backyard. Just off the living space, the inviting sunroom showcases Renewal by Andersen windows with Invisible Screens, providing the perfect place to relax year-round while enjoying peaceful backyard views. The spacious primary suite serves as a private retreat with vaulted ceilings, hardwood flooring, dual separate closets, and an ensuite bath featuring a soaking tub and separate walk-in shower. The two additional bedrooms are generously sized, each offering hardwood flooring and flexible space for family, guests, or a home office. Step outside to the expansive backyard and patio, offering plenty of room for entertaining, gardening, or simply unwinding outdoors. Additional highlights include a whole-home Kinetico water treatment system with reverse osmosis at the kitchen sink, a newer water heater with an instant hot water recirculation regulator, an HVAC system maintained, whole house freshly painted, and an oversized 2-car garage with built-in cabinetry and attic storage. This move-in-ready home has been exceptionally cared for and is ready for its next owner.
Directions
Veterans Memorial to 18th St to Kingfisher
Amenities
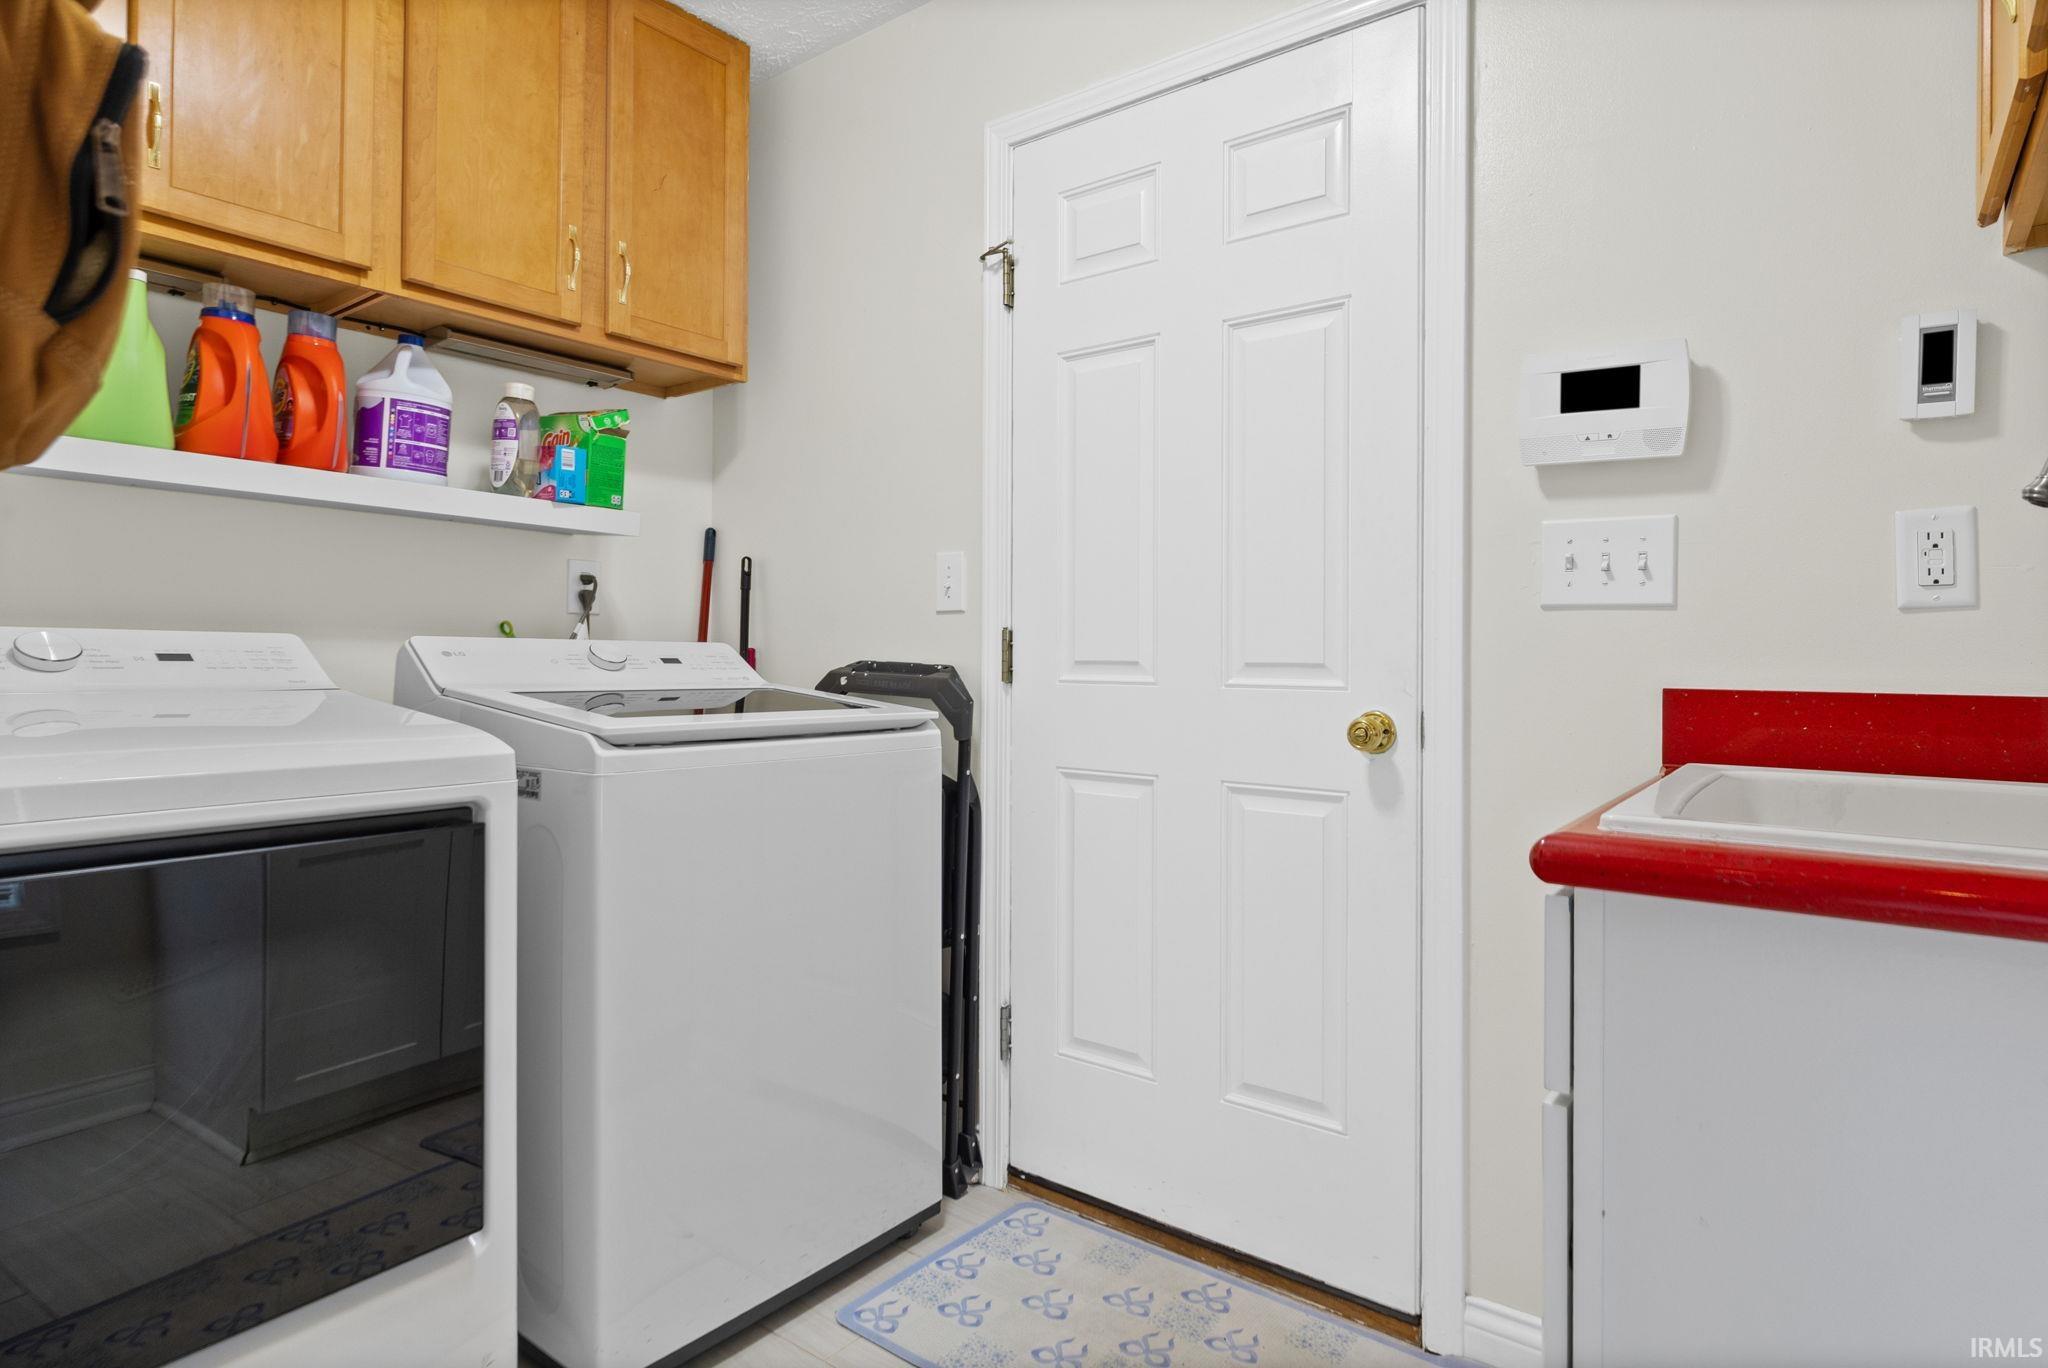
1st Bdrm En Suite, Closet(s) Walk-in, Countertops-Solid Surf, Garage Door Opener, Open Floor Plan, Split Br Floor Plan, Main Level Bedroom Suite, Formal Dining Room, Main Floor Laundry, Garage Utilities
Sale Includes
Dishwasher, Microwave, Refrigerator, Washer, Dryer-Electric, Oven-Electric, Range-Electric, Water Filtration System, Water Heater Gas, Water Softener-Owned
Property
| MLS # |
202625487 |
| Date Listed |
2026-06-26 |
| Status |
Active |
| Property Type |
Residential |
| Property SubType |
Site-Built Home |
| Square Feet |
1,757 sqft |
| New Construction |
No |
| Style |
One Story |
| Type |
Site-Built Home |
| Bedrooms |
3 |
| Bathrooms |
2 |
| Annual Taxes |
$2,658.55 |
| Year Taxes Payable |
2026 |
| Year Built |
2003 |
| Virtual Tour |
propertypanorama.com » |
| Days on Market |
97 |
| Homestead Year |
No |
Additional
| Design |
Ranch |
| Cooling |
Central Air |
| Heating |
Gas, Forced Air |
| Garage |
Attached |
| Main Level Laundry |
Yes |
Room Dimensions
| Living Room |
16 × 19 |
Main Level |
| Dining Room |
11 × 16 |
Main Level |
| Kitchen |
13 × 13 |
Main Level |
| Master Bedroom |
13 × 17 |
Main Level |
| 2nd Bedroom |
12 × 11 |
Main Level |
| 3rd Bedroom |
11 × 13 |
Main Level |
| Extra Room |
12 × 12 |
Main Level |
Bathroom Locations
External Features
| Construction |
Site-Built Home |
| Exterior |
Brick,Vinyl |
| Lot Size |
29,503 sq ft |
| Acreage |
0.68 Acres |
| Lot Dimensions |
85x265 |
| Sewer |
City |
| Water |
City |
| Fence |
None |
Location
| Area |
Tippecanoe County |
| Location |
City/Town/Suburb |
| County |
Tippecanoe |
| Subdivision |
The Commons |
| Township |
Wea |
| City |
Lafayette |
| State |
IN |
| Zip |
47909 |
Schools
| School District |
Tippecanoe School Corp. |
| Elementary |
Wea Ridge |
| Middle School |
Wea Ridge |
| High School |
Mc Cutcheon |
Financial
| Financing Terms |
Cash, Conventional, FHA, VA |
| Assoc. Dues |
$412.97 Annually |
IDX information provided by the Indiana Regional MLS.
IDX information is provided exclusively for consumers’ personal, non-commercial use and may not be used for any purpose other than to identify prospective properties consumers may be interested in purchasing. Data is deemed reliable but is not guaranteed accurate by the MLS.