- amilakis@gmail.com
- Direct (765) 418-4771
1026 Clover Street


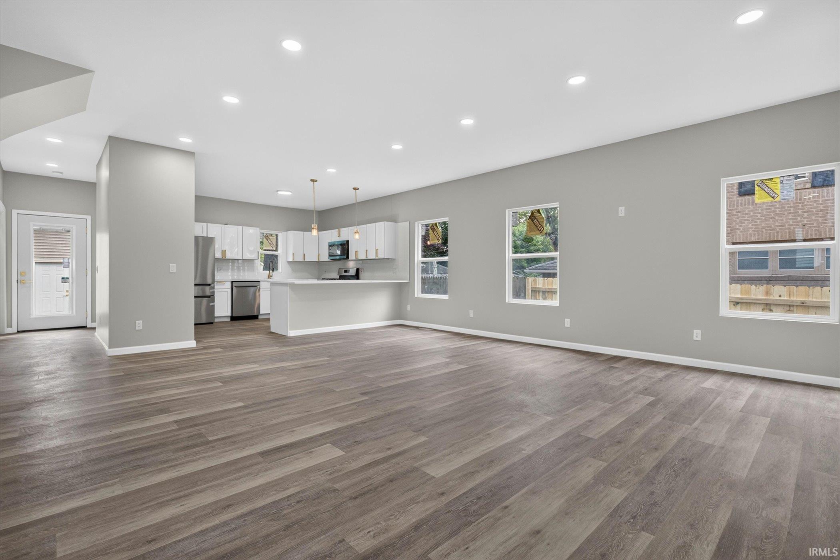

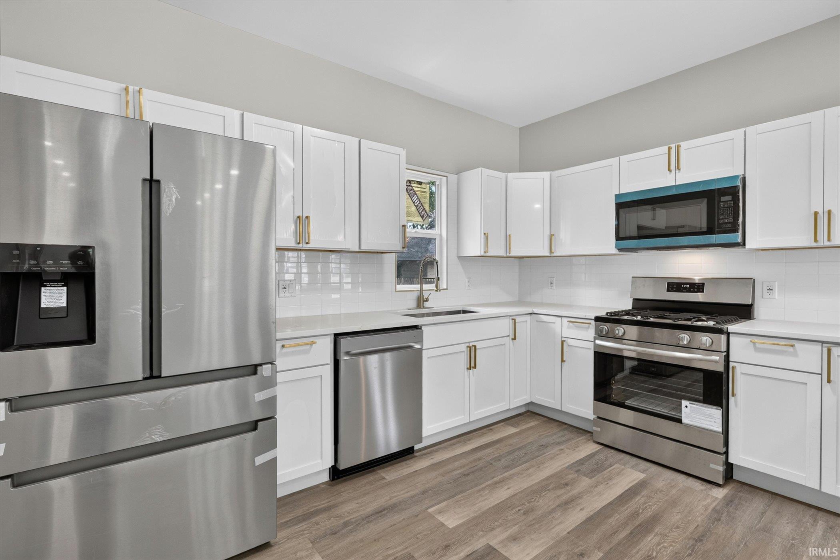


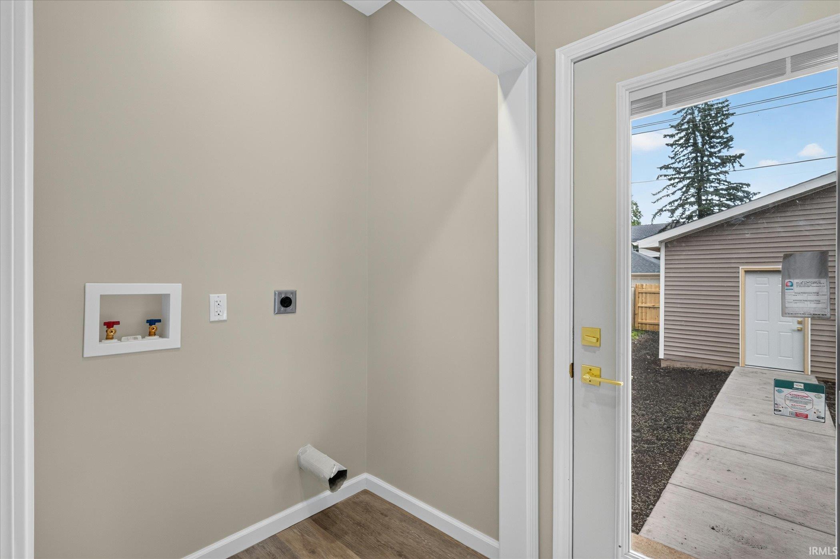
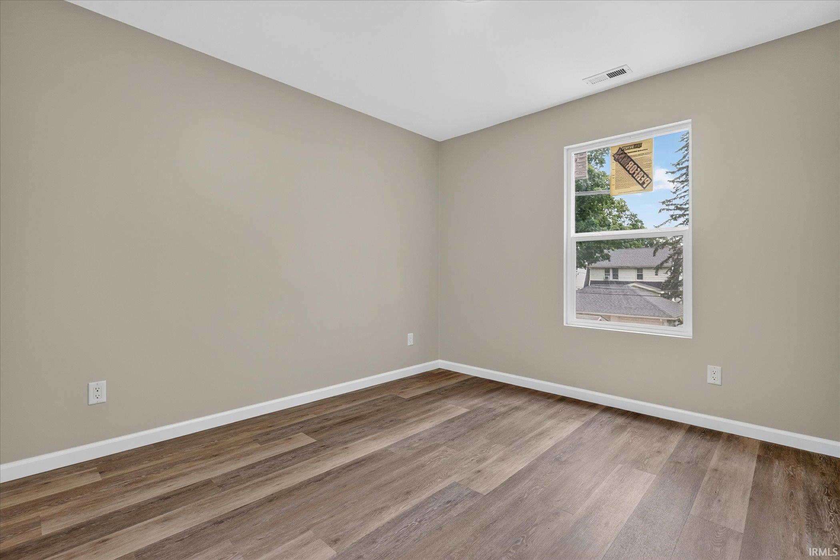
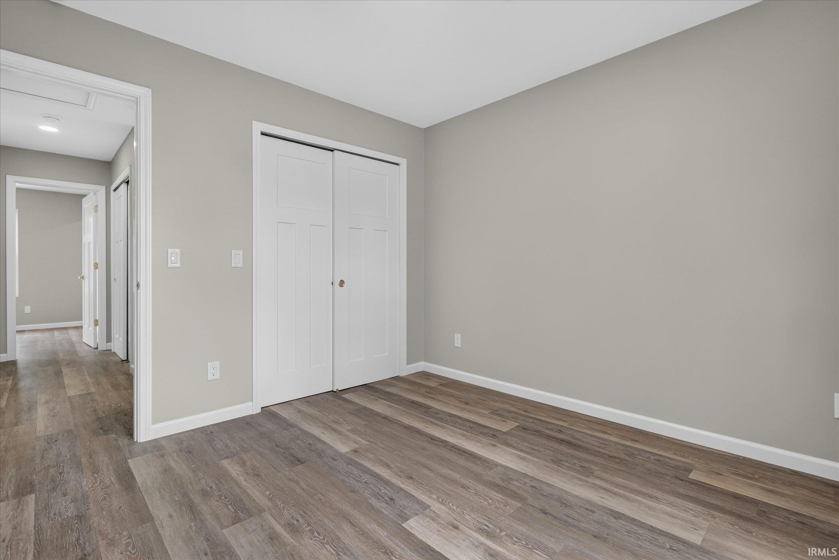


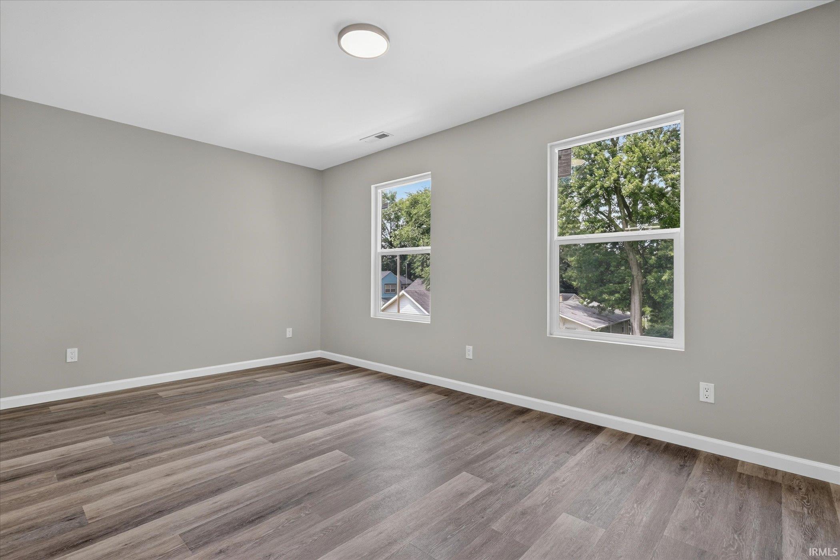


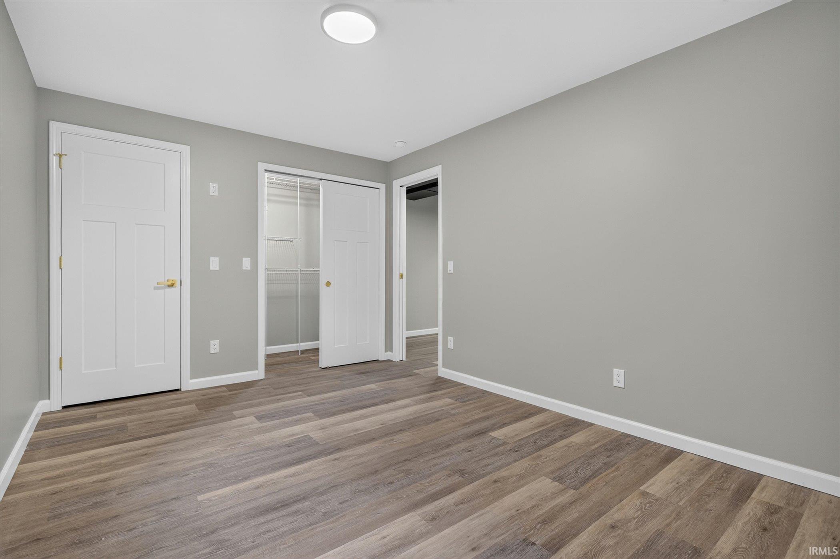

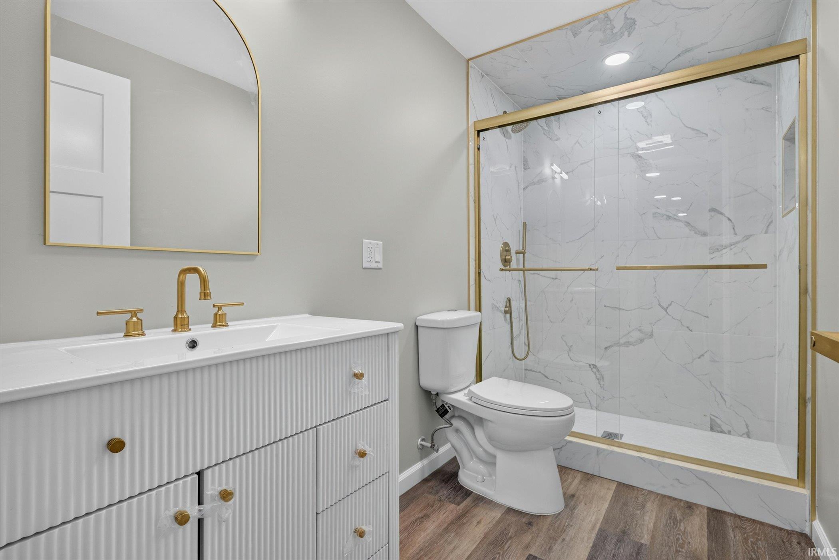


Discover this beautifully crafted new construction home offering over 2,400 finished square feet of thoughtfully designed living space. Featuring 4 bedrooms and 3.5 bathrooms, this home offers an open concept layout that seamlessly connects the living room, dining area, and kitchen, creating an ideal space for everyday living and entertaining. The kitchen is finished with quartz countertops, abundant cabinetry, and a functional design that serves as the heart of the home. Spacious, tiled bathrooms provide a clean, modern feel, while the generous primary suite includes a private full bath and a walk-in closet. Three additional bedrooms offer flexibility for a variety of needs. Outside, you'll find a detached two car garage with convenient alley access, ample off street parking, and a nicely sized backyard enclosed by a new wood privacy fence, providing plenty of space to enjoy the outdoors. Combining quality finishes, functional design, and new construction peace of mind, this home is ready for its next owner!
Mishawaka ave to clover
Dishwasher, Microwave, Refrigerator, Range-Gas
| MLS # | 202625488 |
|---|---|
| Date Listed | 2026-06-26 |
| Status | Active |
| Property Type | Residential |
| Property SubType | Site-Built Home |
| Square Feet | 2,448 sqft |
| New Construction | Spec |
| Style | Two Story |
| Type | Site-Built Home |
| Basement | Yes |
| Bedrooms | 4 |
| Bathrooms | 4 (3 Full, 1 Half) |
| Annual Taxes | $68.00 |
| Year Taxes Payable | 2026 |
| Year Built | 2026 |
| Virtual Tour | propertypanorama.com » |
| Days on Market | 99 |
| Homestead Year | No |
| Cooling | Central Air |
|---|---|
| Heating | Gas, Forced Air |
| Garage | Detached |
| Main Level Laundry | Yes |
| Master Bedroom | 10 × 10 | Upper Level |
| 2nd Bedroom | 9 × 10 | Upper Level |
| 3rd Bedroom | 12 × 16 | Upper Level |
| 4th Bedroom | 12 × 10 | Lower Level |
| Full Baths | 2 Upper, 1 Lower |
| Half Baths | 1 Main |
| Construction | Site-Built Home |
|---|---|
| Exterior | Vinyl |
| Lot Size | 4,816 sq ft |
| Acreage | 0.11 Acres |
| Lot Dimensions | 43X112 |
| Sewer | City |
| Water | City |
| Fence | Wood |
| Area | St. Joseph County |
|---|---|
| County | St. Joseph |
| Subdivision | Euclid Park |
| Township | Portage |
| City | South Bend |
| State | IN |
| Zip | 46615 |
| School District | South Bend Community School Corp. |
|---|---|
| Elementary | Nuner |
| Middle School | Jefferson |
| High School | Adams |
| Financing Terms | Cash, Conventional, FHA, VA |
|---|---|
| Assoc. Dues | $0.00 Not Applicable |

MLS# 202625488
Listing Provided Courtesy of Jen Arizmendi
Addresses Unlimited, LLC
Listing updated September 24, 2026 at 11:30 am
Last checked 17 minutes ago
IDX information provided by the Indiana Regional MLS. IDX information is provided exclusively for consumers’ personal, non-commercial use and may not be used for any purpose other than to identify prospective properties consumers may be interested in purchasing. Data is deemed reliable but is not guaranteed accurate by the MLS.