Property Description
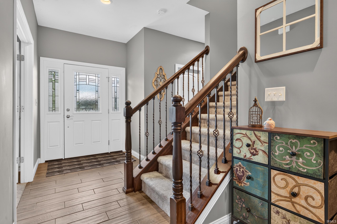
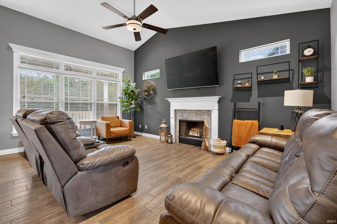
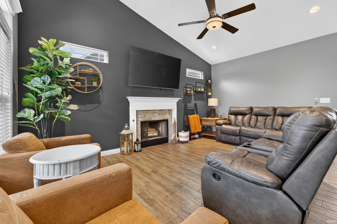
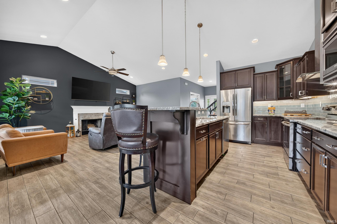
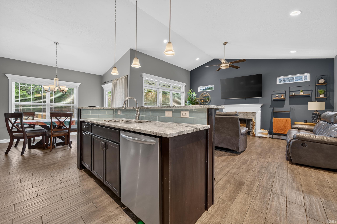
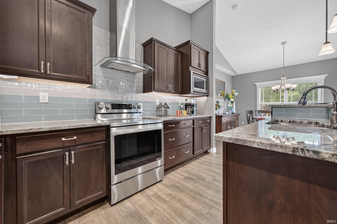
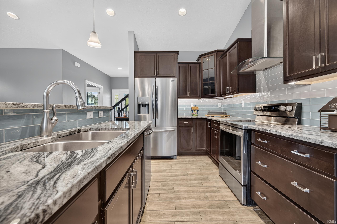
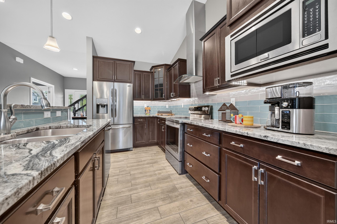
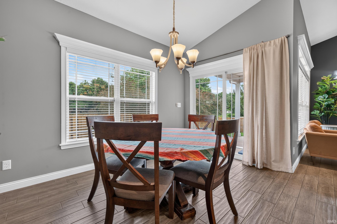
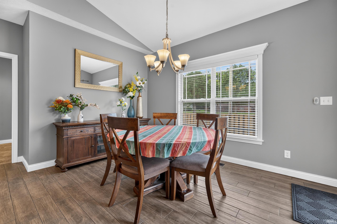
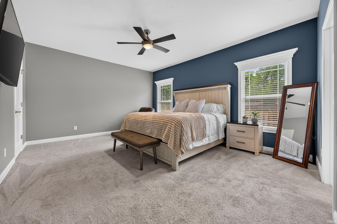
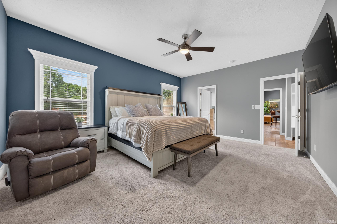
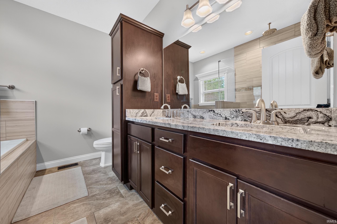
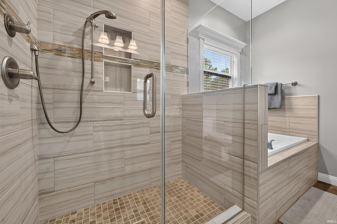
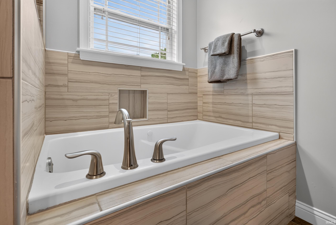
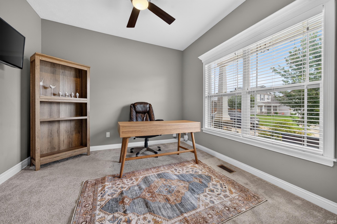
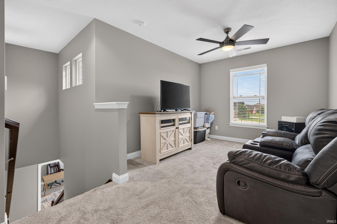
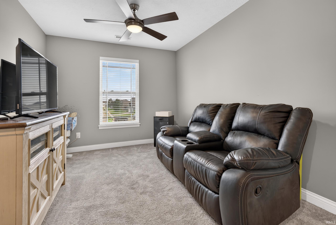
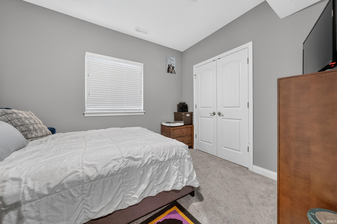
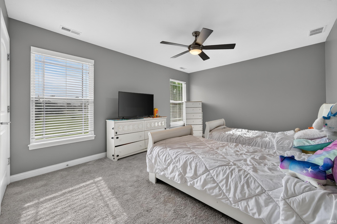
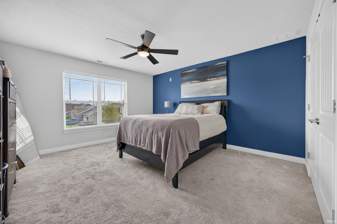
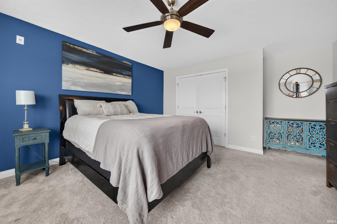
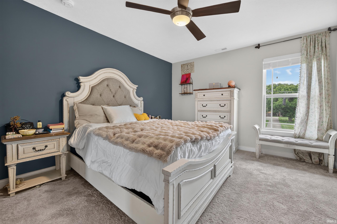
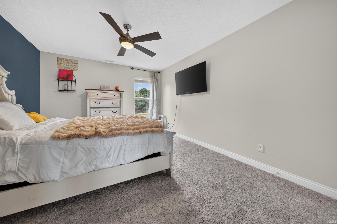
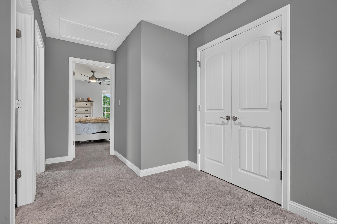
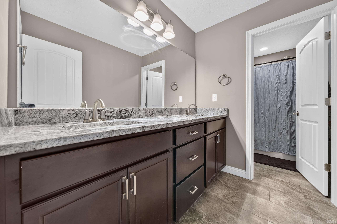
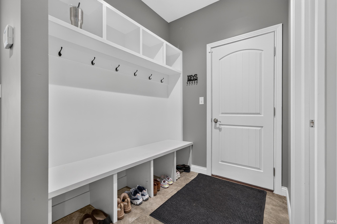
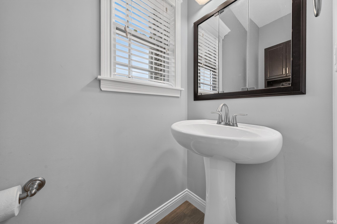
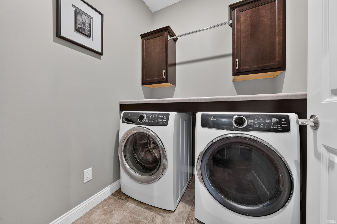
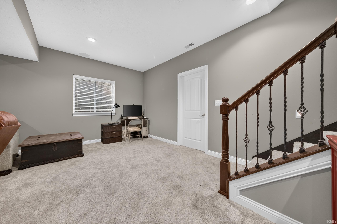
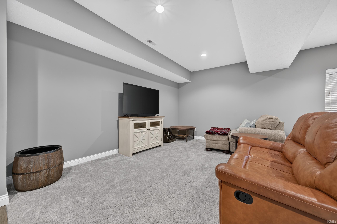
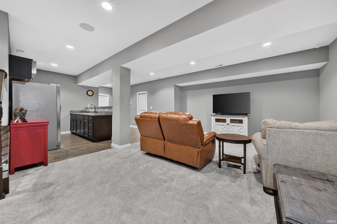
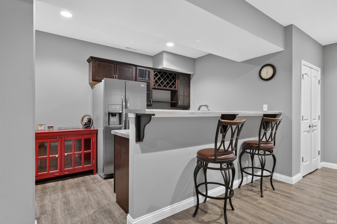
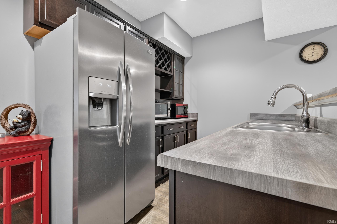
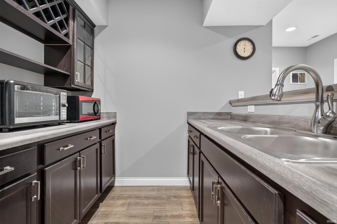
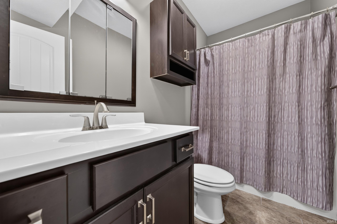
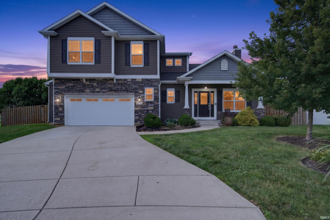
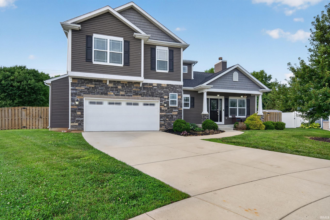
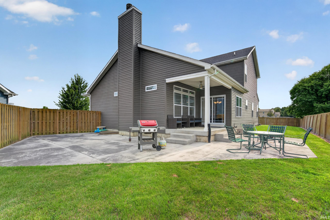
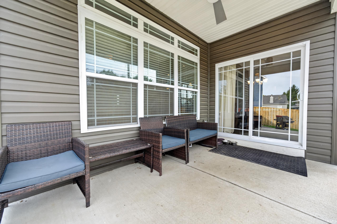
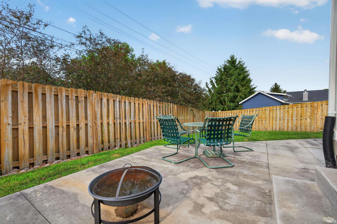
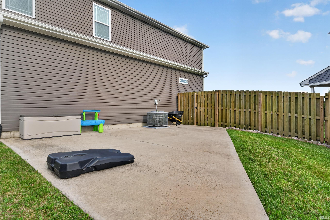
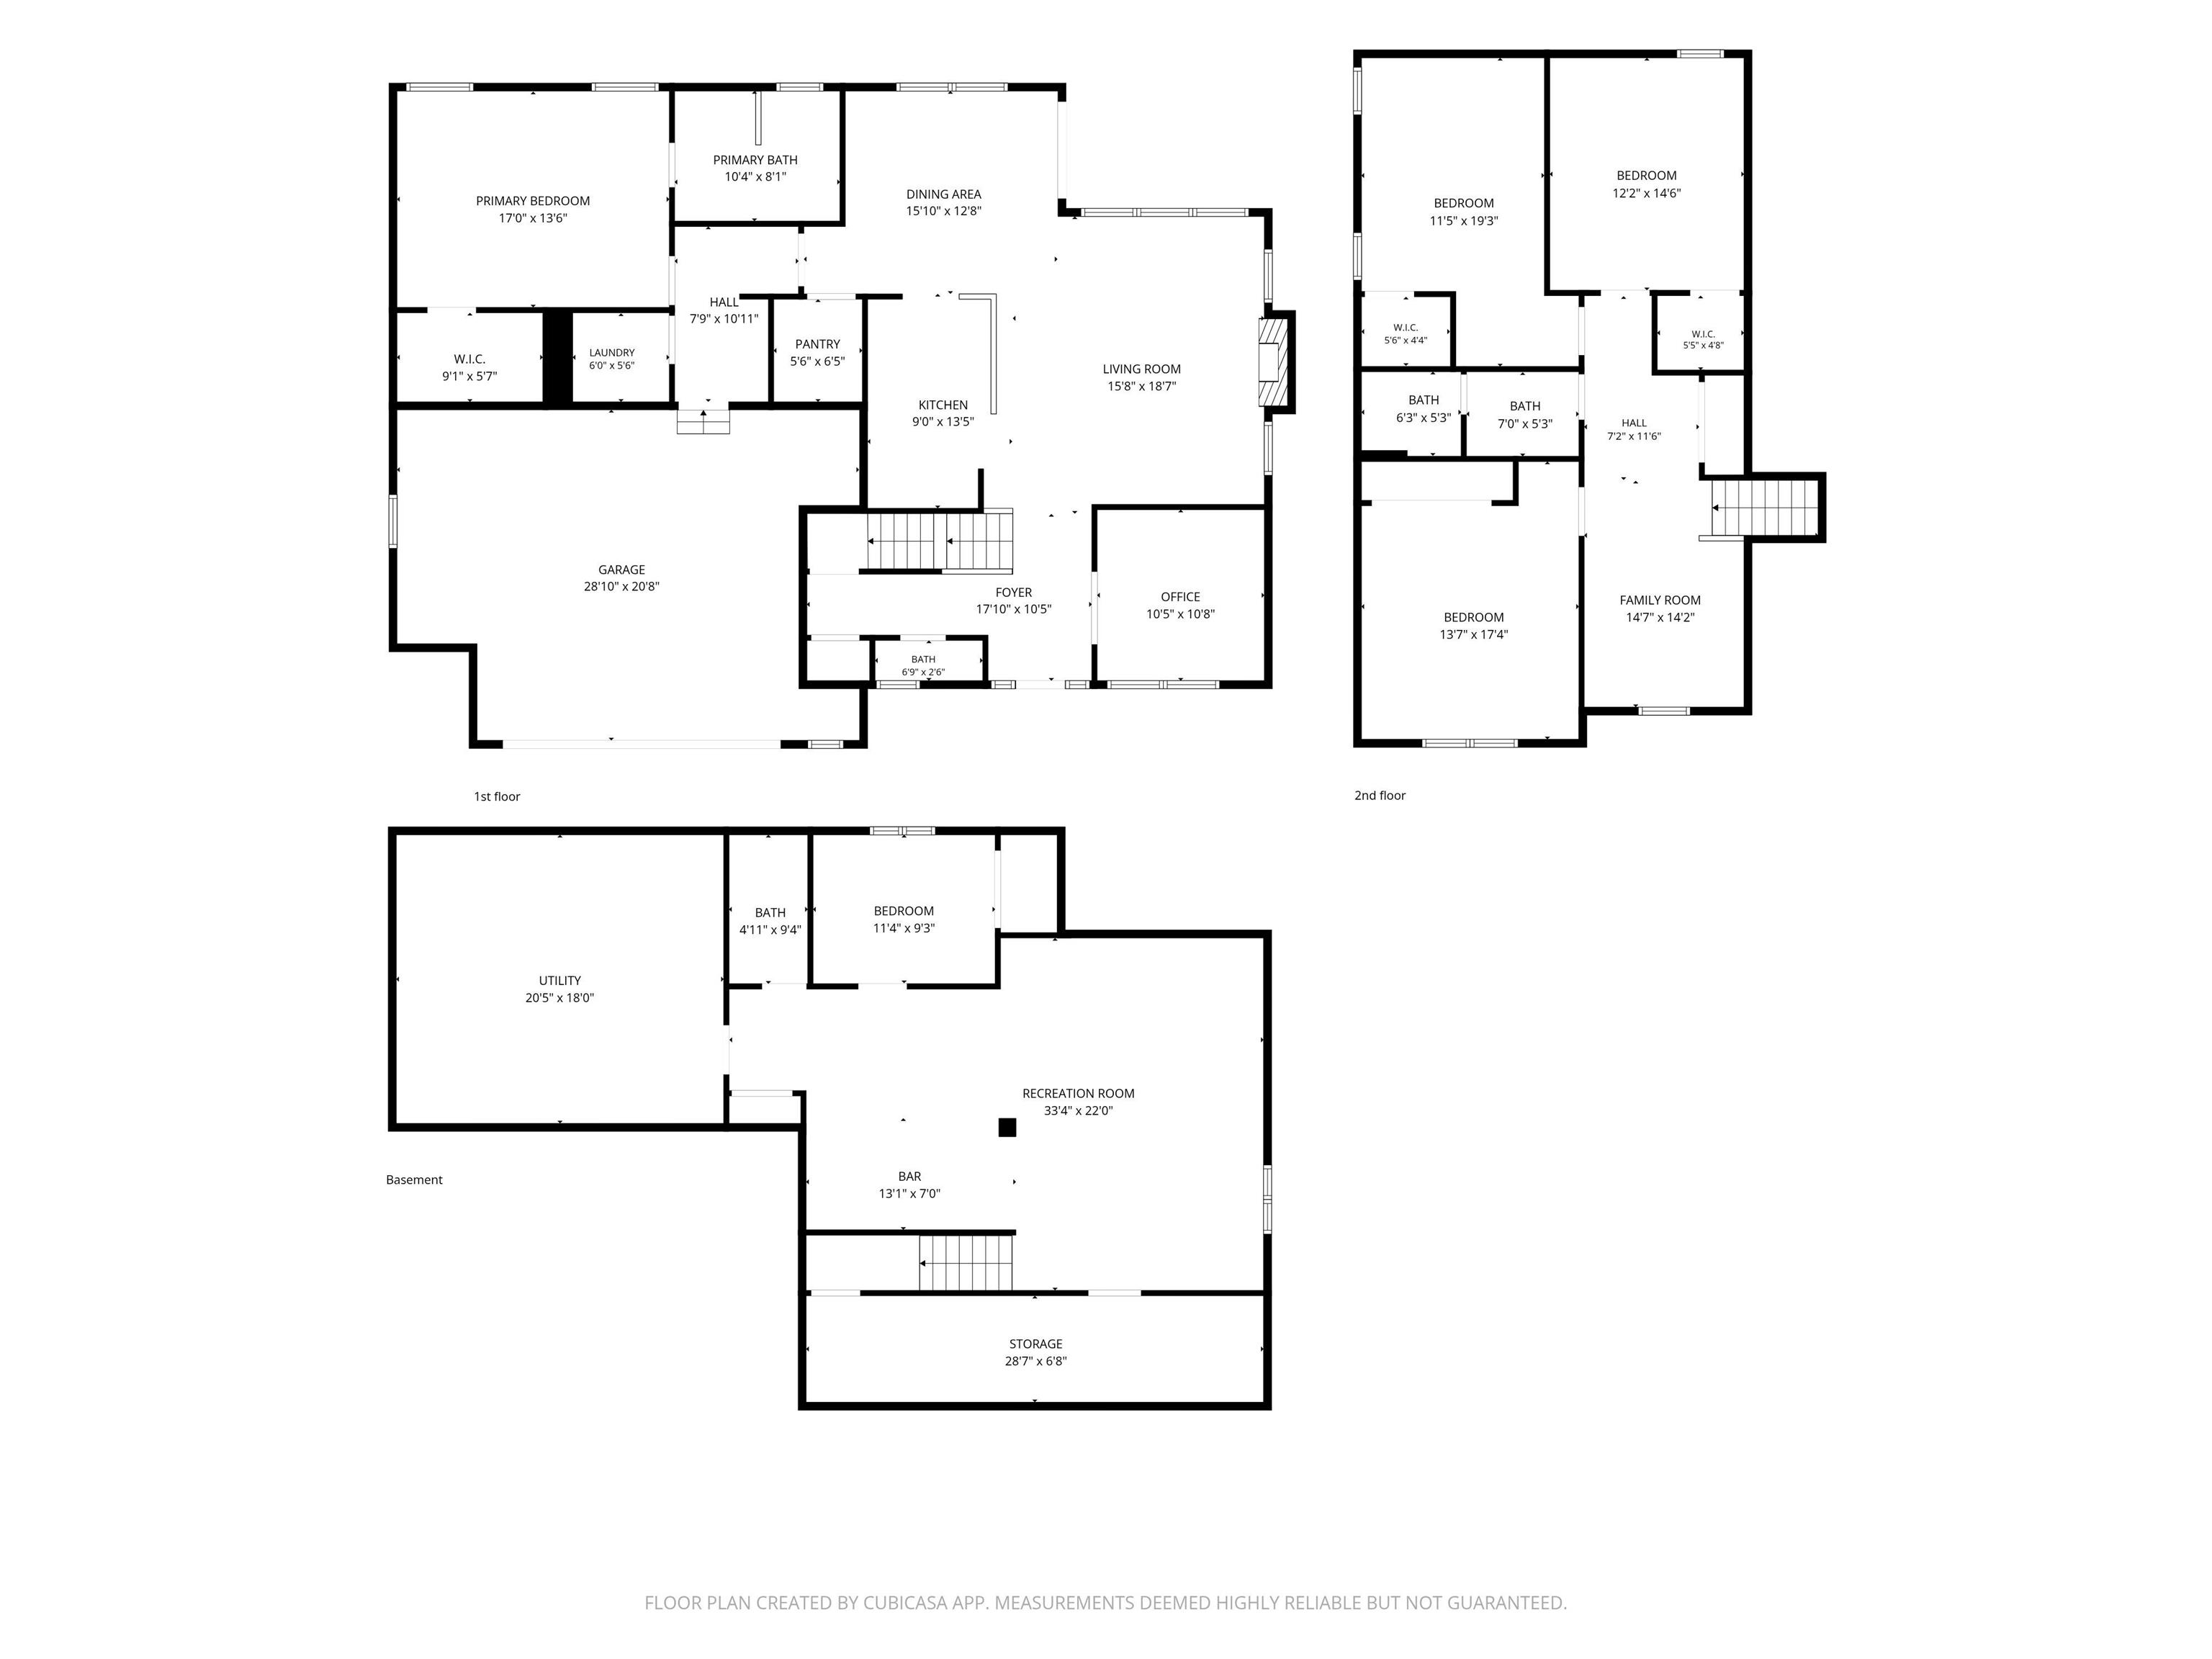
Welcome to your dream home! Tucked away on a peaceful cul-de-sac in the desirable Butler Meadows neighborhood, this home sits directly across from local schools and is just a 10 min drive to Purdue. This stunning 3,439-square-foot residence offers 5 bedrooms and 3.5 bathrooms across three beautifully finished levels. The main level features a spacious living room anchored by a cozy fireplace, a formal dining area, a private office den, and a convenient laundry room. The open-concept kitchen boasts a large central island and stainless steel appliances. For ultimate privacy, the main-floor master suite offers a luxurious escape with a spa-like bath featuring a tiled walk-in shower and separate soaking tub. Upstairs, you will find three generously sized bedrooms, a full bath, and a versatile open loft. The fully finished basement expands your living space with a massive family room, a dedicated wet bar, a fifth bedroom, and a full bath. Complete with efficient zone heating and a large, fully fenced backyard featuring an expansive concrete patio, this home is move-in ready.
Directions
S 9th to E 500 S. Left on Sage St. Right on Crooked St. Right on Indigo Ct.
Amenities
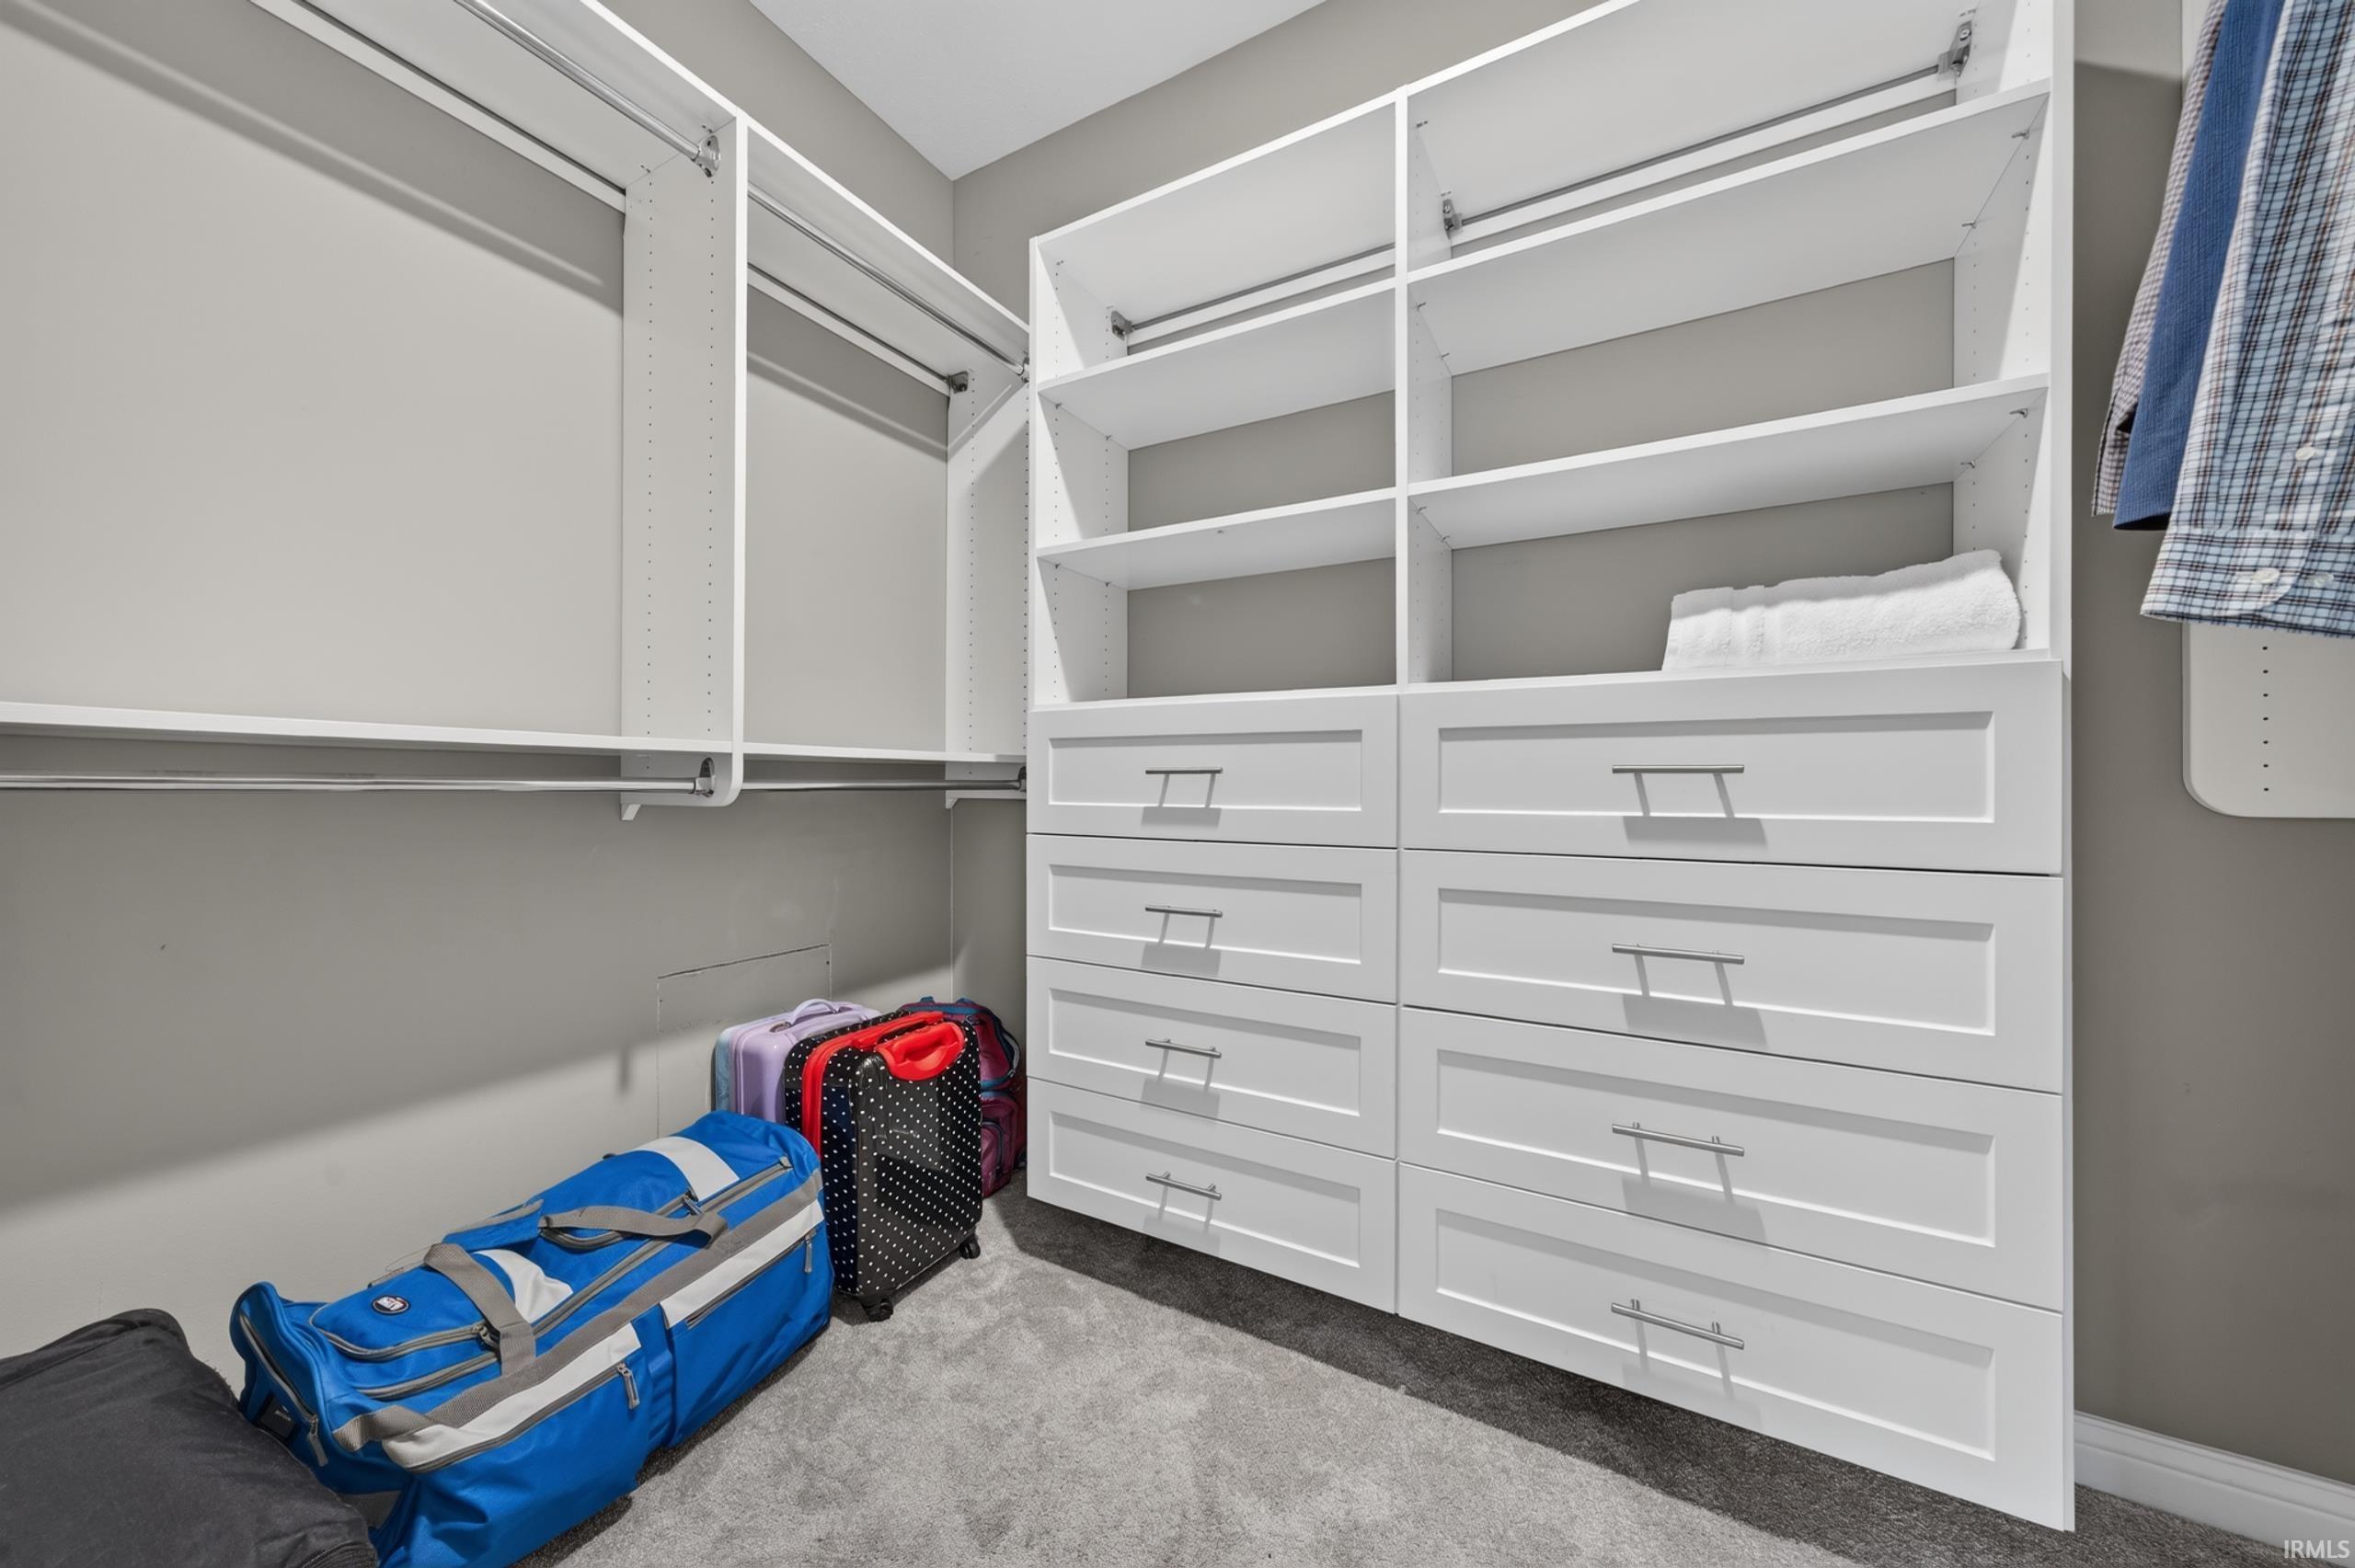
ADA Features, Ceiling-9+, Ceiling Fan(s), Ceilings-Vaulted, Closet(s) Walk-in, Countertops-Stone, Disposal, Dryer Hook Up Electric, Jet/Garden Tub, Kitchen Island, Landscaped, Open Floor Plan, Range/Oven Hk Up Gas/Elec, Split Br Floor Plan, Twin Sink Vanity, Wet Bar, Kitchenette, Stand Up Shower, Tub and Separate Shower, Tub/Shower Combination, Main Level Bedroom Suite, Formal Dining Room, Main Floor Laundry, Washer Hook-Up
Sale Includes
Dishwasher, Microwave, Refrigerator, Washer, Dryer-Electric, Oven-Electric, Water Heater Electric
Property
| MLS # |
202625495 |
| Date Listed |
2026-06-26 |
| Status |
Active |
| Property Type |
Residential |
| Property SubType |
Site-Built Home |
| Finished Square Feet |
3,439 sqft |
| Total Square Feet |
3,924 sqft |
| New Construction |
No |
| Style |
Two Story |
| Type |
Site-Built Home |
| Basement |
Yes |
| Bedrooms |
5 |
| Bathrooms |
4 (3 Full, 1 Half) |
| Annual Taxes |
$3,689.64 |
| Year Taxes Payable |
2024 |
| Year Built |
2018 |
| Virtual Tour |
propertypanorama.com » |
| Days on Market |
98 |
| Homestead Year |
No |
Additional
| Design |
Traditional |
| Cooling |
Central Air |
| Heating |
Electric, Heat Pump |
| Garage |
Attached |
| Main Level Laundry |
Yes |
Room Dimensions
| Living Room |
18 × 15 |
Main Level |
| Dining Room |
13 × 13 |
Main Level |
| Family Room |
16 × 22 |
Lower Level |
| Kitchen |
13 × 8 |
Main Level |
| Den |
11 × 11 |
Main Level |
| Master Bedroom |
17 × 14 |
Main Level |
| 2nd Bedroom |
15 × 12 |
Upper Level |
| 3rd Bedroom |
15 × 12 |
Upper Level |
| 4th Bedroom |
15 × 14 |
Upper Level |
| 5th Bedroom |
13 × 12 |
Lower Level |
| Extra Room |
9 × 13 |
Lower Level |
Bathroom Locations
| Full Baths |
1 Main, 1 Upper, 1 Lower |
| Half Baths |
1 Main |
External Features
| Construction |
Site-Built Home |
| Exterior |
Cedar,Stone,Vinyl |
| Lot Size |
11,761 sq ft |
| Acreage |
0.27 Acres |
| Lot Dimensions |
101x120 |
| Parking |
Yes |
| Sewer |
City |
| Water |
City |
| Fence |
Full,Privacy |
Location
| Area |
Tippecanoe County |
| Location |
Rural Subdivision |
| County |
Tippecanoe |
| Subdivision |
Butler Meadows |
| Township |
Wea |
| City |
Lafayette |
| State |
IN |
| Zip |
47909 |
Schools
| School District |
Tippecanoe School Corp. |
| Elementary |
Mayflower Mill |
| Middle School |
Wea Ridge |
| High School |
Mc Cutcheon |
Financial
| Assoc. Dues |
$275.00 Annually |
| Assoc. Restrictions |
Yes |