Property Description
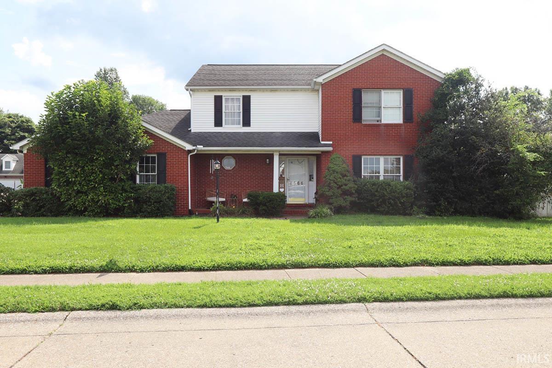
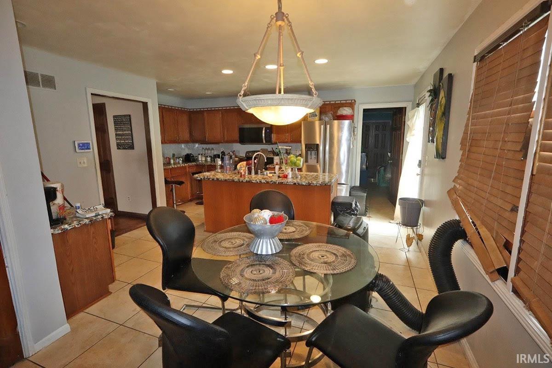
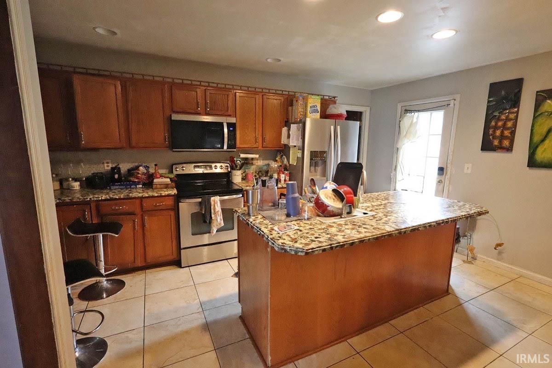
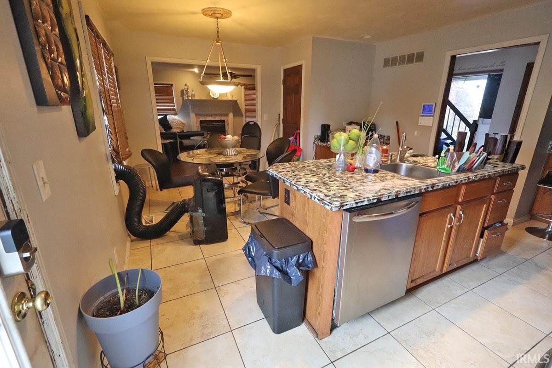
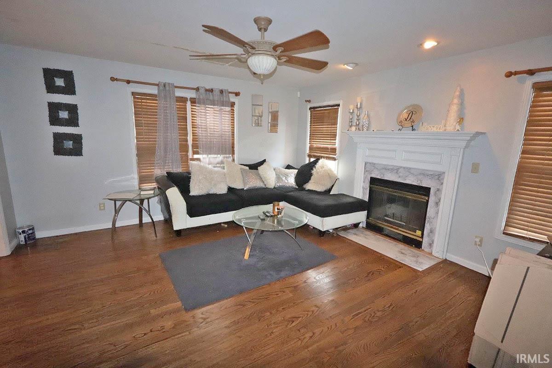
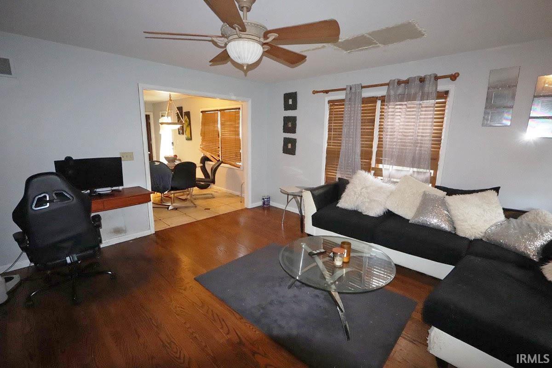
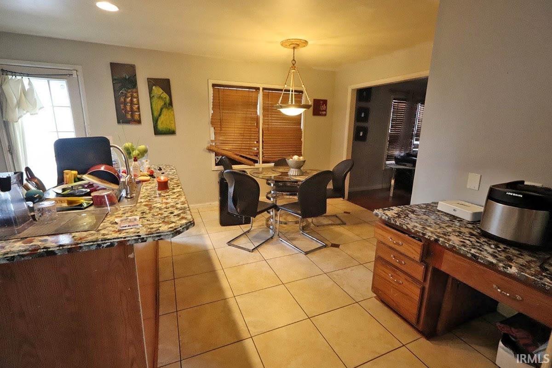
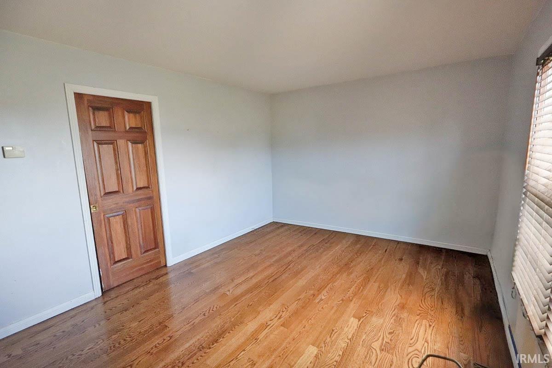
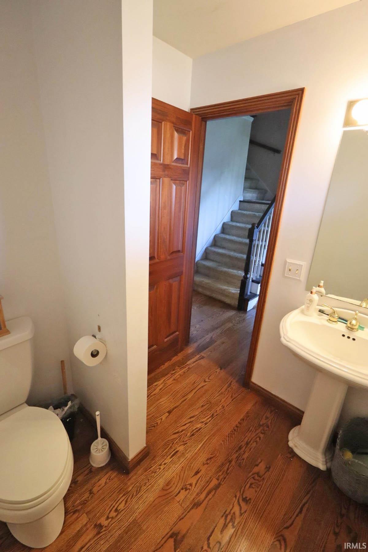
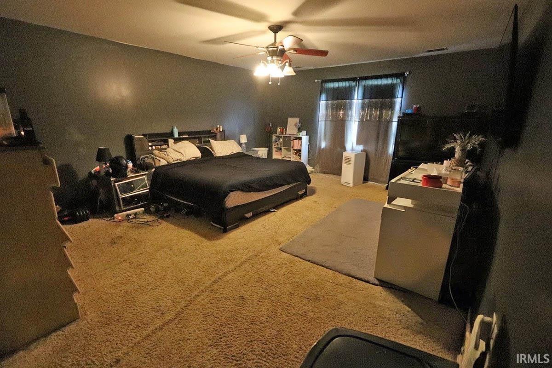
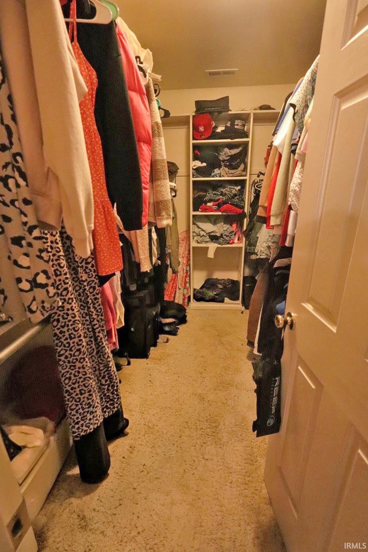
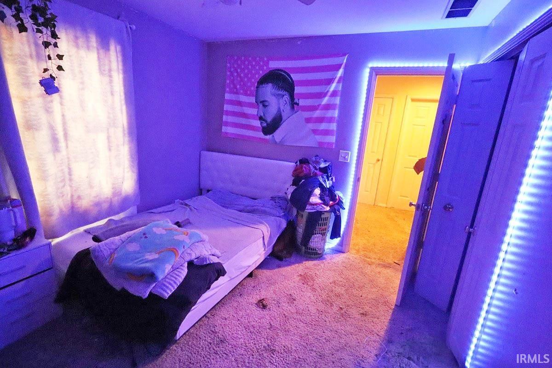
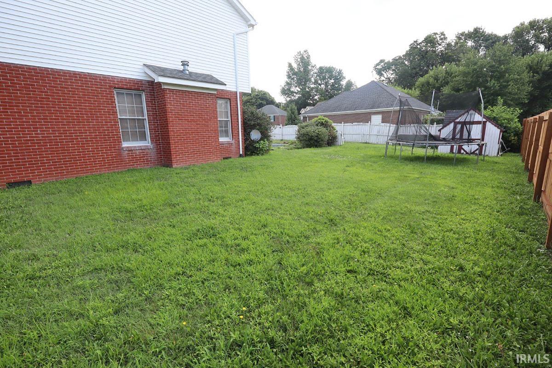
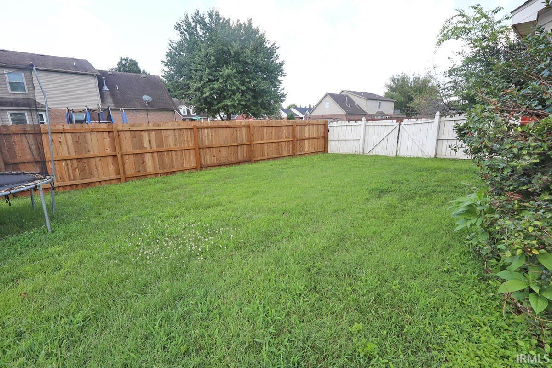
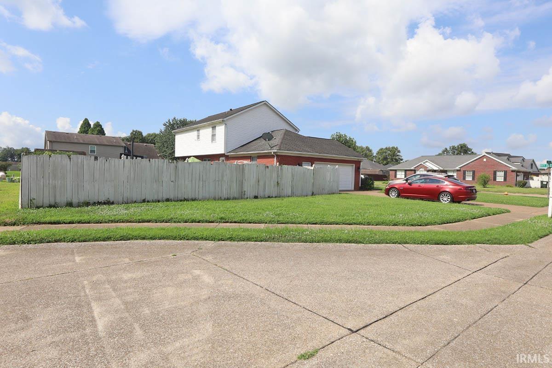
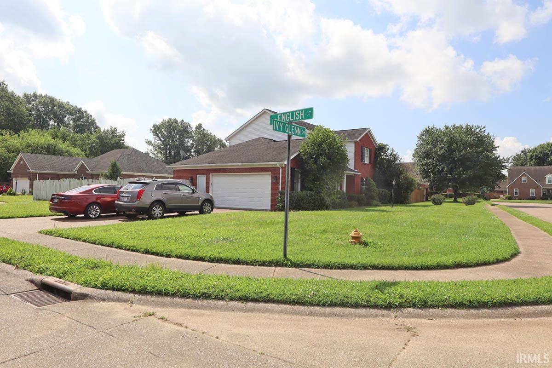
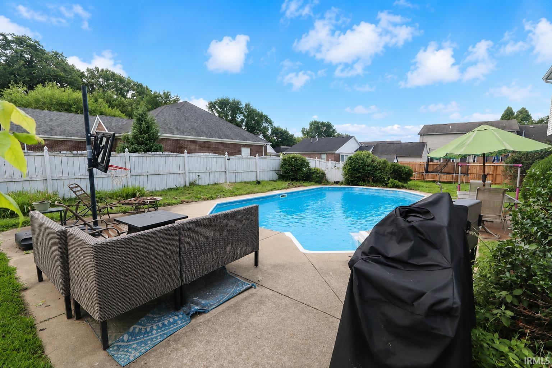
Two-story Colonial-style partially brick home offering 3 bedrooms, 2.5 baths, hardwood flooring throughout much of the main level, a family room with fireplace, formal living room, eat-in kitchen with abundant cabinet and counter space, and an oversized laundry room with utility sink. All kitchen appliances, washer, and dryer are included. The spacious primary suite features a large walk-in closet and private bath. Exterior amenities include a fully fenced backyard with an inground swimming pool, patio, and mature landscaping. Attached oversized 2-car garage. This home offers exceptional space and value but could benefit from some TLC and cosmetic updates, making it an excellent opportunity for buyers looking to build equity while customizing it to their own style. Property is being sold AS-IS.
Directions
Lincoln Ave to Ivy Glenn- corner of English Ct and Ivy Glenn Dr
Amenities
Attic Pull Down Stairs, Ceiling Fan(s), Countertops-Stone, Landscaped, Patio Open, Porch Covered
Sale Includes
Dishwasher, Microwave, Refrigerator, Window Treatments, Oven-Electric, Range-Electric, Water Heater Electric
Property
| MLS # |
202625538 |
| Date Listed |
2026-06-26 |
| Status |
Back on Market |
| Property Type |
Residential |
| Property SubType |
Site-Built Home |
| Square Feet |
2,021 sqft |
| New Construction |
No |
| Style |
Two Story |
| Type |
Site-Built Home |
| Bedrooms |
3 |
| Bathrooms |
3 (2 Full, 1 Half) |
| Annual Taxes |
$1,918.00 |
| Year Taxes Payable |
2026 |
| Year Built |
1992 |
| Virtual Tour |
propertypanorama.com » |
| Days on Market |
49 |
| Homestead Year |
No |
Additional
| Design |
Traditional |
| Cooling |
Central Air, Multiple Cooling Units |
| Heating |
Gas, Forced Air |
| Garage |
Attached |
| Hardwood Floors |
Yes |
| Main Level Laundry |
Yes |
| Pool |
Yes |
Room Dimensions
| Living Room |
15 × 11 |
Main Level |
| Family Room |
16 × 15 |
Main Level |
| Kitchen |
18 × 16 |
Main Level |
| Master Bedroom |
21 × 15 |
Upper Level |
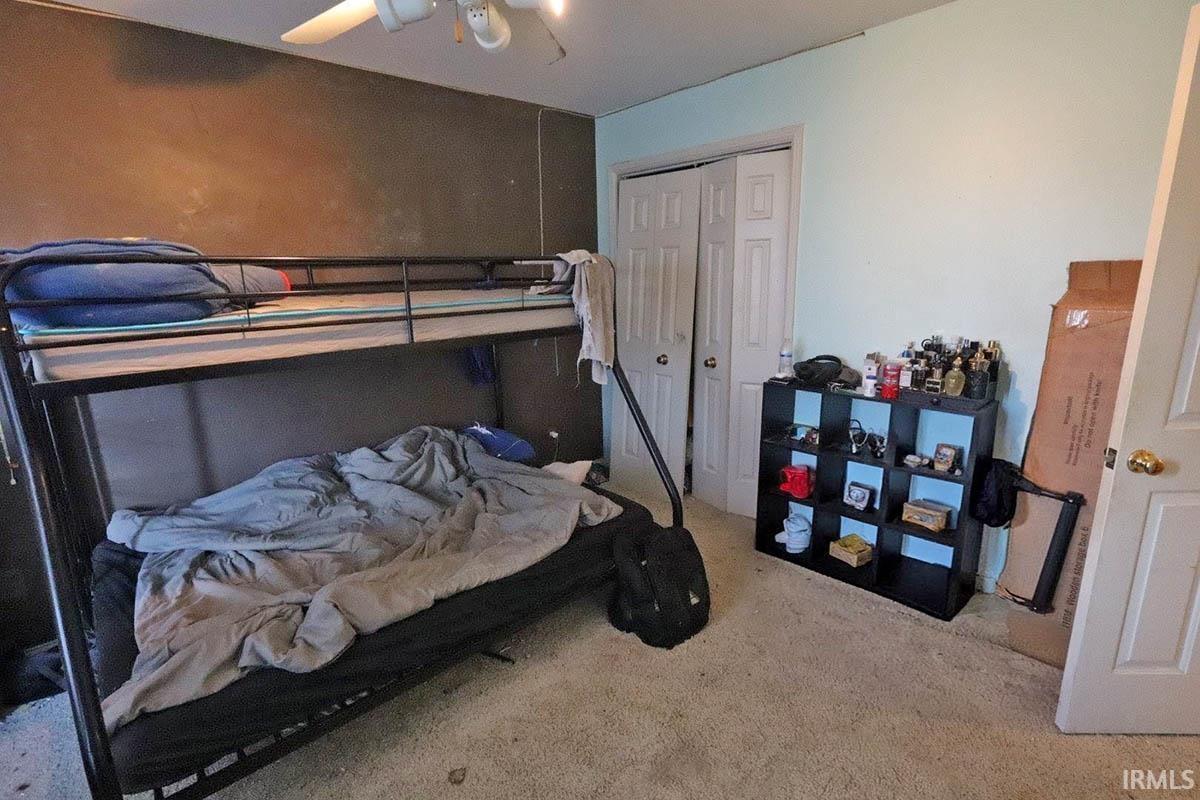
| 2nd Bedroom |
13 × 11 |
Upper Level |
| 3rd Bedroom |
11 × 10 |
Upper Level |
Bathroom Locations
| Full Baths |
2 Upper |
| Half Baths |
1 Main |
External Features
| Construction |
Site-Built Home |
| Exterior |
Brick,Vinyl |
| Lot Size |
13,068 sq ft |
| Acreage |
0.30 Acres |
| Lot Dimensions |
121 X 108 |
| Parking |
Yes |
| Sewer |
Public |
| Water |
Public |
| Fence |
Privacy |
Location
| Area |
Warrick County |
| Location |
City/Town/Suburb |
| County |
Warrick |
| Subdivision |
Ivy Glenn |
| Township |
Ohio |
| City |
Newburgh |
| State |
IN |
| Zip |
47630 |
Schools
| School District |
Warrick County School Corp. |
| Elementary |
Castle |
| Middle School |
Castle South |
| High School |
Castle |
Financial
| Financing Terms |
Cash, Conventional, FHA, VA |
| Assoc. Dues |
$250.00 Annually |
IDX information provided by the Indiana Regional MLS.
IDX information is provided exclusively for consumers’ personal, non-commercial use and may not be used for any purpose other than to identify prospective properties consumers may be interested in purchasing. Data is deemed reliable but is not guaranteed accurate by the MLS.