Property Description
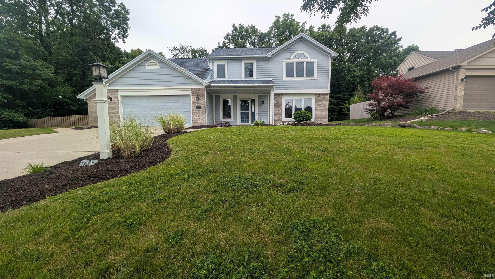
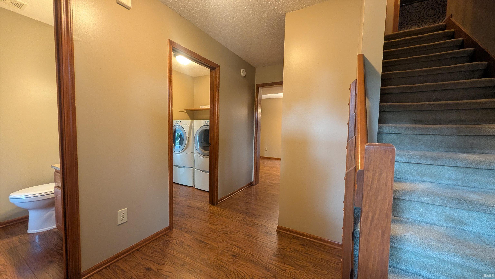
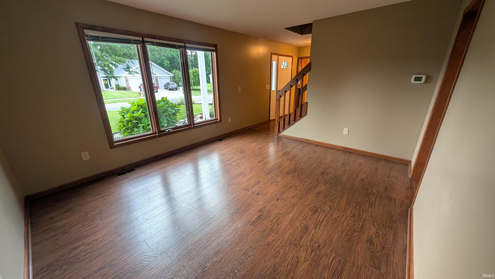
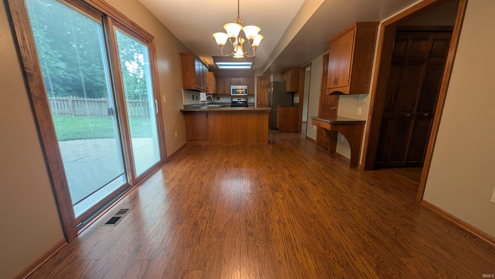
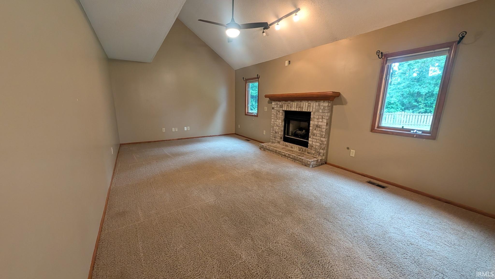
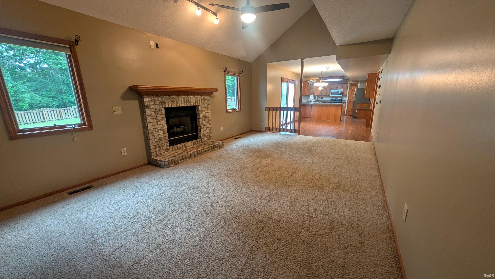
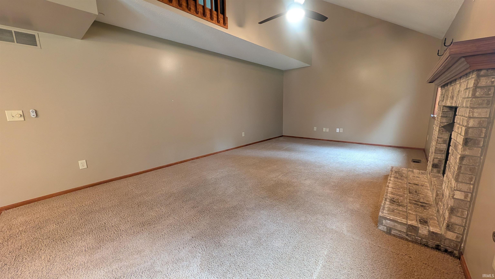
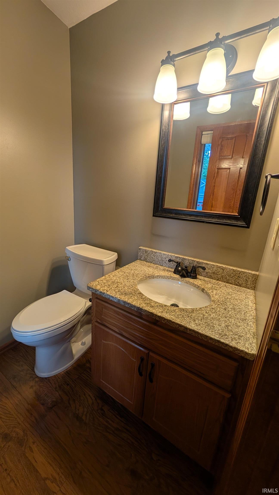
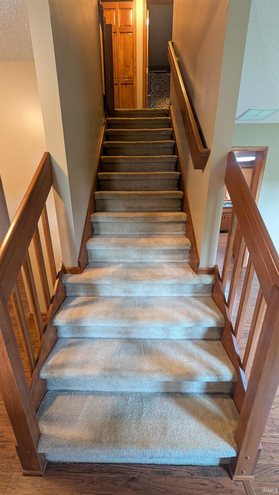
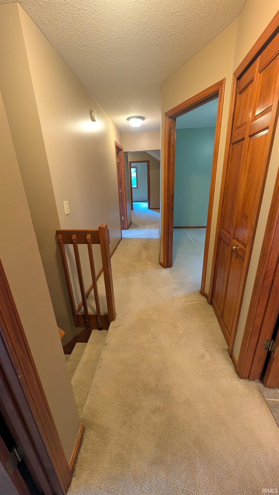
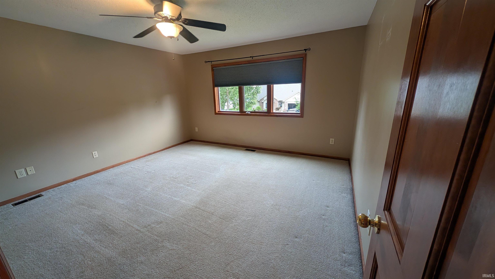
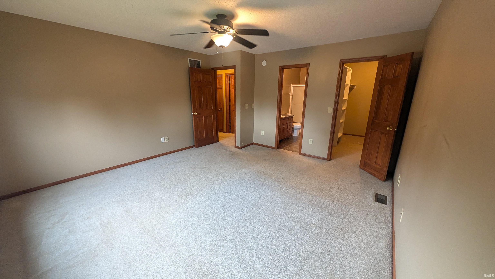
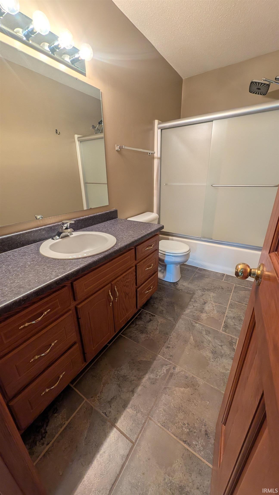
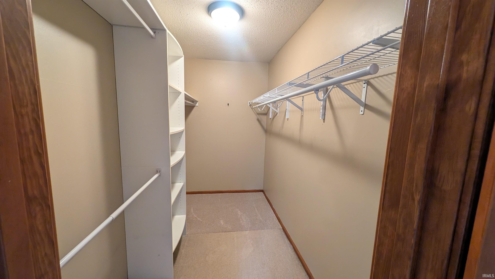
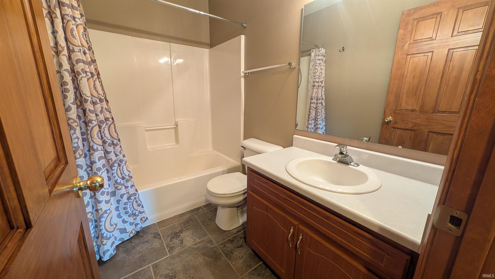
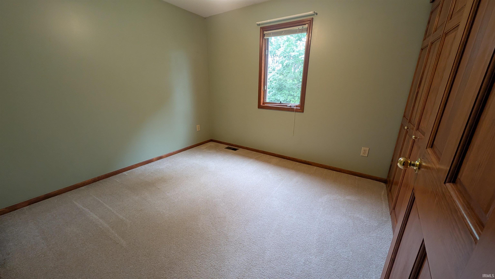
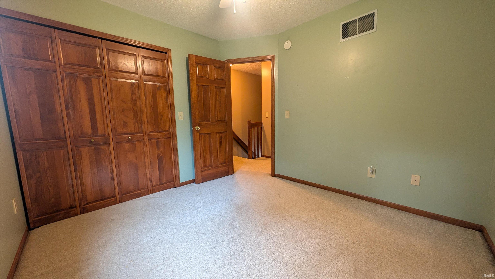
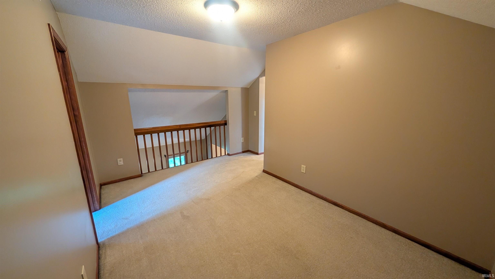
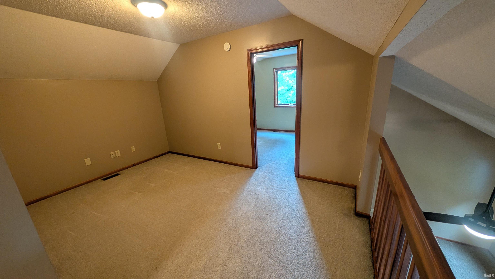
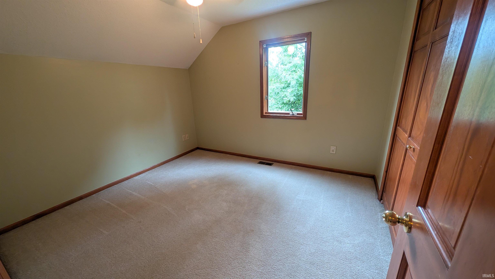
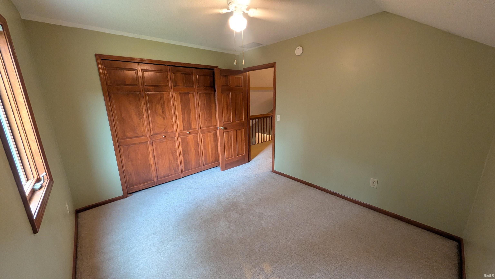
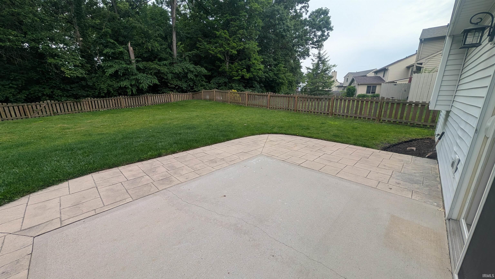
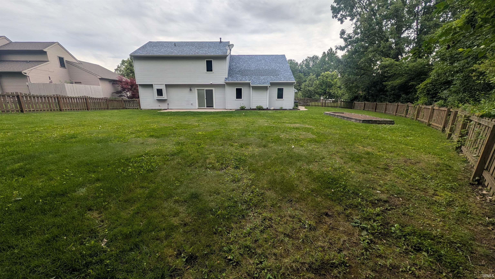
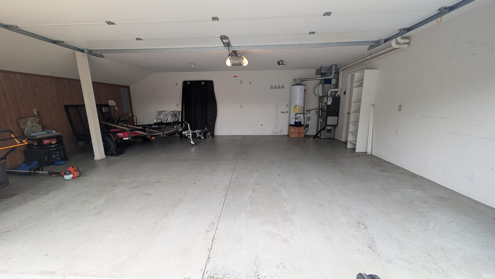
Back on the market, at no fault of the Seller or property. Don't miss your opportunity to see this beautiful home located in the desirable Seven Oaks neighborhood! This home is near shopping, restaurants, and entertainment as well as being in the NWAC school district. The first floor of this home has wood flooring throughout (besides the family room) where you can get cozy on the carpet in front of the gas fireplace. Upstairs you will find a Master suite that offers a full bathroom with tile flooring, and a walk-in closet. As you go down the hall you will find another full bathroom, 3 additional bedrooms, and a loft upstairs. The kitchen offers ample countertop space, and all the appliances are included. This home includes a large fenced in backyard secluded by mature trees, so you can enjoy the large concrete patio in privacy if you'd like. The attached 2 car garage has a 4-foot bump out to ensure extra storage space. Don't miss your opportunity to make this amazing house your next home!
Directions
Driving west on Dupont you will turn right on Cherry Creek Rd. follow that around the curve , and just past the stop sign. The home will be on your right.
Amenities
1st Bdrm En Suite, Ceilings-Vaulted, Countertops-Laminate, Dryer Hook Up Electric, Garage Door Opener, Range/Oven Hk Up Gas/Elec, Main Floor Laundry
Sale Includes
Dishwasher, Microwave, Refrigerator, Washer, Dryer-Electric, Oven-Gas, Range-Gas, Water Heater Gas
Property
| MLS # |
202625551 |
| Date Listed |
2026-06-26 |
| Status |
Cont-AccptngBackupOffers |
| Property Type |
Residential |
| Property SubType |
Site-Built Home |
| Square Feet |
1,934 sqft |
| New Construction |
No |
| Style |
Two Story |
| Type |
Site-Built Home |
| Bedrooms |
4 |
| Bathrooms |
3 (2 Full, 1 Half) |
| Annual Taxes |
$2,634.92 |
| Year Taxes Payable |
2026 |
| Year Built |
2000 |
| Virtual Tour |
propertypanorama.com » |
| Days on Market |
91 |
| Homestead Year |
No |
Additional
| Cooling |
Central Air |
| Heating |
Gas, Forced Air |
| Garage |
Attached |
| Main Level Laundry |
Yes |
Room Dimensions
| Living Room |
21 × 13 |
Main Level |
| Family Room |
14 × 12 |
Main Level |
| Kitchen |
15 × 11 |
Main Level |
| Breakfast Area |
14 × 11 |
Main Level |
| Master Bedroom |
15 × 14 |
Upper Level |
| 2nd Bedroom |
11 × 11 |
Upper Level |
| 3rd Bedroom |
12 × 11 |
Upper Level |
| 4th Bedroom |
10 × 11 |
Upper Level |
| Loft |
14 × 9 |
Upper Level |
Bathroom Locations
| Full Baths |
2 Upper |
| Half Baths |
1 Main |
External Features
| Construction |
Site-Built Home |
| Exterior |
Wood |
| Lot Size |
9,680 sq ft |
| Acreage |
0.22 Acres |
| Lot Dimensions |
80x121 |
| Sewer |
City |
| Water |
City |
| Fence |
Picket,Wood |
Location
| Area |
Allen County |
| Location |
City/Town/Suburb |
| County |
Allen |
| Subdivision |
Seven Oaks |
| Township |
Perry |
| City |
Fort Wayne |
| State |
IN |
| Zip |
46818 |
Schools
| School District |
Northwest Allen County |
| Elementary |
Hickory Center |
| Middle School |
Carroll |
| High School |
Carroll |
Financial
| Financing Terms |
Cash, Conventional, FHA, VA |
| Assoc. Dues |
$0.00 Not Applicable |
IDX information provided by the Indiana Regional MLS.
IDX information is provided exclusively for consumers’ personal, non-commercial use and may not be used for any purpose other than to identify prospective properties consumers may be interested in purchasing. Data is deemed reliable but is not guaranteed accurate by the MLS.