Property Description
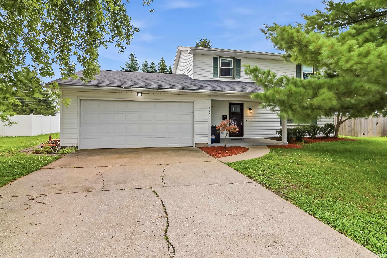
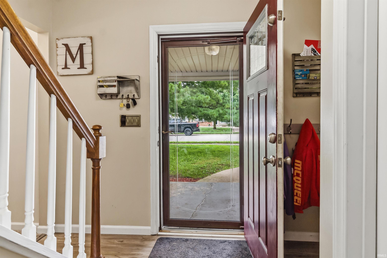
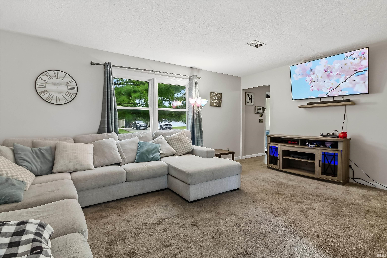
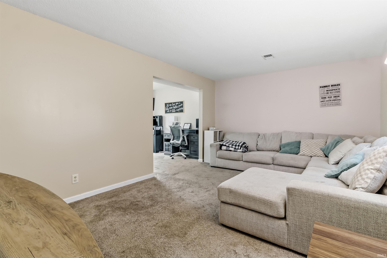
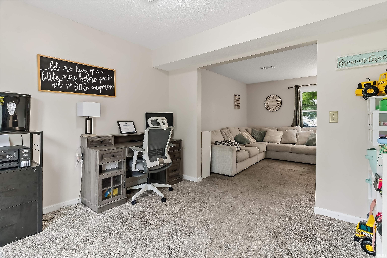
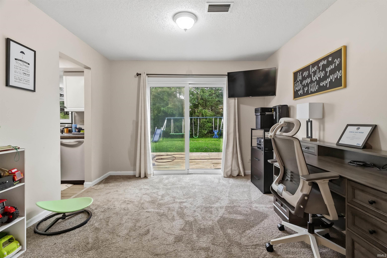
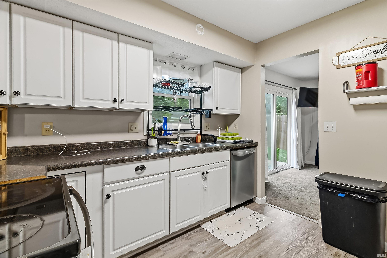
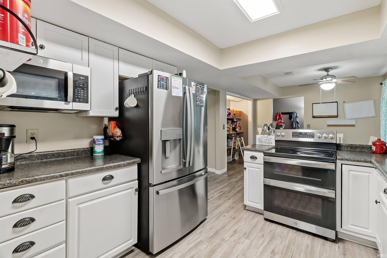
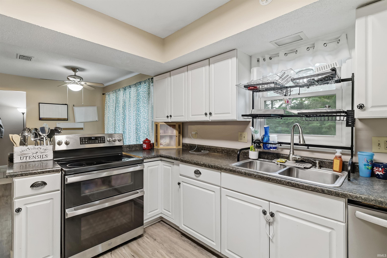
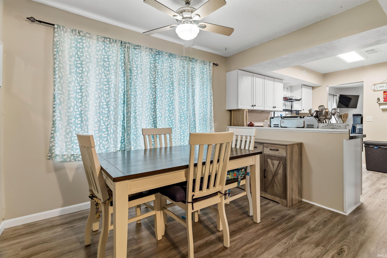
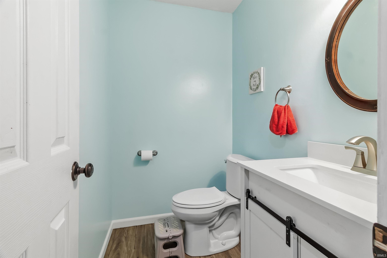
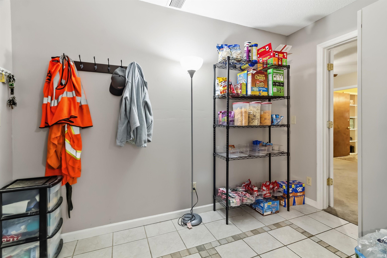
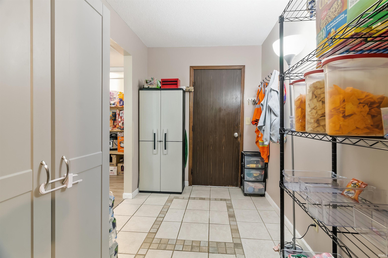
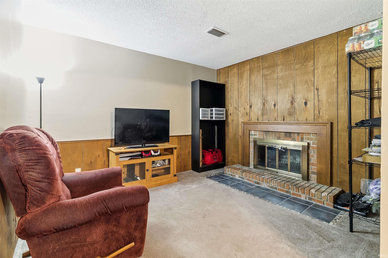
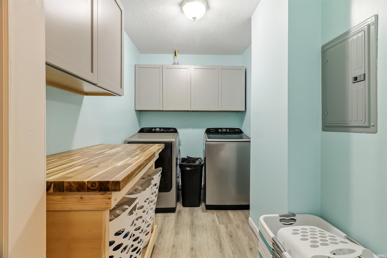
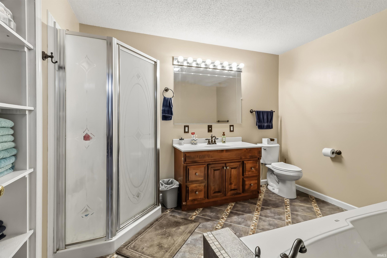
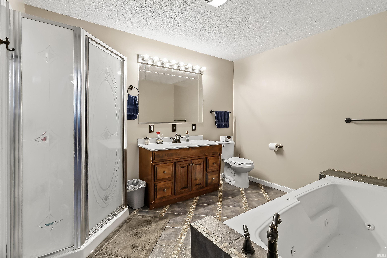
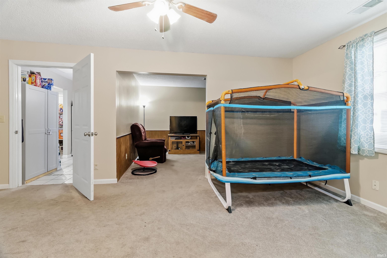
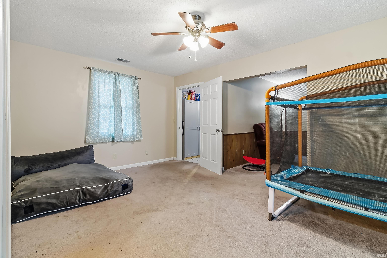
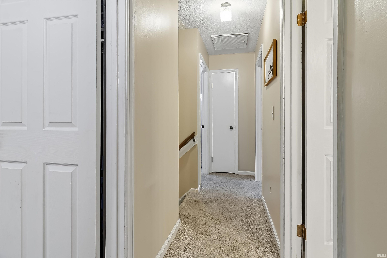
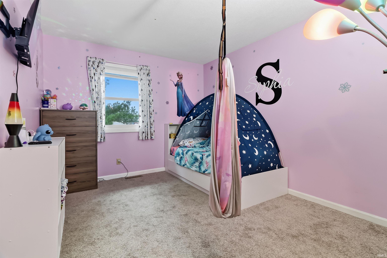
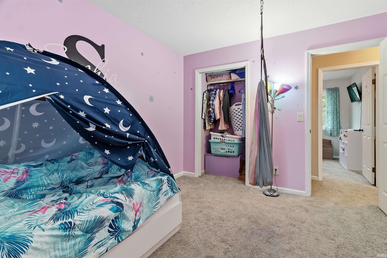
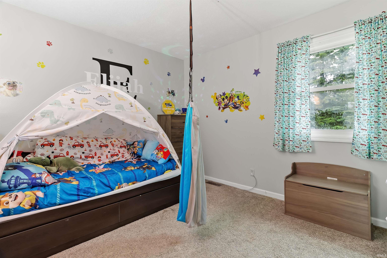
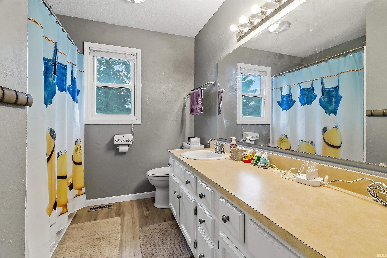
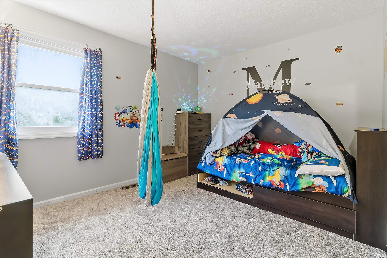
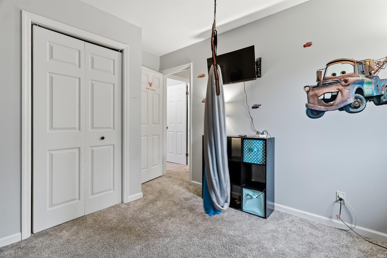
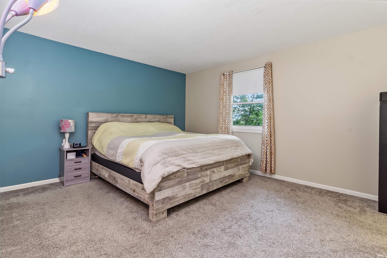
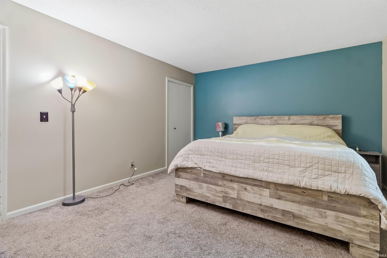
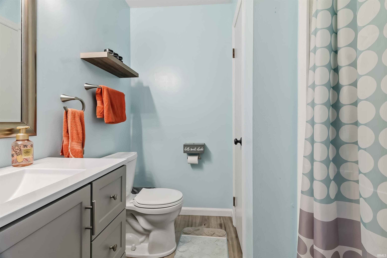
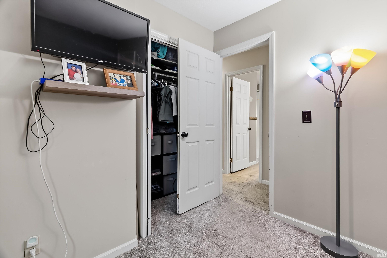
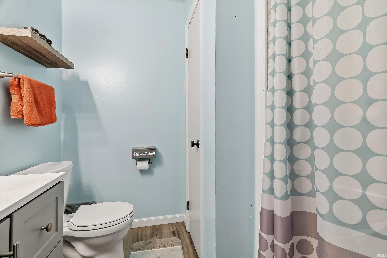
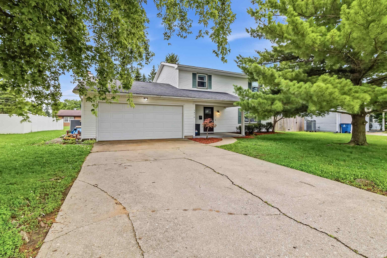
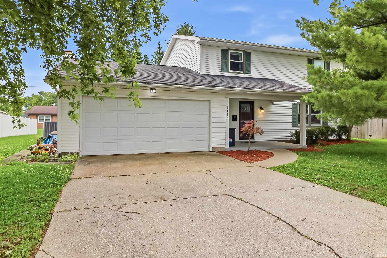
Welcome home to this beautifully updated 5-bedroom ,3.5 bath property offering plenty of space for family, guest, and entertaining. The versatile floor plan includes a private in-law suite, making it ideal for multi-generational living or extended guests. Enjoy the peace of mind that comes with numerous recent upgrades, including bathrooms, new furnace, central air, water heater, and water softener. The updated kitchen is equipped with stainless steel appliances. Don't miss the opportunity to make this exceptional property your new home!
Directions
Navigation friendly
Amenities
1st Bdrm En Suite, Attic Storage, Cable Ready, Closet(s) Walk-in, Deck Open, Disposal, Eat-In Kitchen, Foyer Entry, Garage Door Opener
Sale Includes
Dishwasher, Refrigerator, Washer, Window Treatments, Dryer-Electric, Range-Electric, Water Heater Electric, Water Softener-Owned
Property
| MLS # |
202625577 |
| Date Listed |
2026-06-27 |
| Status |
Active |
| Property Type |
Residential |
| Property SubType |
Site-Built Home |
| Square Feet |
2,339 sqft |
| New Construction |
No |
| Style |
Two Story |
| Type |
Site-Built Home |
| Bedrooms |
5 |
| Bathrooms |
4 (3 Full, 1 Half) |
| Annual Taxes |
$1,961.62 |
| Year Taxes Payable |
2025 payable in 2026 |
| Year Built |
1978 |
| Virtual Tour |
propertypanorama.com » |
| Days on Market |
98 |
| Homestead Year |
No |
Additional
| Cooling |
Central Air |
| Heating |
Electric, Forced Air |
| Garage |
Attached |
| Main Level Laundry |
Yes |
Room Dimensions
| Living Room |
12 × 17 |
Main Level |
| Dining Room |
10 × 10 |
Main Level |
| Kitchen |
10 × 11 |
Main Level |
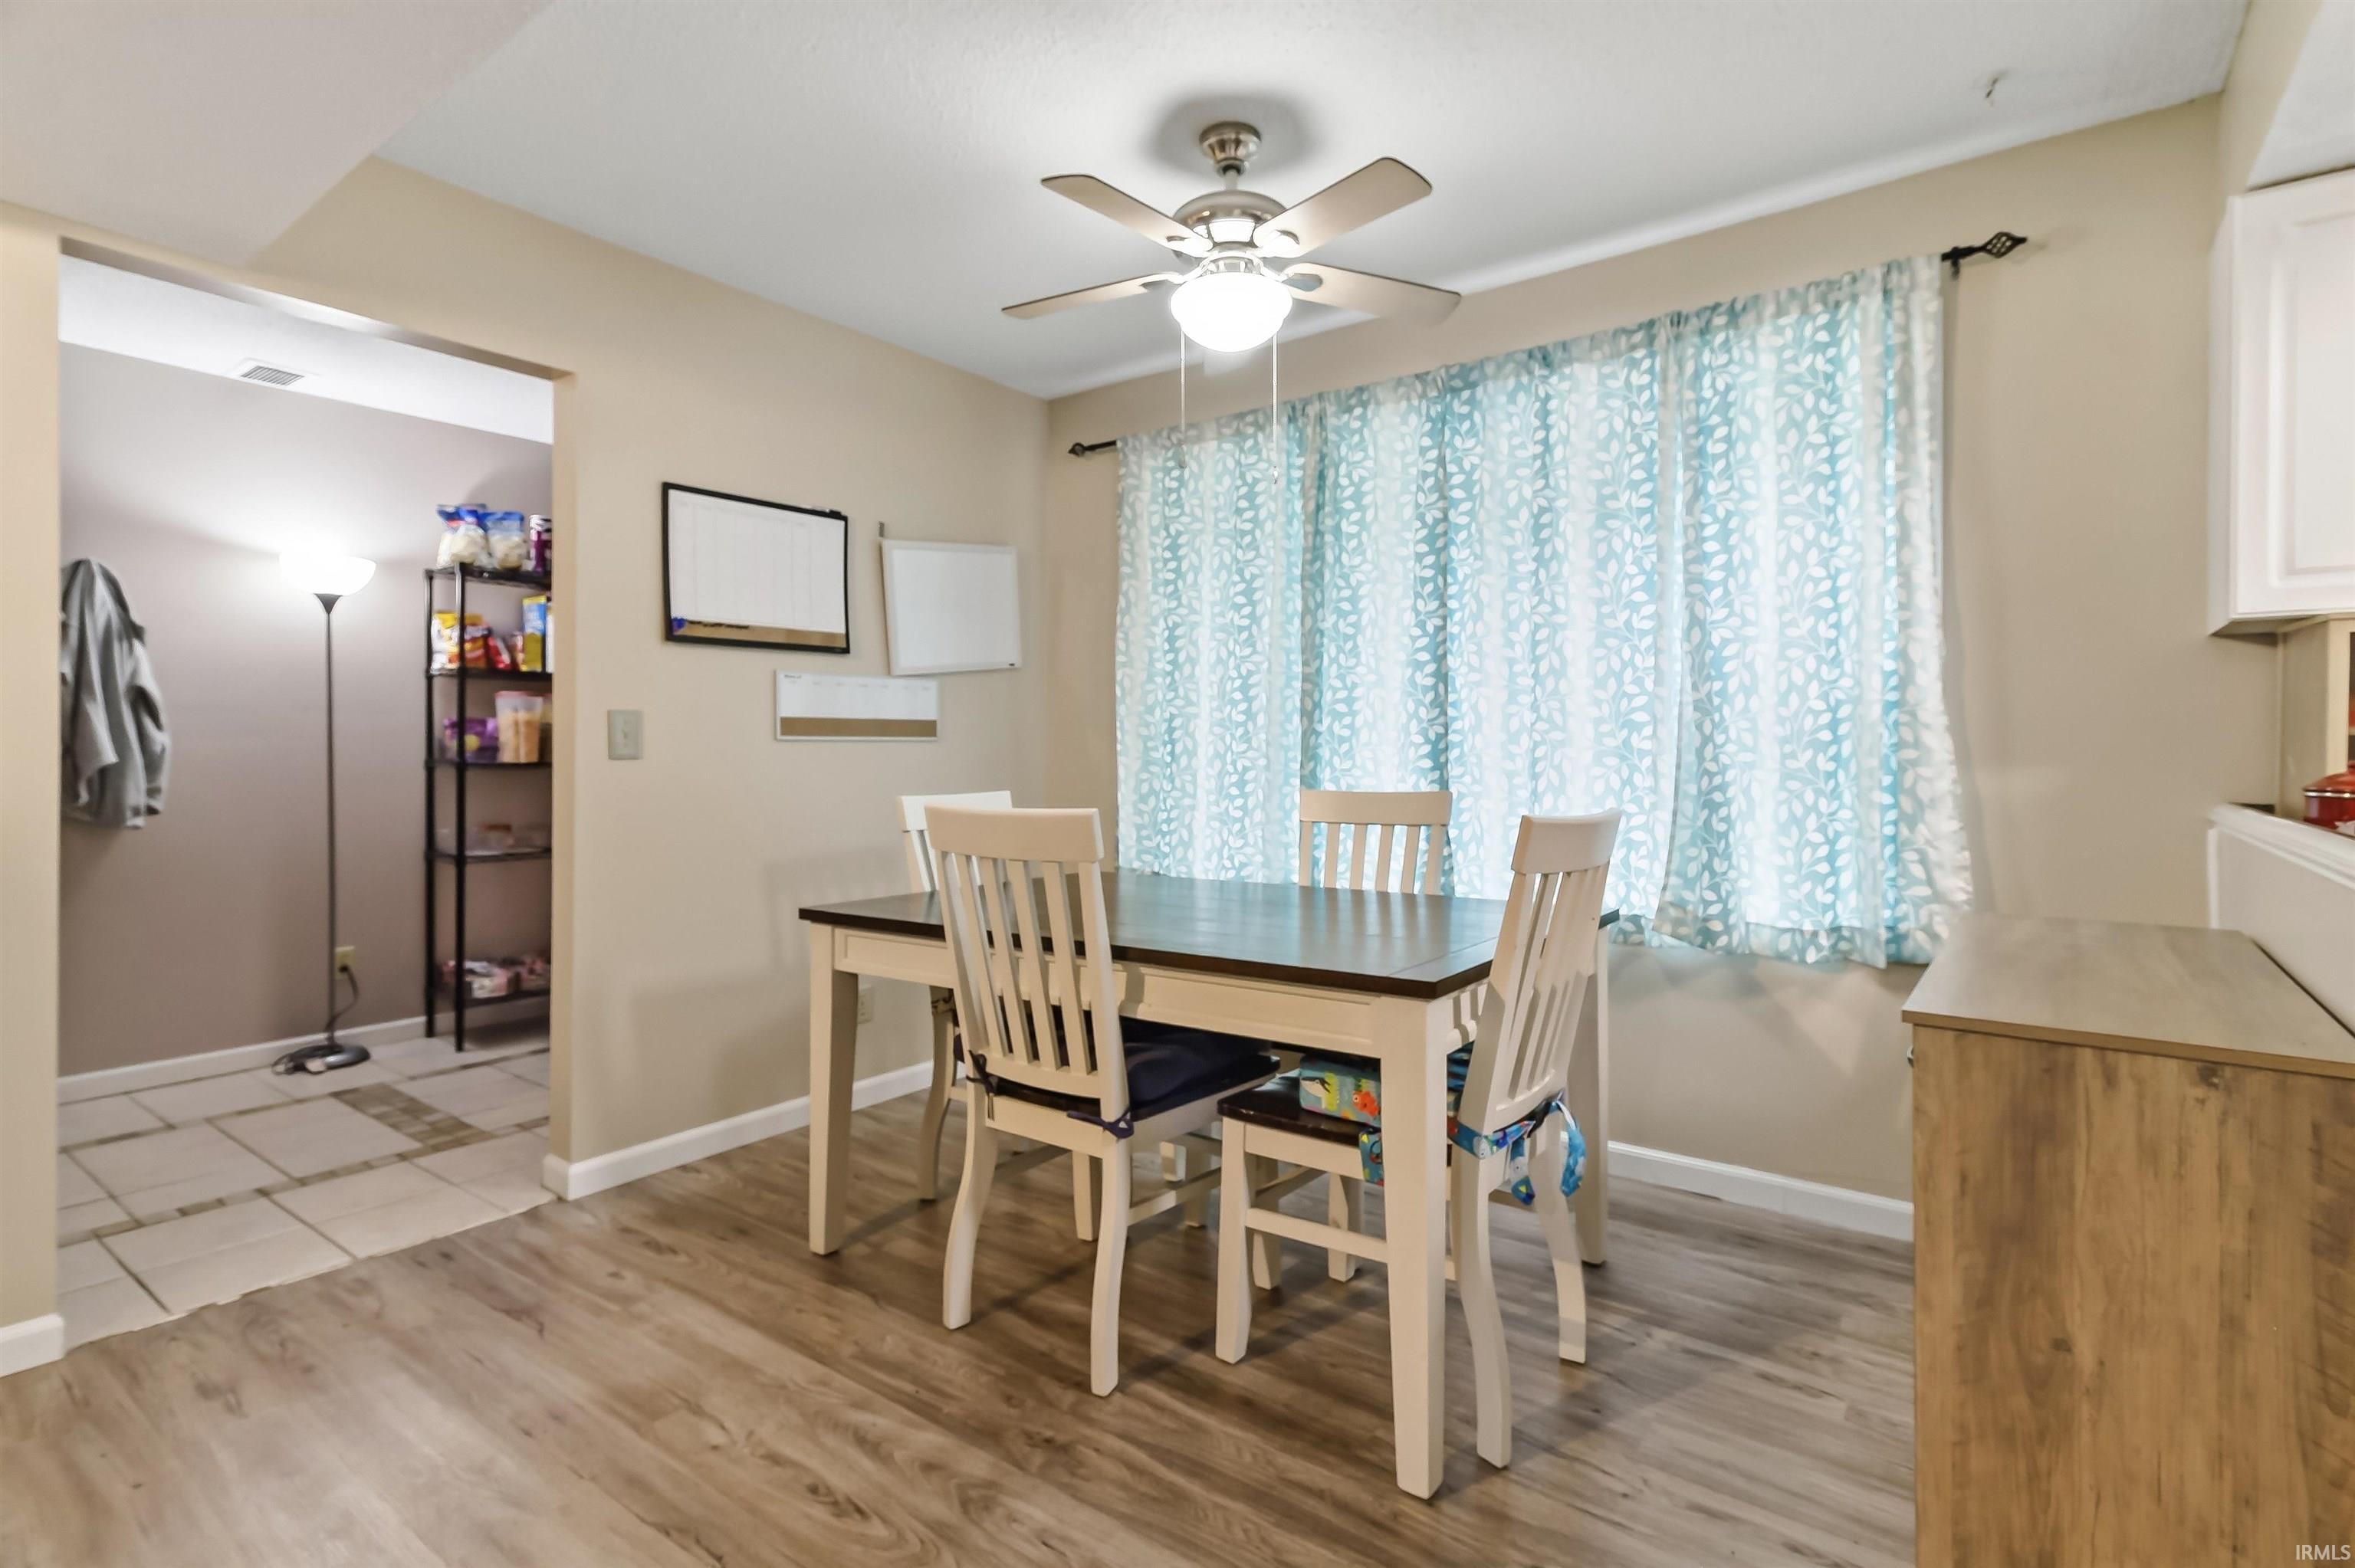
| Breakfast Area |
10 × 9 |
Main Level |
| Den |
10 × 11 |
Main Level |
| Master Bedroom |
11 × 17 |
Main Level |
| 2nd Bedroom |
12 × 14 |
Upper Level |
| 3rd Bedroom |
12 × 10 |
Upper Level |
| 4th Bedroom |
11 × 10 |
Upper Level |
| 5th Bedroom |
11 × 10 |
Upper Level |
| Extra Room |
6 × 10 |
Main Level |
Bathroom Locations
| Full Baths |
1 Main, 2 Upper |
| Half Baths |
1 Main |
External Features
| Construction |
Site-Built Home |
| Exterior |
Vinyl |
| Lot Size |
9,148 sq ft |
| Acreage |
0.21 Acres |
| Lot Dimensions |
78x120 |
| Sewer |
City |
| Water |
City |
| Fence |
None |
Location
| Area |
Grant County |
| County |
Grant |
| Subdivision |
Andrew Manor |
| Township |
Center |
| City |
Marion |
| State |
IN |
| Zip |
46952 |
Schools
| School District |
Marion Community Schools |
| Elementary |
Riverview |
| Middle School |
McCulloch |
| High School |
Marion |
Financial
| Assoc. Dues |
$0.00 Not Applicable |
IDX information provided by the Indiana Regional MLS.
IDX information is provided exclusively for consumers’ personal, non-commercial use and may not be used for any purpose other than to identify prospective properties consumers may be interested in purchasing. Data is deemed reliable but is not guaranteed accurate by the MLS.