- amilakis@gmail.com
- Direct (765) 418-4771
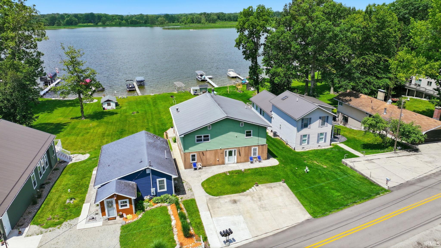


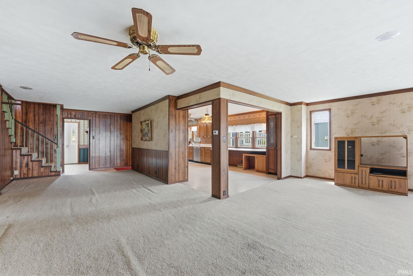


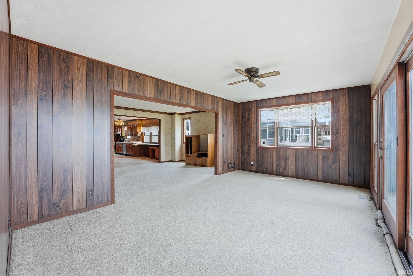
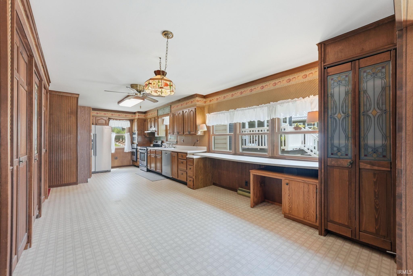
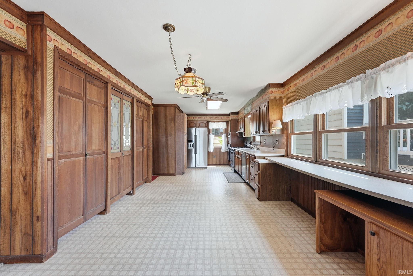
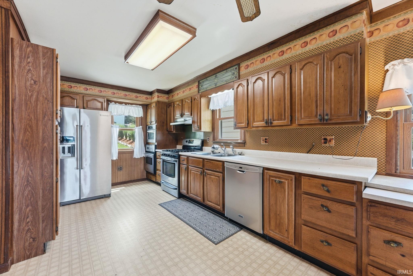
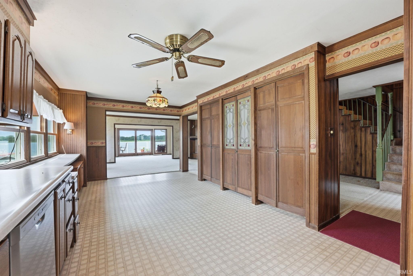
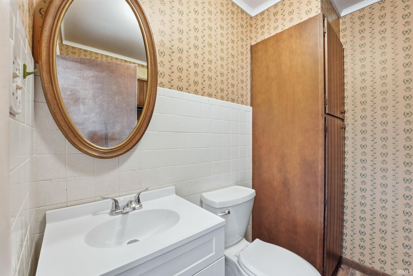

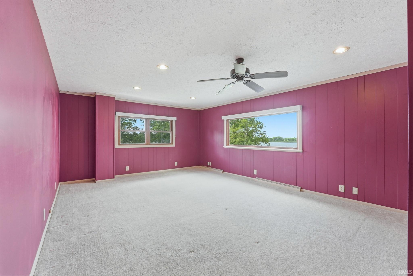


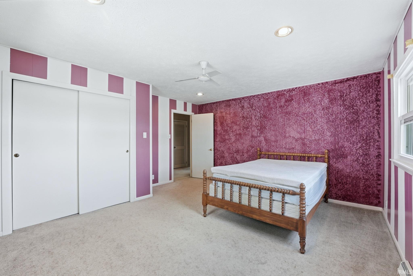

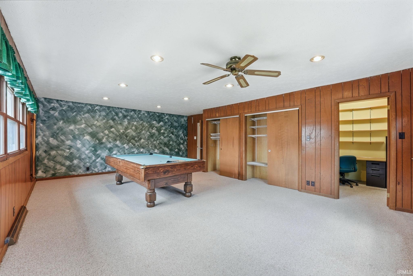

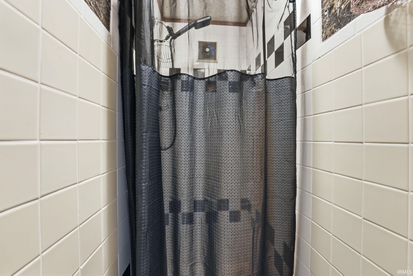
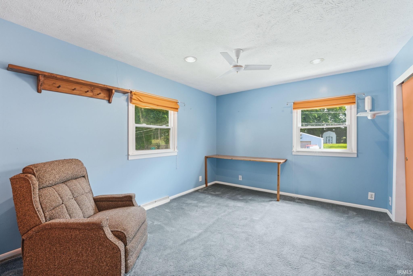
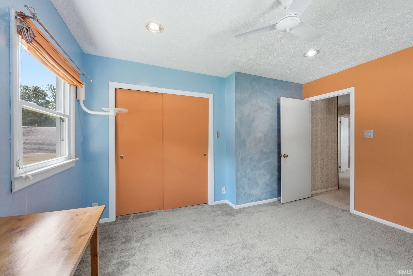

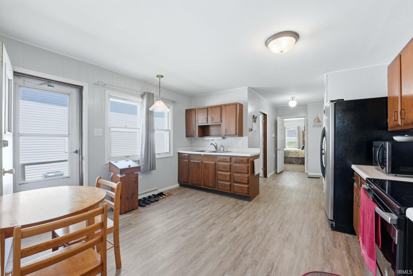
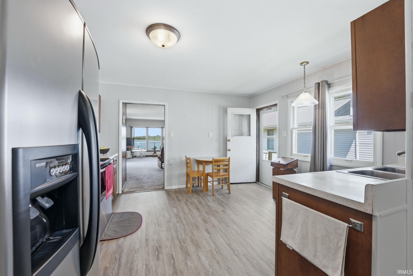
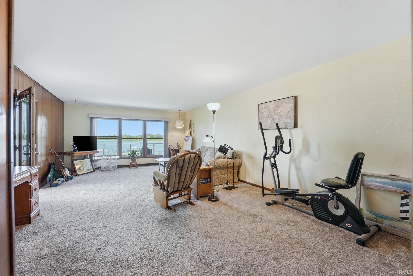

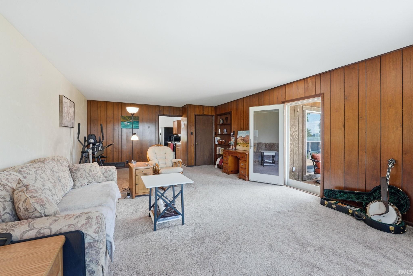
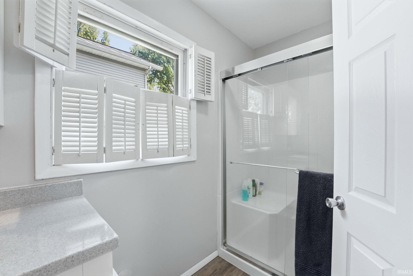
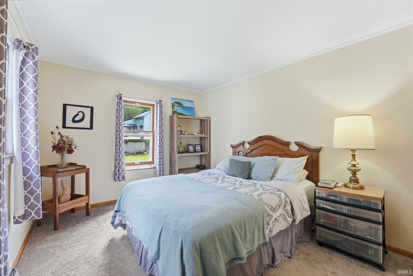
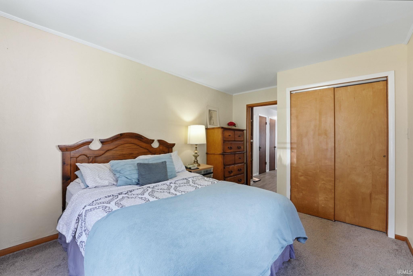

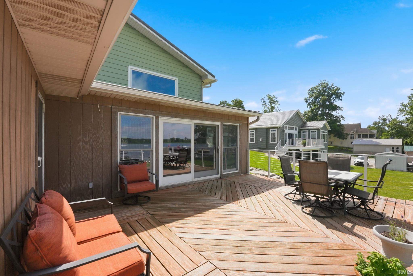
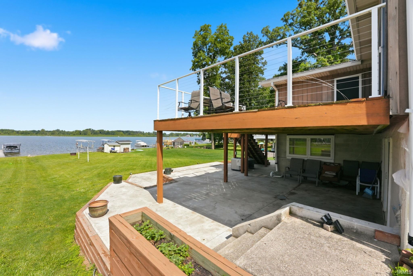

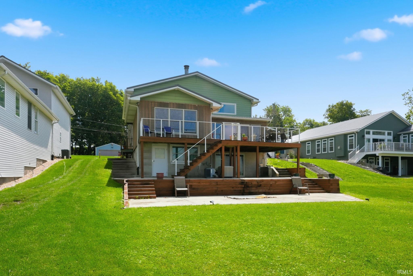

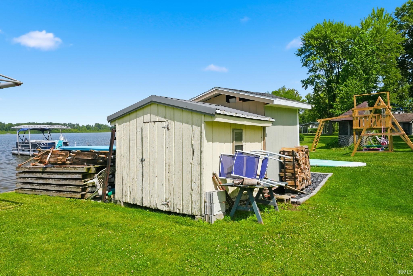
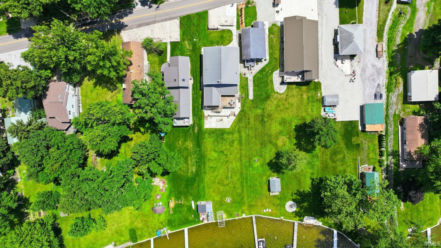
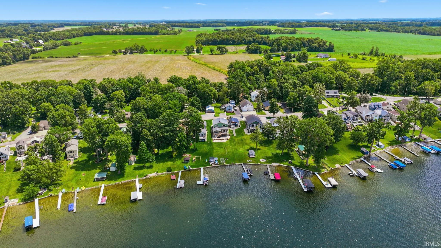

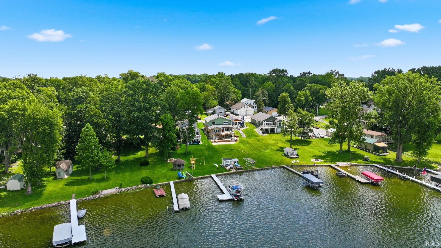
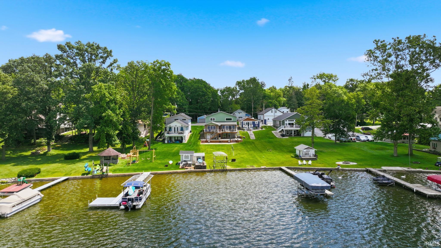
Experience the best of lake living with this spacious waterfront home on Little Chapman Lake, offering 50 feet of frontage on one of the area's most sought after all-sports lakes. With 3,691 finished square feet, this home offers generous living spaces designed to showcase the beautiful lake views. Wake up each morning in a bedroom featuring a massive picture window overlooking the water, then spend your evenings relaxing or entertaining on the lakeside deck. Outside, the large yard provides plenty of space to enjoy the outdoors, while the pier and makes it easy to spend your days on the lake. The home also features a partial basement that provides excellent storage space and added functionality. An added bonus is the home's flexible layout. It is currently configured as a duplex, with approximately 750 square feet dedicated to a separate apartment, making it ideal for multi-generational living or private guest quarters. A single interior door separates the two living spaces and can easily be converted into one spacious single-family home. Whether you're looking for a year-round residence, a weekend retreat, or a property with income potential, this Little Chapman Lake home offers a rare combination of space, flexibility, and exceptional waterfront living.
From E Center St, head toward S Detroit St. Pass by Papa Johns Pizza (on the left). Slight right onto US-30 E. Turn left onto E Old Rd 30. Turn left onto N 300 E. Continue onto Chapman Lake Dr. Destination will be on the left.
Deck Open, Patio Open
Sale IncludesDishwasher, Microwave, Refrigerator, Oven-Electric, Range-Gas
| MLS # | 202625639 |
|---|---|
| Date Listed | 2026-06-27 |
| Status | Active |
| Property Type | Residential |
| Property SubType | Site-Built Home |
| Finished Square Feet | 3,691 sqft |
| Total Square Feet | 4,912 sqft |
| New Construction | No |
| Style | Two Story |
| Type | Site-Built Home |
| Basement | Yes |
| Bedrooms | 4 |
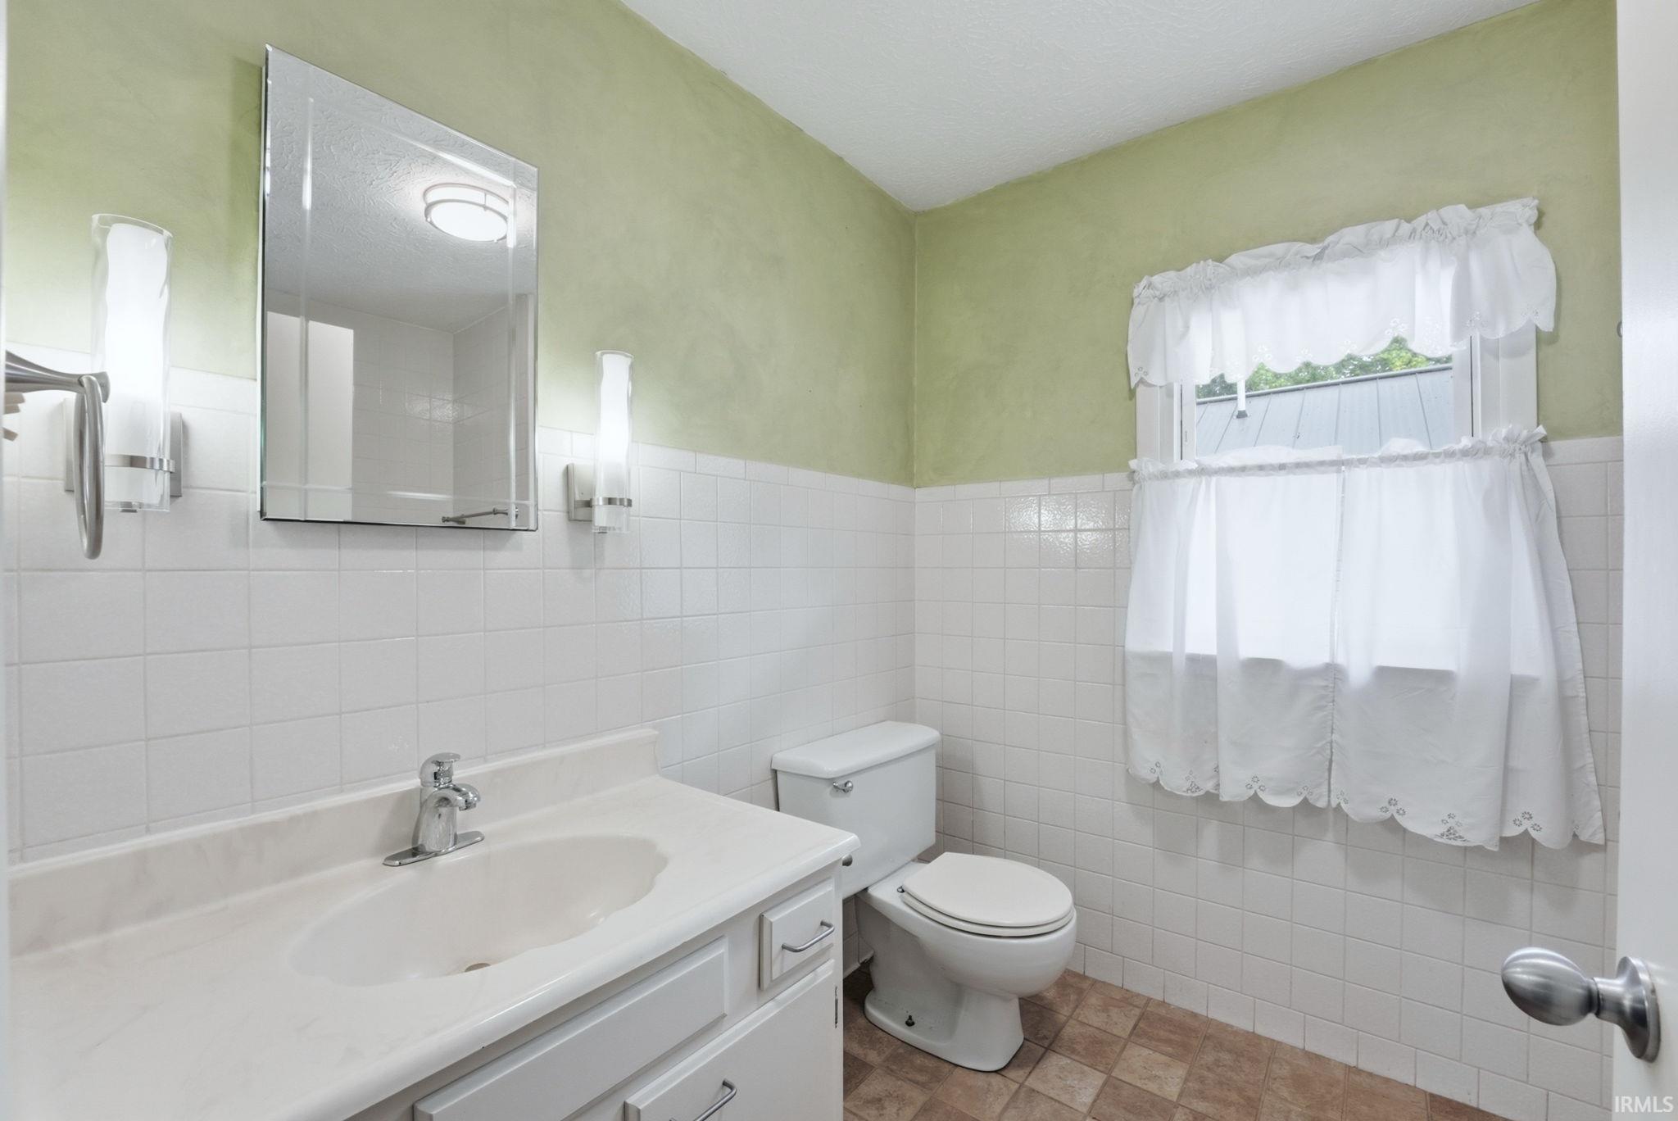
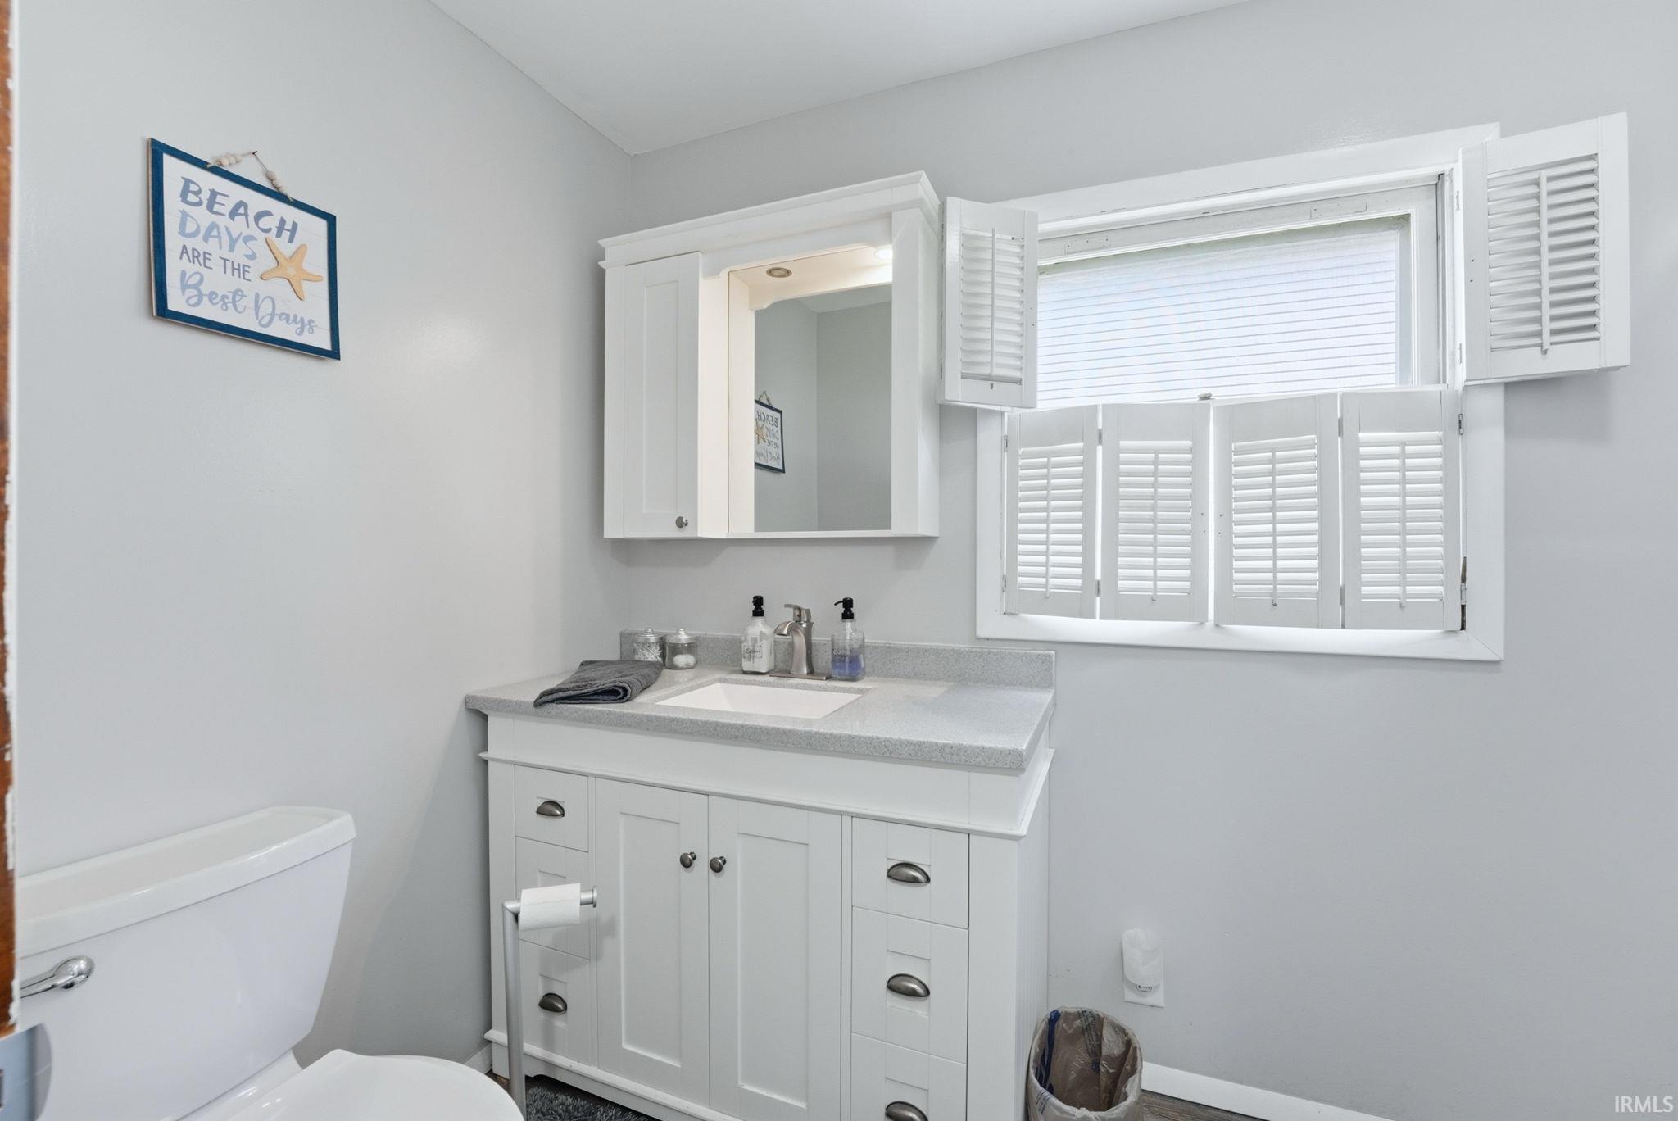
| Bathrooms | 3 (2 Full, 1 Half) |
| Annual Taxes | $3,372.18 |
| Year Taxes Payable | 2025 Pay 2026 |
| Year Built | 1971 |
| Virtual Tour | propertypanorama.com » |
| Days on Market | 98 |
| Homestead Year | No |
| Cooling | Central Air |
|---|---|
| Heating | Gas, Forced Air |
| Main Level Laundry | Yes |
| Outbuilding | Shed |
| Living Room | 12 × 31 | Main Level |
| Dining Room | 12 × 11 | Main Level |
| Family Room | 18 × 12 | Main Level |
| Kitchen | 11 × 26 | Main Level |
| Master Bedroom | 20 × 14 | Upper Level |
| 2nd Bedroom | 15 × 14 | Upper Level |
| 3rd Bedroom | 13 × 11 | Upper Level |
| 4th Bedroom | 15 × 10 | Main Level |
| Recreation Room | 17 × 24 | Upper Level |
| Extra Room | 15 × 25 | Main Level |
| Full Baths | 1 Main, 1 Upper |
| Half Baths | 1 Main |
| Construction | Site-Built Home |
|---|---|
| Exterior | Wood |
| Lot Size | 13,504 sq ft |
| Acreage | 0.31 Acres |
| Lot Dimensions | 50x268 |
| Out Buildings | Shed |
| Sewer | Regional |
| Water | Well |
| Fence | None |
| Area | Kosciusko County |
|---|---|
| Location | Lake |
| County | Kosciusko |
| Subdivision | Highland(s) |
| Township | Plain |
| City | Warsaw |
| State | IN |
| Zip | 46582 |
| School District | Warsaw Community |
|---|---|
| Elementary | Leesburg |
| Middle School | Lakeview |
| High School | Warsaw |
| Financing Terms | Conventional |
|---|---|
| Assoc. Dues | $0.00 Not Applicable |

MLS# 202625639
Listing Provided Courtesy of Scott Gingerich
The Gingerich Group
Listing updated September 18, 2026 at 1:30 pm
Last checked 12 minutes ago
IDX information provided by the Indiana Regional MLS. IDX information is provided exclusively for consumers’ personal, non-commercial use and may not be used for any purpose other than to identify prospective properties consumers may be interested in purchasing. Data is deemed reliable but is not guaranteed accurate by the MLS.