Property Description
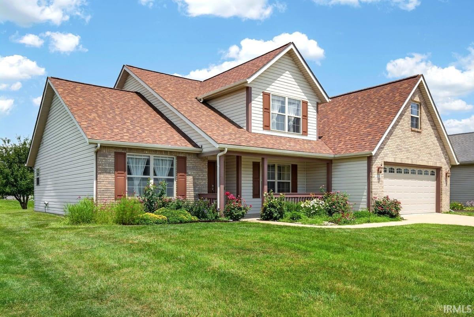
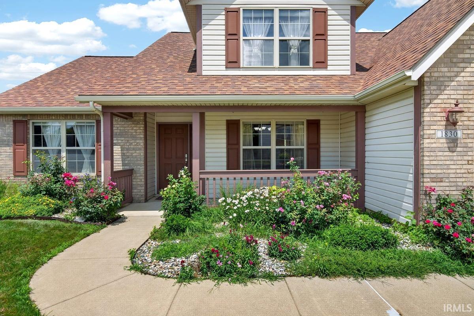
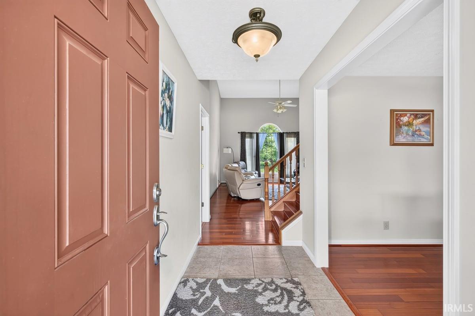
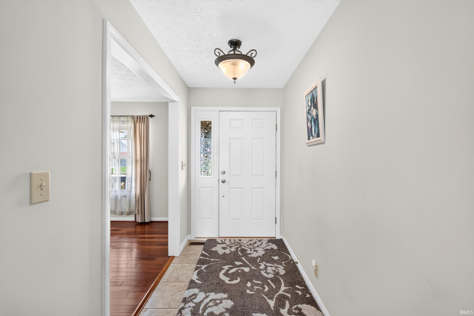
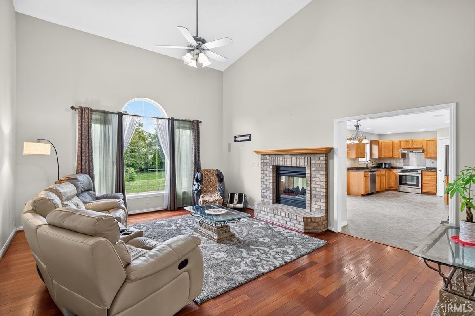
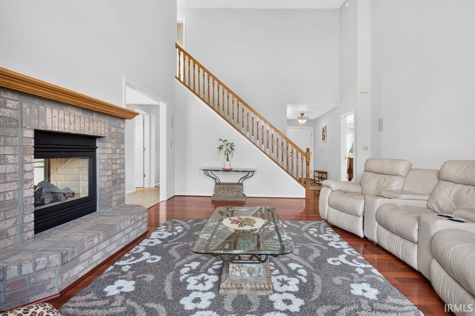
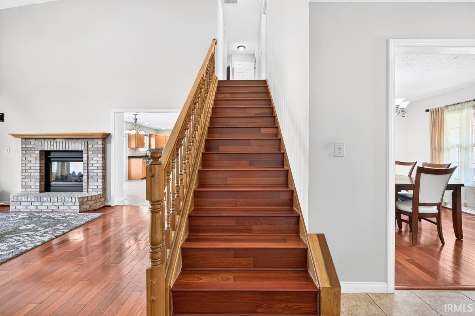
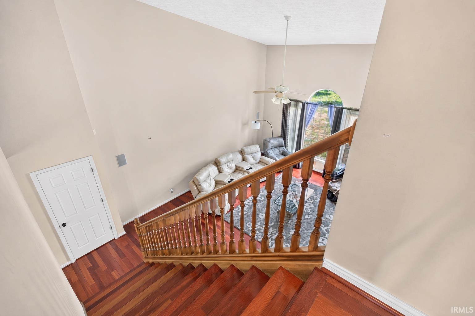
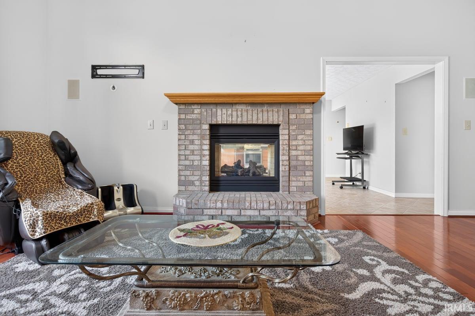
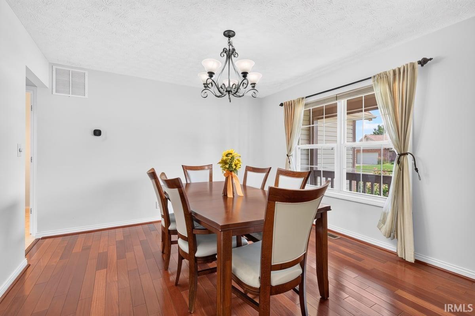
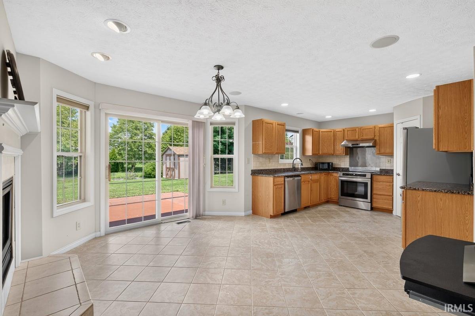
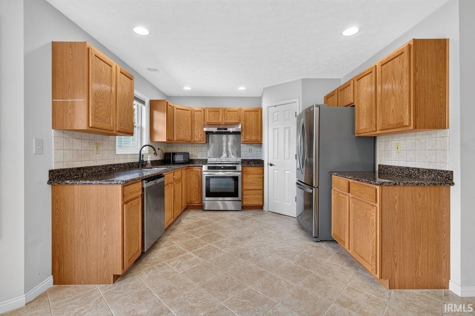
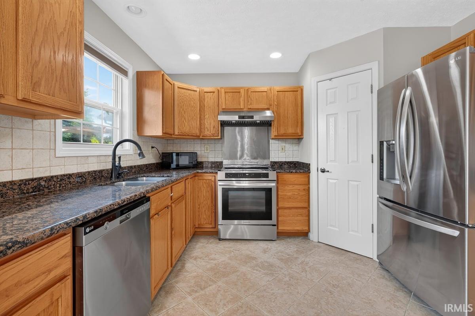
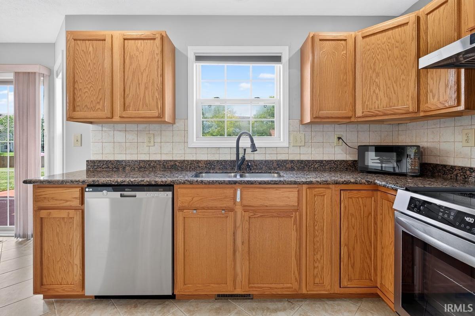
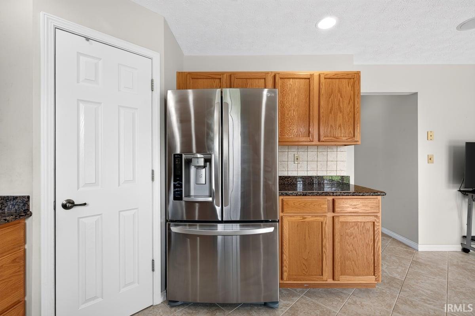
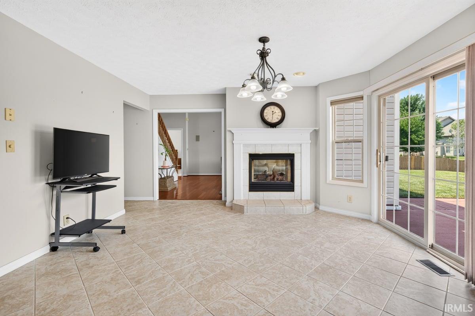
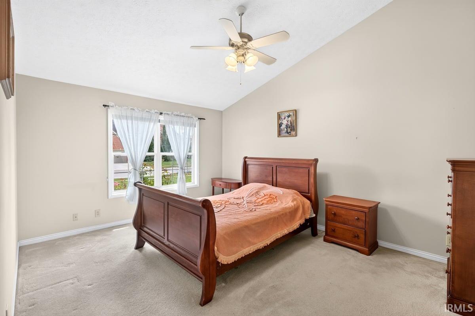
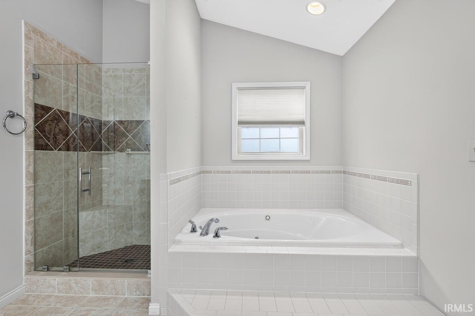
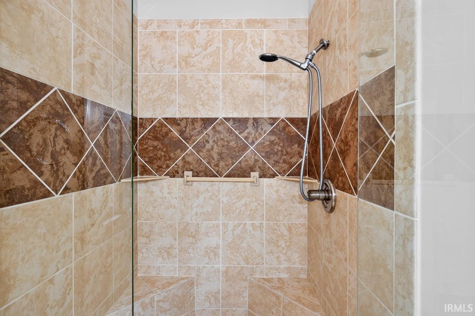
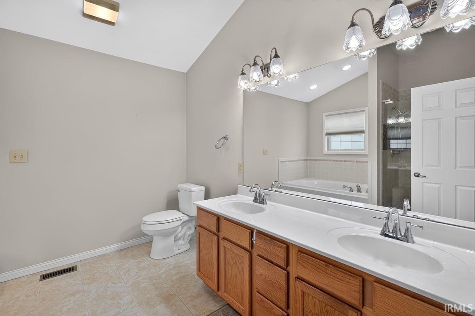
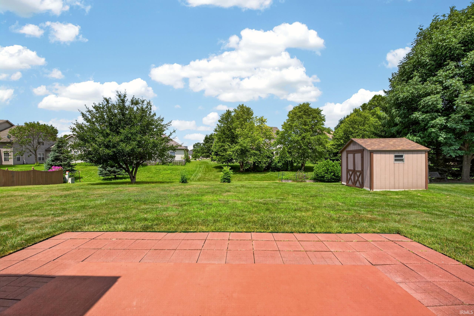
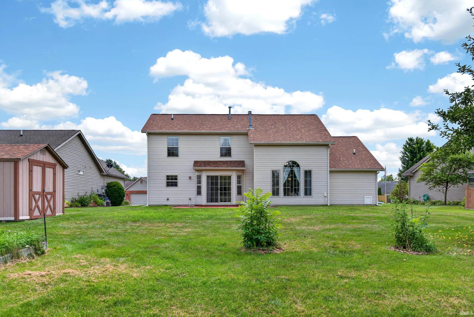
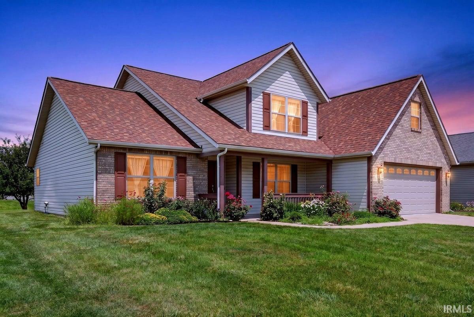
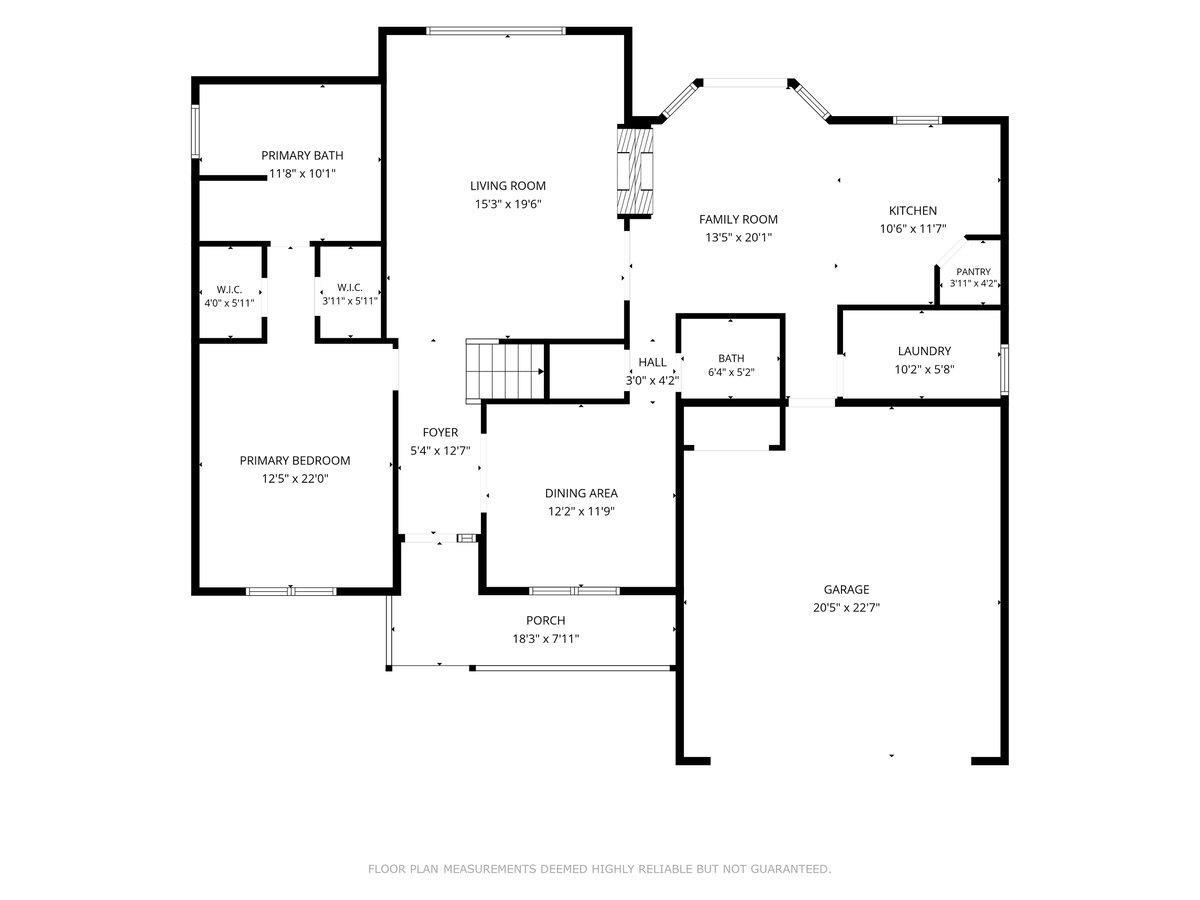
Start Showing date :. Don't miss out this move-in-ready two-story home located just minutes from Purdue University! This well maintained home features a main-floor Master suite, kitchen with granite countertops, a stunning two-sided fireplace, built-in speaker system, newer engineered hardwood flooring, and ceramic tile, cordless blind throughtout the whole house. The spacious Master suite offers vaulted ceilings, his-and-hers walk-in closets, and a beautifully updated bath featuring a tiled shower with glass doors, a separate whirlpool tub with jets, double vanity, and plenty of storage. This home has been thoughtfully updated with a new roof (2023), a new HVAC system (2021), a new water heater (2022), and an iSpring whole-house electronic descaler water conditioner (2023), Range hood (2023) electric range(2024) providing peace of mind for years to come. Don’t miss this opportunity—schedule your showing today!
Directions
LINDBERG ROAD TO HUNTINGTON FARMS. HOMES ON THE RIGHT
Amenities
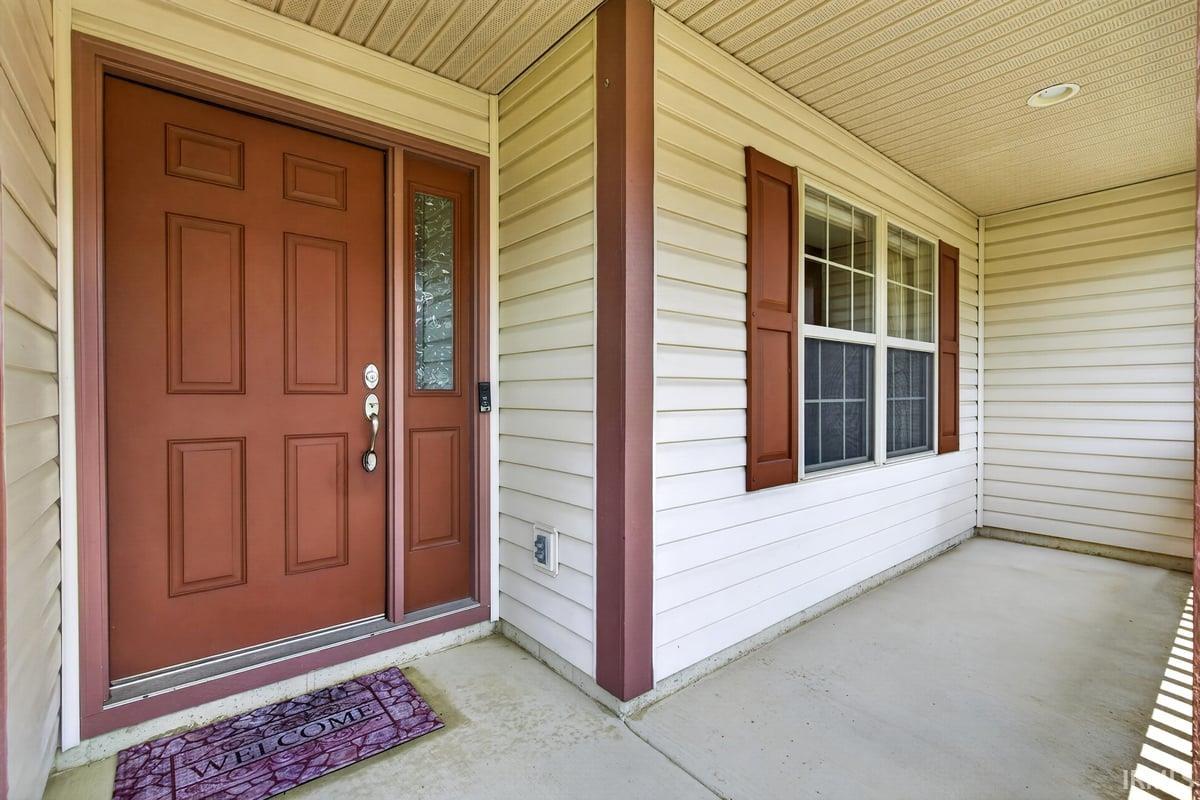
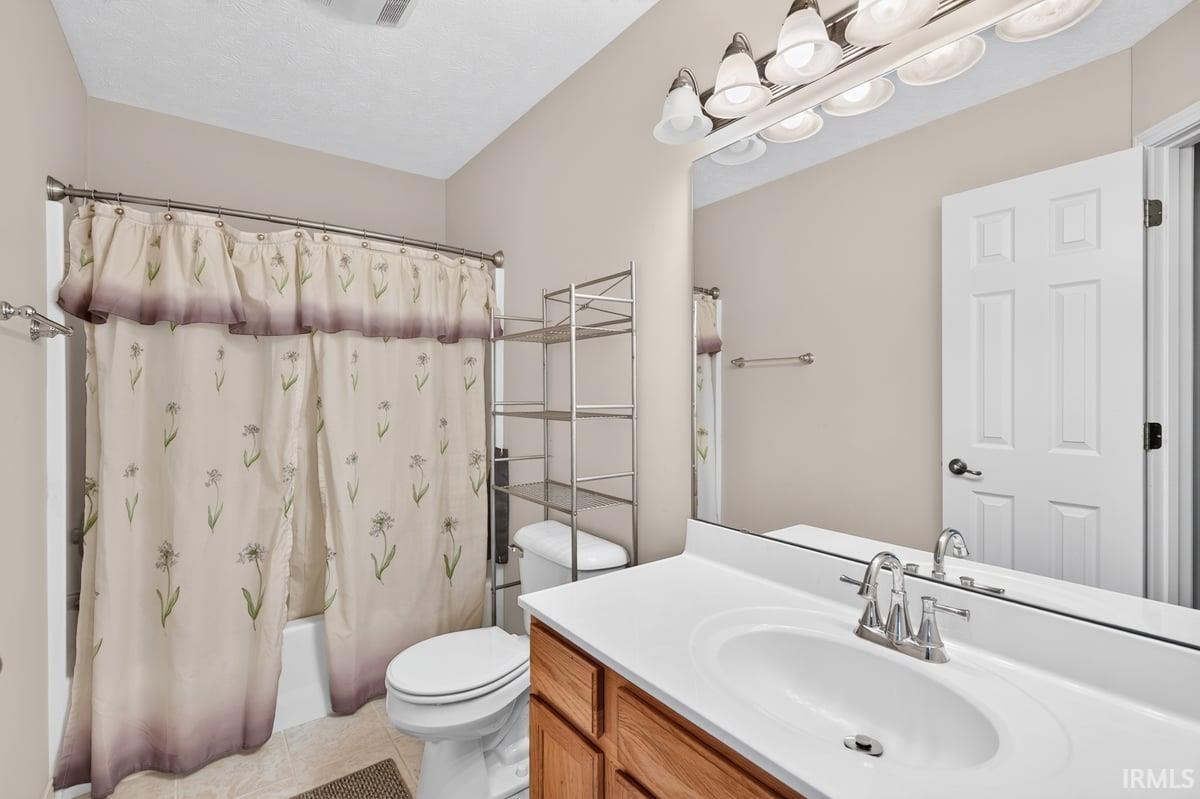
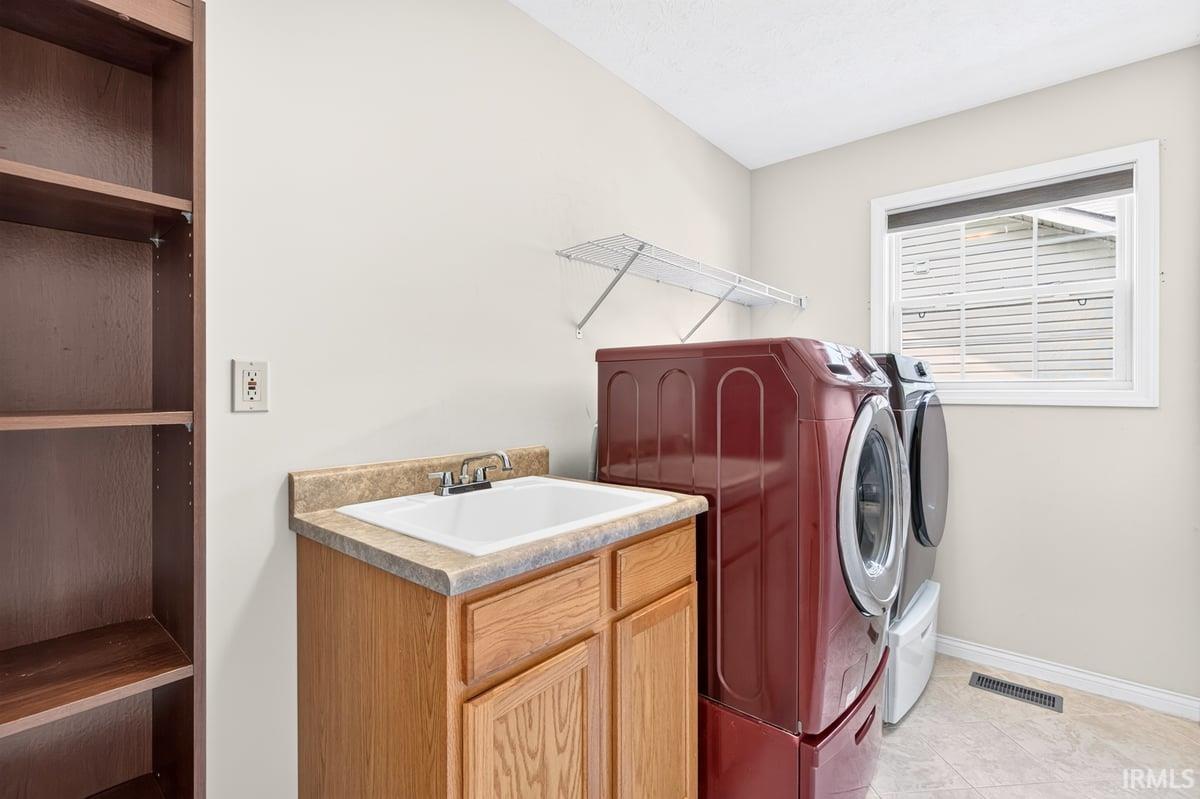
Built-In Speaker System, Closet(s) Walk-in, Countertops-Solid Surf, Detector-Smoke, Disposal, Dryer Hook Up Electric, Garage Door Opener, Jet Tub, Patio Open, Porch Covered, Range/Oven Hook Up Elec, Utility Sink, Tub/Shower Combination, Main Level Bedroom Suite, Main Floor Laundry
Sale Includes
Dishwasher, Refrigerator, Washer, Window Treatments, Cooktop-Electric, Dryer-Electric, Range-Electric, Water Heater Gas
Property
| MLS # |
202625647 |
| Date Listed |
2026-06-28 |
| Status |
Active |
| Property Type |
Residential |
| Property SubType |
Site-Built Home |
| Square Feet |
2,663 sqft |
| New Construction |
No |
| Style |
Two Story |
| Type |
Site-Built Home |
| Bedrooms |
4 |
| Bathrooms |
3 (2 Full, 1 Half) |
| Annual Taxes |
$1,896.92 |
| Year Taxes Payable |
2025 pay 2026 |
| Year Built |
2001 |
| Virtual Tour |
propertypanorama.com » |
| Days on Market |
99 |
| Homestead Year |
No |
Additional
| Design |
Traditional |
| Cooling |
Central Air |
| Heating |
Forced Air |
| Garage |
Attached |
| Hardwood Floors |
Yes |
| Main Level Laundry |
Yes |
| Outbuilding |
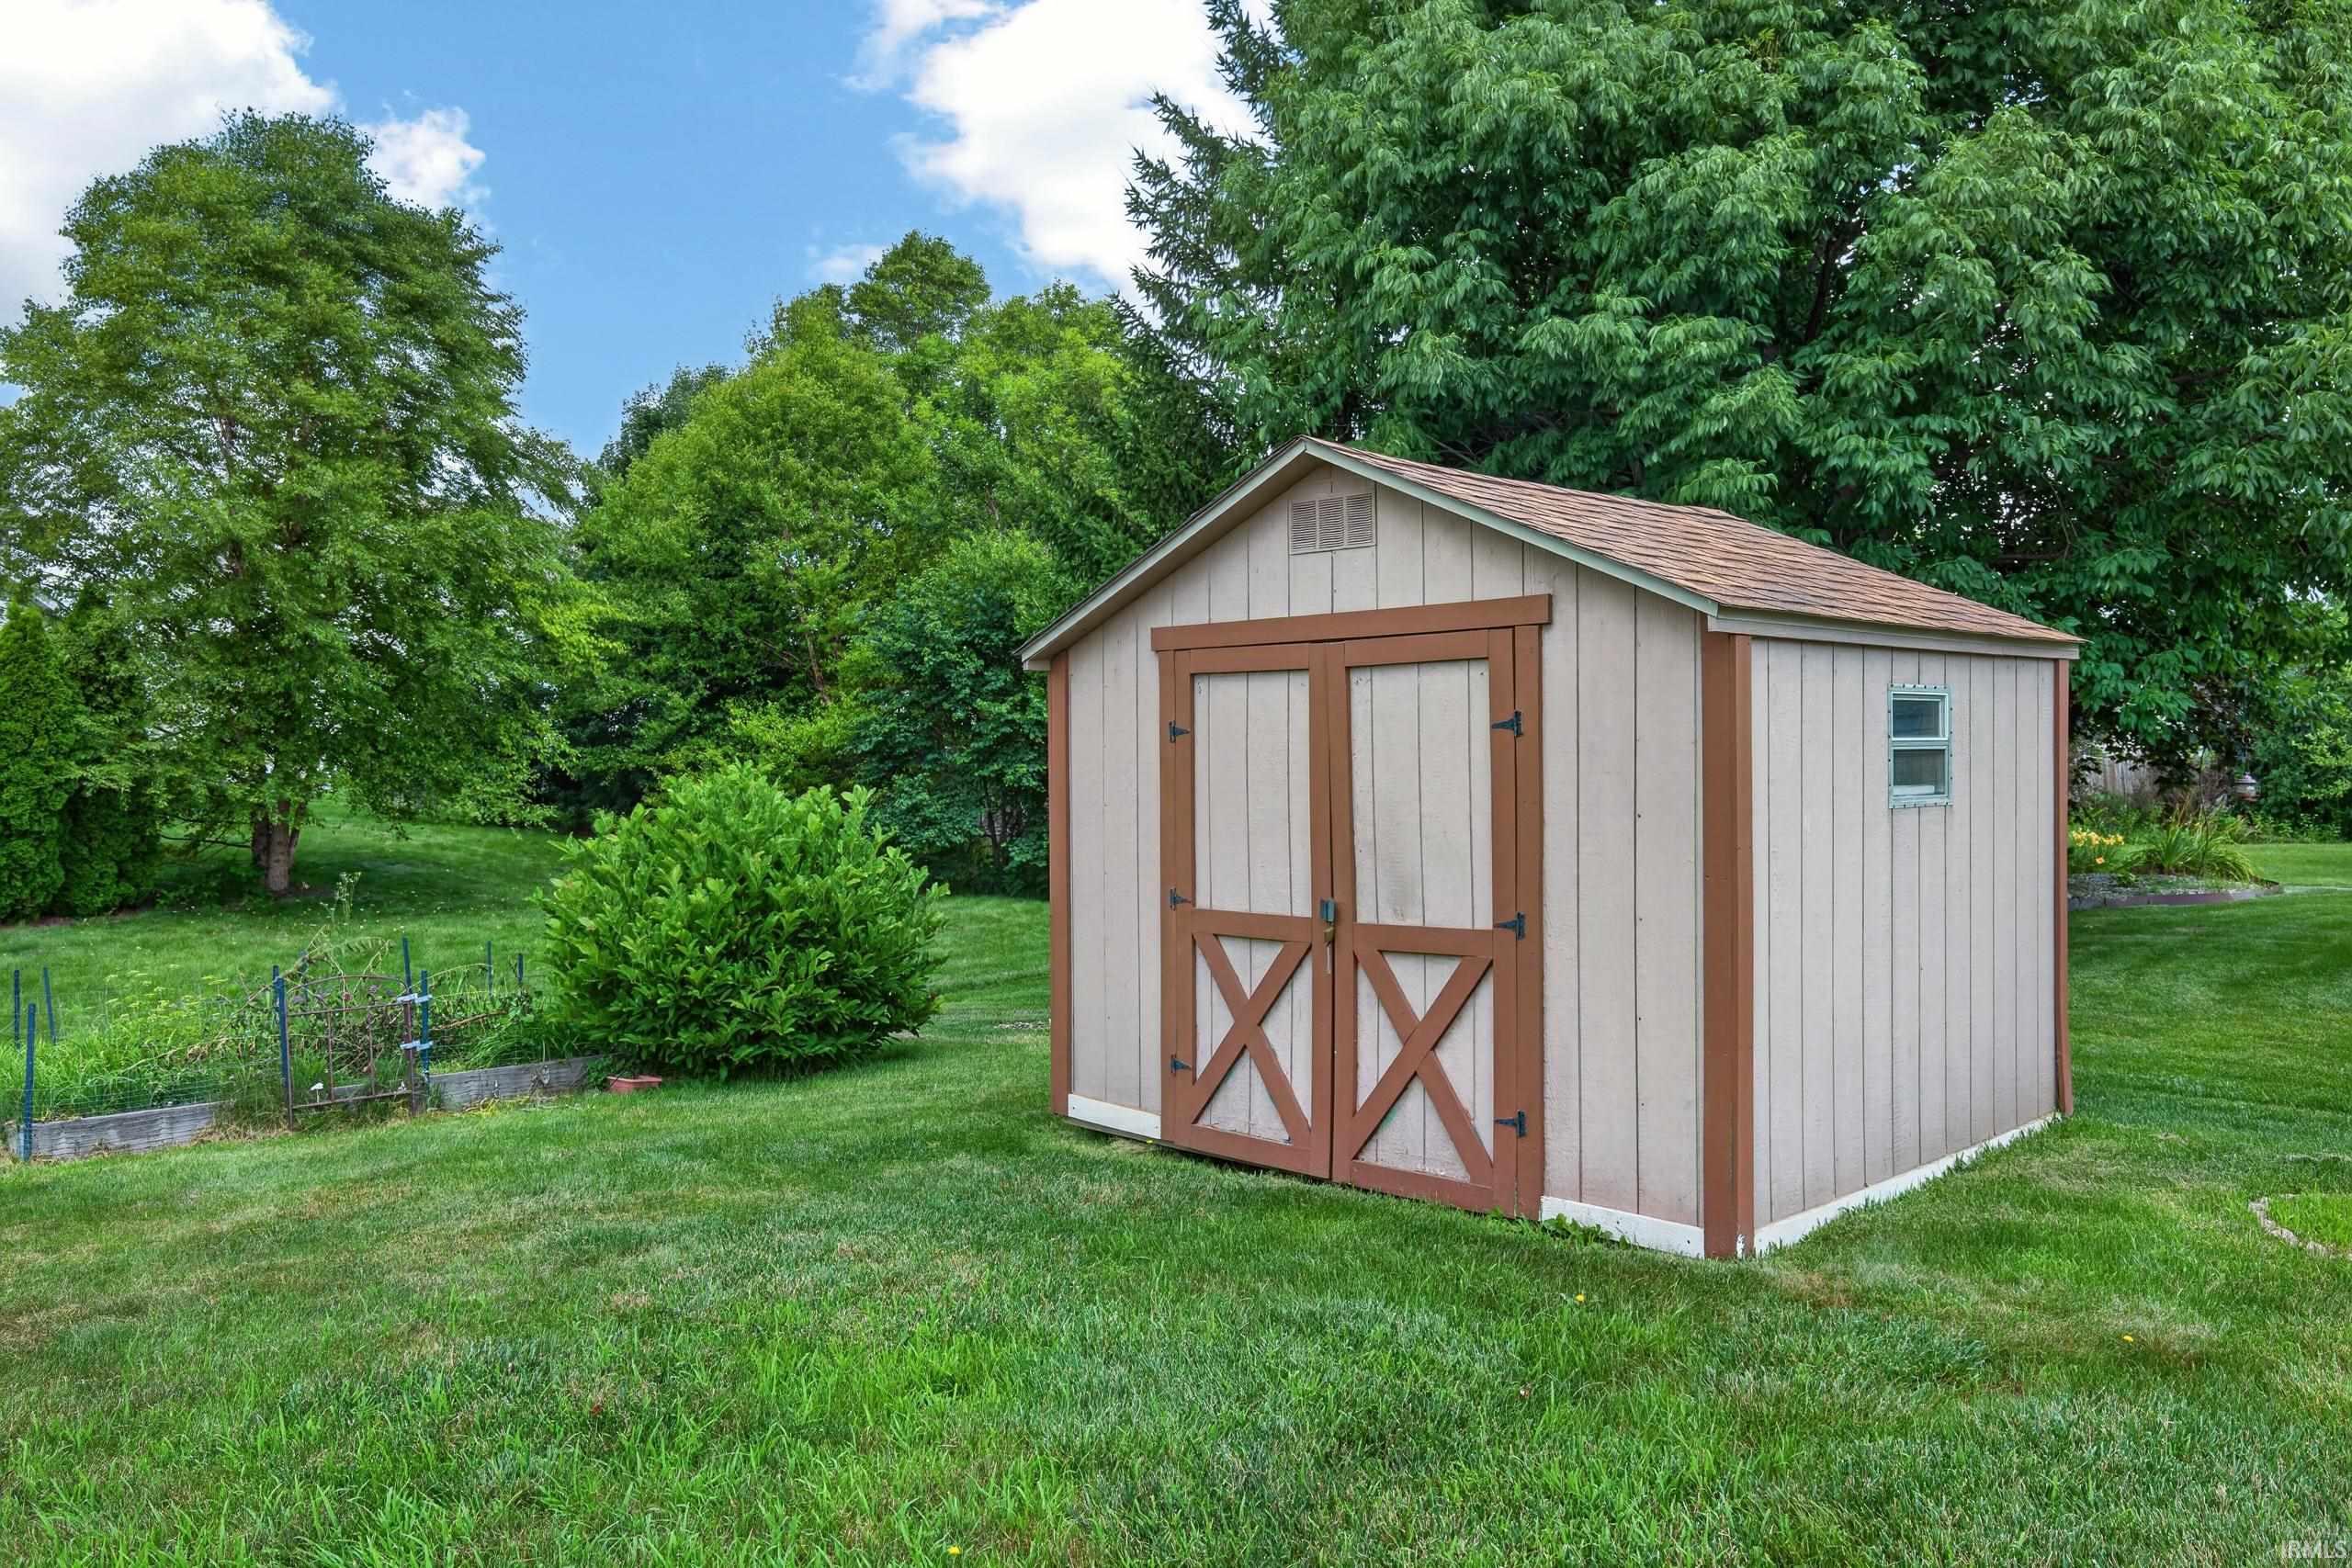
Shed |
Room Dimensions
| Living Room |
20 × 15 |
Main Level |
| Dining Room |
12 × 12 |
Main Level |
| Kitchen |
22 × 14 |
Main Level |
| Master Bedroom |
16 × 13 |
Main Level |
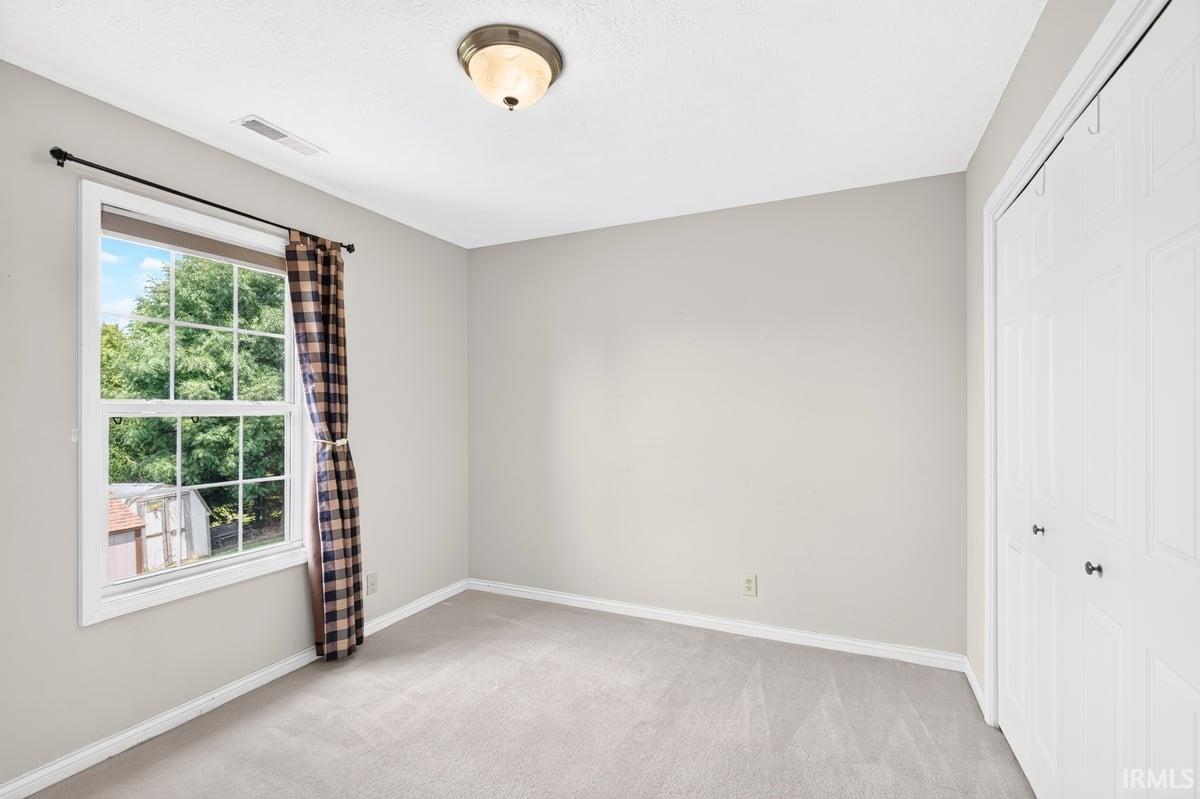
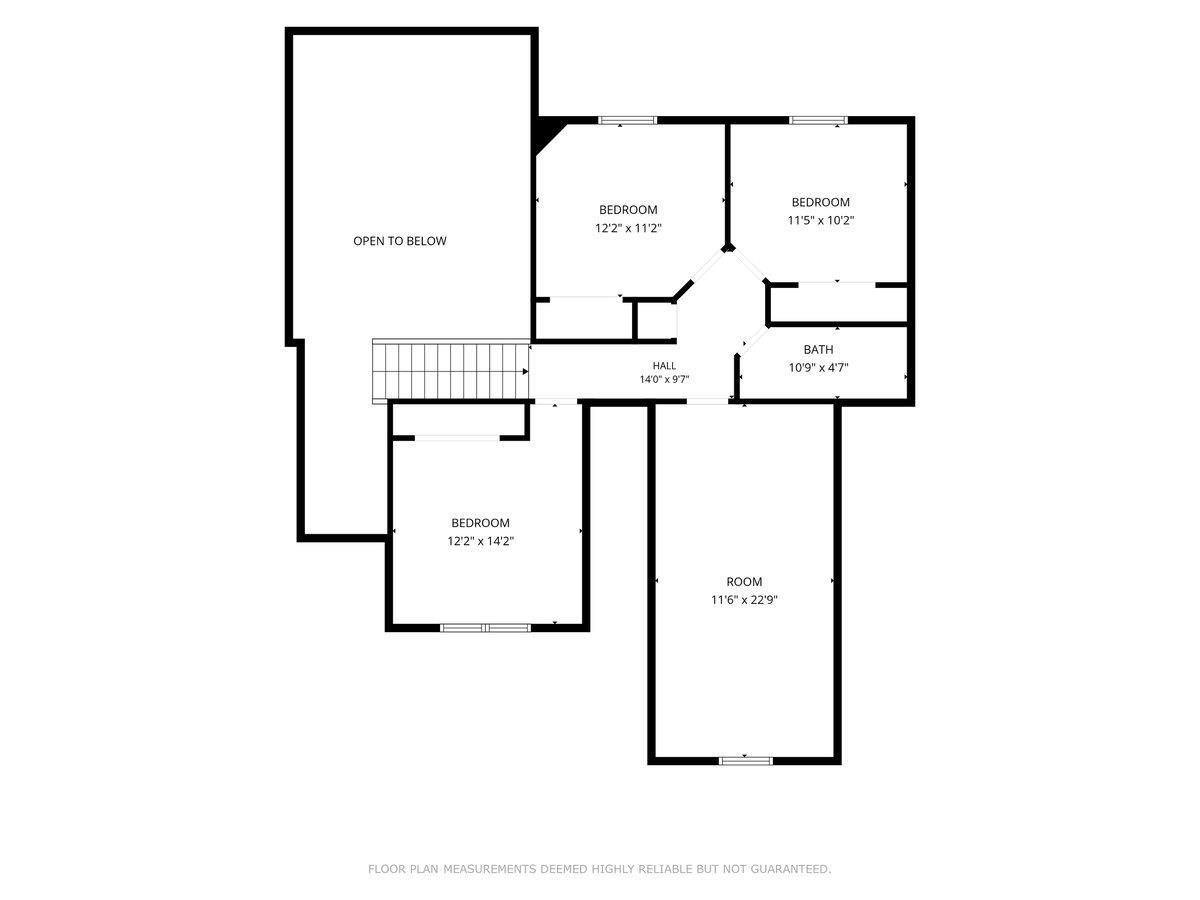
| 2nd Bedroom |
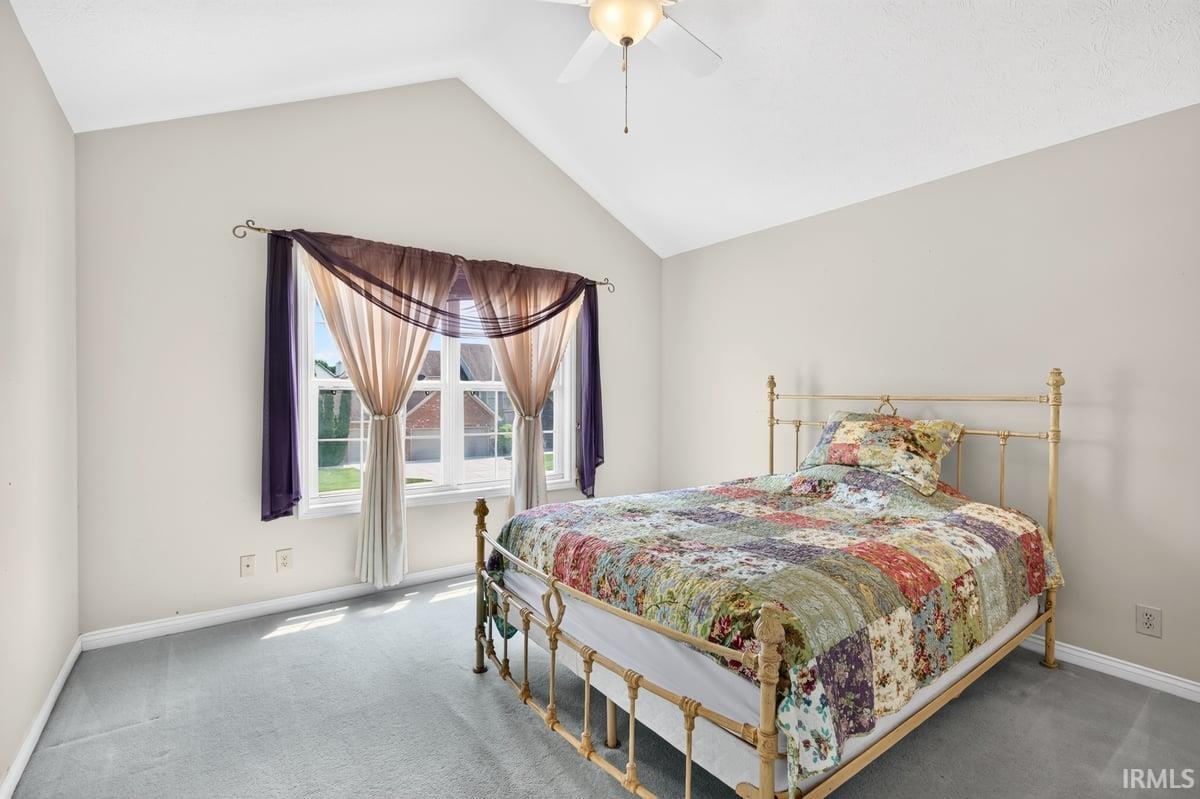
12 × 13 |
Upper Level |
| 3rd Bedroom |
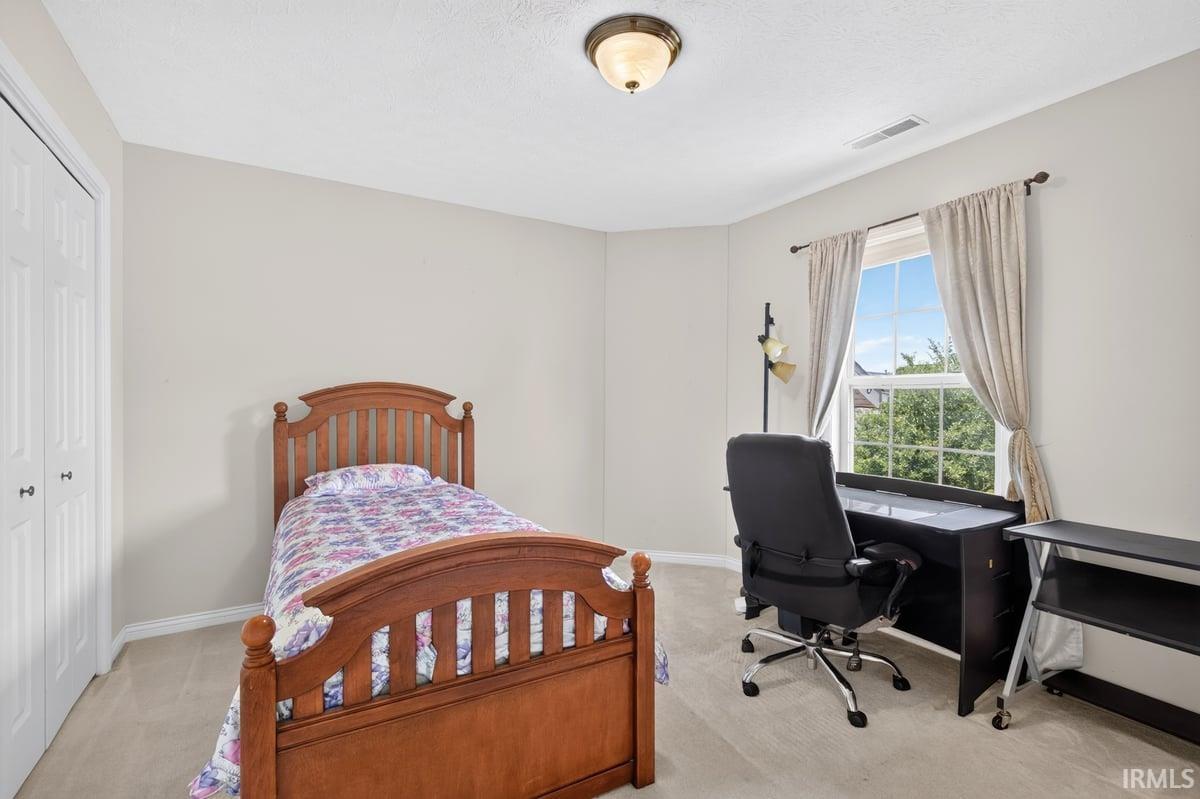
10 × 11 |
Upper Level |
| 4th Bedroom |
11 × 13 |
Upper Level |
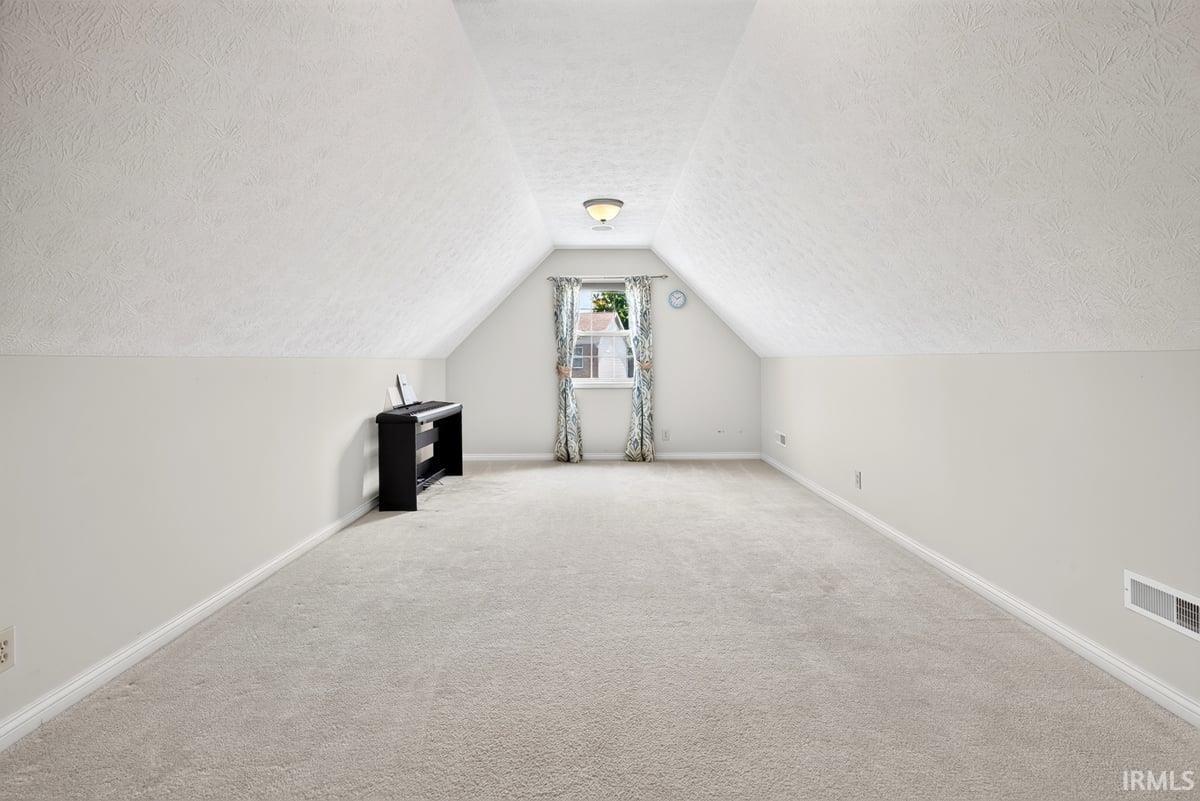
| Extra Room |
9 × 22 |
Upper Level |
Bathroom Locations
| Full Baths |
1 Main, 1 Upper |
| Half Baths |
1 Main |
External Features
| Construction |
Site-Built Home |
| Exterior |
Brick,Vinyl |
| Lot Size |
9,583 sq ft |
| Acreage |
0.22 Acres |
| Lot Dimensions |
75X134 |
| Out Buildings |
Shed |
| Sewer |
City |
| Water |
City |
| Fence |
None |
Location
| Area |
Tippecanoe County |
| County |
Tippecanoe |
| Subdivision |
Huntington Farms |
| Township |
Wabash |
| City |
West Lafayette |
| State |
IN |
| Zip |
47906 |
Schools
| School District |
Tippecanoe School Corp. |
| Elementary |
Klondike |
| Middle School |
Klondike |
| High School |
William Henry Harrison |
Financial
| Assoc. Dues |
$250.00 Annually |
IDX information provided by the Indiana Regional MLS.
IDX information is provided exclusively for consumers’ personal, non-commercial use and may not be used for any purpose other than to identify prospective properties consumers may be interested in purchasing. Data is deemed reliable but is not guaranteed accurate by the MLS.