Property Description
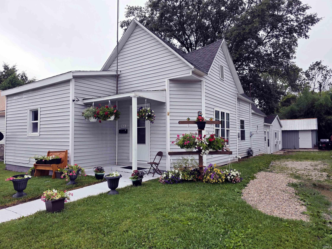
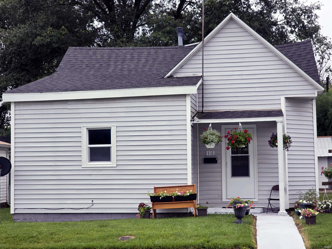
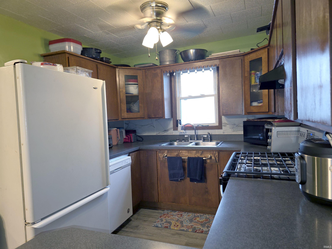
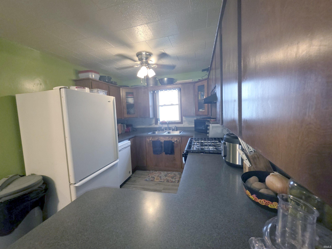
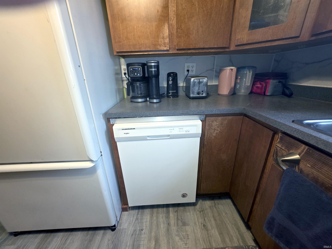
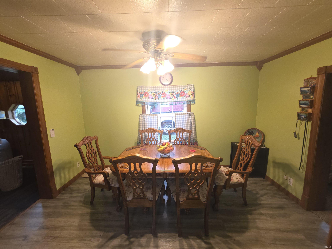
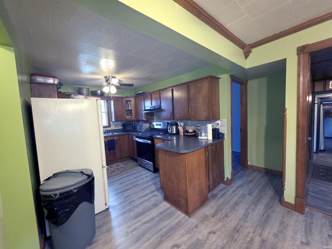
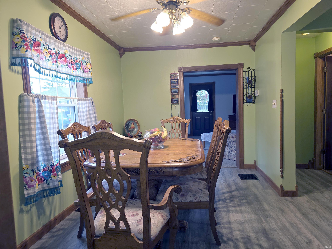
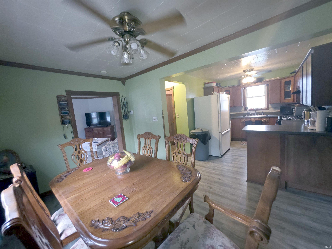
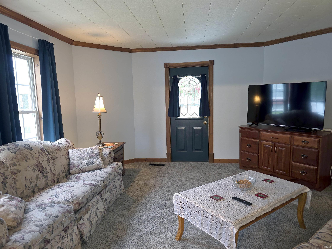
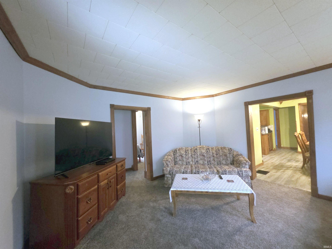
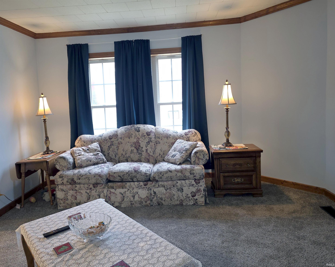
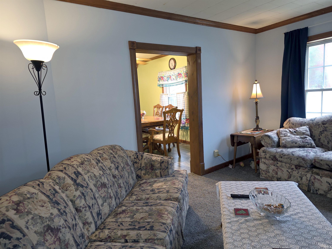
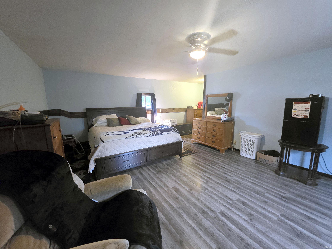
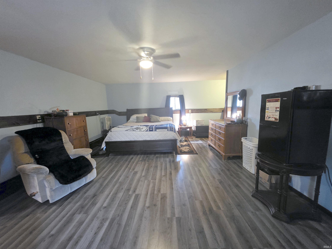
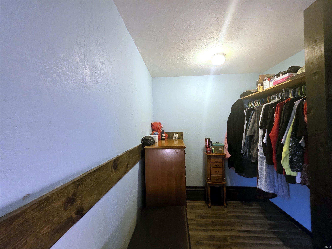
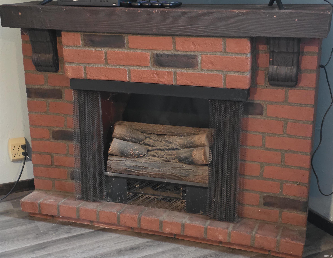
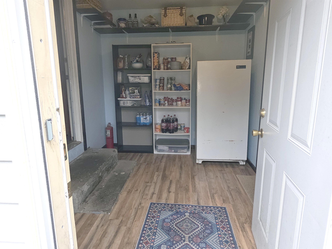
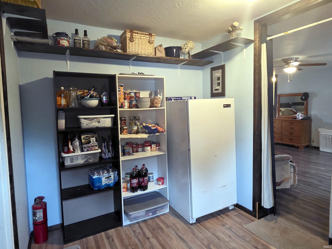
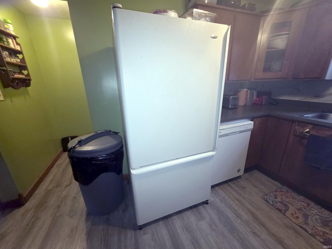
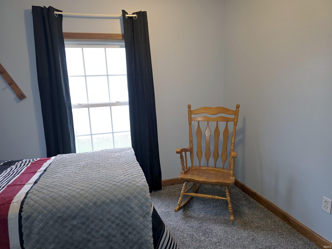
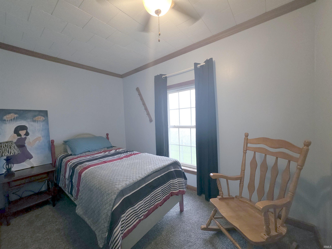
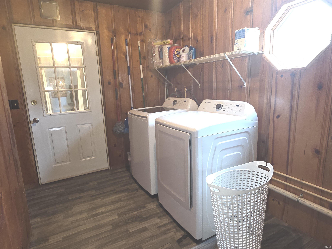
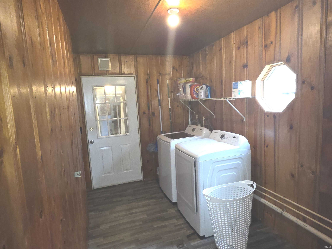
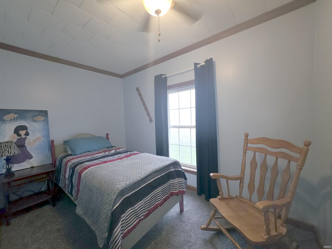
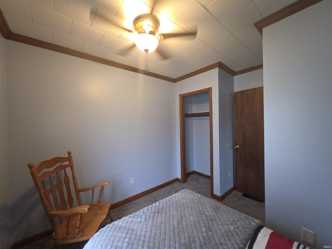
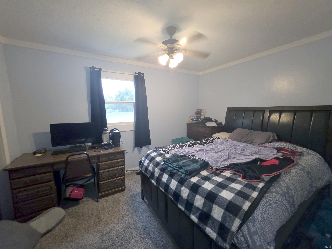
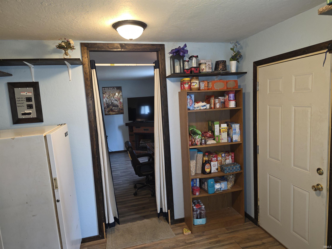
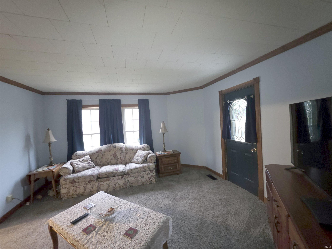
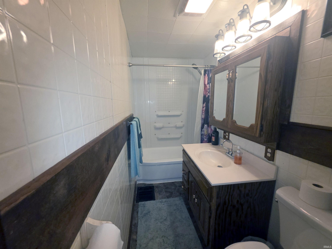
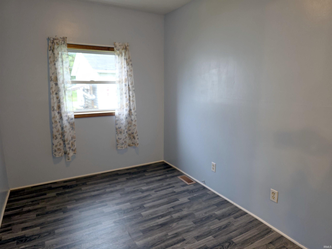
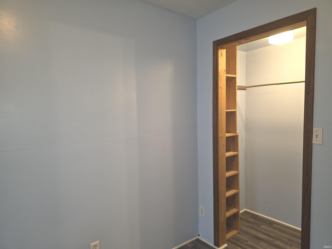
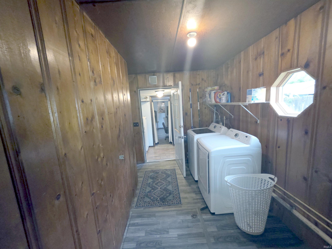
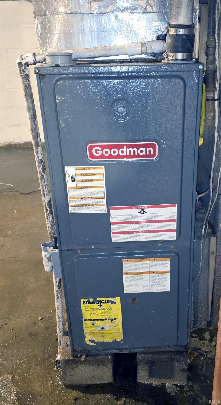
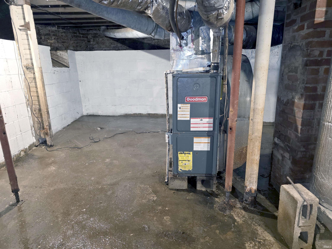
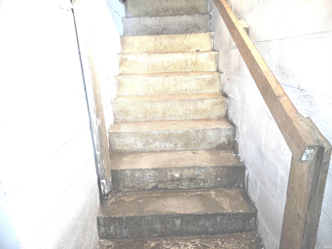
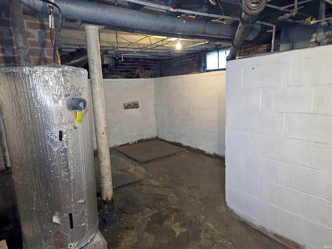
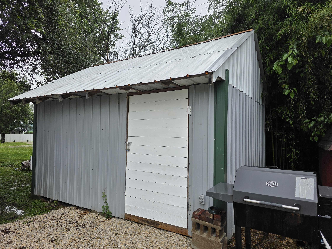
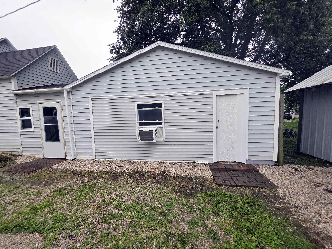
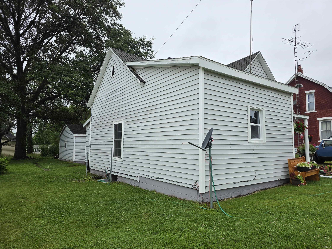
4 Bedroom Home, Master Bedroom & 14 Ft x 5 Ft Storage space converted from 21 x 23 foot garage. 2 Outbuildings in back yard Can Stay: 12 x 16 with Full Attic, 2nd outbuilding is 8 x 12. Home has 3/4 basement, bedroom in front has crawl space. Bedroom in back has slab/was garage. Main level Laundry. Matching Washer & Dryer 3 years old can stay. Some New light fixtures. Window air can stay in MBR. Refrigerator & Brand New Gas Stove can stay. Living Room, Dining Room located next to kitchen, Sitting Room or storage/pantry area near MBR - Direct access from driveway. New carpet in living room & 2 bedrooms. Upright freezer can stay. Goodman gas furnace. Electric water heater, Gas Stove. 2 New storm doors. Plumbing has been replaced. All windows are Replacement windows New paint, New floor covering.
Directions
Begin at McDonalds in Bicknell, (401 W 11th Street) Exit parking lot towards 11th St/Hwy 67, Turn right onto 11th Street, Turn right onto Main Street, total distance 1.3 miles
Amenities
Closet(s) Walk-in, Detector-Smoke, Dryer Hook Up Electric, Open Floor Plan, Porch Covered, Range/Oven Hook Up Gas, Tub/Shower Combination, Main Floor Laundry, Sump Pump, Washer Hook-Up
Sale Includes
Dishwasher, Microwave, Refrigerator, Washer, Window Treatments, Dryer-Electric, Kitchen Exhaust Hood, Range-Gas, Sump Pump, Water Heater Electric
Property
| MLS # |
202625672 |
| Date Listed |
2026-06-28 |
| Status |
Active |
| Property Type |
Residential |
| Property SubType |
Site-Built Home |
| Finished Square Feet |
1,801 sqft |
| Total Square Feet |
2,887 sqft |
| New Construction |
No |
| Style |
One Story |
| Type |
Site-Built Home |
| Basement |
Yes |
| Bedrooms |
4 |
| Bathrooms |
1 |
| Annual Taxes |
$496.17 |
| Year Taxes Payable |
2006 |
| Year Built |
1916 |
| Virtual Tour |
propertypanorama.com » |
| Days on Market |
97 |
| Homestead Year |
No |
Additional
| Design |
Bungalow |
| Cooling |
Central Air, Window |
| Heating |
Gas, Forced Air |
| Main Level Laundry |
Yes |
| Outbuilding |
Shed, Shed |
Room Dimensions
| Living Room |
15 × 13 |
Main Level |
| Dining Room |
14 × 9 |
Main Level |
| Kitchen |
12 × 9 |
Main Level |
| Master Bedroom |
21 × 15 |
Main Level |
| 2nd Bedroom |
12 × 10 |
Main Level |
| 3rd Bedroom |
12 × 11 |
Main Level |
| 4th Bedroom |
11 × 8 |
Main Level |
Bathroom Locations
External Features
| Construction |
Site-Built Home |
| Exterior |
Vinyl |
| Lot Size |
7,013 sq ft |
| Acreage |
0.16 Acres |
| Lot Dimensions |
.183 |
| Parking |
Yes |
| Out Buildings |
Shed |
| Sewer |
Public |
| Water |
Public |
| Fence |
None |
Location
| Area |
Knox County |
| Location |
City/Town/Suburb |
| County |
Knox |
| Subdivision |
None |
| Township |
Vigo |
| City |
Bicknell |
| State |
IN |
| Zip |
47512 |
Schools
| School District |
North Knox S.D. |
| Elementary |
North Knox |
| Middle School |
North Knox |
| High School |
North Knox |
Financial
| Financing Terms |
Cash, Conventional, FHA, USDA, Indiana Housing Authority, VA |
| Assoc. Dues |
$0.00 Not Applicable |
IDX information provided by the Indiana Regional MLS.
IDX information is provided exclusively for consumers’ personal, non-commercial use and may not be used for any purpose other than to identify prospective properties consumers may be interested in purchasing. Data is deemed reliable but is not guaranteed accurate by the MLS.