Property Description
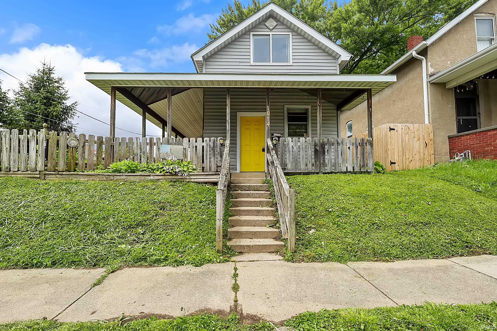
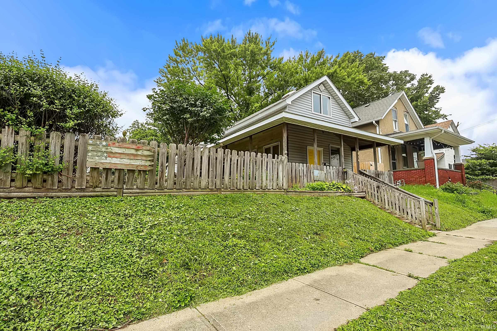
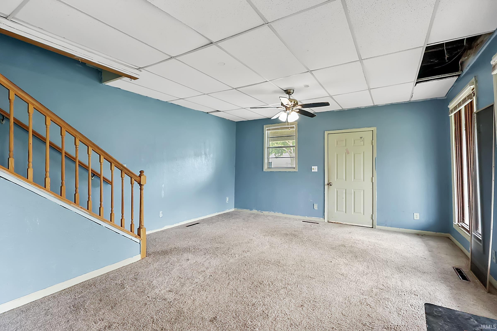
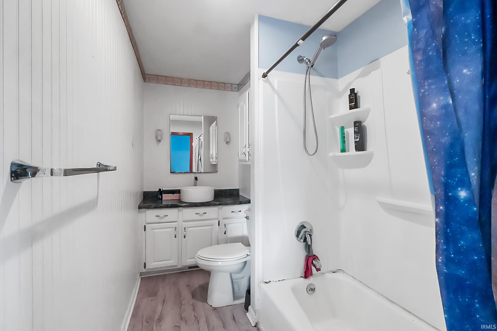
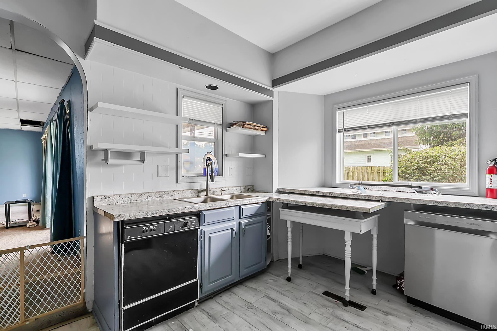
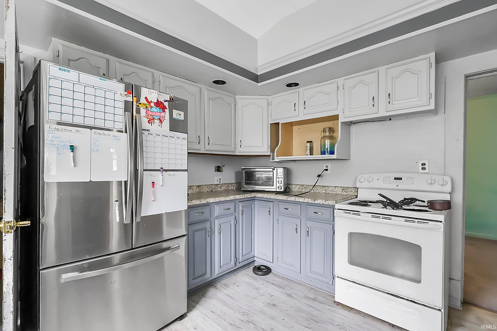
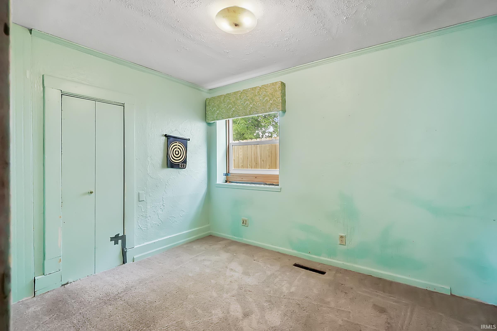
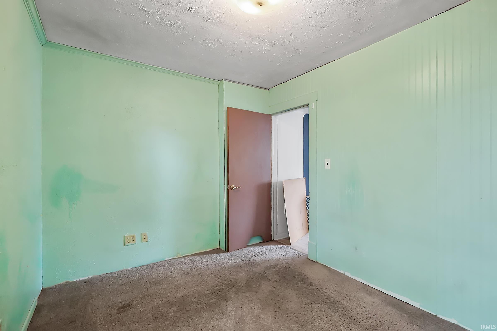
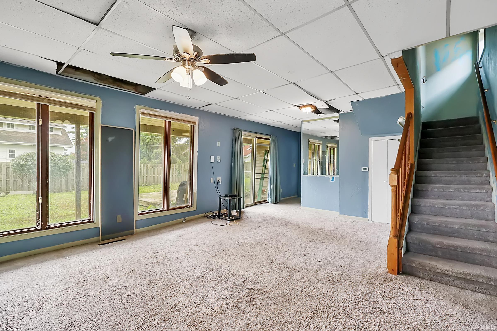
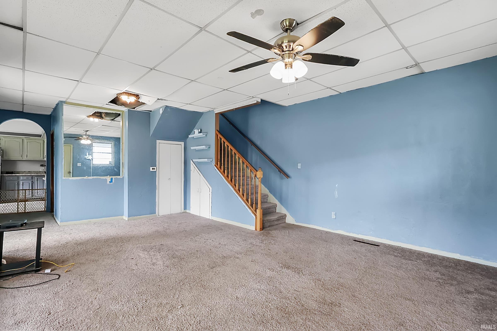
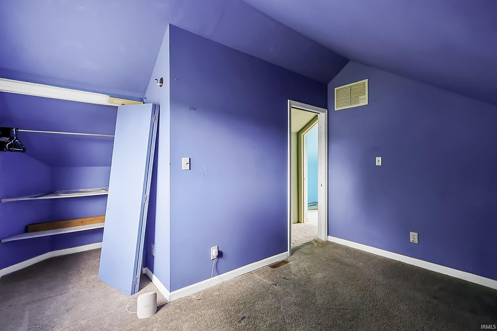
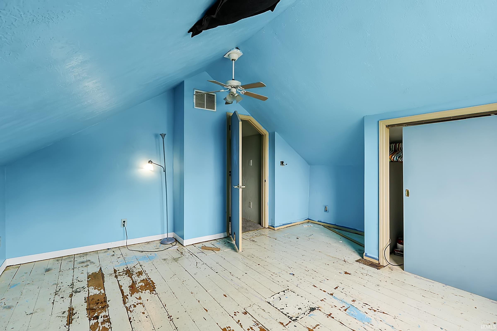
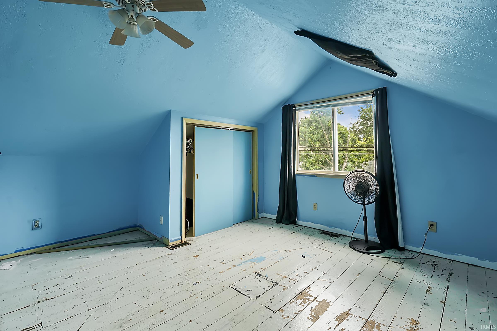
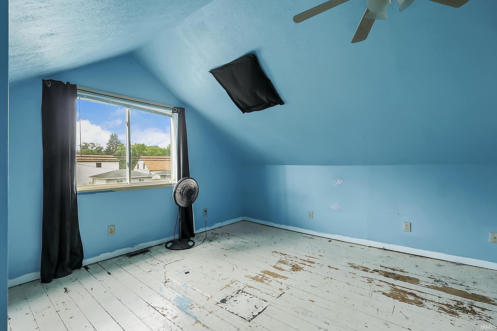
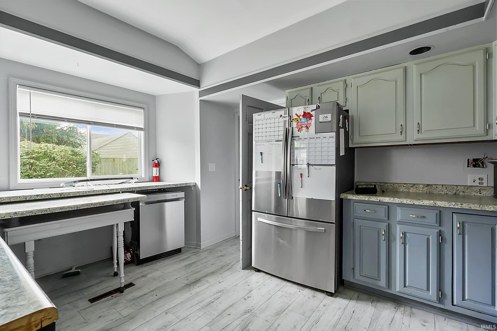
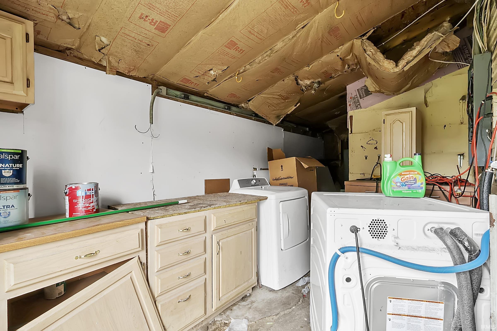
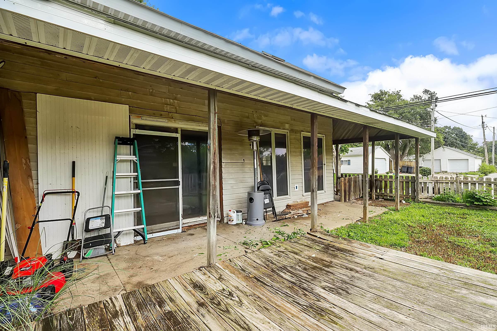
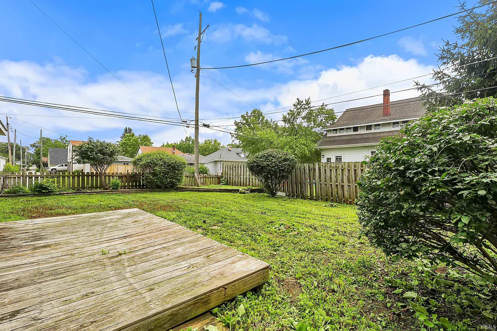
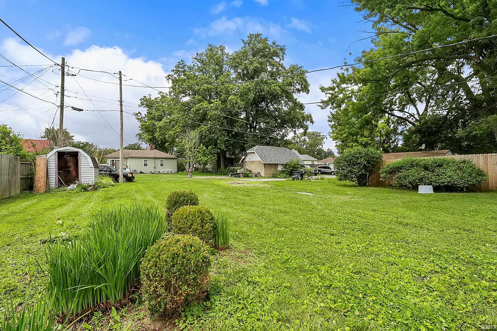
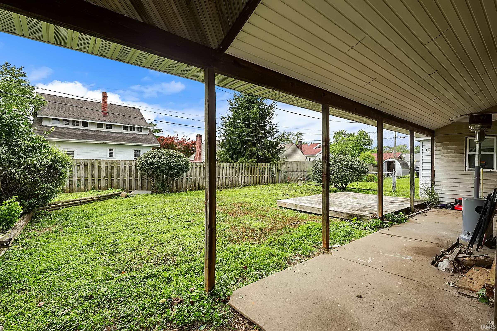
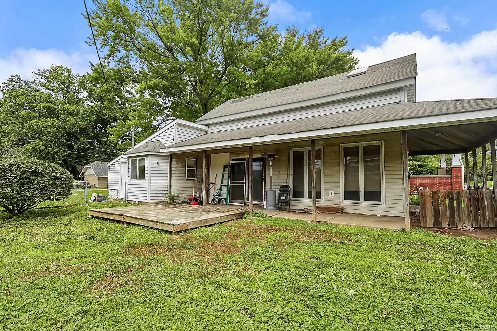
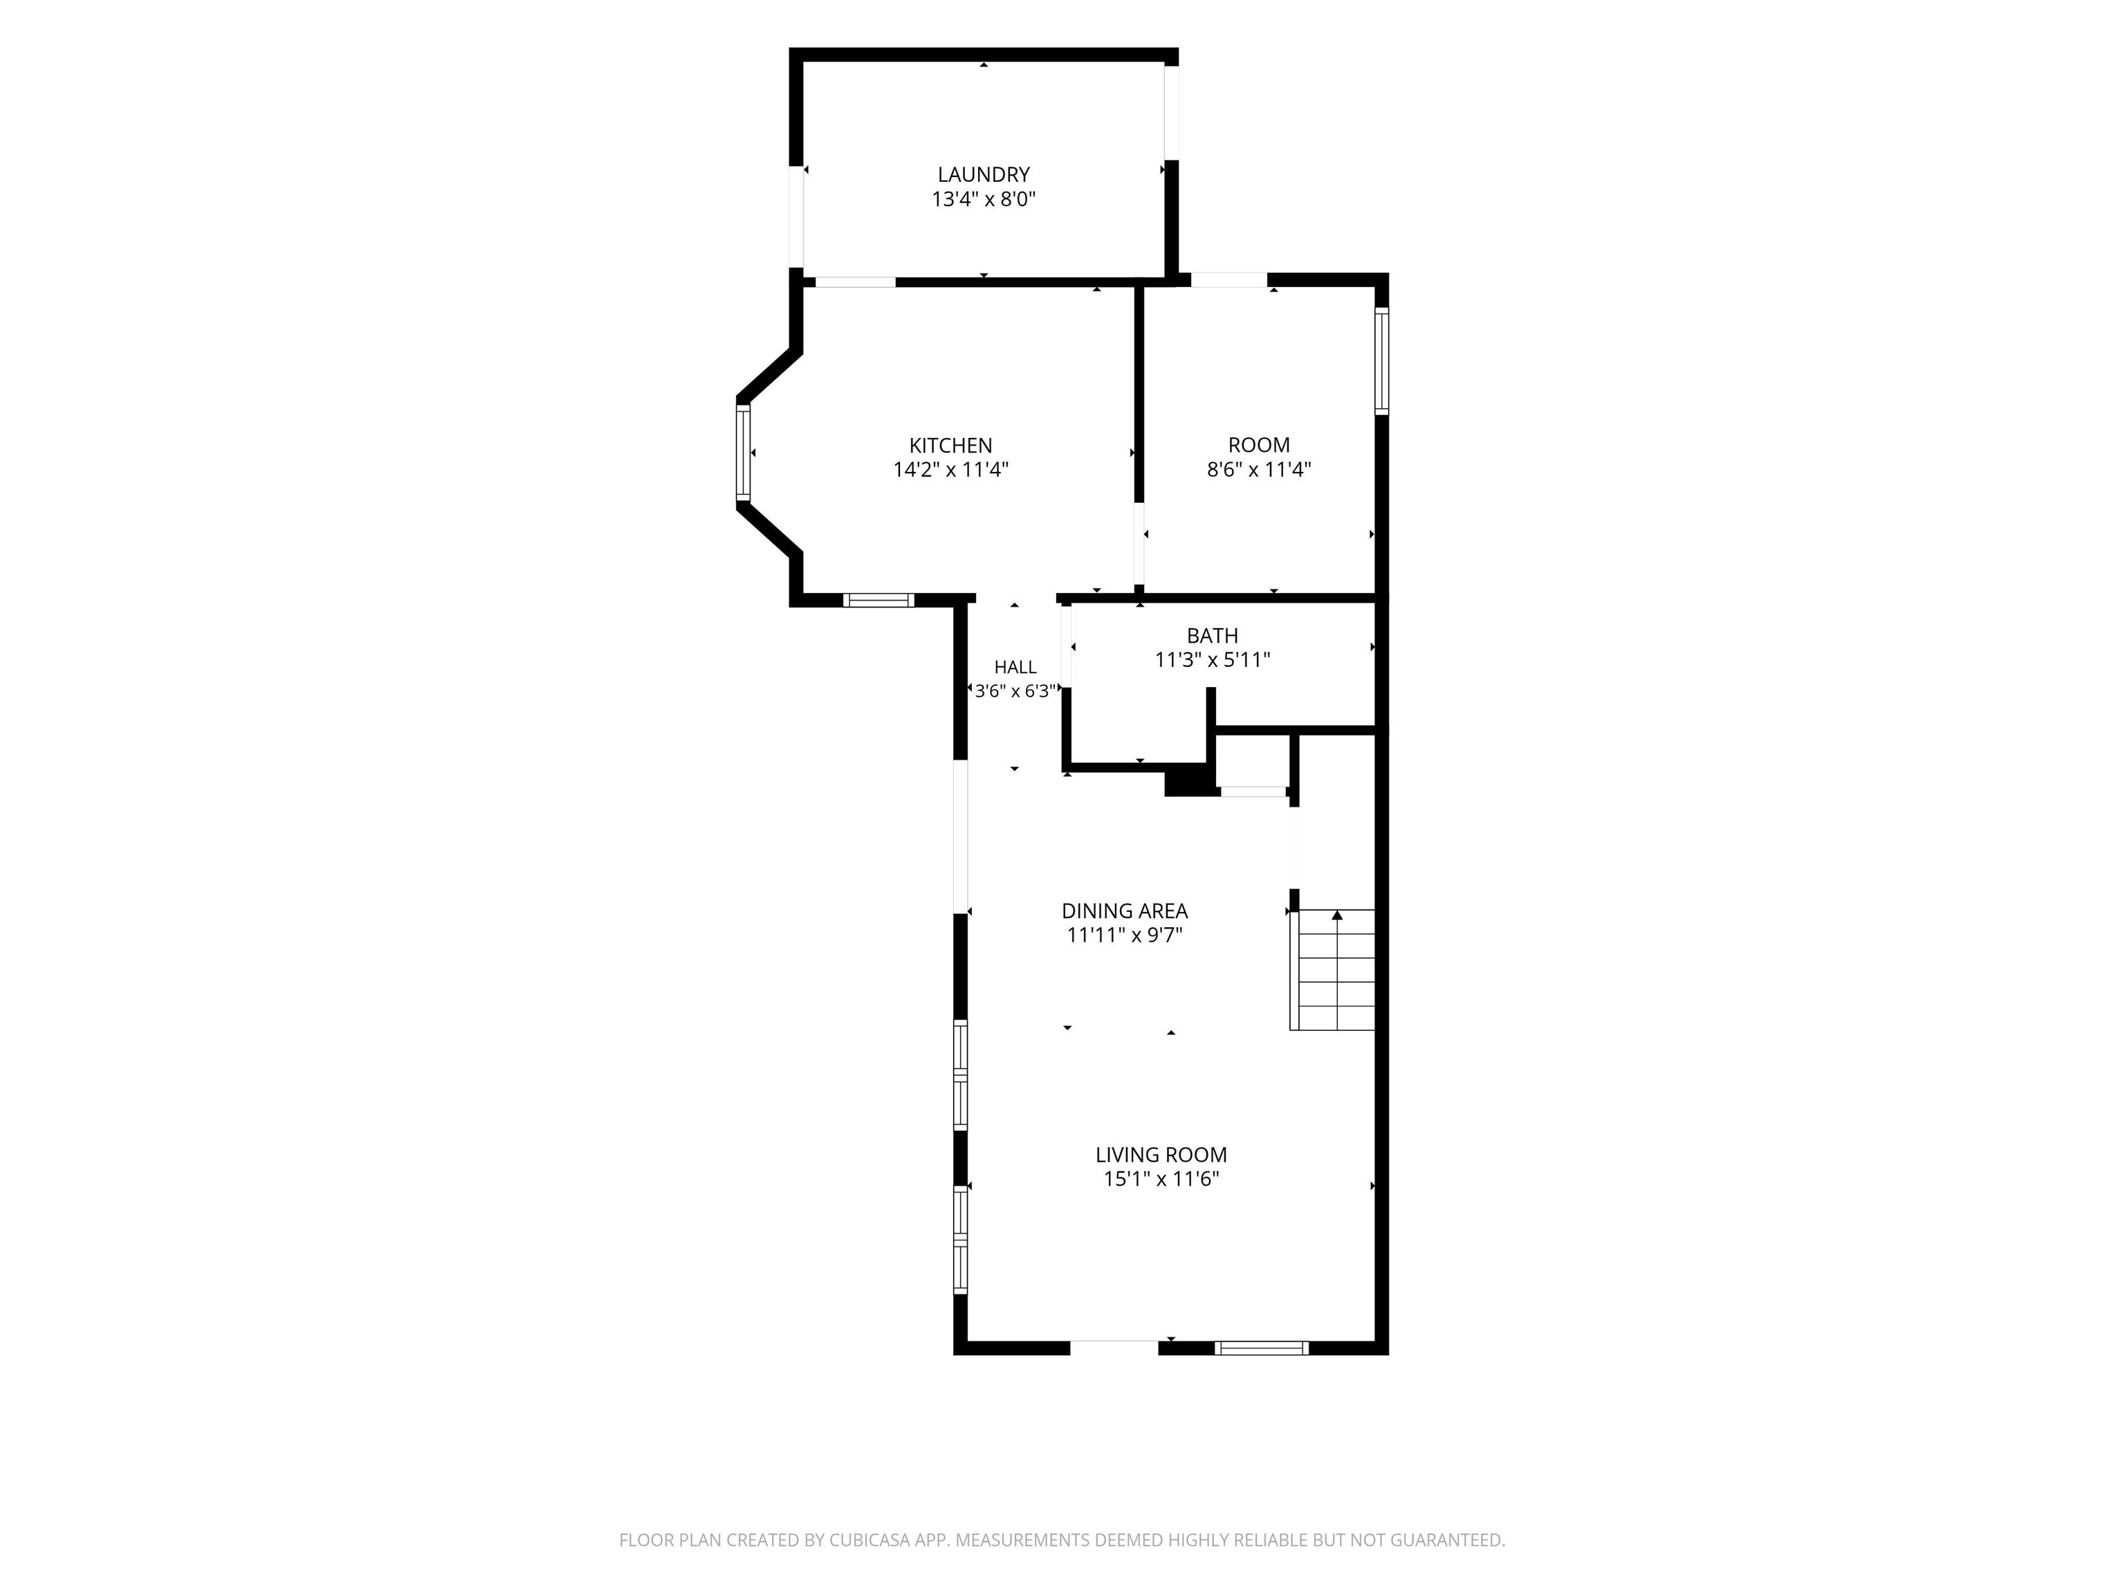
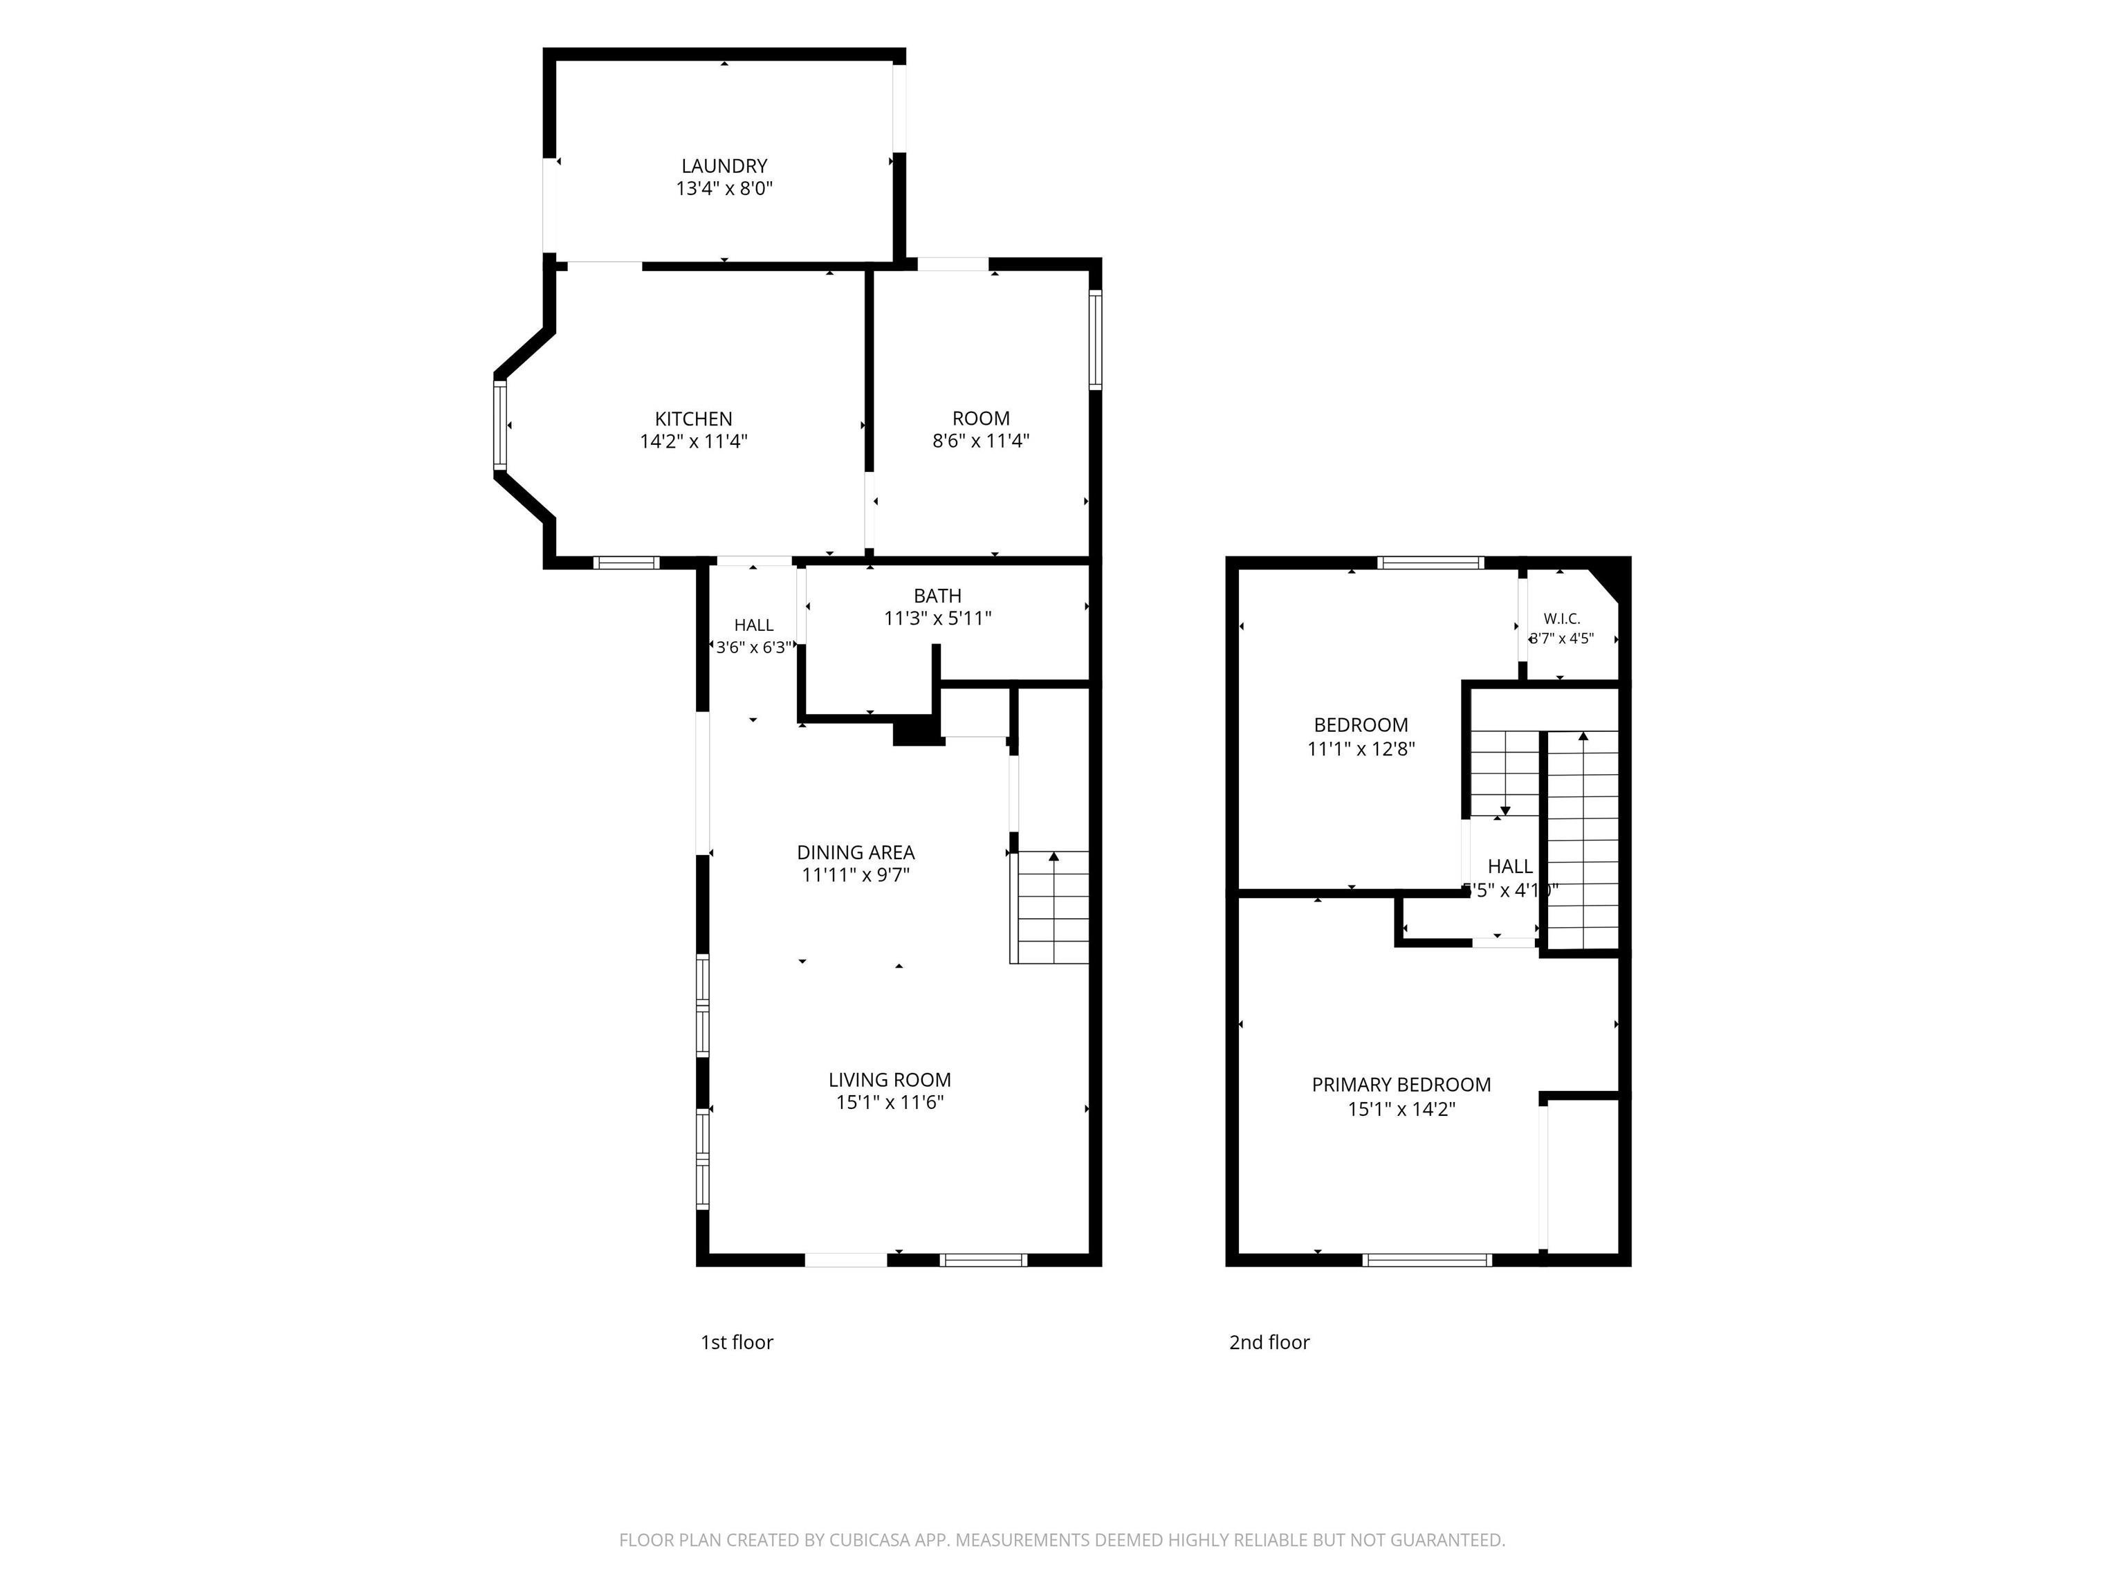
Opportunity awaits with this charming two-story home in the heart of Lafayette! Offering 3 bedrooms, 1 full bath, and 1,320 square feet of living space, this home is full of character and potential. The spacious covered front porch provides a warm welcome and the perfect place to relax. Inside, you'll find a bright living room, a functional kitchen with a movable island, and a convenient main-level bedroom, full bath, and laundry room. Upstairs offers two additional bedrooms with plenty of space for family, guests, or a home office. Outside, enjoy a fully fenced backyard, covered patio, storage shed, and mature landscaping that provides beauty throughout the seasons. This property also includes two separate lots, offering additional outdoor space and endless possibilities for expansion, a future garage, gardening, recreation, or investment potential. Conveniently located near downtown Lafayette, shopping, restaurants, schools, and parks, this home offers the perfect opportunity to make it your own.
Directions
From Sagamore Parkway, head West on Kossuth Street, turn left on 14th Street, house located on righ
Amenities
Ceiling Fan(s), Countertops-Laminate, Deck Open, Kitchen Island, Patio Covered, Pocket Doors, Porch Covered, Tub/Shower Combination, Main Floor Laundry
Sale Includes
Range-Electric, Sump Pump, Water Heater Electric
Property
| MLS # |
202625689 |
| Date Listed |
2026-06-29 |
| Status |
Active |
| Property Type |
Residential |
| Property SubType |
Site-Built Home |
| Square Feet |
1,320 sqft |
| New Construction |
No |
| Style |
Two Story |
| Type |
Site-Built Home |
| Basement |
Yes |
| Bedrooms |
3 |
| Bathrooms |
1 |
| Annual Taxes |
$711.00 |
| Year Taxes Payable |
2026 |
| Year Built |
1910 |
| Virtual Tour |
propertypanorama.com » |
| Days on Market |
95 |
| Homestead Year |
No |
Additional
| Cooling |
Central Air |
| Heating |
Forced Air |
| Main Level Laundry |
Yes |
| Outbuilding |
Shed |
Room Dimensions
| Living Room |
21 × 15 |
Main Level |
| Kitchen |
14 × 11 |
Main Level |
| Master Bedroom |
11 × 9 |
Main Level |
| 2nd Bedroom |
15 × 14 |
Upper Level |
| 3rd Bedroom |
13 × 9 |
Upper Level |
Bathroom Locations
External Features
| Construction |
Site-Built Home |
| Exterior |
Vinyl |
| Lot Size |
7,841 sq ft |
| Acreage |
0.18 Acres |
| Lot Dimensions |
66x130 |
| Out Buildings |
Shed |
| Sewer |
City |
| Water |
City |
| Fence |
None |
Location
| Area |
Tippecanoe County |
| County |
Tippecanoe |
| Subdivision |
None |
| Township |
Fairfield |
| City |
Lafayette |
| State |
IN |
| Zip |
47905 |
Schools
| School District |
Lafayette |
| Elementary |
Oakland |
| Middle School |
Sunnyside/Tecumseh |
| High School |
Jefferson |
Financial
| Assoc. Dues |
$0.00 Not Applicable |
IDX information provided by the Indiana Regional MLS.
IDX information is provided exclusively for consumers’ personal, non-commercial use and may not be used for any purpose other than to identify prospective properties consumers may be interested in purchasing. Data is deemed reliable but is not guaranteed accurate by the MLS.