Property Description
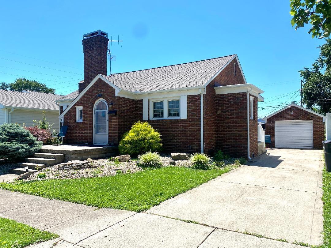
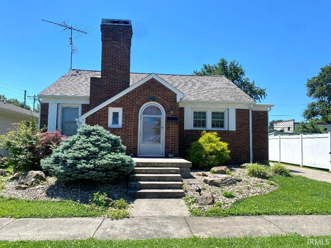
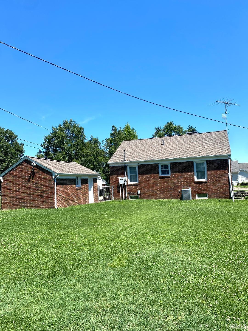
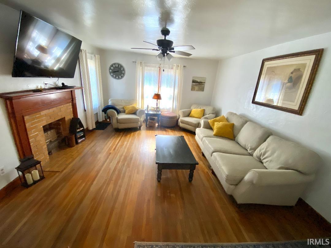
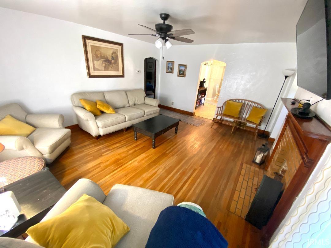
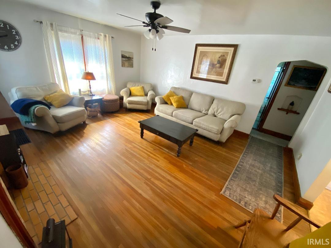
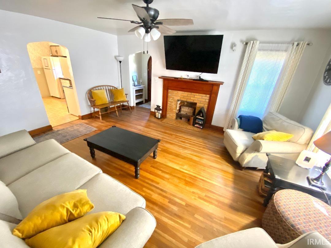
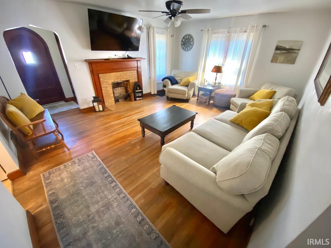
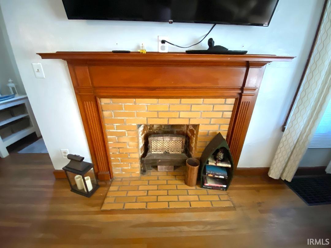
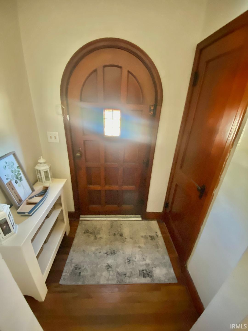
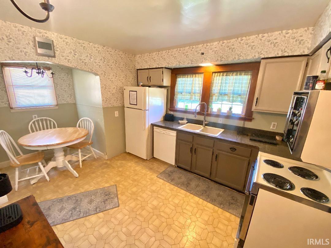
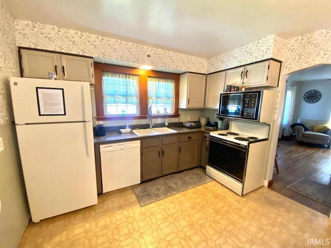
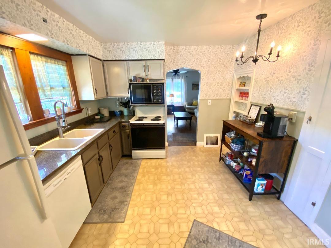
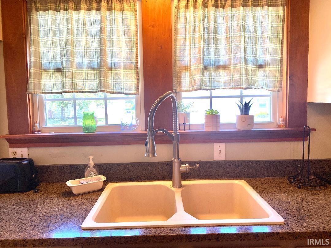
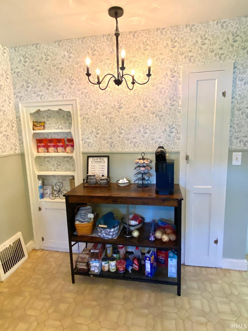
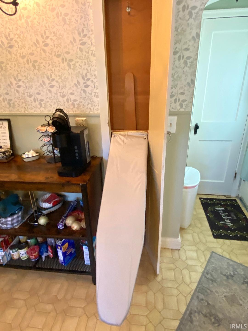
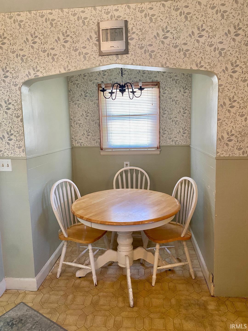
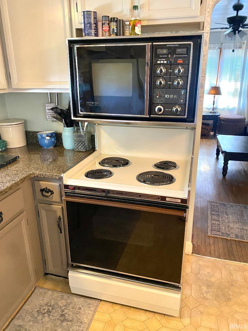
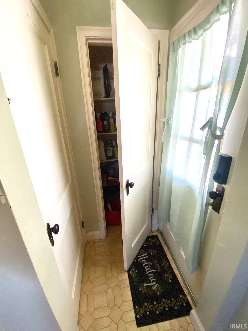
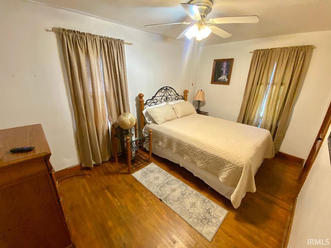
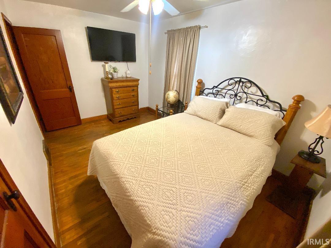
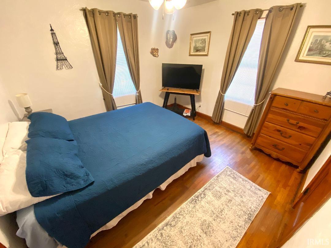
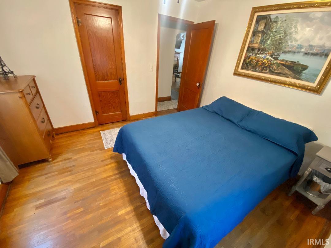
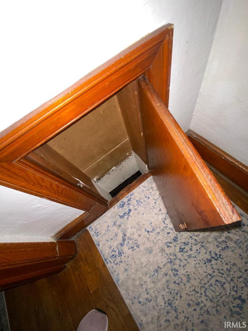
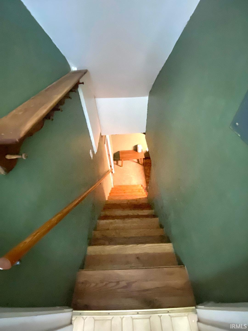
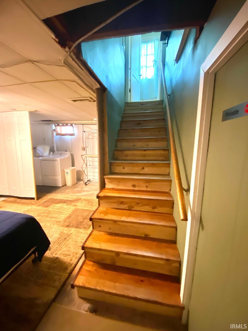
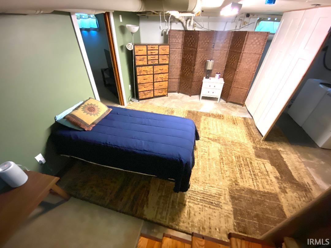
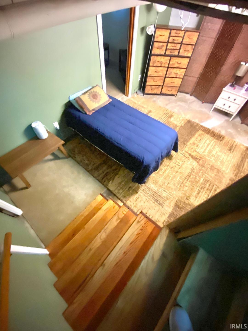
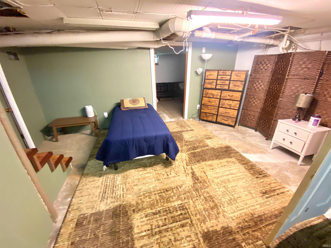
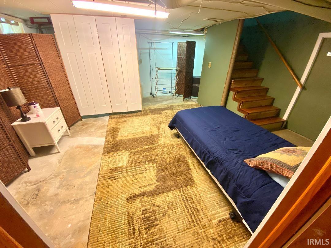
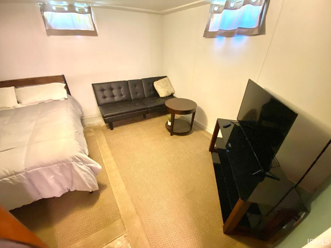
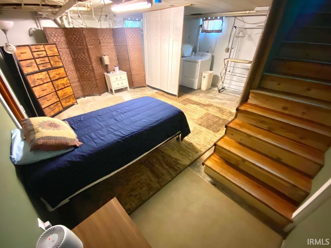
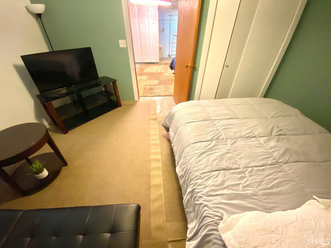
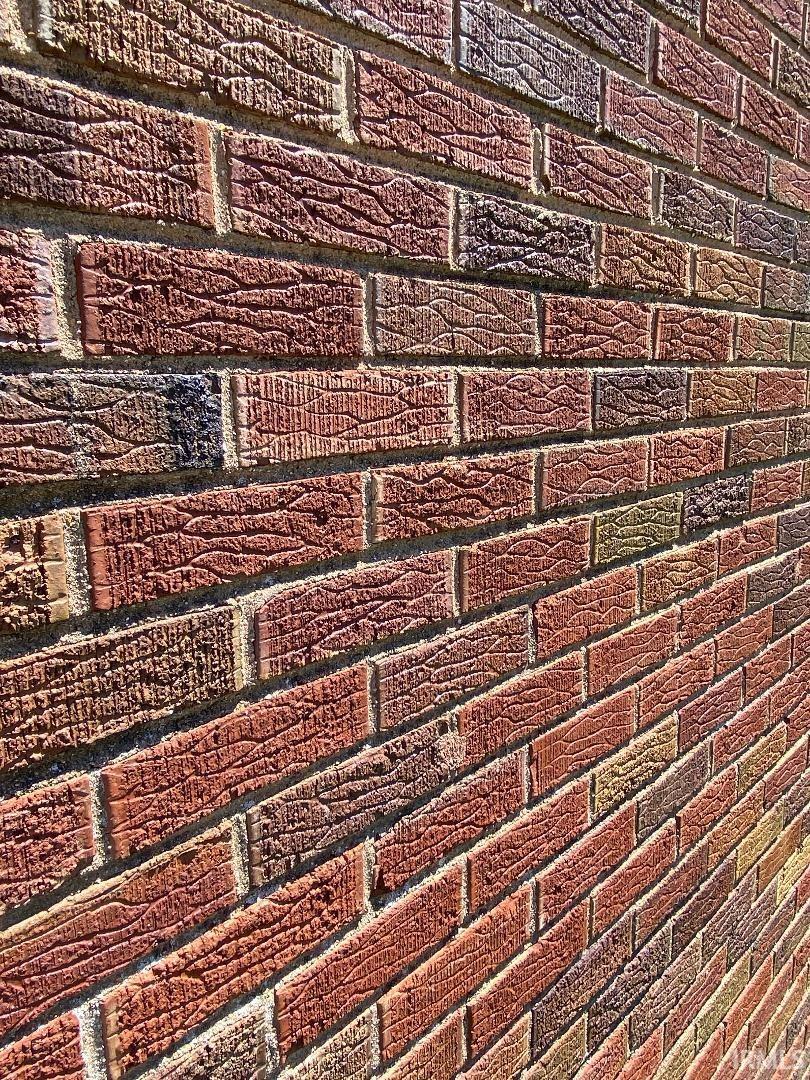
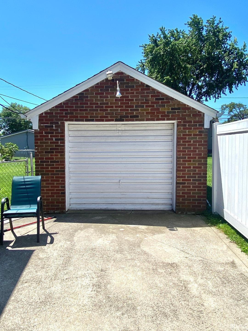
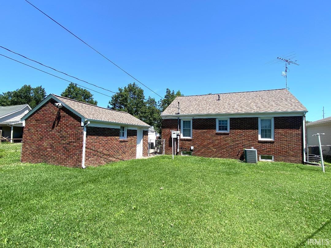
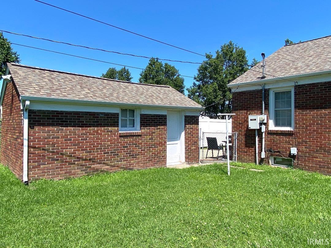
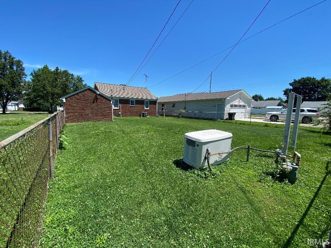
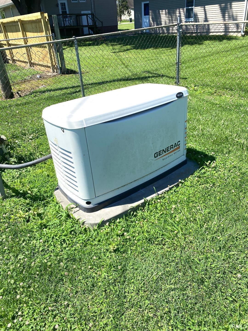
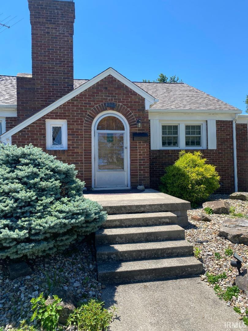
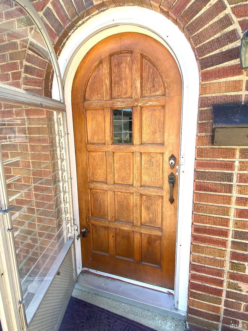
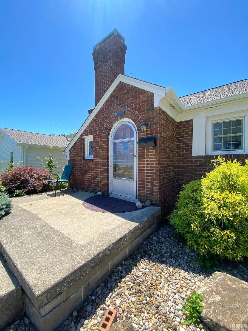
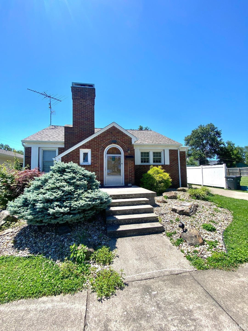
Step into the timeless charm of this 1936 English Tudor Brick Cottage. Picturesque curb appeal, this home combines storybook charm and cozy comfort. Solid brick exterior with prominent exterior chimney with arched doorways. Spacious living room w/fireplace and lg. sunny windows. Kitchen has built-in china cabinet, ironing board, pantry closet and breakfast nook. Two bedrooms on main level and 1 bedroom in basement. Another basement room could be a family room or guest room. Hardwood floors thru out home. Brick one car detached garage with concrete drive. New Roof. Built in Generator for power outages. Fenced yard. Convenient location close to Linton Schools. Home qualifies for 100% financing.
Directions
Corner of 4th and H St. NE in Linton
Amenities
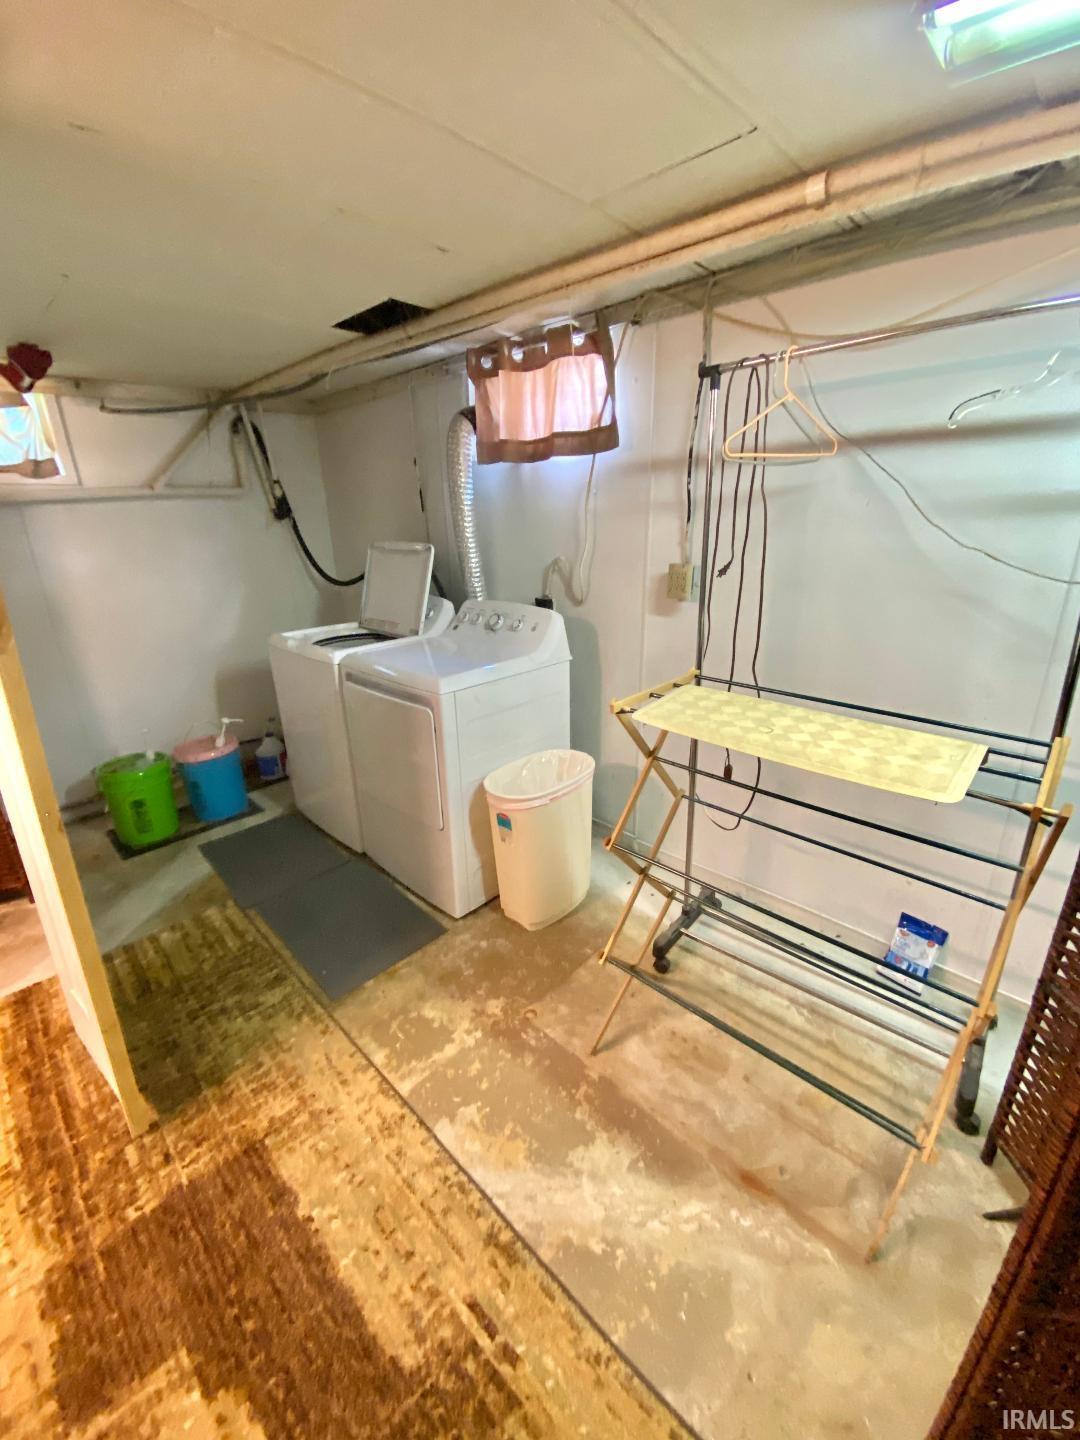
Eat-In Kitchen, Foyer Entry, Laundry-Chute, Porch Open, Sump Pump
Sale Includes
Dishwasher, Refrigerator, Range-Electric, Sump Pump
Property
| MLS # |
202625694 |
| Date Listed |
2026-06-29 |
| Status |
Active |
| Property Type |
Residential |
| Property SubType |
Site-Built Home |
| Finished Square Feet |
1,400 sqft |
| Total Square Feet |
1,800 sqft |
| New Construction |
No |
| Style |
One Story |
| Type |
Site-Built Home |
| Basement |
Yes |
| Bedrooms |
3 |
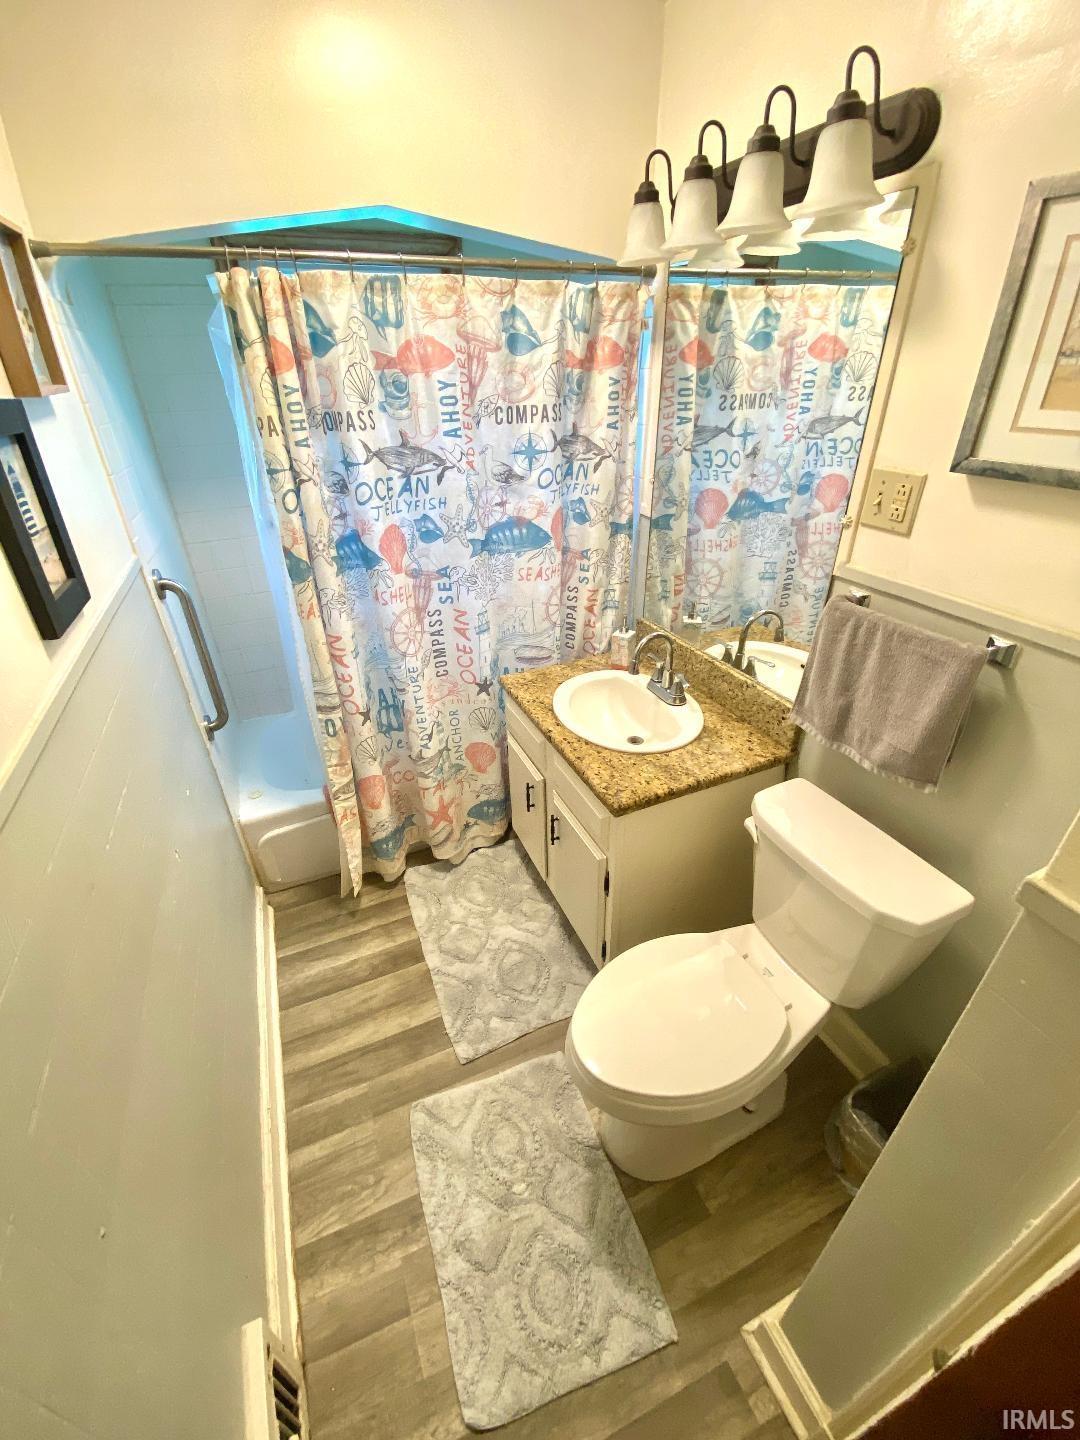
| Bathrooms |
1 |
| Annual Taxes |
$1,884.00 |
| Year Taxes Payable |
2025 |
| Year Built |
1936 |
| Virtual Tour |
propertypanorama.com » |
| Days on Market |
96 |
| Homestead Year |
No |
Additional
| Design |
Tudor,Cabin/Cottage |
| Cooling |
Central Air |
| Heating |
Gas |
| Garage |
Detached |
| Hardwood Floors |
Yes |
Room Dimensions
| Master Bedroom |
12 × 12 |
Main Level |
| 2nd Bedroom |
12 × 10 |
Main Level |
| 3rd Bedroom |
10 × 8 |
Lower Level |
Bathroom Locations
External Features
| Construction |
Site-Built Home |
| Exterior |
Brick |
| Lot Size |
6,098 sq ft |
| Acreage |
0.14 Acres |
| Lot Dimensions |
.14 |
| Sewer |
City |
| Water |
City |
| Fence |
Chain Link |
Location
| Area |
Greene County |
| Location |
City/Town/Suburb |
| County |
Greene |
| Subdivision |
None |
| Township |
Stockton |
| City |
Linton |
| State |
IN |
| Zip |
47441 |
Schools
| School District |
Linton-Stockton S.D. |
| Elementary |
Linton-Stockton |
| Middle School |
Linton-Stockton |
| High School |
Linton-Stockton |
Financial
| Financing Terms |
Cash, Conventional, FHA, VA |
| Assoc. Dues |
$0.00 Not Applicable |
IDX information provided by the Indiana Regional MLS.
IDX information is provided exclusively for consumers’ personal, non-commercial use and may not be used for any purpose other than to identify prospective properties consumers may be interested in purchasing. Data is deemed reliable but is not guaranteed accurate by the MLS.