Property Description
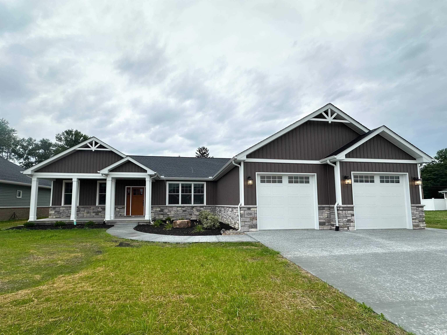
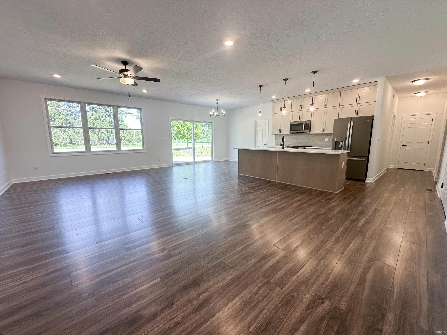
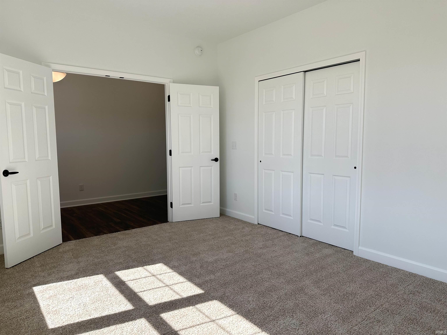
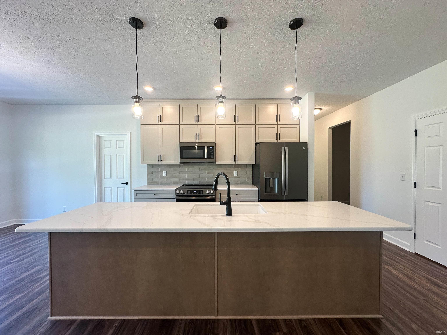
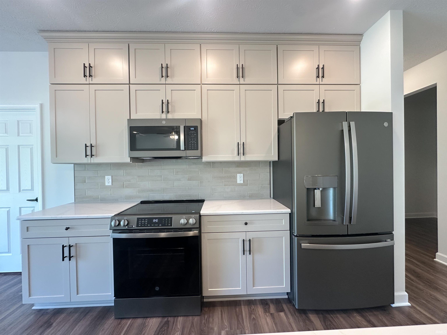
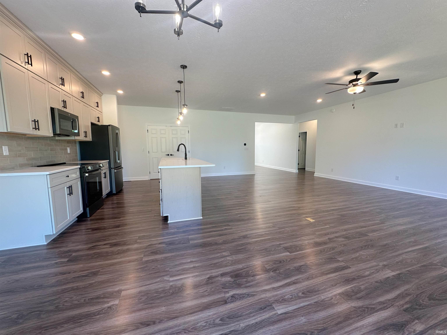
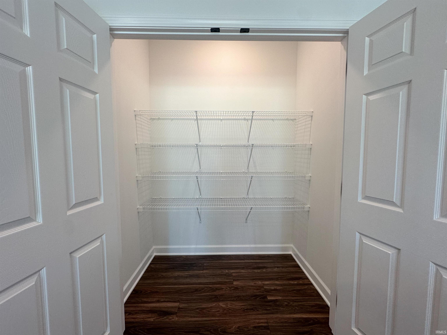
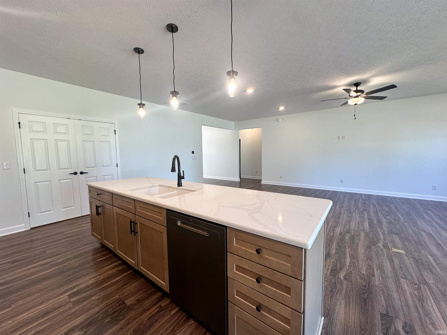
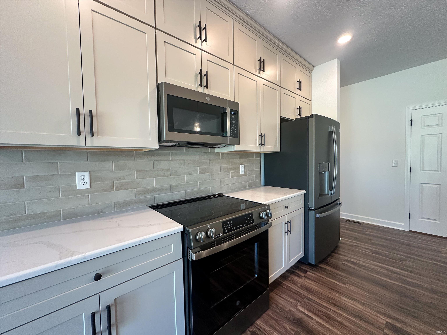
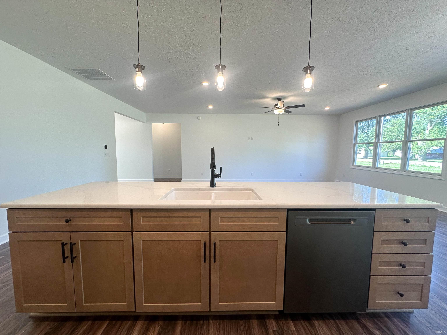
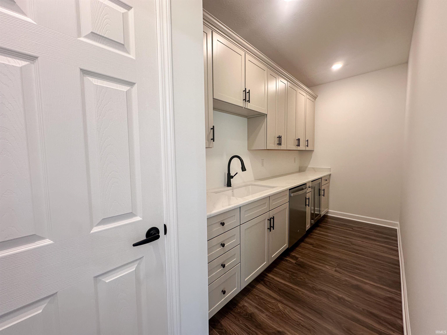
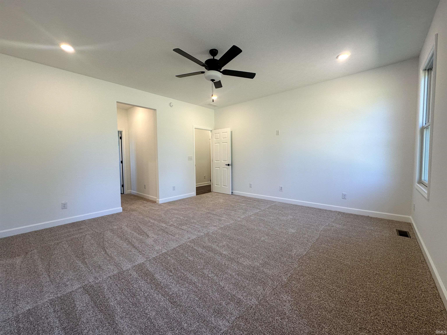
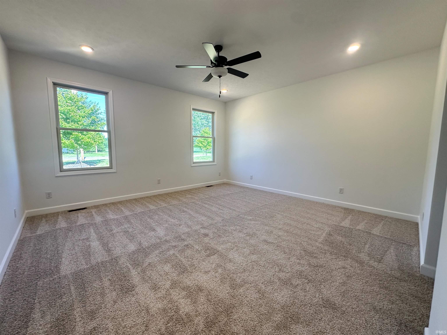
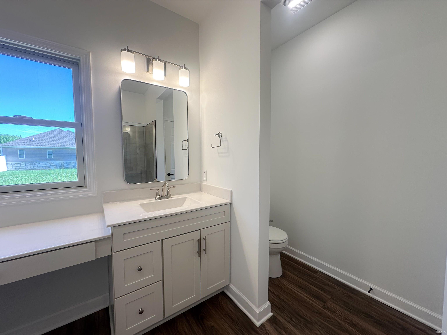
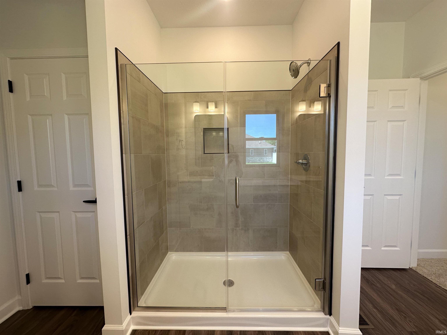
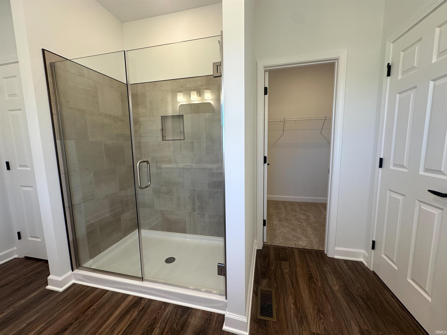
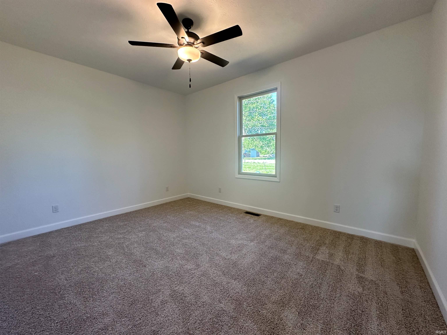
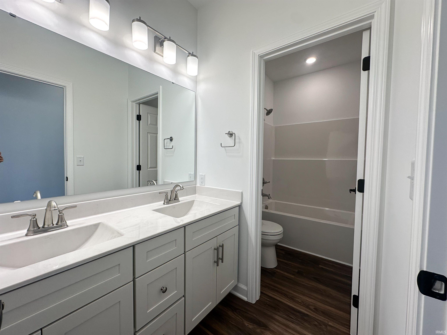
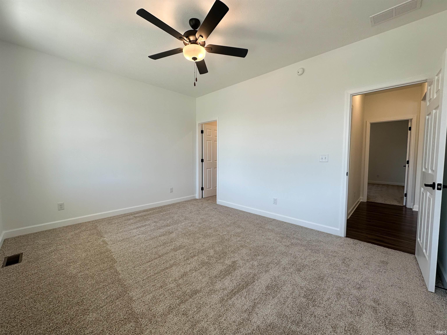
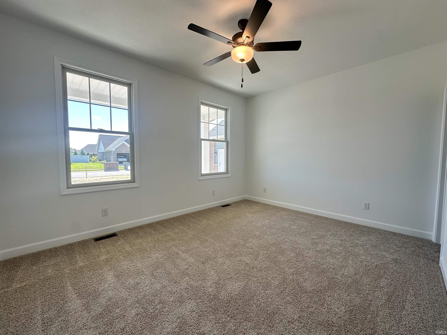
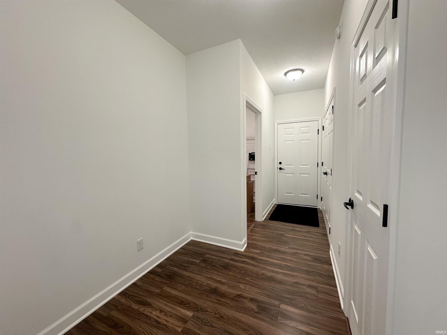
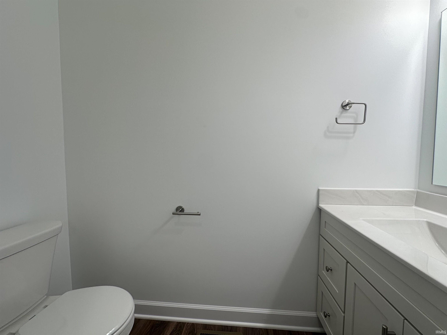
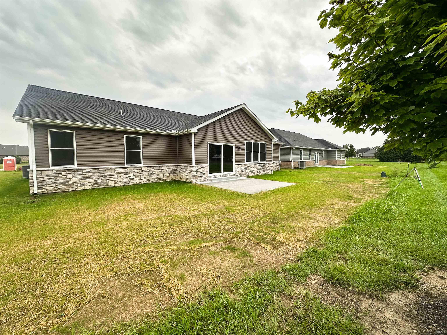
Welcome to this stunning new construction ranch home. Boasting 3 bedrooms, 2 full baths, a half bath, and a spacious den that can serve as a home office or fourth bedroom, this property offers incredible flexibility. The open-concept design and 9-foot ceilings create a bright, airy atmosphere throughout the main living areas. At the heart of the home is a designer kitchen featuring stacked cabinetry, quartz countertops, a large pantry, and a fully equipped butler's pantry with an additional dishwasher, sink, and mini refrigerator. The owner's suite is a private sanctuary complete with a double vanity, beautiful tile shower, and two walk-in closets. Enjoy the convenience of being just steps from walking trails and only minutes from the YMCA, restaurants, and entertainment, making this home an ideal place to live, relax, and entertain.
Amenities
Ceiling-9+, Ceiling Fan(s), Closet(s) Walk-in, Sump Pump
Sale Includes
Dishwasher, Microwave, Refrigerator, Range-Electric, Sump Pump, Water Heater Gas
Property
| MLS # |
202625721 |
| Date Listed |
2026-06-29 |
| Status |
Active |
| Property Type |
Residential |
| Property SubType |
Site-Built Home |
| Square Feet |
2,434 sqft |
| New Construction |
Spec |
| Style |
One Story |
| Type |
Site-Built Home |
| Bedrooms |
3 |
| Bathrooms |
3 (2 Full, 1 Half) |
| Annual Taxes |
$22.46 |
| Year Taxes Payable |
2026 |
| Year Built |
2026 |
| Builder Name |
TK Constructors Inc |
| Virtual Tour |
propertypanorama.com » |
| Days on Market |
96 |
| Homestead Year |
No |
Additional
| Cooling |
Central Air |
| Heating |
Gas, Forced Air |
| Garage |
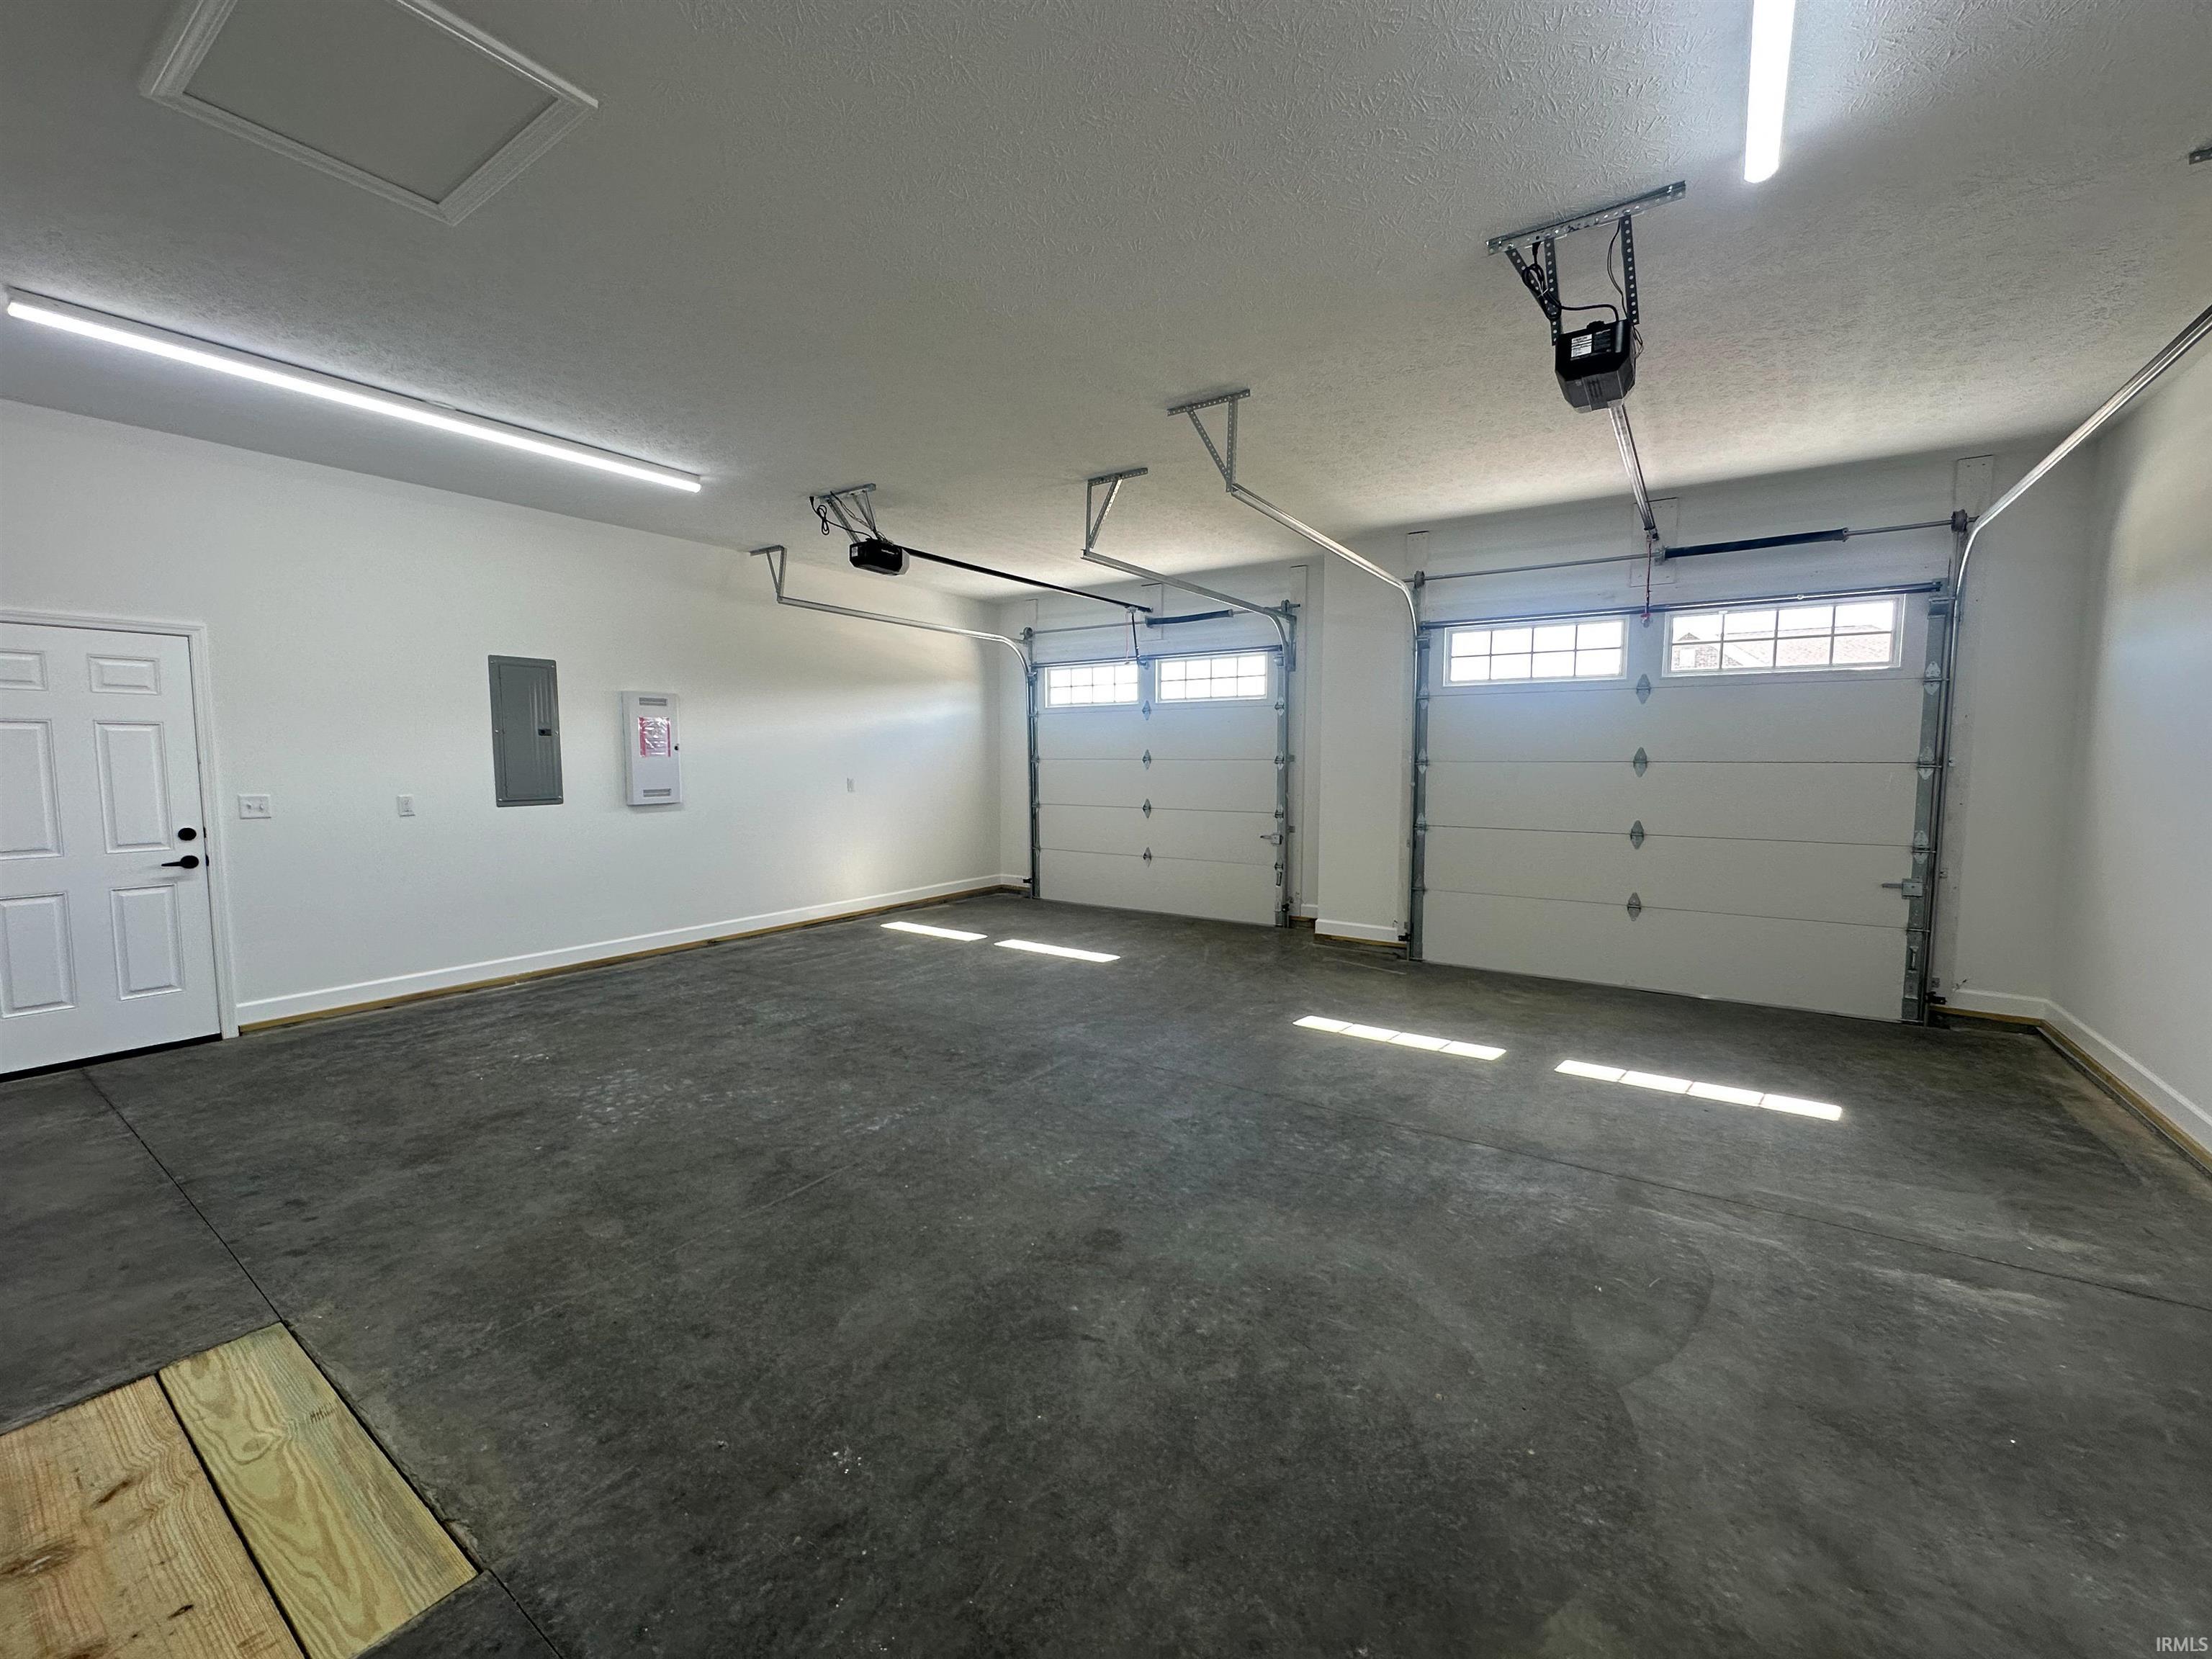
Attached |
| Main Level Laundry |
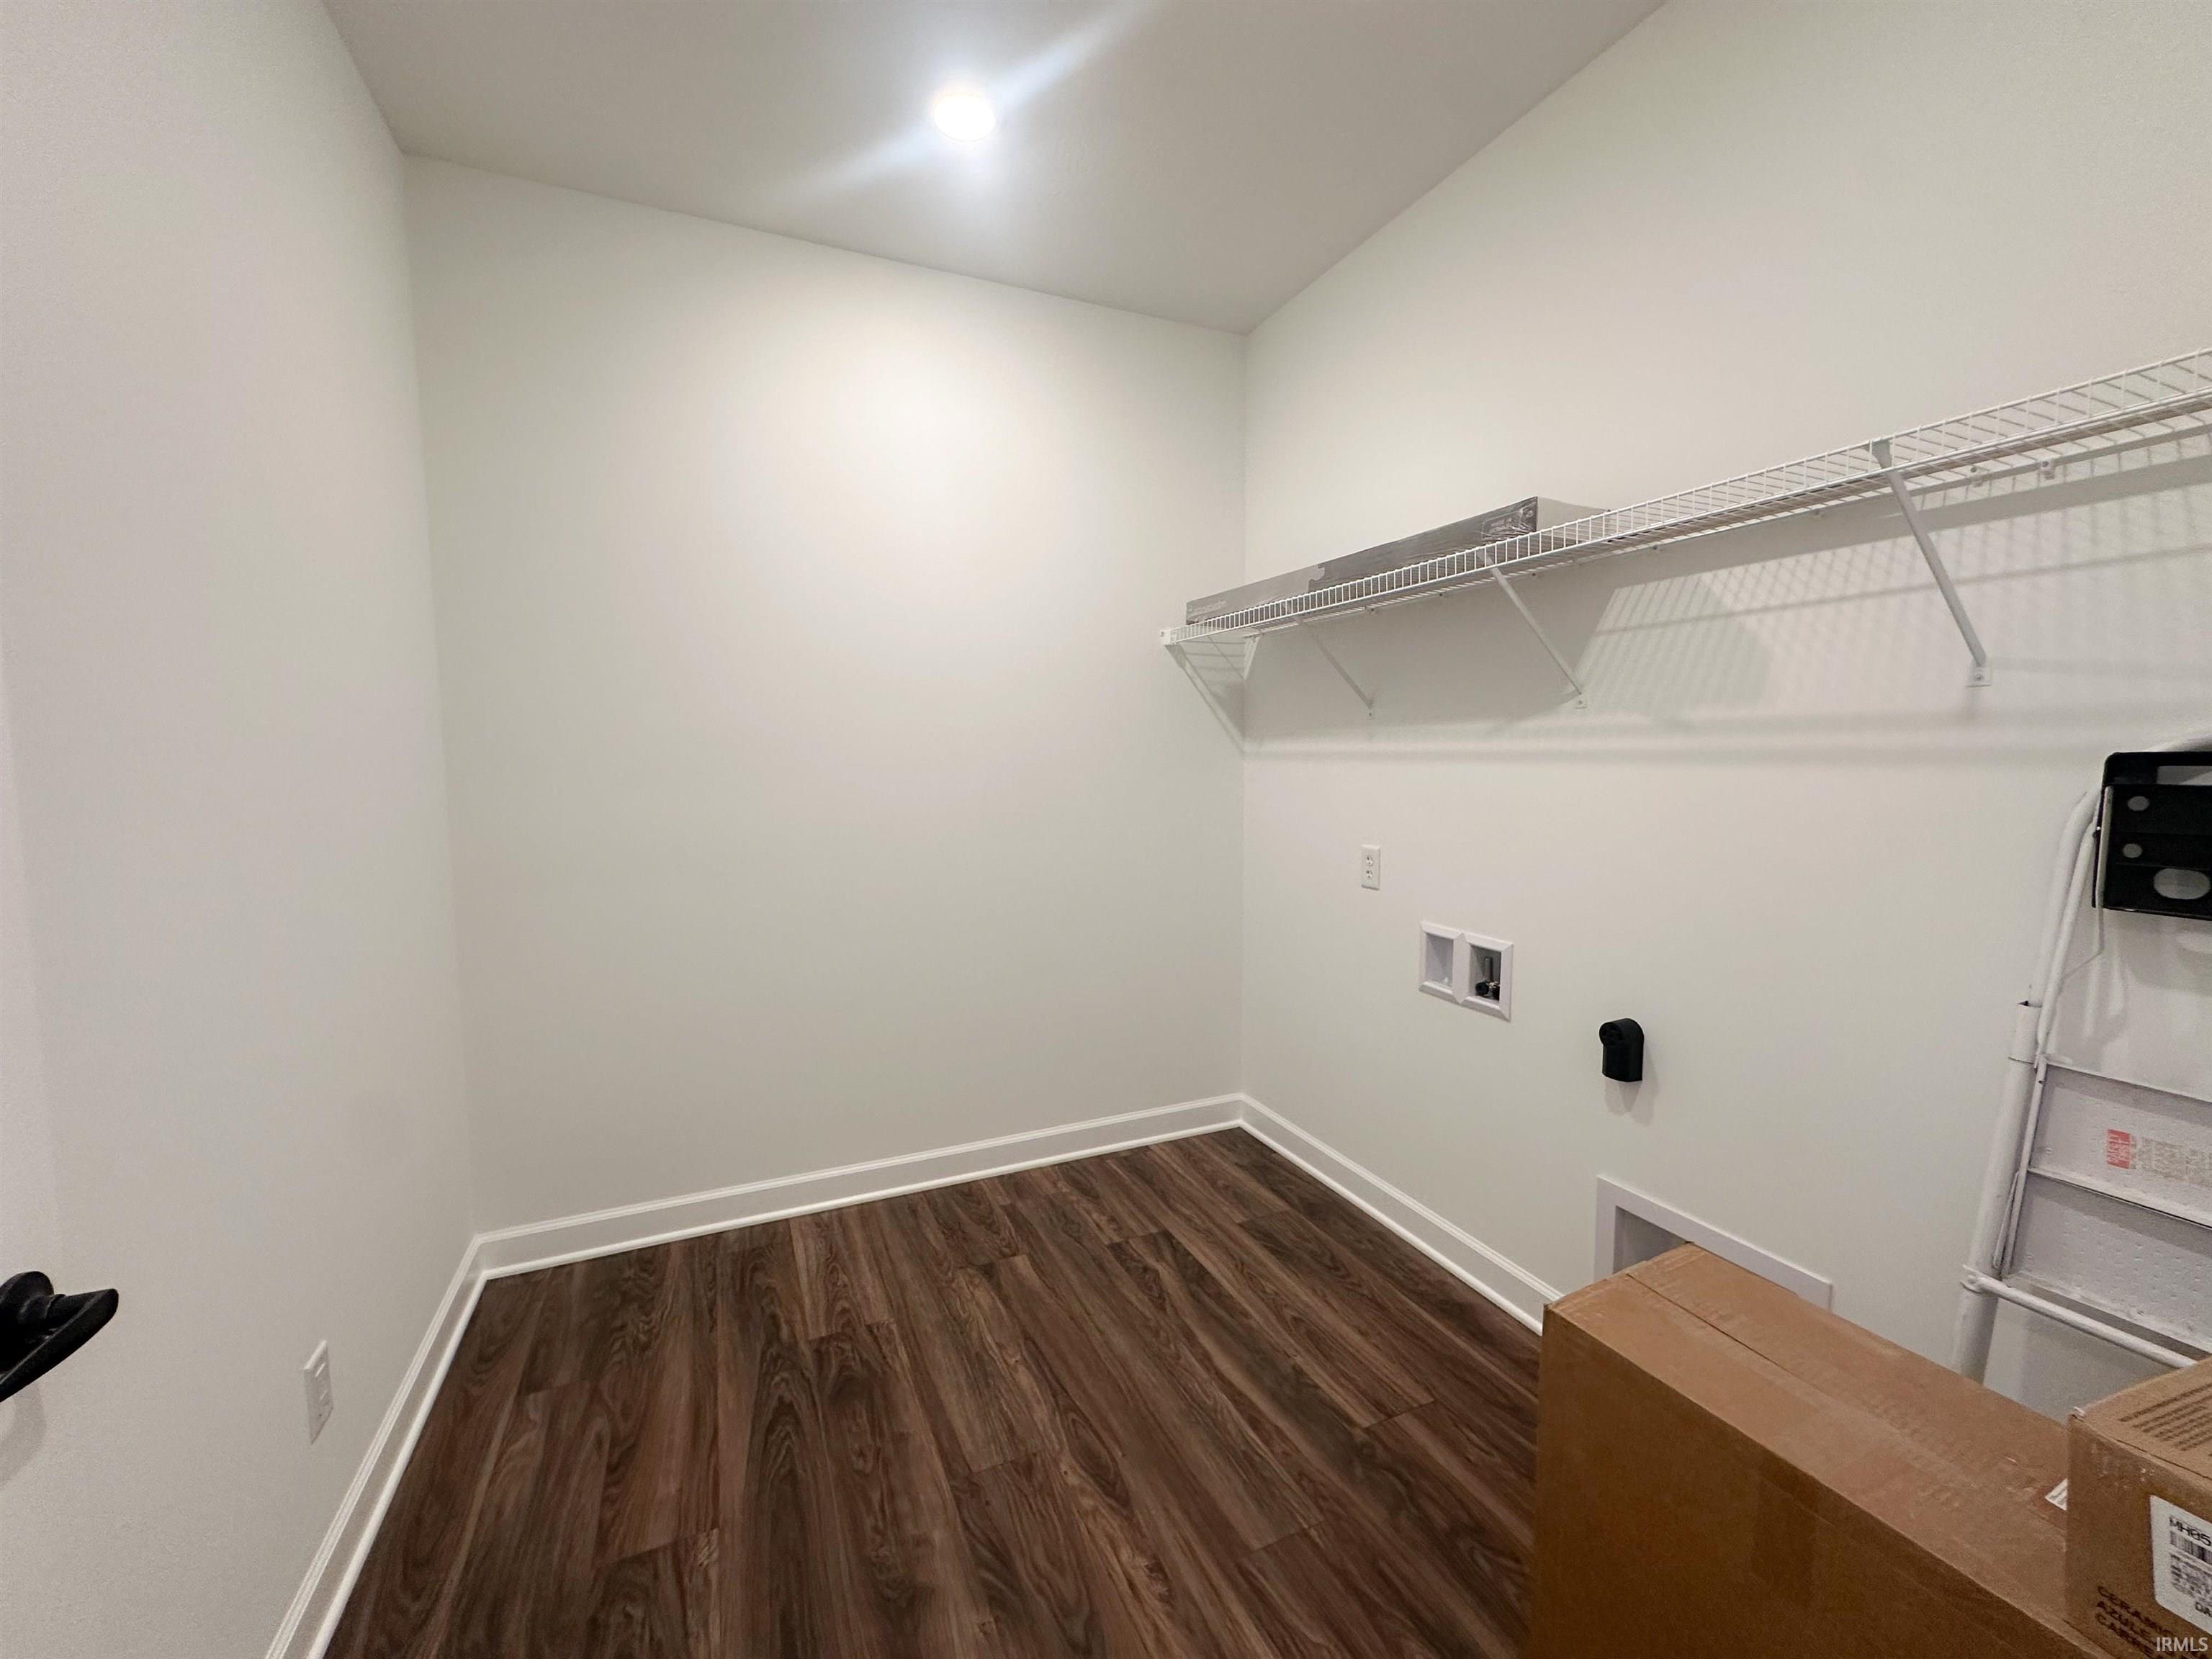
Yes |
Room Dimensions
| Living Room |
25 × 15 |
Main Level |
| Kitchen |
15 × 10 |
Level |
| Breakfast Area |
11 × 10 |
Main Level |
| Den |
15 × 11 |
Level |
| Master Bedroom |
15 × 15 |
Main Level |
| 2nd Bedroom |
11 × 14 |
Main Level |
| 3rd Bedroom |
14 × 11 |
Main Level |
Bathroom Locations
| Full Baths |
2 Main |
| Half Baths |
1 Main |
External Features
| Construction |
Site-Built Home |
| Exterior |
Stone,Vinyl |
| Lot Size |
10,019 sq ft |
| Acreage |
0.23 Acres |
| Lot Dimensions |
80x123 |
| Sewer |
City |
| Water |
City |
| Fence |
None |
Location
| Area |
Delaware County |
| County |
Delaware |
| Subdivision |
Chase Trail |
| Township |
Mt Pleasant |
| City |
Yorktown |
| State |
IN |
| Zip |
47396 |
Schools
| School District |
Yorktown Community Schools |
| Elementary |
Pleasant View K-2 Yorktown 3-5 |
| Middle School |
Yorktown |
| High School |
Yorktown |
Financial
| Assoc. Dues |
$290.00 Annually |
| Assoc. Restrictions |
Yes |
IDX information provided by the Indiana Regional MLS.
IDX information is provided exclusively for consumers’ personal, non-commercial use and may not be used for any purpose other than to identify prospective properties consumers may be interested in purchasing. Data is deemed reliable but is not guaranteed accurate by the MLS.