Property Description
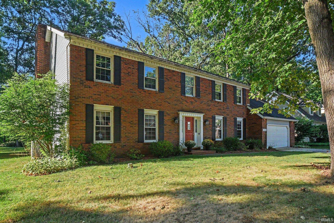
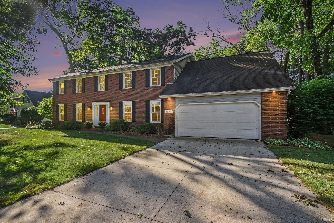
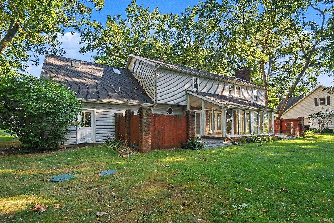
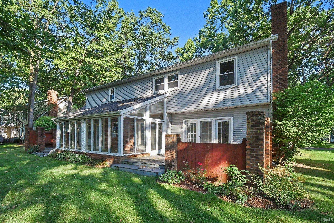
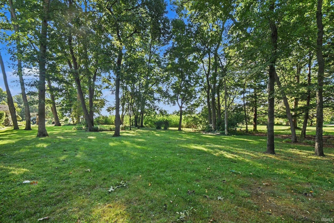
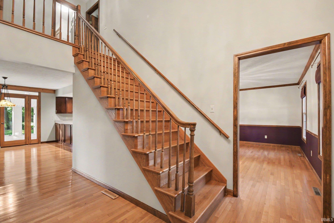
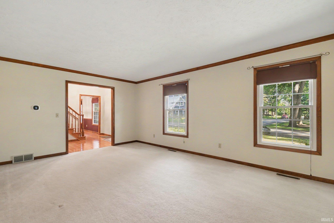
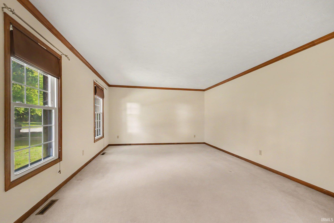
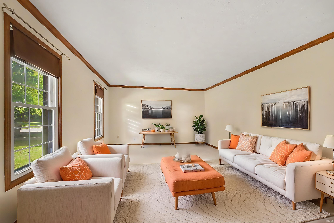
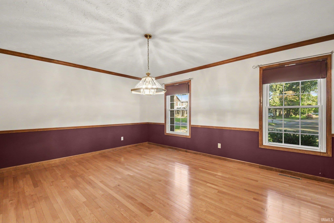
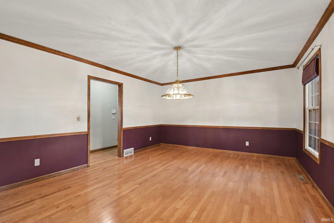
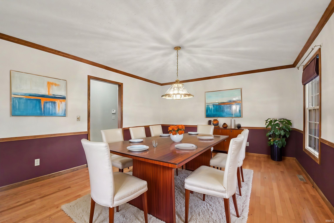
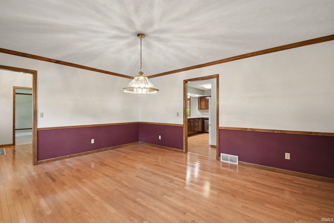
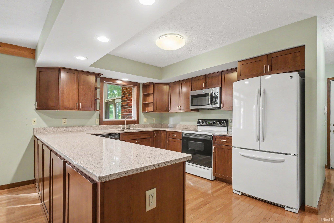
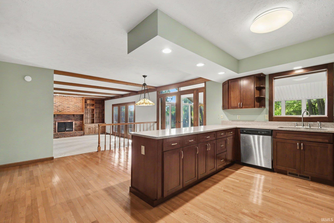
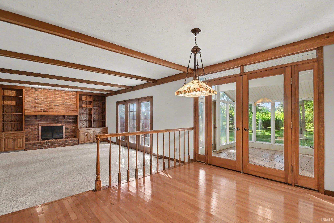
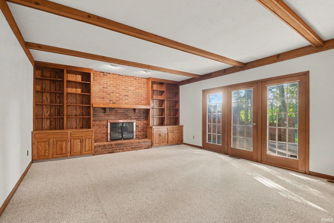
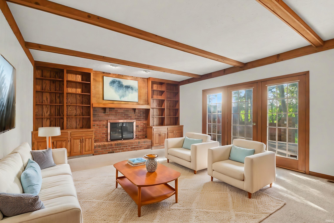
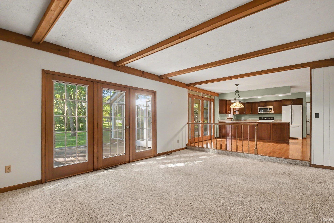
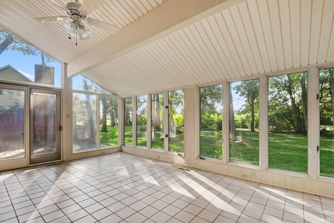
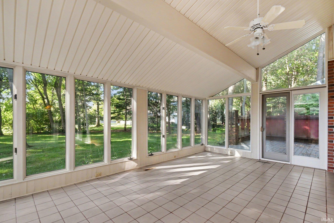
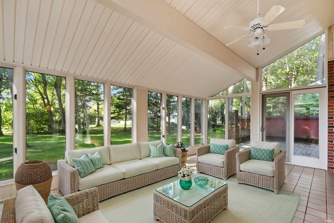
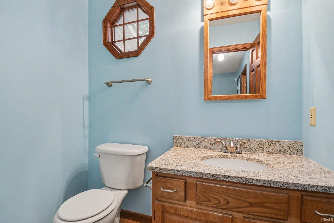
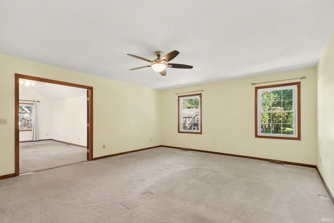
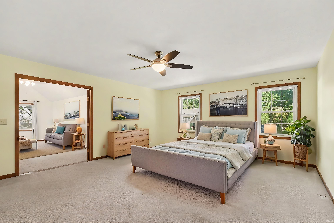
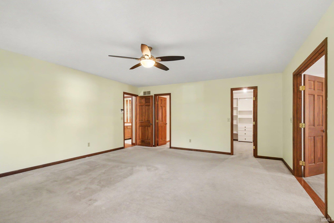
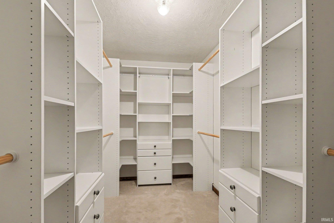
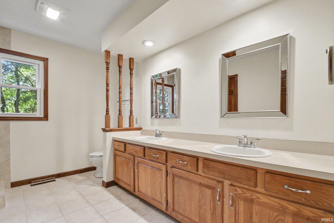
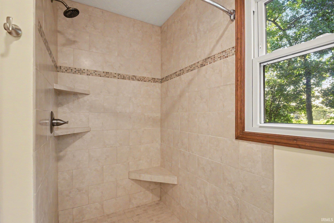
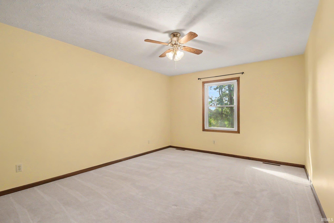
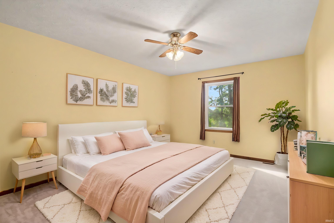
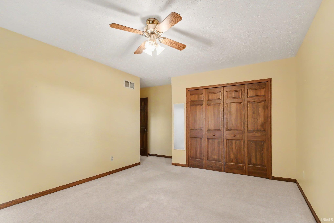
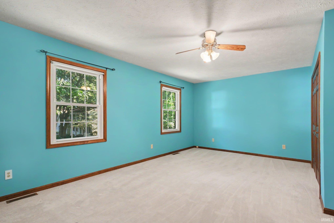
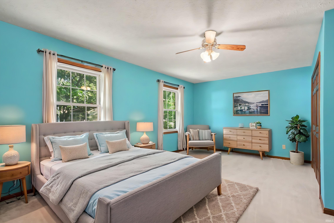
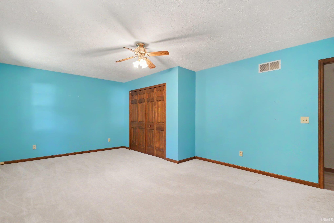
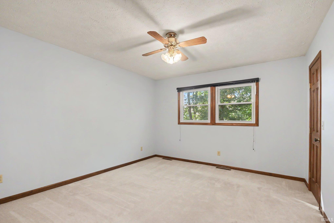
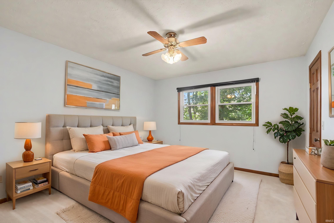
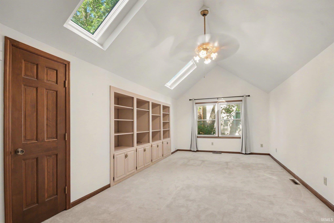
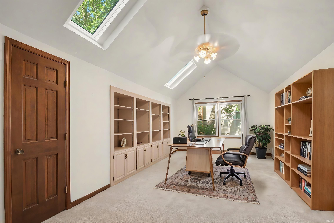
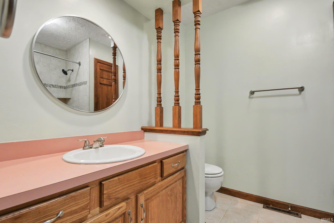
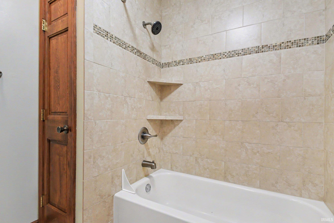
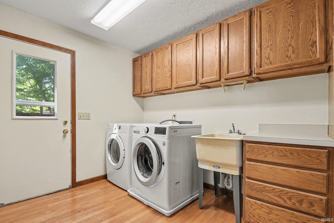
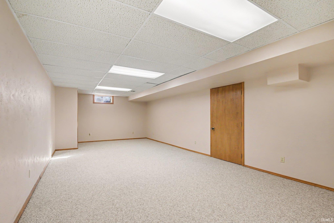
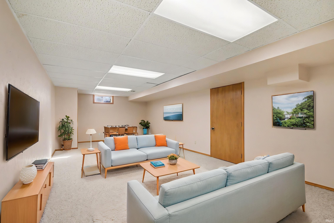
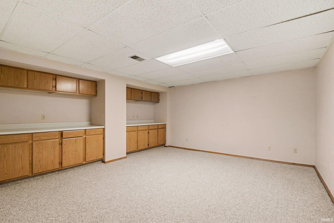
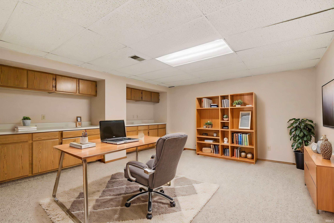
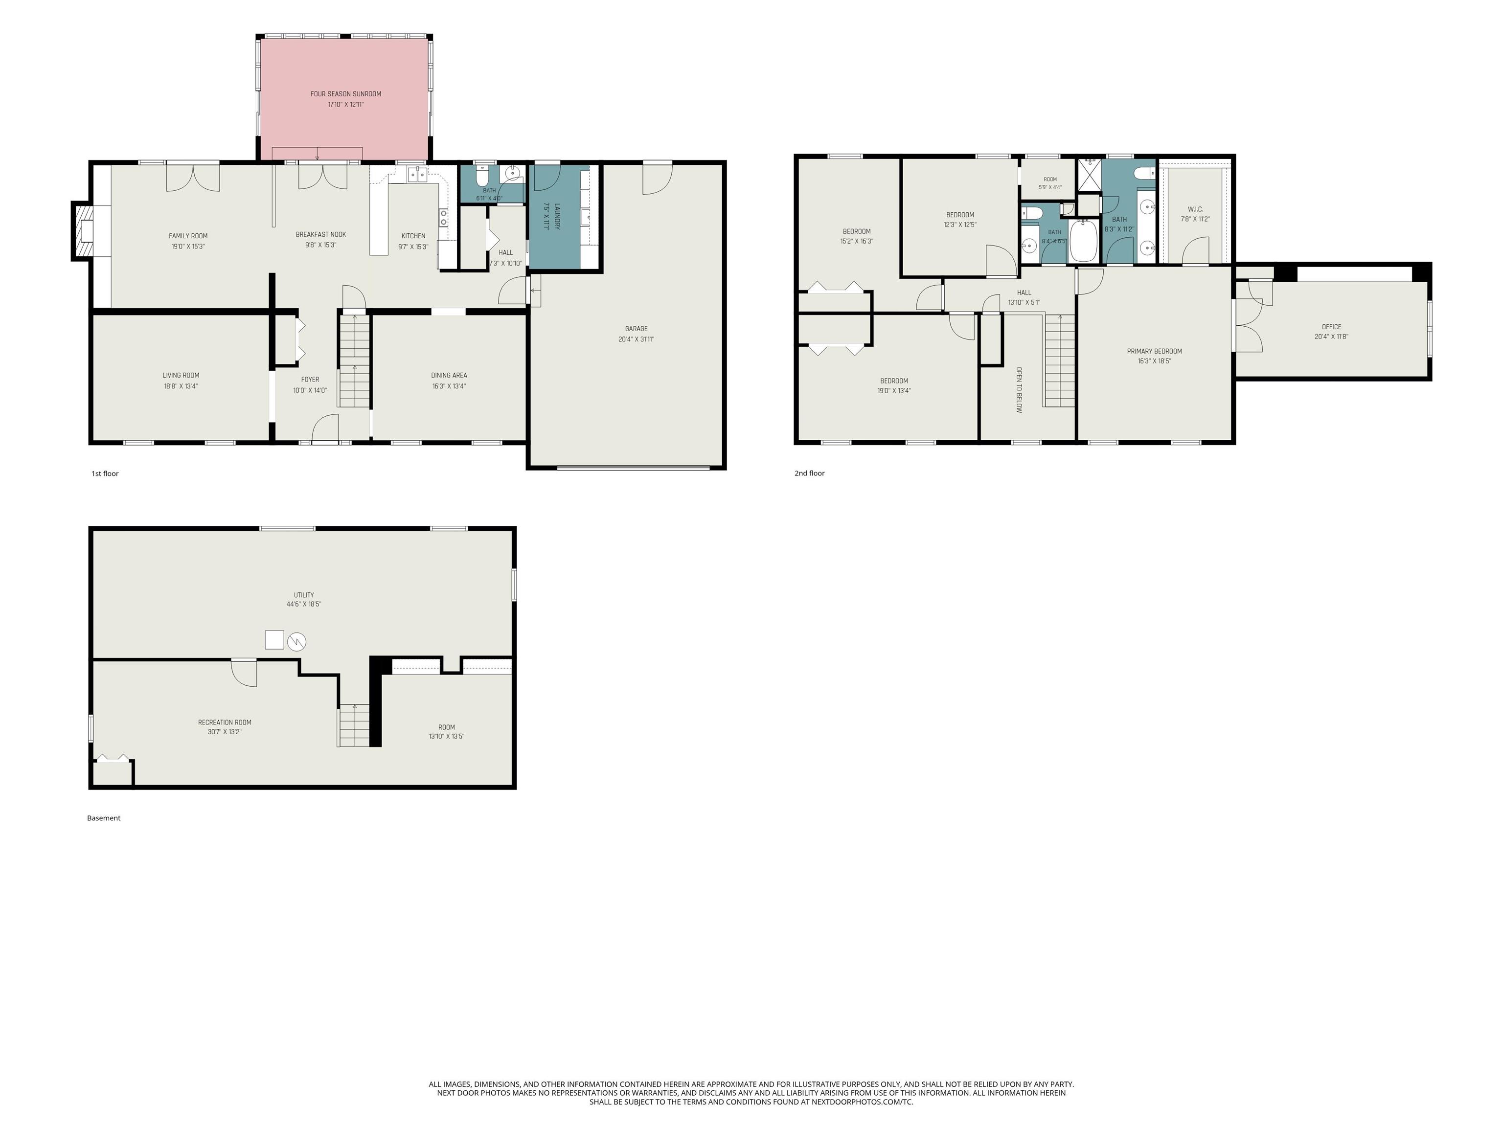
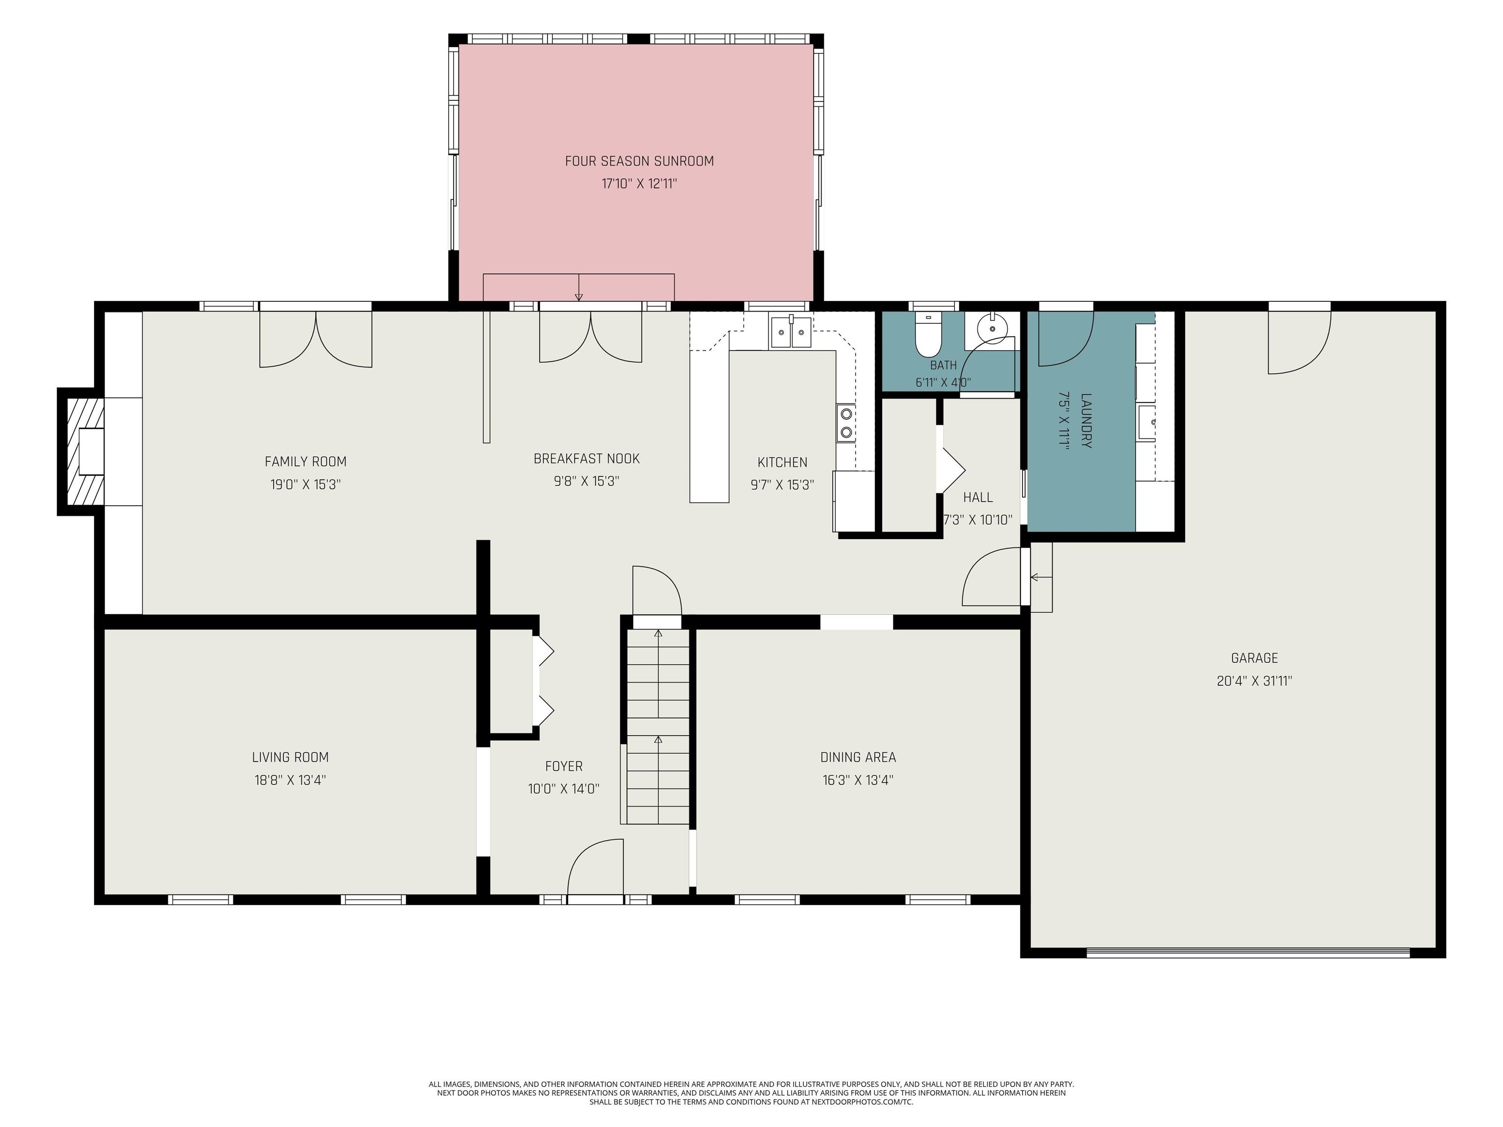
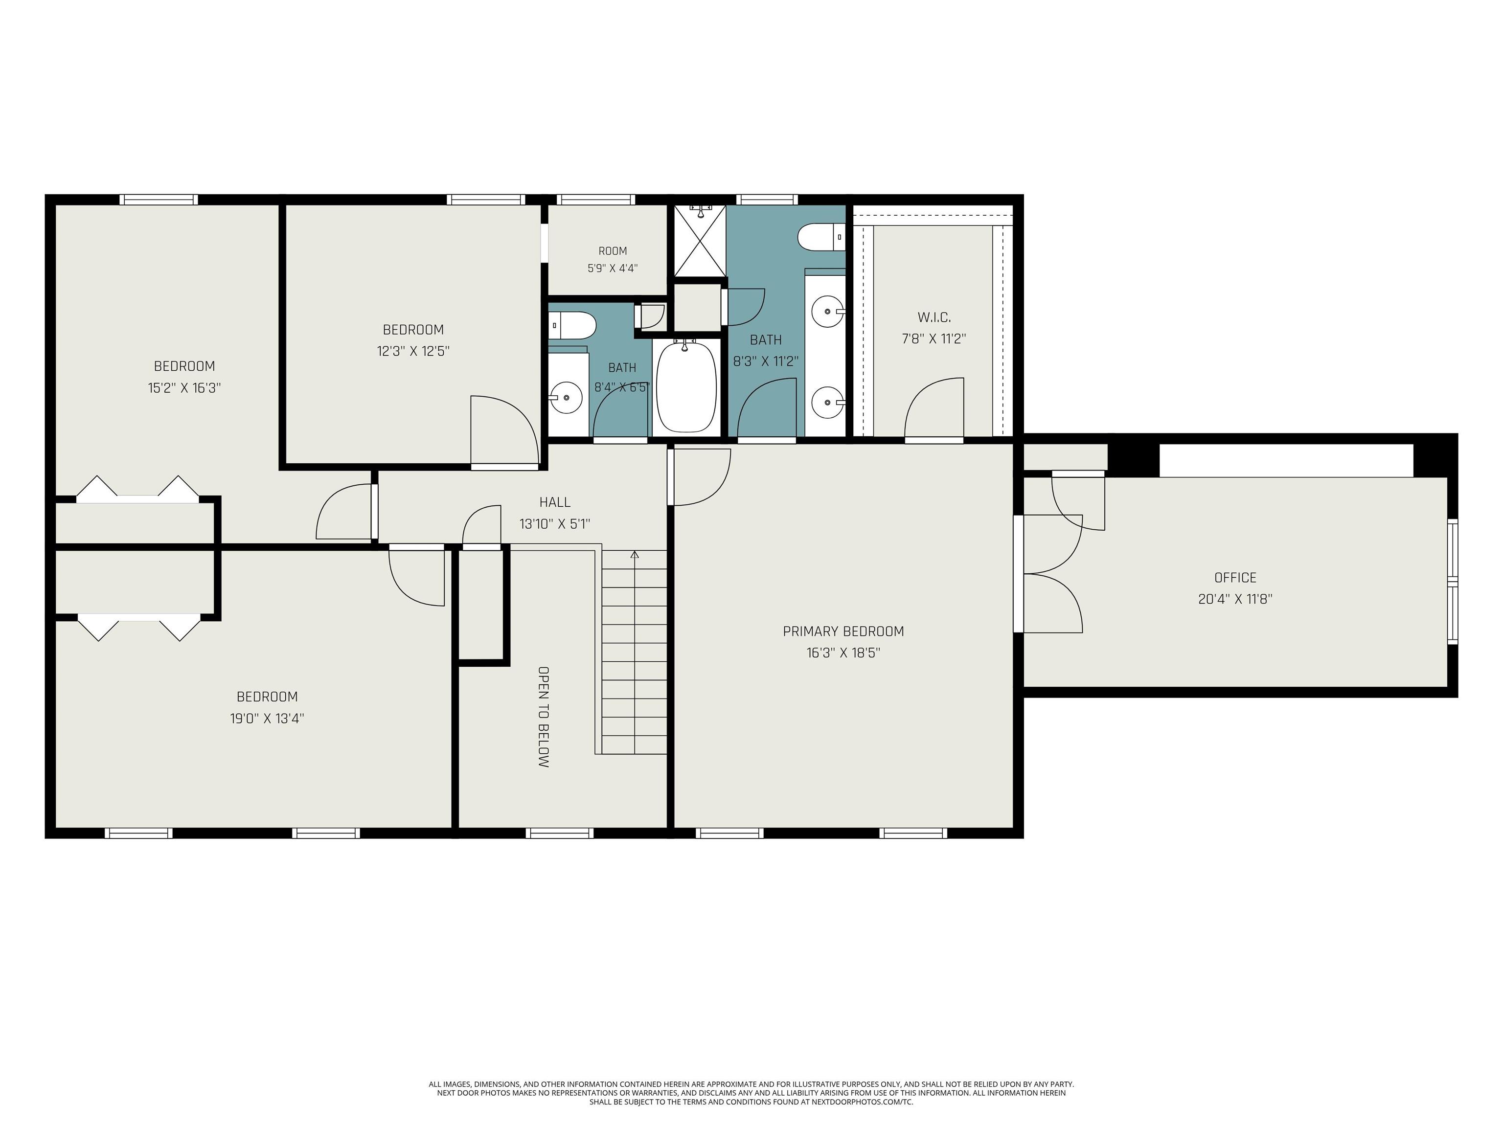
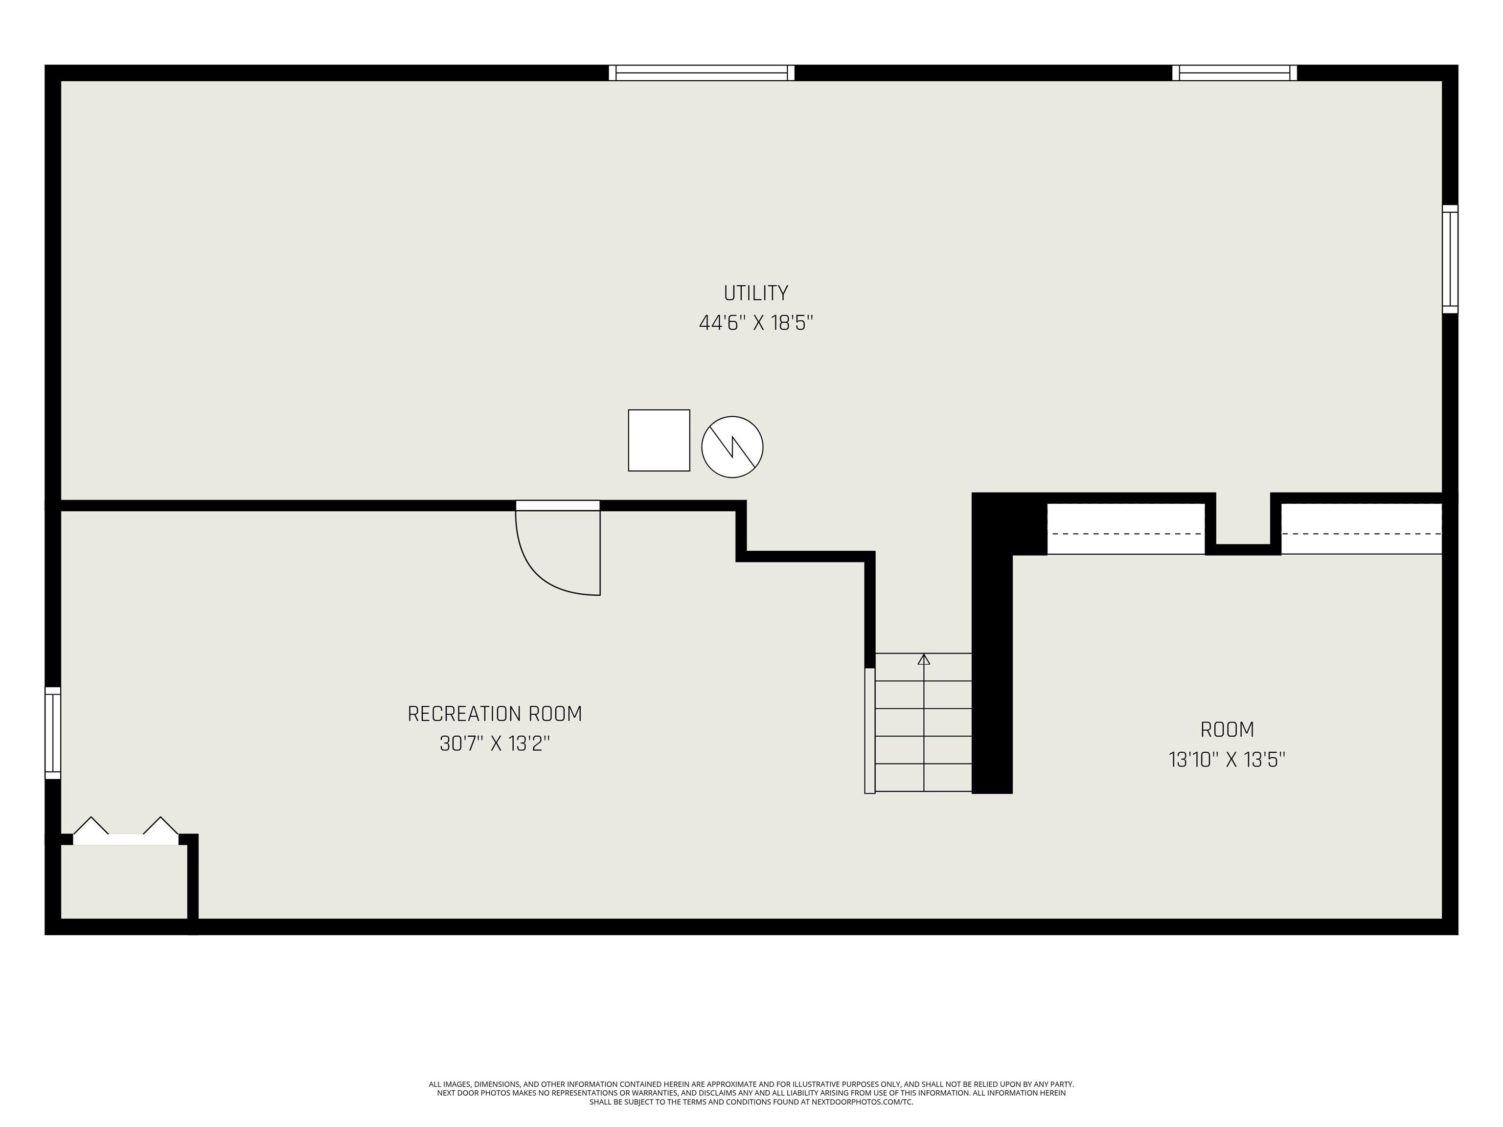
Nestled in Granger’s desirable Quail Ridge neighborhood, this beautifully maintained two-story brick colonial offers timeless style, generous living space, and exceptional updates throughout. The upper level features four bedrooms, including a spacious primary suite with a walk-in shower, walk-in closet, and direct access to a private home office with skylights and built-in bookshelves. Three additional bedrooms and a full bath complete the second floor. The main level showcases a beautifully remodeled kitchen with quartz countertops, an eat-in area with access to a four-season sunroom, and decks on both sides for outdoor enjoyment. A formal dining room, soaring foyer, living room, family room with gas fireplace and built-in bookshelves, main-floor laundry, and oversized two-car garage provide ample space for everyday living and entertaining. The finished lower level adds two versatile living areas, including one with built-in cabinetry and counters, plus an unfinished storage area. Major updates include a full septic replacement (2022), well tank (2024), driveway (2023), furnace and A/C (2020), water heater (2019), roof and siding (2018), well pump (2015), and windows (2007).
Directions
From Gumwood turn right (east) onto Quail Ridge Drive. Turn right onto Woodcliff and this will turn into Durham as the road curves left. This house will be on your right (south).
Amenities
1st Bdrm En Suite, Built-In Bookcase, Closet(s) Walk-in, Deck Open, Dryer Hook Up Electric, Eat-In Kitchen, Garage Door Opener, Irrigation System, Porch Enclosed, Range/Oven Hook Up Elec, Stand Up Shower, Tub/Shower Combination, Main Floor Laundry, Sump Pump, Washer Hook-Up
Sale Includes
Dishwasher, Microwave, Refrigerator, Washer, Dryer-Electric, Range-Electric, Sump Pump, Water Heater Gas, Water Softener-Owned
Property
| MLS # |
202625733 |
| Date Listed |
2026-06-29 |
| Status |
Cont-AccptngBackupOffers |
| Property Type |
Residential |
| Property SubType |
Site-Built Home |
| Finished Square Feet |
4,353 sqft |
| Total Square Feet |
5,082 sqft |
| New Construction |
No |
| Style |
Two Story |
| Type |
Site-Built Home |
| Basement |
Yes |
| Bedrooms |
4 |
| Bathrooms |
3 (2 Full, 1 Half) |
| Annual Taxes |
$3,249.00 |
| Year Taxes Payable |
2025 pay 2026 |
| Year Built |
1983 |
| Virtual Tour |
propertypanorama.com » |
| Days on Market |
96 |
| Homestead Year |
No |
Additional
| Design |
Colonial |
| Cooling |
Central Air |
| Heating |
Gas, Forced Air |
| Garage |
Attached |
| Hardwood Floors |
Yes |
| Main Level Laundry |
Yes |
Room Dimensions
| Master Bedroom |
16 × 20 |
Upper Level |
| 2nd Bedroom |
13 × 12 |
Upper Level |
| 3rd Bedroom |
15 × 12 |
Upper Level |
| 4th Bedroom |
13 × 20 |
Upper Level |
Bathroom Locations
| Full Baths |
2 Upper |
| Half Baths |
1 Main |
External Features
| Construction |
Site-Built Home |
| Exterior |
Brick,Vinyl |
| Lot Size |
15,750 sq ft |
| Acreage |
0.36 Acres |
| Lot Dimensions |
105X150 |
| Sewer |
Septic |
| Water |
Well |
| Fence |
None |
Location
| Area |
St. Joseph County |
| Location |
City/Town/Suburb |
| County |
St. Joseph |
| Subdivision |
Quail Ridge |
| Township |
Harris |
| City |
Granger |
| State |
IN |
| Zip |
46530 |
Schools
| School District |
Penn-Harris-Madison School Corp. |
| Elementary |
Prairie Vista |
| Middle School |
Schmucker |
| High School |
Penn |
Financial
| Financing Terms |
Cash, Conventional |
| Assoc. Dues |
$200.00 Annually |
| Assoc. Restrictions |
Yes |
IDX information provided by the Indiana Regional MLS.
IDX information is provided exclusively for consumers’ personal, non-commercial use and may not be used for any purpose other than to identify prospective properties consumers may be interested in purchasing. Data is deemed reliable but is not guaranteed accurate by the MLS.