Property Description
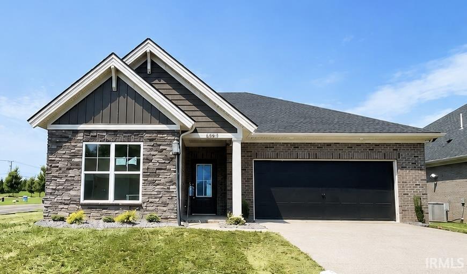
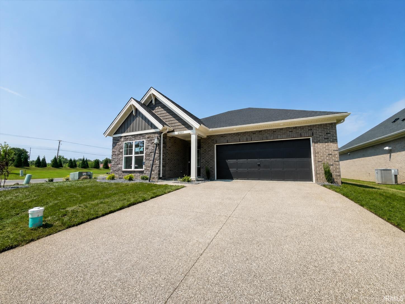
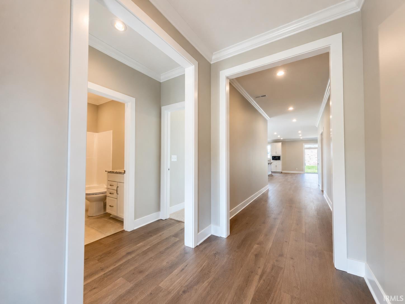
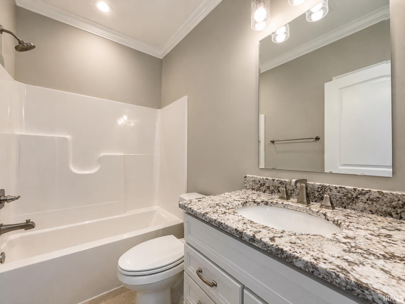
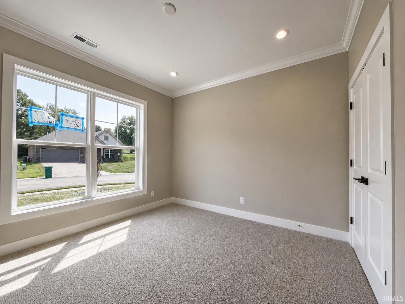
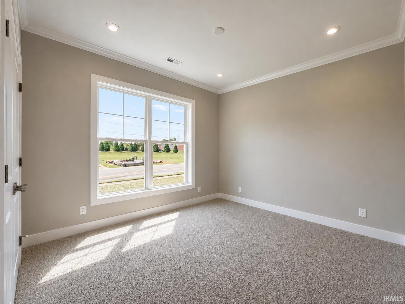
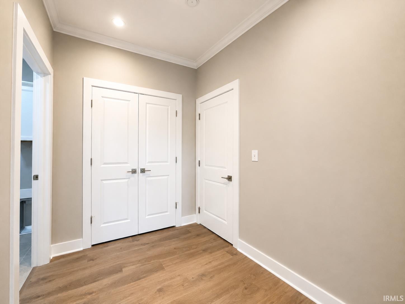
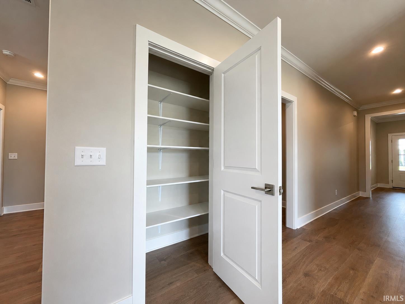
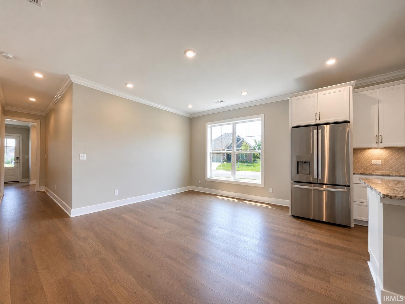
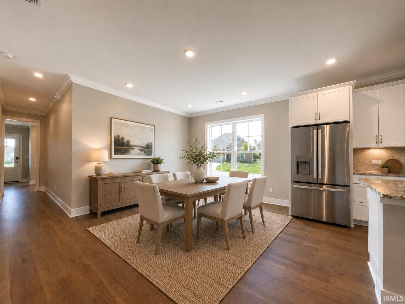
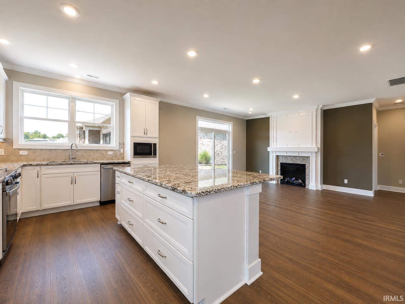
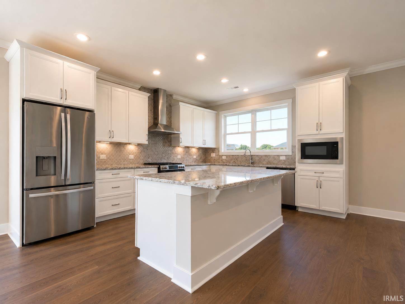
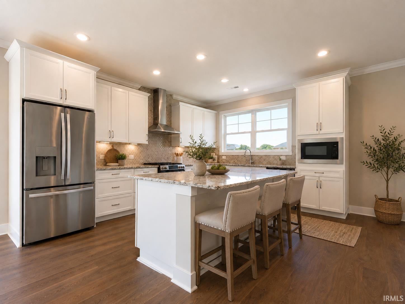
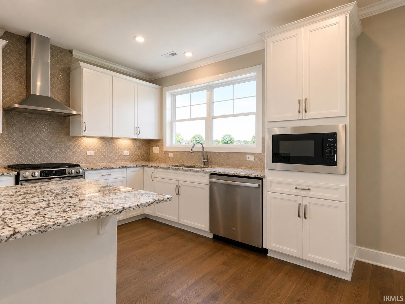
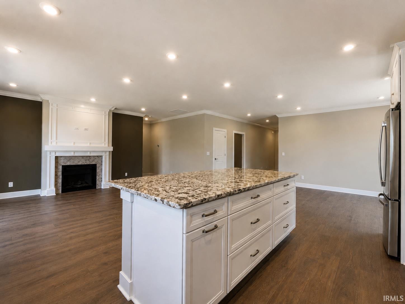
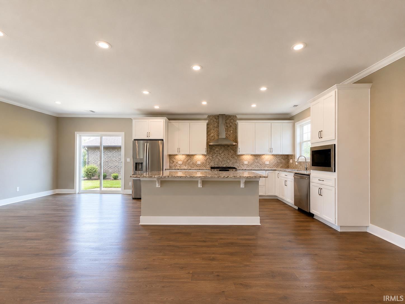
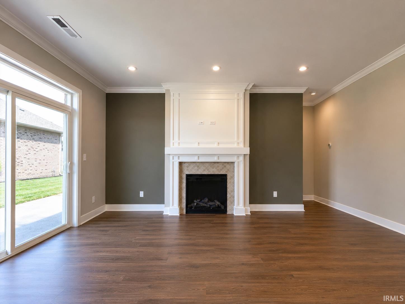
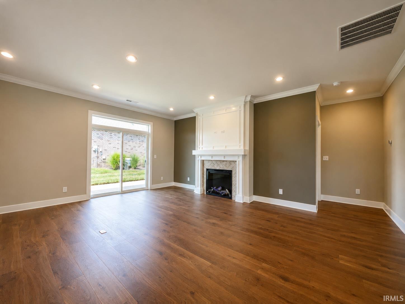
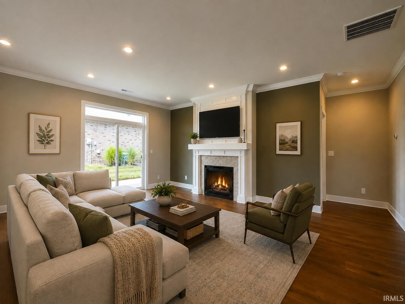
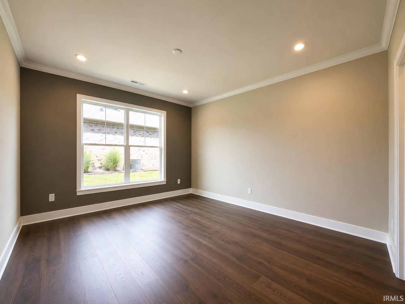
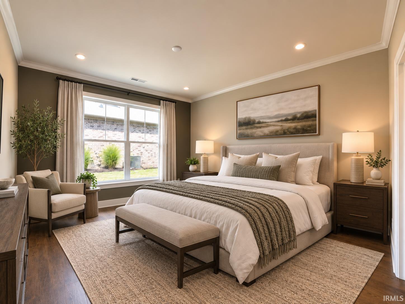
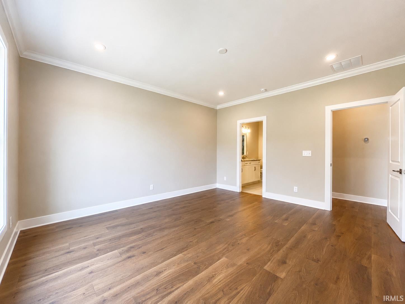
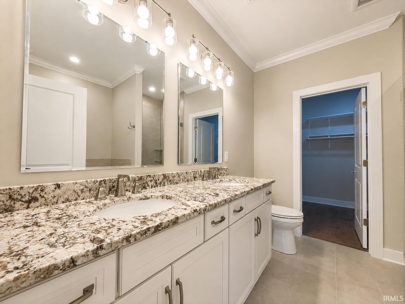
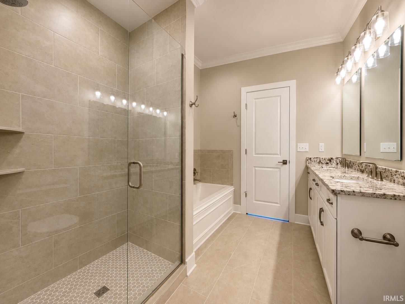
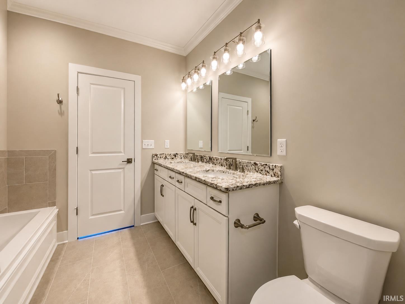
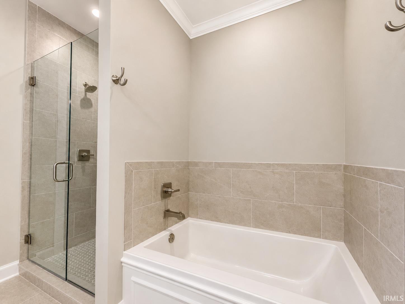
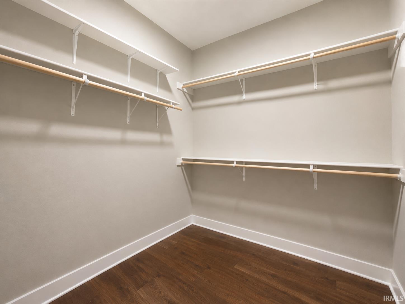
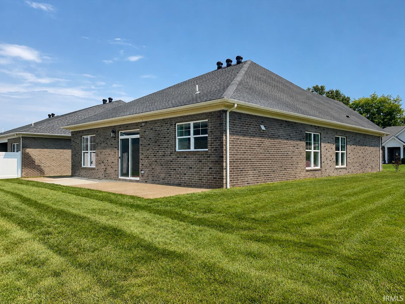
Experience effortless one-level living in this beautifully appointed new construction home located on a desirable corner lot in Ironwood, one of Newburgh's premier communities. Designed with comfort and style in mind, this home offers an inviting open-concept layout enhanced by quality finishes throughout. The chef-inspired kitchen is the centerpiece of the home, featuring an abundance of beautiful cabinetry, granite countertops, a tile backsplash, stainless steel appliances, a gas range, and a spacious pantry. Overlooking the dining area and great room, the kitchen creates the perfect setting for entertaining or everyday living. The living room is anchored by a stunning electric fireplace, while sliding glass doors open to an expanded patio—ideal for relaxing outdoors or hosting guests. Tucked away for added privacy, the spacious owner's suite offers a luxurious en-suite bath complete with a soaking tub, walk-in tile shower, double-sink vanity, and an oversized walk-in closet. On the opposite side of the home, two additional bedrooms and a full bath provide comfortable accommodations for family, guests, or a home office. Additional highlights include Jagoe Homes' Smart Tech Package, delivering modern convenience and energy-efficient living in a thoughtfully designed, move-in-ready home. Home to be completed beginning of August.
Directions
E on the Lloyd, E on Outer Lincoln, Left into Ironwood Subdivision, Right on Ironwood Circle
Amenities
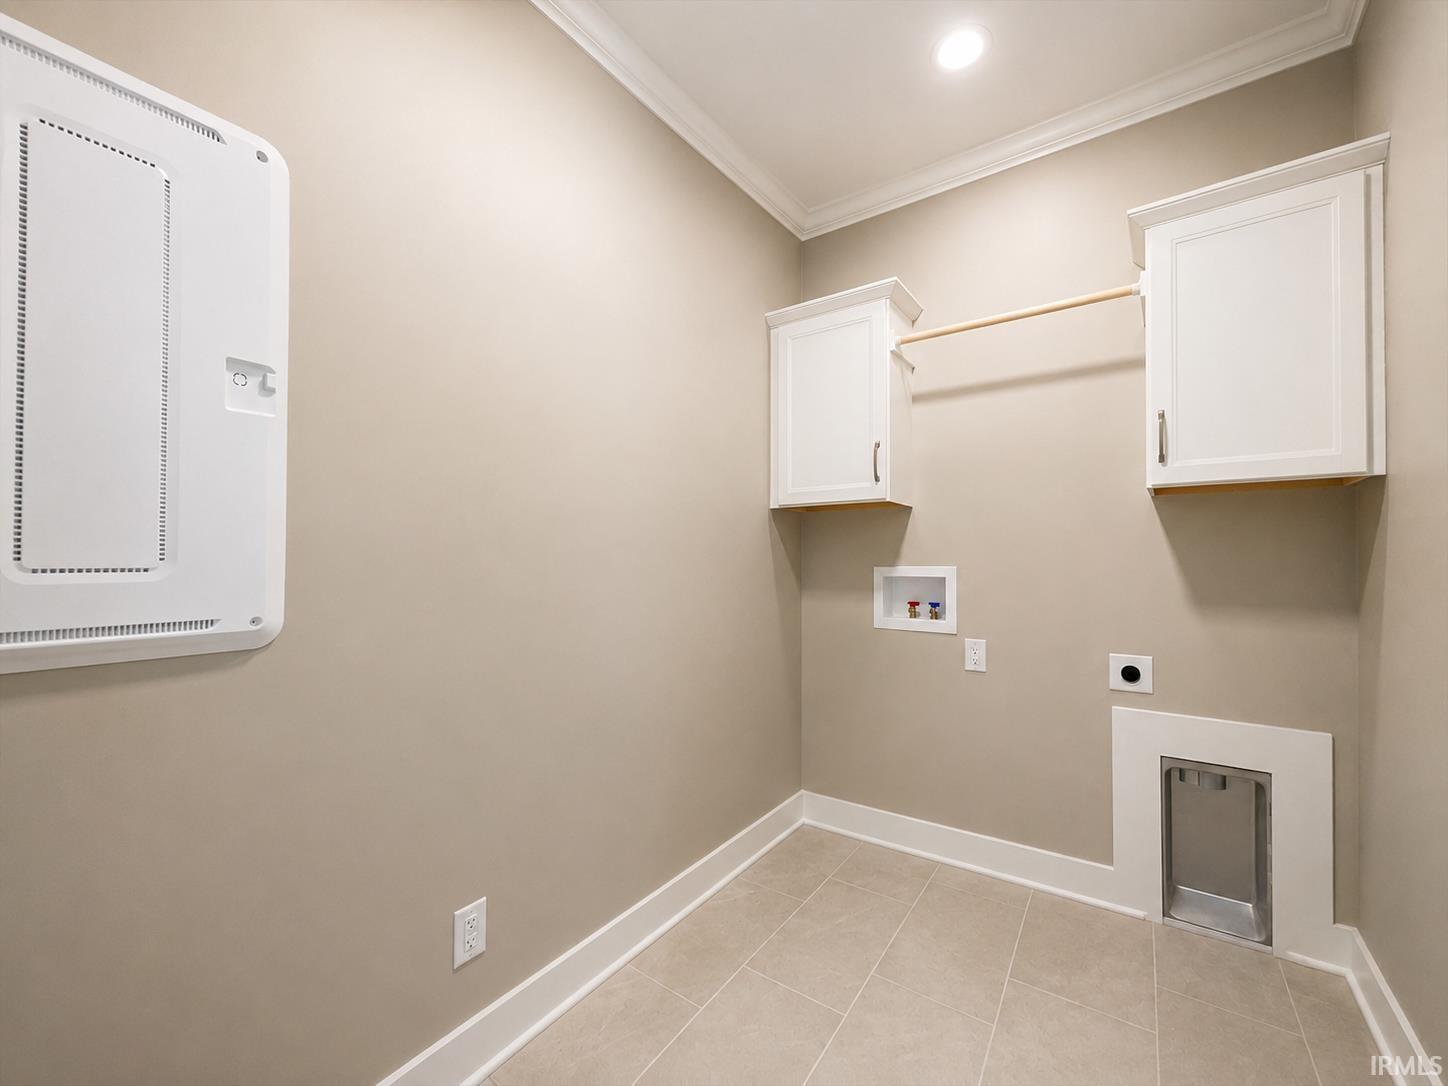
Attic Storage, Ceiling-9+, Ceiling Fan(s), Closet(s) Walk-in, Countertops-Stone, Crown Molding, Disposal, Dryer Hook Up Electric, Eat-In Kitchen, Garage Door Opener, Kitchen Island, Landscaped, Open Floor Plan, Pantry-Walk In, Patio Open, Range/Oven Hook Up Gas, Twin Sink Vanity, Tub and Separate Shower, Tub/Shower Combination, Main Level Bedroom Suite, Main Floor Laundry, Washer Hook-Up
Sale Includes
Dishwasher, Microwave, Refrigerator, Range-Gas
Property
| MLS # |
202625764 |
| Date Listed |
2026-06-29 |
| Status |
Active |
| Property Type |
Residential |
| Property SubType |
Site-Built Home |
| Square Feet |
1,877 sqft |
| New Construction |
Custom |
| Style |
One Story |
| Type |
Site-Built Home |
| Bedrooms |
3 |
| Bathrooms |
2 |
| Annual Taxes |
$17.21 |
| Year Taxes Payable |
2026 |
| Year Built |
2026 |
| Virtual Tour |
propertypanorama.com » |
| Days on Market |
96 |
| Homestead Year |
No |
Additional
| Cooling |
Central Air |
| Heating |
Conventional |
| Garage |
Attached |
| Main Level Laundry |
Yes |
Room Dimensions
| Living Room |
19 × 14 |
Main Level |
| Dining Room |
15 × 11 |
Main Level |
| Kitchen |
17 × 11 |
Main Level |
| Master Bedroom |
15 × 13 |
Main Level |
| 2nd Bedroom |
11 × 11 |
Main Level |
| 3rd Bedroom |
14 × 11 |
Main Level |
Bathroom Locations
External Features
| Construction |
Site-Built Home |
| Exterior |
Brick,Stone |
| Lot Size |
6,970 sq ft |
| Acreage |
0.16 Acres |
| Lot Dimensions |
62x116 |
| Sewer |
Public |
| Water |
Public |
| Fence |
None |
Location
| Area |
Warrick County |
| County |
Warrick |
| Subdivision |
Ironwood |
| Township |
Ohio |
| City |
Newburgh |
| State |
IN |
| Zip |
47630 |
Schools
| School District |
Warrick County School Corp. |
| Elementary |
Castle |
| Middle School |
Castle North |
| High School |
Castle |
Financial
| Financing Terms |
Cash, Conventional, FHA, VA |
| Assoc. Dues |
$125.00 Annually |
| Assoc. Restrictions |
Yes |