Property Description
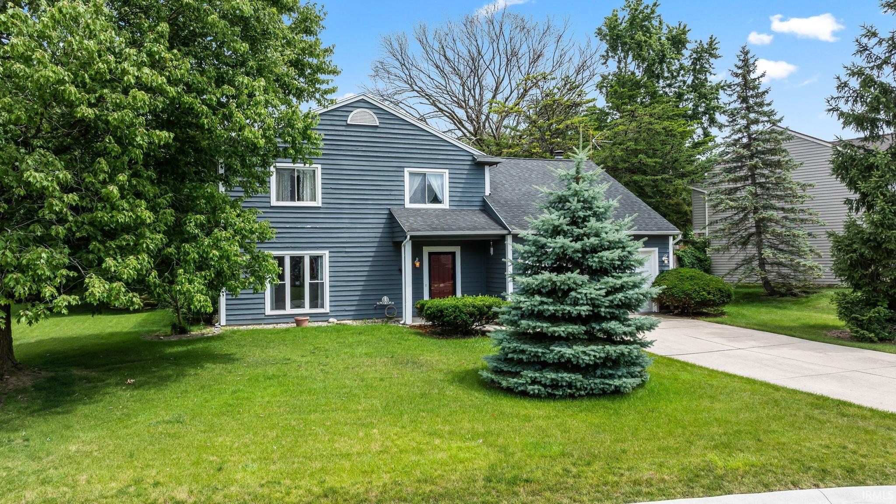
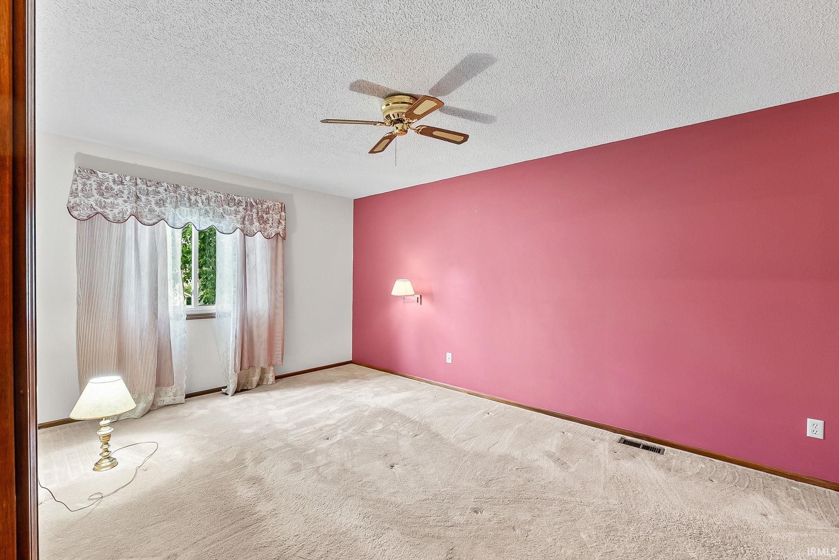
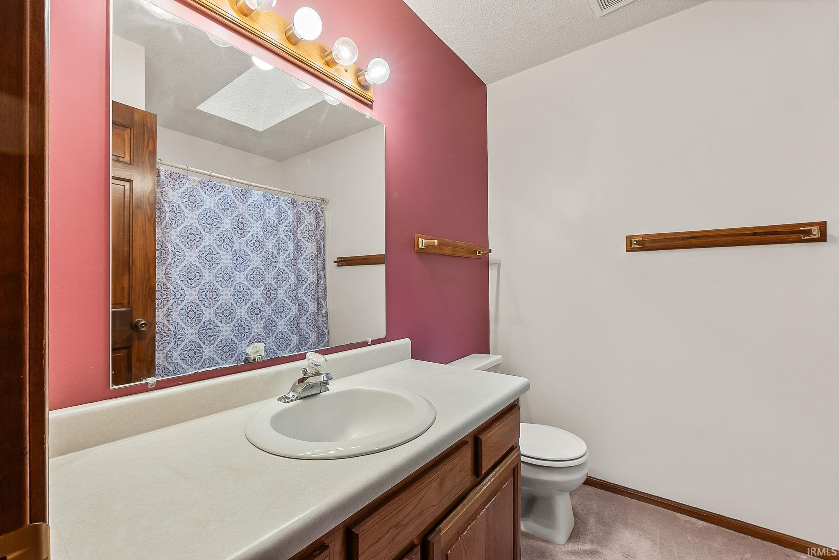
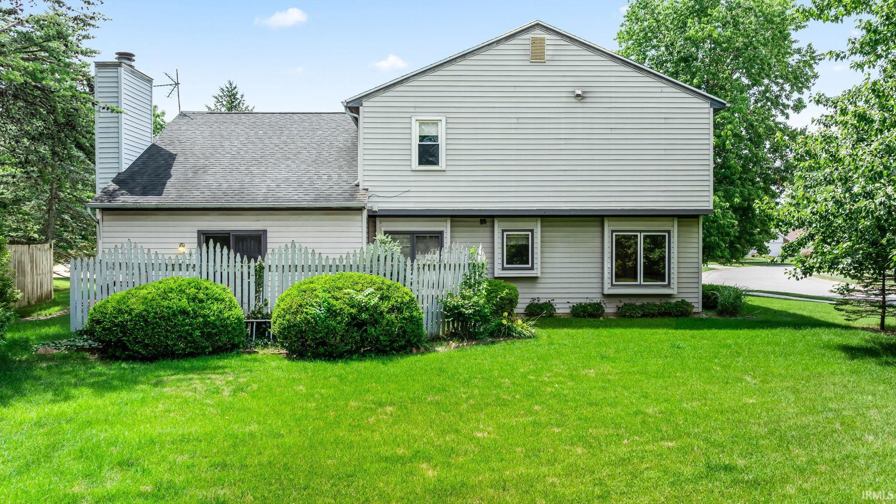
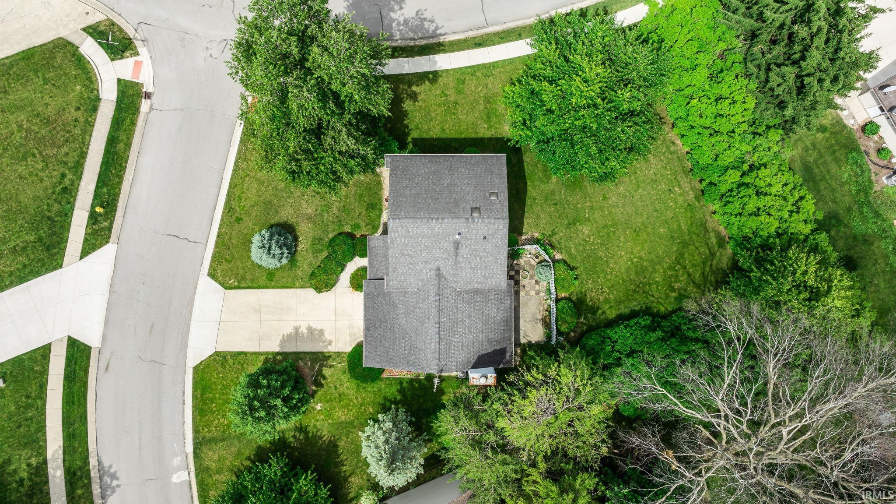
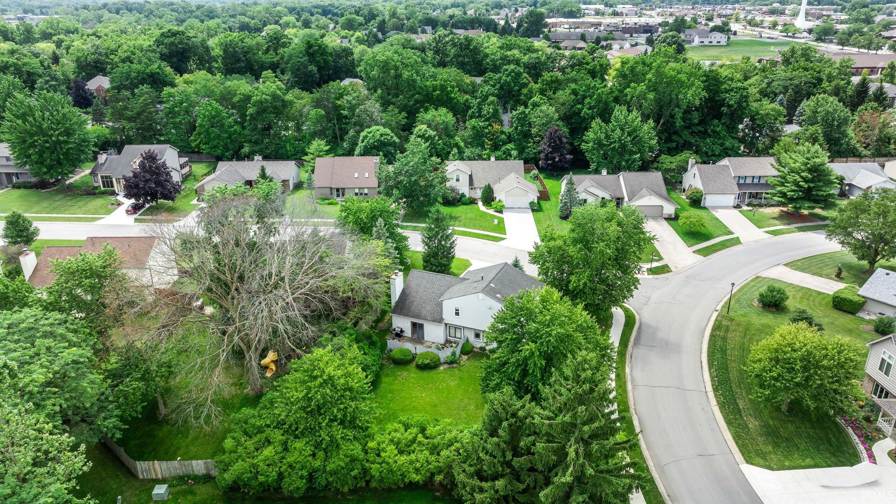
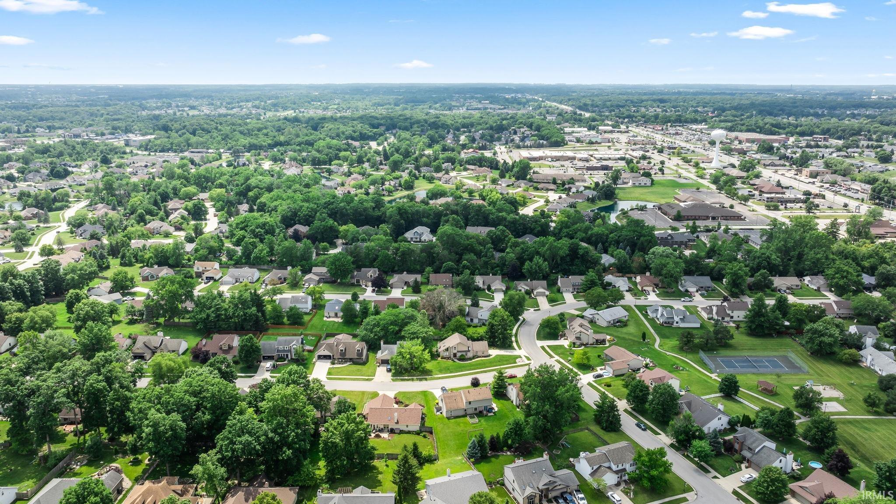
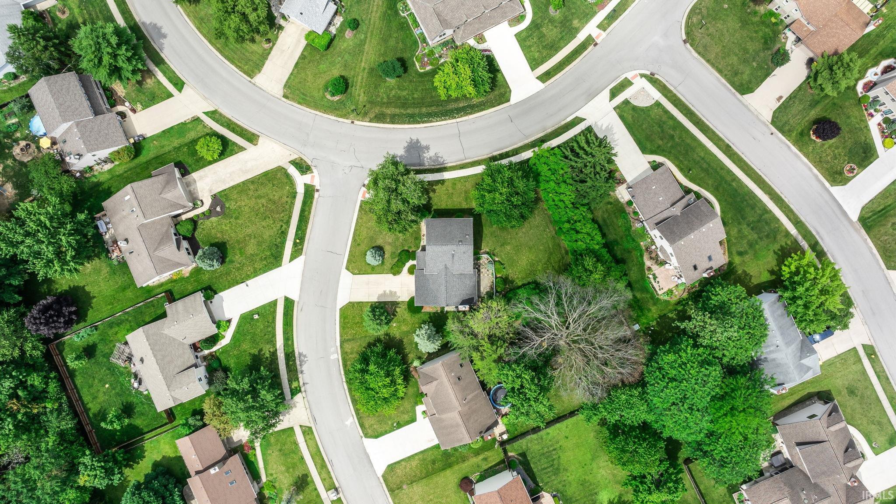
**OPEN HOUSE WEDNESDAY 9/30 FROM 4:30-6:30PM**PRICE IMPROVEMENT** NOW OFFERING A ONE-YEAR HOME WARRANTY** Great location for this well maintained two-story in Windmill Ridge. This home boasts pride of ownership on an over-sized lot surrounded by mature trees for extra privacy. Unbelievably quiet yet very close to all the amenities you will need and a short ride to the Pufferbelly Trail! With 1,995 square feet this four bedroom, two and half bath home has plenty of room for you. Large Culinary style kitchen with plenty of countertop space, and nook, dining room, living room and family room with cozy fireplace that boasts floor to vaulted ceiling stone hearth with wood beam. Upstairs is a very large primary bedroom and bath suite. Three other good-sized bedrooms. The garage has tons of storage and built-in work bench for that DIY person in your family! Outside has a large patio and partially wooded lot for entertaining plenty of guests and beautiful landscaping.
Directions
Turn off of DuPont Road into Windmill Ridge neighborhood on Hidden Meadows Place. Home is on the right.
Amenities
Attic Pull Down Stairs, Attic Storage, Built-In Bookcase, Built-in Desk, Ceiling Fan(s), Ceilings-Vaulted, Chair Rail, Closet(s) Walk-in, Countertops-Laminate, Crown Molding, Disposal, Dryer Hook Up Electric, Eat-In Kitchen, Foyer Entry, Garage Door Opener, Landscaped, Natural Woodwork, Near Walking Trail, Patio Open, Porch Covered, Range/Oven Hook Up Elec, Stand Up Shower, Tub/Shower Combination, Garage Utilities
Sale Includes
Dishwasher, Microwave, Refrigerator, Washer, Window Treatments, Cooktop-Electric, Dryer-Electric, Kitchen Exhaust Hood, Water Heater Gas, Window Treatment-Blinds
Property
| MLS # |
202625776 |
| Date Listed |
2026-06-29 |
| Status |
Active |
| Property Type |
Residential |
| Property SubType |
Site-Built Home |
| Square Feet |
1,995 sqft |
| New Construction |
No |
| Style |
Two Story |
| Type |
Site-Built Home |
| Bedrooms |
4 |
| Bathrooms |
3 (2 Full, 1 Half) |
| Annual Taxes |
$2,881.00 |
| Year Taxes Payable |
2025 |
| Year Built |
1989 |
| Virtual Tour |
propertypanorama.com » |
| Days on Market |
96 |
| Homestead Year |
No |
Additional
| Design |
Traditional |
| Cooling |
Central Air |
| Heating |
Gas, Forced Air |
| Garage |
Attached |
| Main Level Laundry |
Yes |
Room Dimensions
| Living Room |
20 × 14 |
Main Level |
| Dining Room |
10 × 10 |
Main Level |
| Family Room |
21 × 12 |
Main Level |
| Kitchen |
18 × 10 |
Main Level |
| Master Bedroom |
14 × 14 |
Upper Level |
| 2nd Bedroom |
14 × 12 |
Upper Level |
| 3rd Bedroom |
12 × 10 |
Upper Level |
| 4th Bedroom |
20 × 14 |
Upper Level |
Bathroom Locations
| Full Baths |
2 Upper |
| Half Baths |
1 Main |
External Features
| Construction |
Site-Built Home |
| Exterior |
Asphalt,Shingle,Vinyl |
| Lot Size |
12,632 sq ft |
| Acreage |
0.29 Acres |
| Lot Dimensions |
90.58' x 105.79' x 97.23' x 164.58' |
| Parking |
Yes |
| Sewer |
City |
| Water |
City |
| Fence |
None |
Location
| Area |
Allen County |
| Location |
City/Town/Suburb |
| County |
Allen |
| Subdivision |
Windmill Ridge |
| Township |
Washington |
| City |
Fort Wayne |
| State |
IN |
| Zip |
46825 |
Schools
| School District |
Fort Wayne Community |
| Elementary |
Lincoln |
| Middle School |
Shawnee |
| High School |
Northrop |
Financial
| Financing Terms |
Cash, Conventional, FHA, USDA, VA |
| Assoc. Dues |
$0.00 Not Applicable |