Property Description
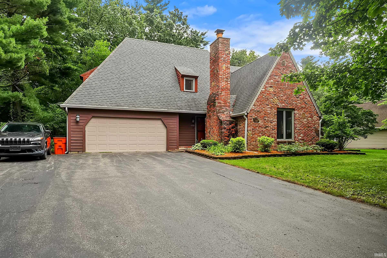
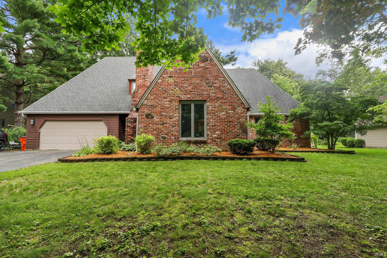
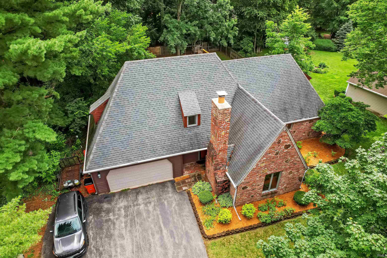
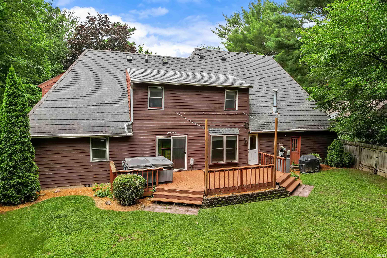
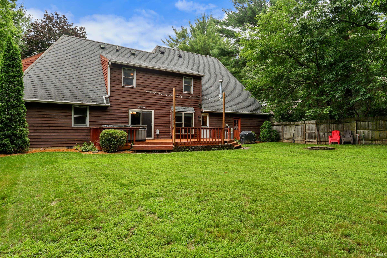
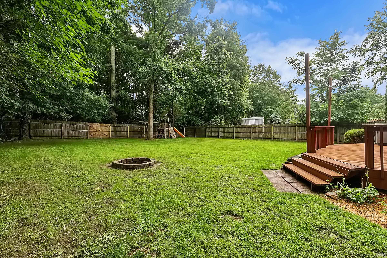
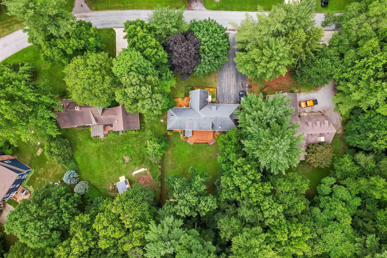
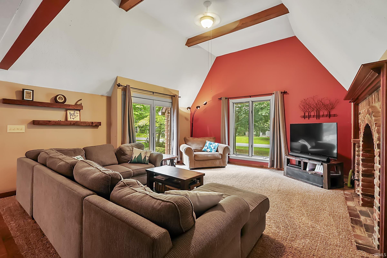
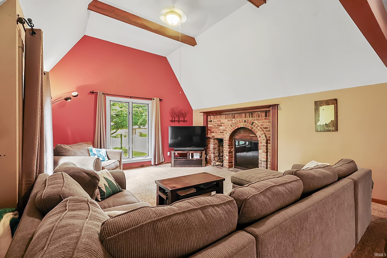
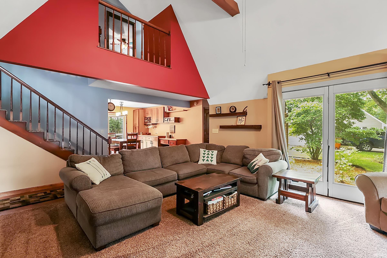
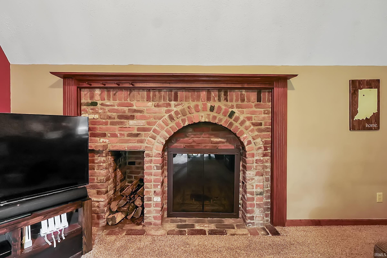
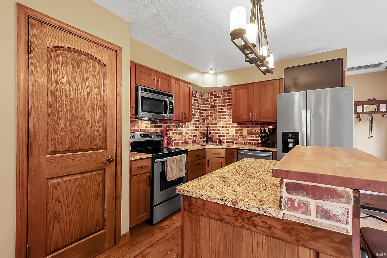
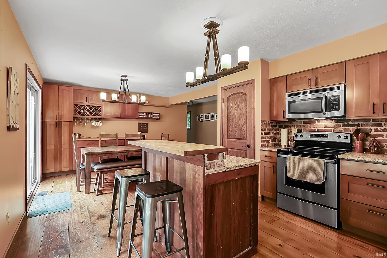
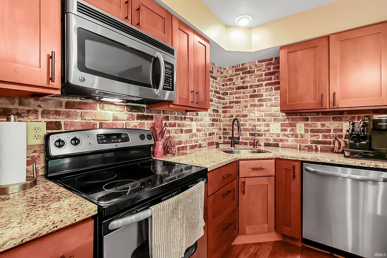
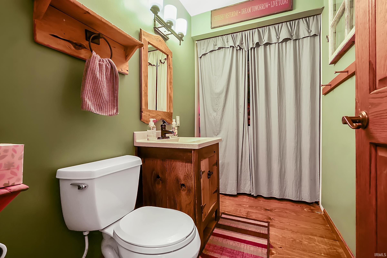
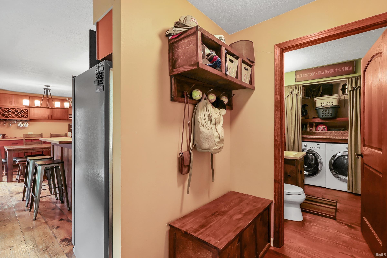
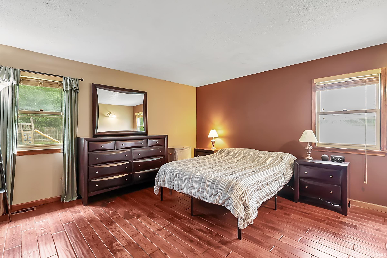
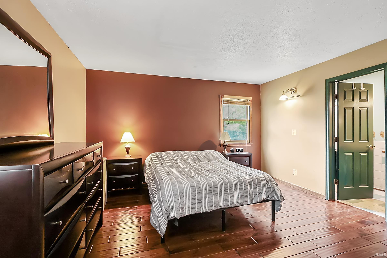
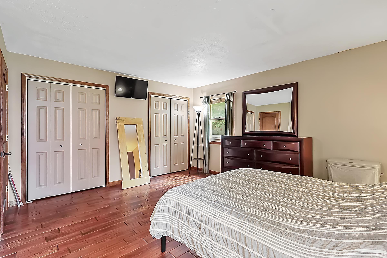
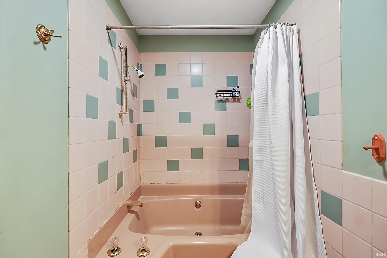
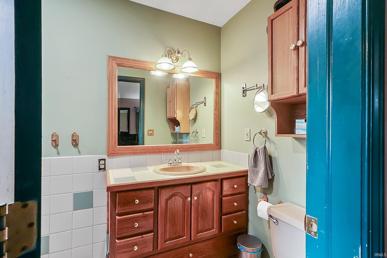
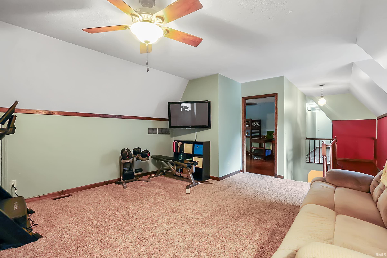
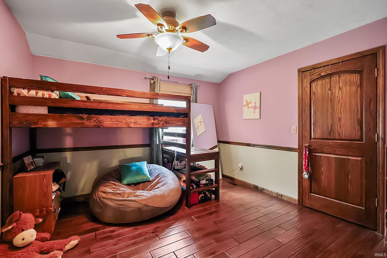
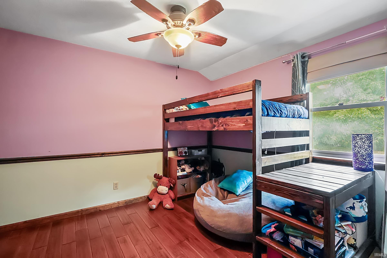
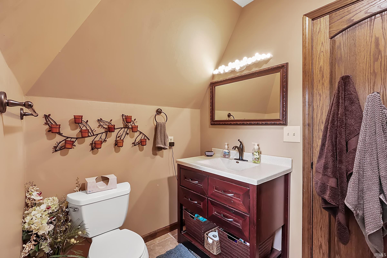
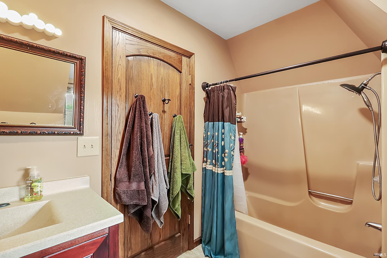
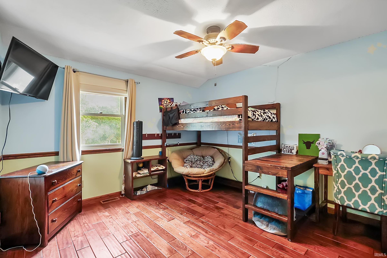
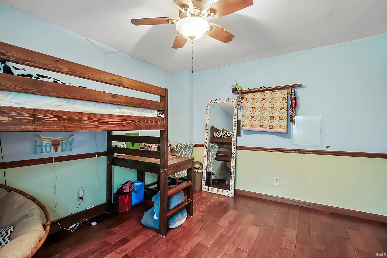
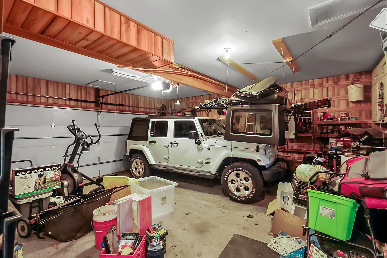
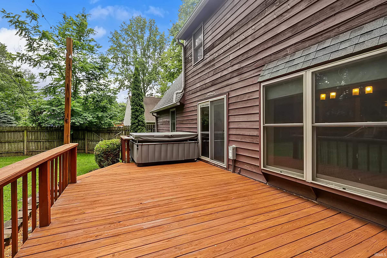
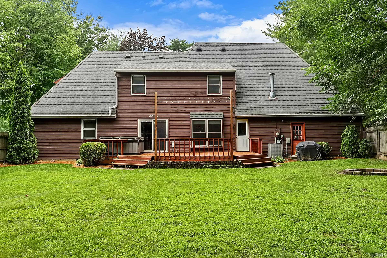
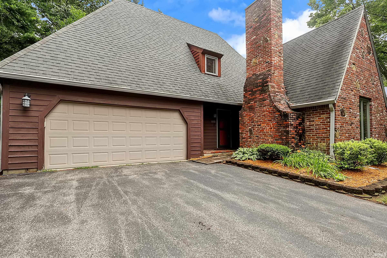
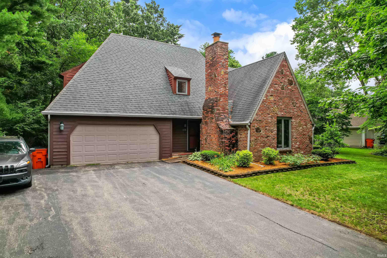
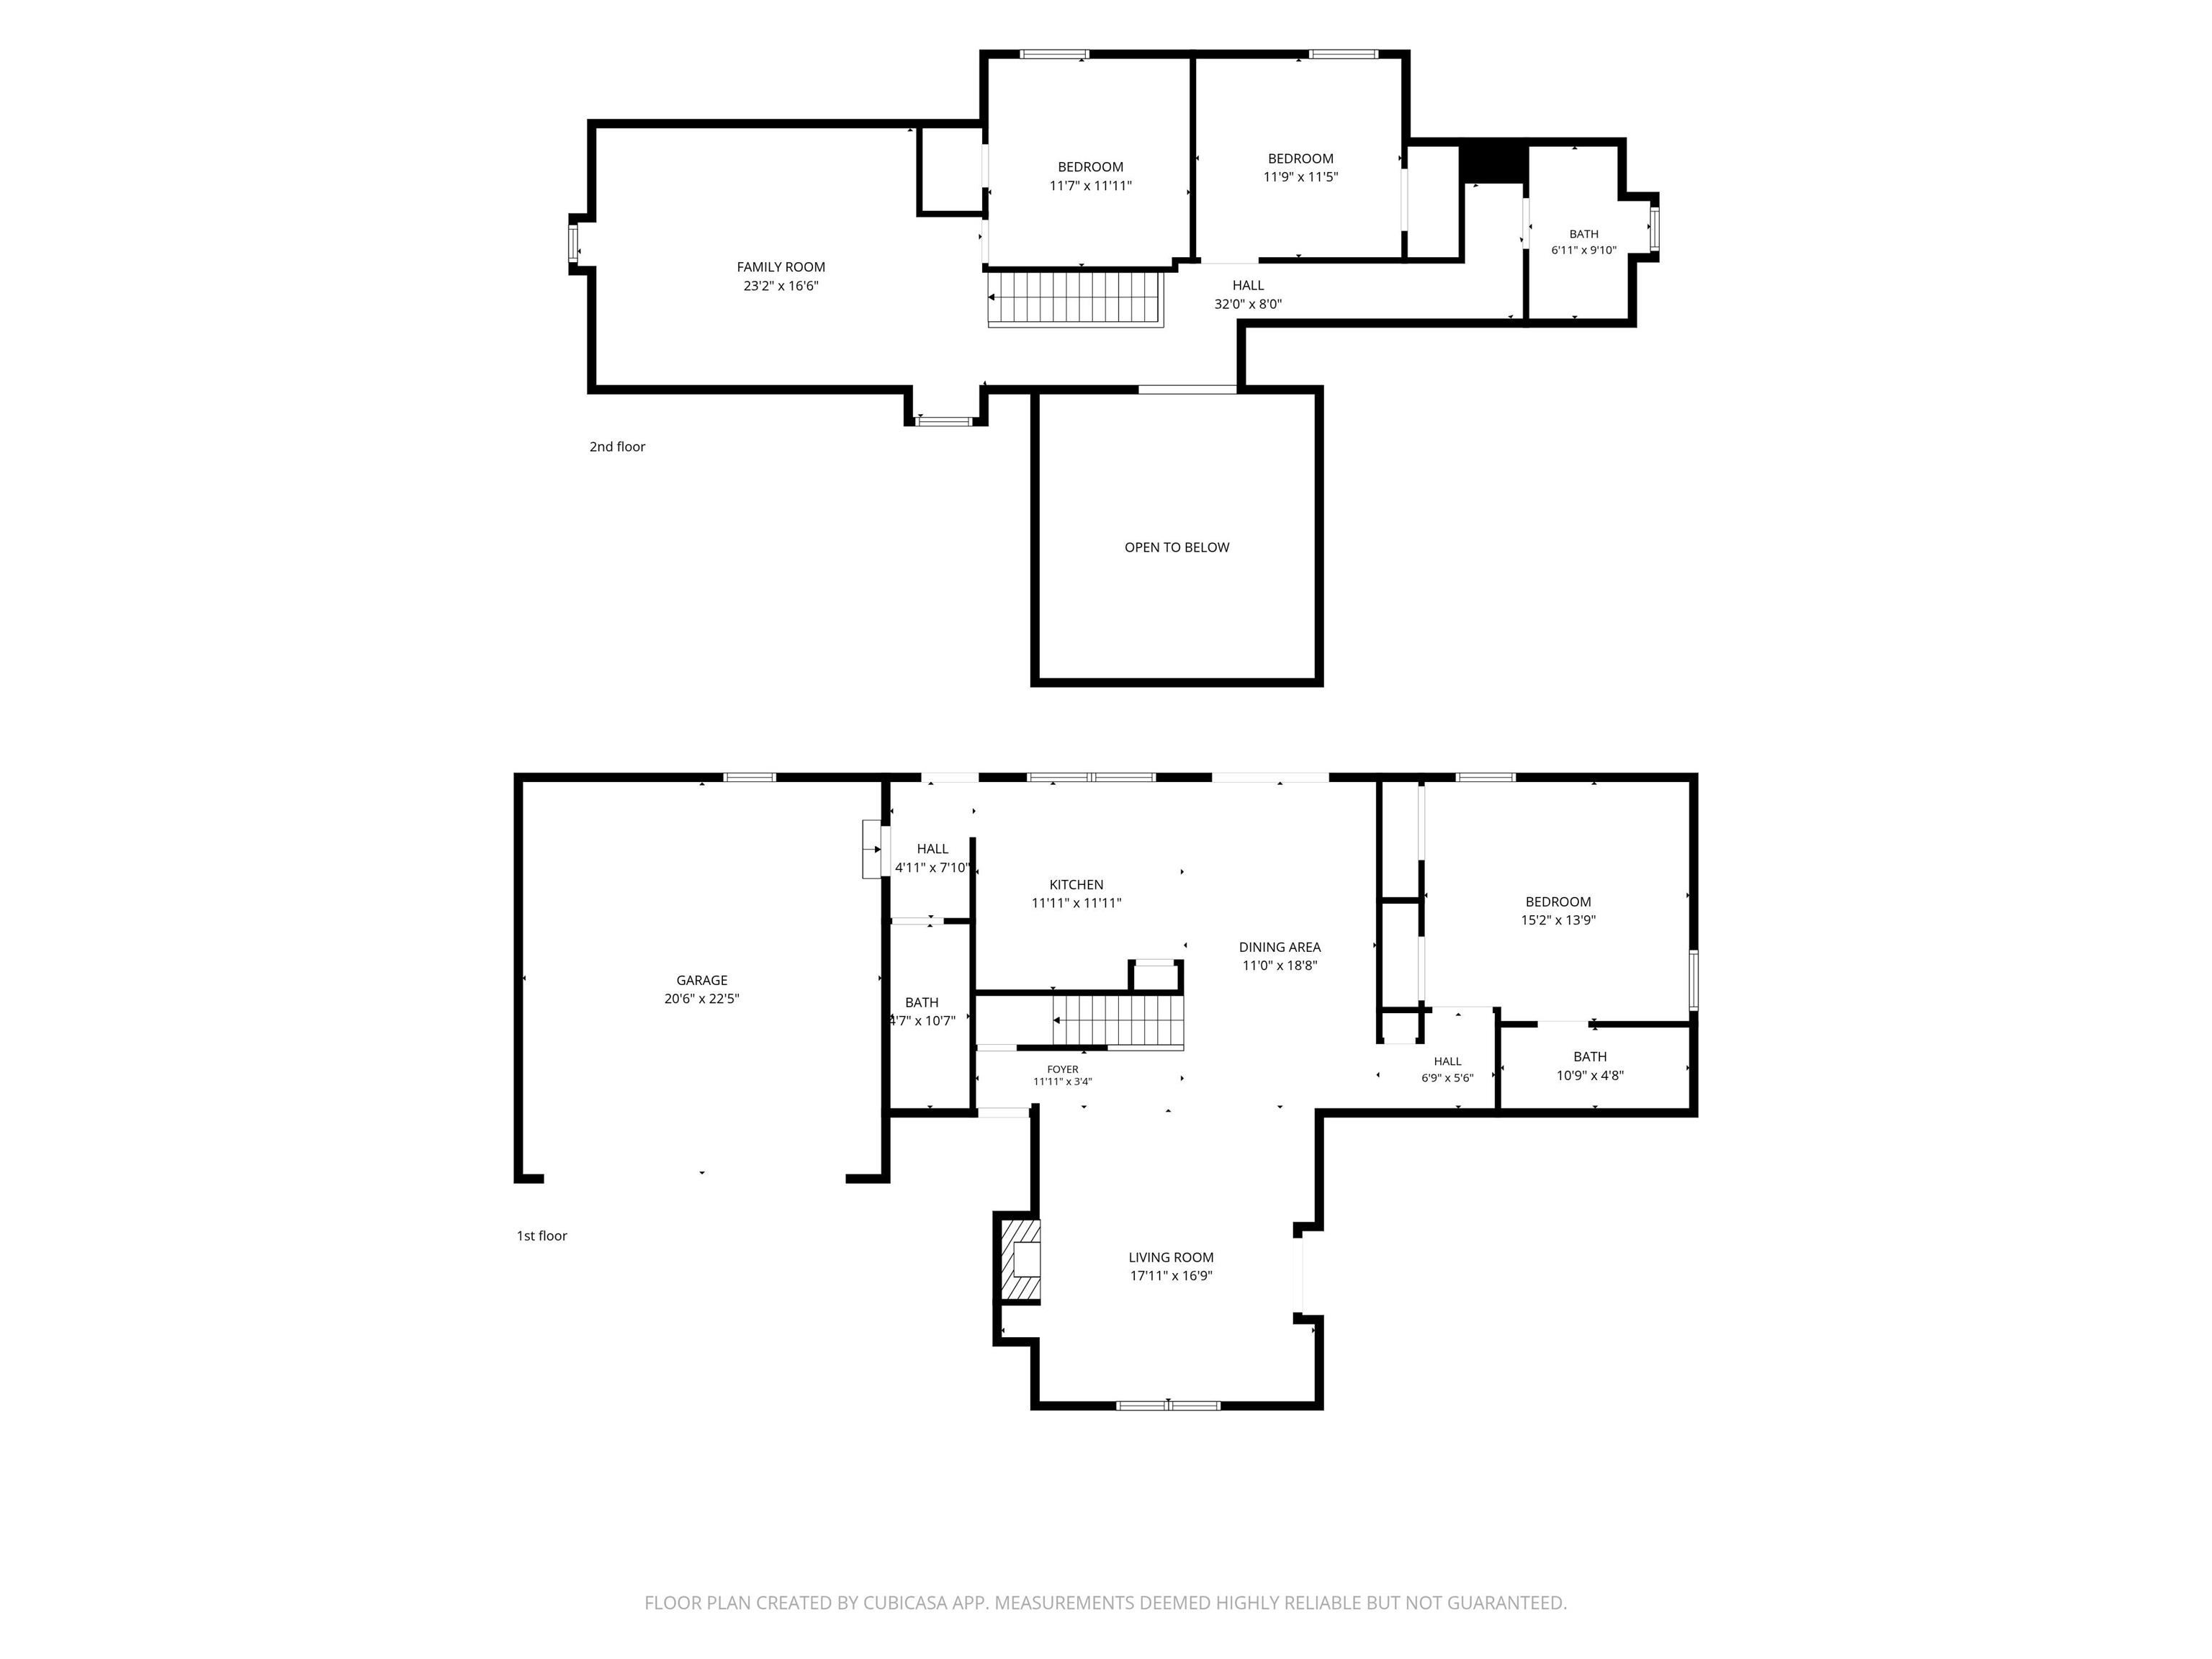
Nestled in an established subdivision just minutes from Monticello, this inviting home offers the perfect blend of charm, character, and comfort. Situated on nearly a half-acre with a partially wooded lot, you’ll enjoy a peaceful setting with mature trees, a privacy-fenced backyard, and a spacious deck that’s ideal for entertaining, grilling, or simply relaxing outdoors. Inside, the home is filled with warmth and unique character, featuring hardwood floors, a cozy fireplace, and vaulted ceiling that creates an open, airy feel in the main living area. The kitchen offers granite countertops, an exposed brick backsplash, and a breakfast bar that adds both character and functionality. The main level features a private primary suite with its own full bathroom, along with a convenient half bath for guests. Upstairs you’ll find a second living area, two additional bedrooms, and a full bathroom, providing a functional layout with plenty of flexibility for family or guests. The attached 21’ x 24’ two-car garage offers excellent space for parking, storage, or a workshop area. If you’ve been searching for a home with timeless charm, a unique floor plan, and a desirable location just minutes from Monticello, this is one you won’t want to miss!
Directions
From Monticello, East on US 24, North on State Rd 39, West on 100 N, South on Saddlebrook ct, property on the east side of the road.
Amenities
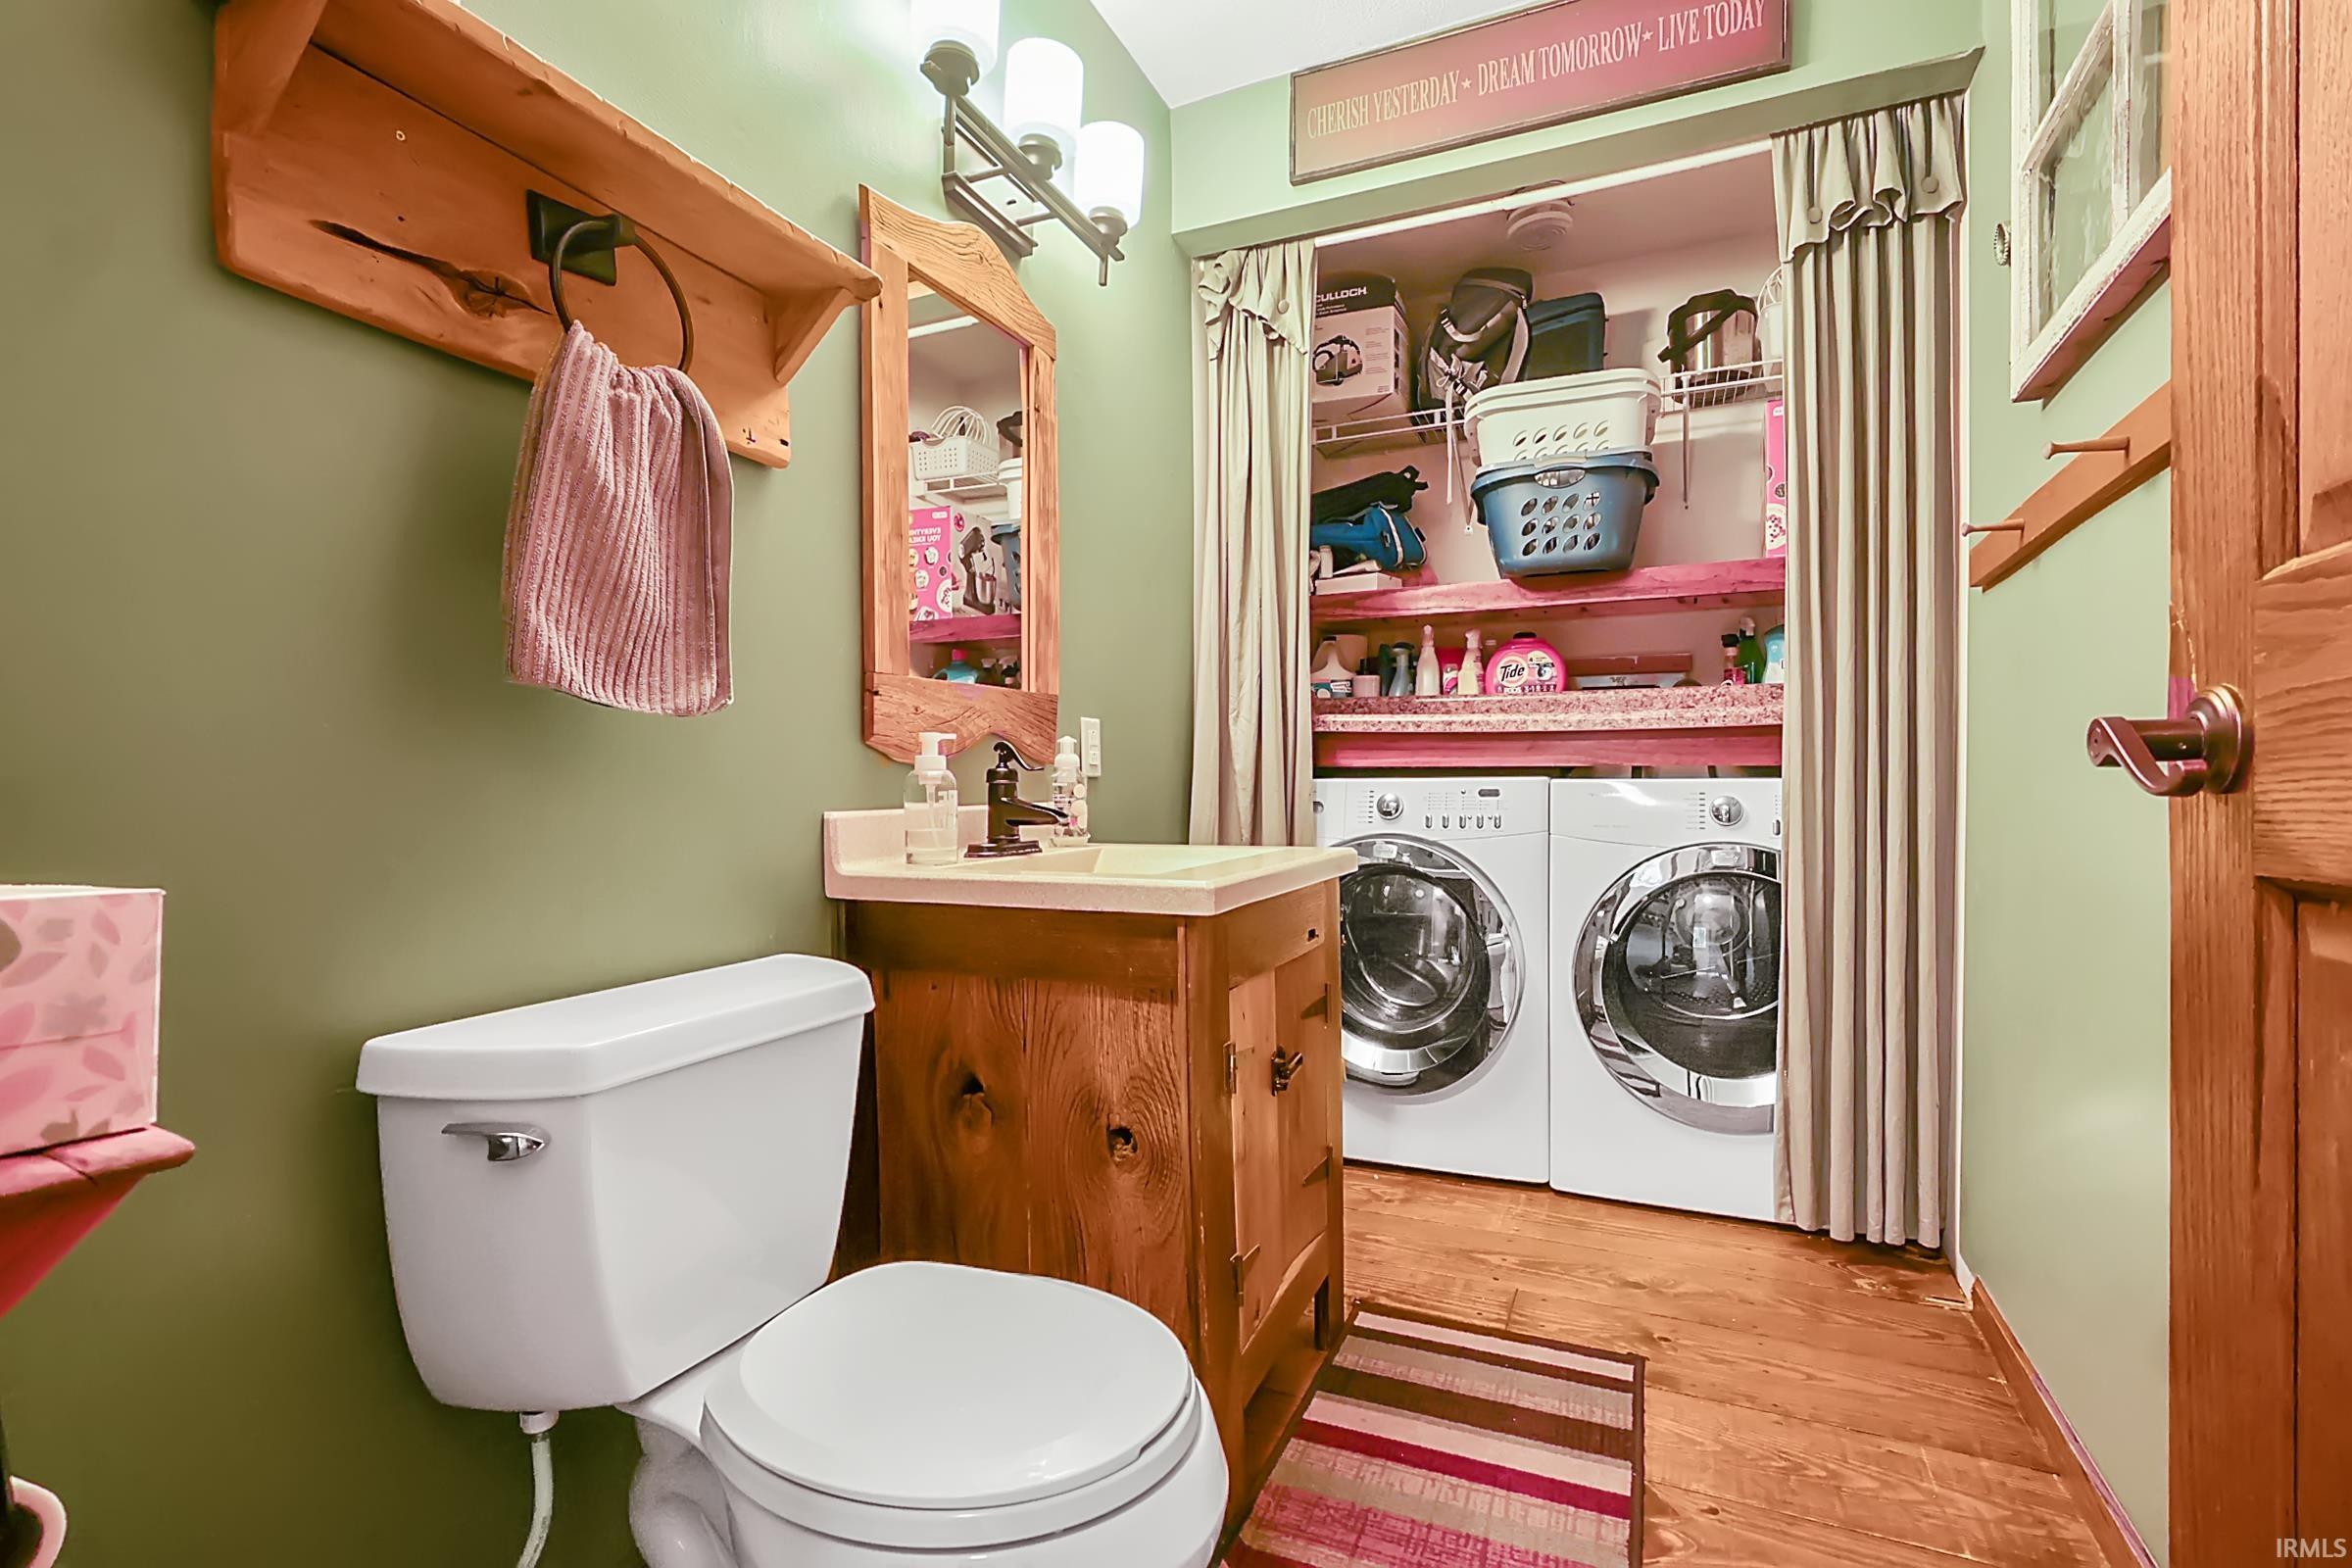
Ceiling Fan(s), Ceilings-Vaulted, Countertops-Stone, Deck Open, Disposal, Landscaped, Main Level Bedroom Suite, Main Floor Laundry
Sale Includes
Dishwasher, Microwave, Refrigerator, Washer, Dryer-Gas, Oven-Electric, Range-Electric, Water Heater Gas, Water Softener-Owned
Property
| MLS # |
202625784 |
| Date Listed |
2026-06-29 |
| Status |
Active |
| Property Type |
Residential |
| Property SubType |
Site-Built Home |
| Square Feet |
2,948 sqft |
| New Construction |
No |
| Style |
One and Half Story |
| Type |
Site-Built Home |
| Bedrooms |
3 |
| Bathrooms |
3 (2 Full, 1 Half) |
| Annual Taxes |
$1,283.64 |
| Year Taxes Payable |
2026 |
| Year Built |
1985 |
| Virtual Tour |
propertypanorama.com » |
| Days on Market |
95 |
| Homestead Year |
No |
Additional
| Cooling |
Central Air |
| Heating |
Gas, Conventional, Forced Air |
| Garage |
Attached |
| Hardwood Floors |
Yes |
| Main Level Laundry |
Yes |
| Outbuilding |
Shed |
Room Dimensions
| Living Room |
17 × 15 |
Main Level |
| Dining Room |
11 × 13 |
Main Level |
| Family Room |
24 × 15 |
Main Level |
| Kitchen |
12 × 13 |
Main Level |
| Master Bedroom |
13 × 15 |
Main Level |
| 2nd Bedroom |
11 × 12 |
Upper Level |
| 3rd Bedroom |
12 × 12 |
Upper Level |
Bathroom Locations
| Full Baths |
1 Main, 1 Upper |
| Half Baths |
1 Main |
External Features
| Construction |
Site-Built Home |
| Exterior |
Brick,Cedar |
| Lot Size |
20,909 sq ft |
| Acreage |
0.48 Acres |
| Lot Dimensions |
.48 |
| Out Buildings |
Shed |
| Sewer |
Regional |
| Water |
Well |
| Fence |
Privacy |
Location
| Area |
White County |
| Location |
Rural Subdivision |
| County |
White |
| Subdivision |
Saddle Brook / Saddlebrook |
| Township |
Union |
| City |
Monticello |
| State |
IN |
| Zip |
47960 |
Schools
| School District |
Twin Lakes School Corp. |
| Elementary |
Twin Lakes |
| Middle School |
Twin Lakes |
| High School |
Twin Lakes |
Financial
| Assoc. Dues |
$0.00 Not Applicable |
IDX information provided by the Indiana Regional MLS.
IDX information is provided exclusively for consumers’ personal, non-commercial use and may not be used for any purpose other than to identify prospective properties consumers may be interested in purchasing. Data is deemed reliable but is not guaranteed accurate by the MLS.