Property Description
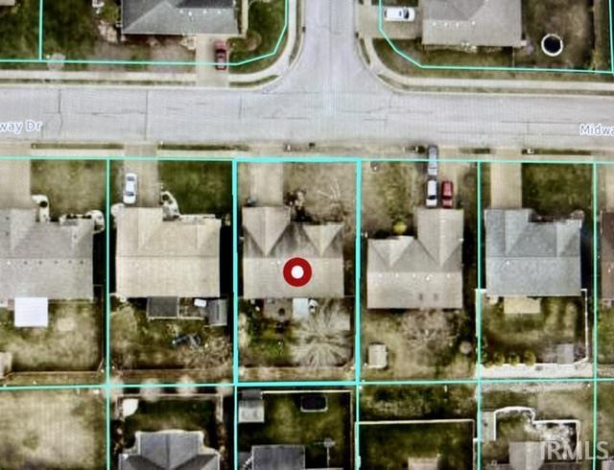
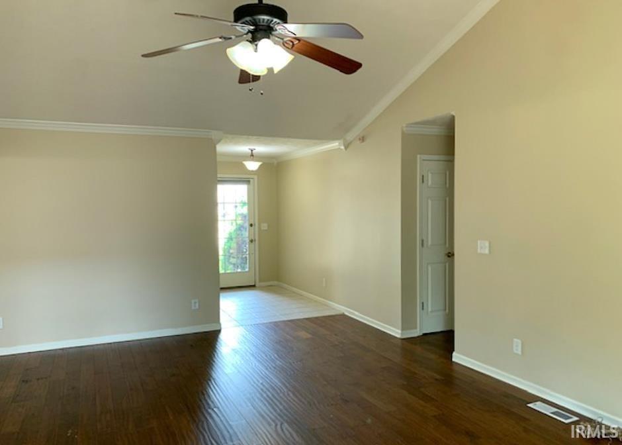
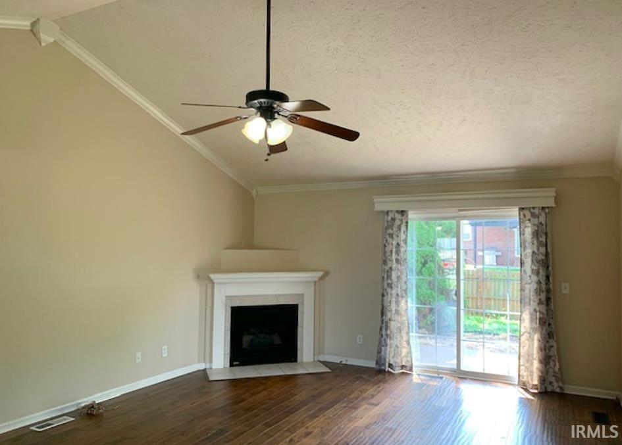
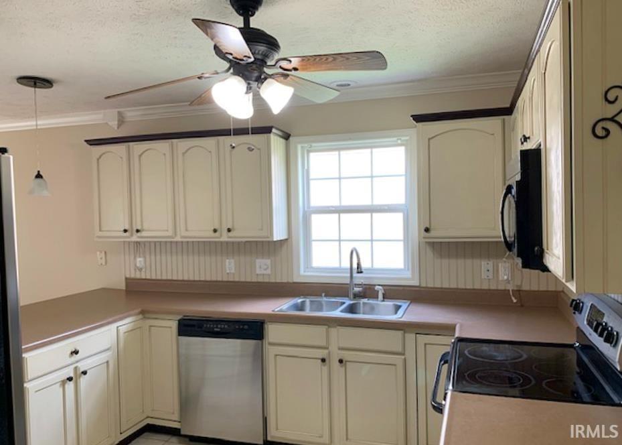
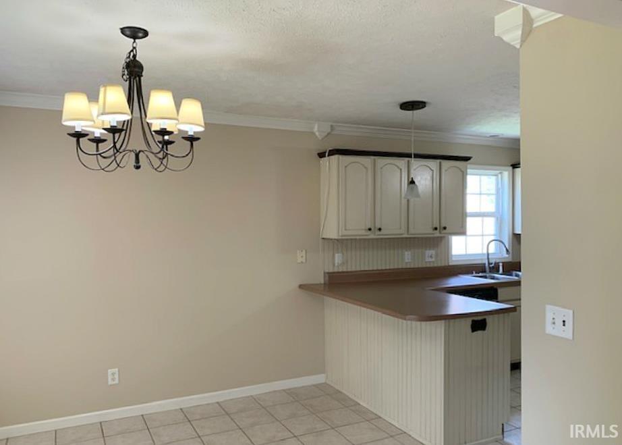
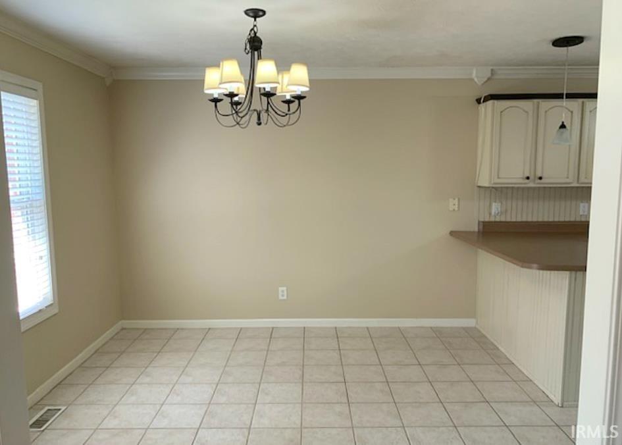
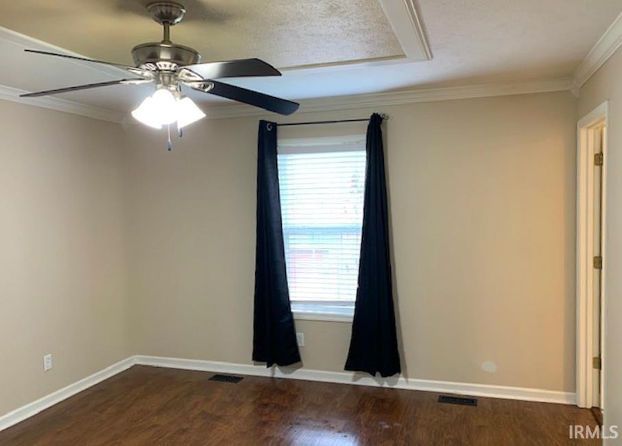
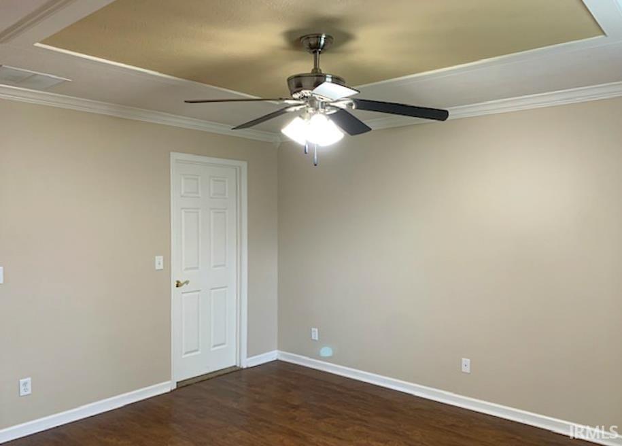
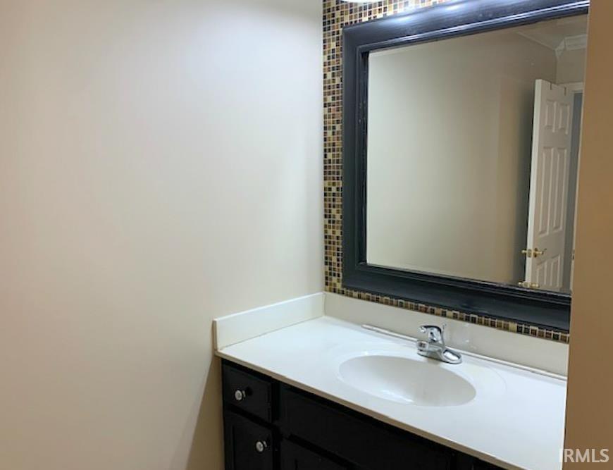
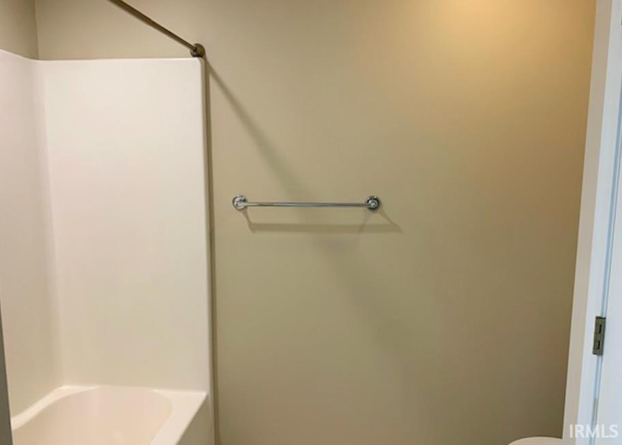
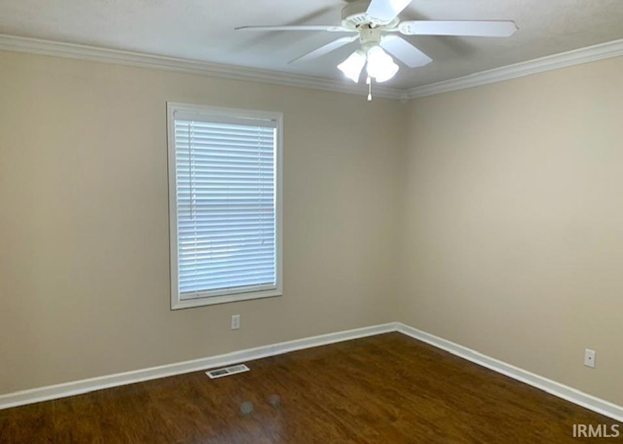
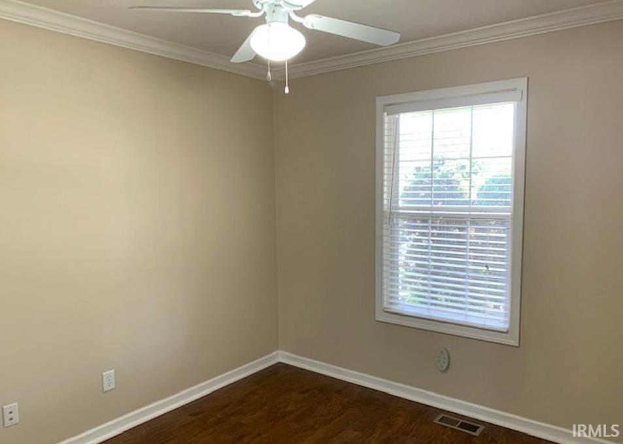
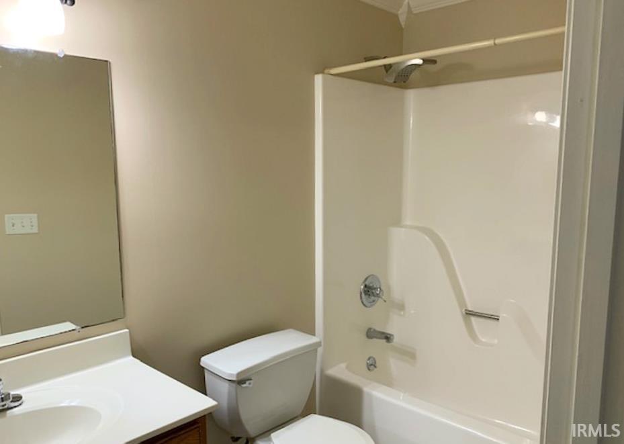
All Brick Ranch located in Fall Creek Subdivision, close to Deaconess Hospital. Open floorpan with 1519sqft, includes: 3 bedrooms, 2 full baths, living room, eat-in kitchen, laundry, 2 car garage, and more! Kitchen offers stainless steel appliances, a breakfast bar, pantry, ceramic tile flooring, upgraded cabinetry, and dining area. Living room has gas fireplace, cathedral ceiling, and engineered hardwood flooring. Owner’s suite offers a walk-in closet, trey ceiling, and full bath with ceramic tile floor, upgraded vanity/tile, linen closet. Other features: New Roof, decorative crown molding, french doors open to patio in back yard, privacy fenced back yard. Short distance to hospital, shopping, and restaurants! Property taxes will be lower next year after new owner files homestead exemption.
Directions
From Epworth, go West on Lincoln, left on Mansfield, straight down to Midway
Amenities
Breakfast Bar, Ceiling-Cathedral, Ceiling Fan(s), Closet(s) Walk-in, Crown Molding, Disposal, Eat-In Kitchen, Foyer Entry, Open Floor Plan, Patio Open
Sale Includes
Dishwasher, Microwave, Refrigerator, Oven-Built-In
Property
| MLS # |
202625787 |
| Date Listed |
2026-06-29 |
| Status |
Active |
| Property Type |
Residential |
| Property SubType |
Site-Built Home |
| Square Feet |
1,519 sqft |
| New Construction |
No |
| Style |
One Story |
| Type |
Site-Built Home |
| Bedrooms |
3 |
| Bathrooms |
2 |
| Annual Taxes |
$3,168.00 |
| Year Taxes Payable |
2026 |
| Year Built |
2004 |
| Virtual Tour |
propertypanorama.com » |
| Days on Market |
96 |
| Homestead Year |
No |
Additional
| Design |
Ranch |
| Cooling |
Central Air |
| Heating |
Gas, Forced Air |
| Garage |
Attached |
| Hardwood Floors |
Yes |
| Main Level Laundry |
Yes |
| Outbuilding |
Shed |
Room Dimensions
| Living Room |
22 × 15 |
Main Level |
| Dining Room |
10 × 8 |
Main Level |
| Kitchen |
10 × 10 |
Main Level |
| Master Bedroom |
14 × 13 |
Main Level |
| 2nd Bedroom |
12 × 11 |
Main Level |
| 3rd Bedroom |
10 × 10 |
Main Level |
Bathroom Locations
External Features
| Construction |
Site-Built Home |
| Exterior |
Brick |
| Lot Size |
7,405 sq ft |
| Acreage |
0.17 Acres |
| Lot Dimensions |
65 x 115 |
| Out Buildings |
Shed |
| Sewer |
Public |
| Water |
Public |
| Fence |
Privacy,Wood |
Location
| Area |
Warrick County |
| County |
Warrick |
| Subdivision |
Fall Creek |
| Township |
Ohio |
| City |
Newburgh |
| State |
IN |
| Zip |
47630 |
Schools
| School District |
Warrick County School Corp. |
| Elementary |
Newburgh |
| Middle School |
Castle South |
| High School |
Castle |
Financial
| Financing Terms |
Cash, Conventional, FHA, VA |
| Assoc. Dues |
$0.00 Not Applicable |
IDX information provided by the Indiana Regional MLS.
IDX information is provided exclusively for consumers’ personal, non-commercial use and may not be used for any purpose other than to identify prospective properties consumers may be interested in purchasing. Data is deemed reliable but is not guaranteed accurate by the MLS.