Property Description
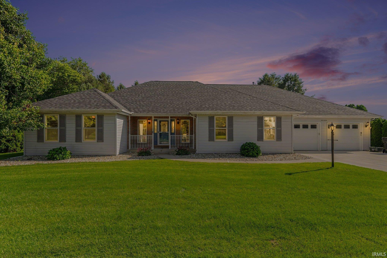
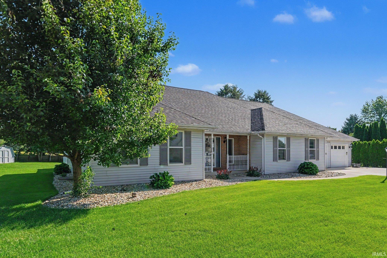
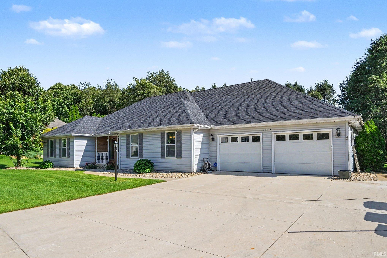
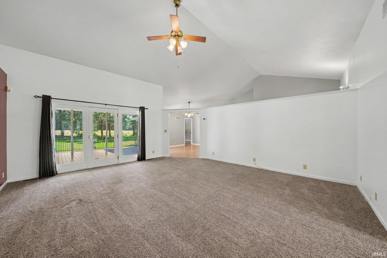
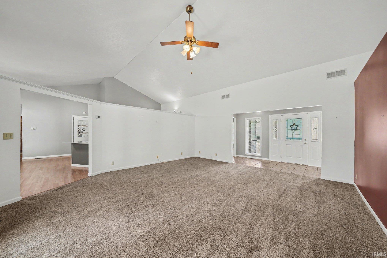
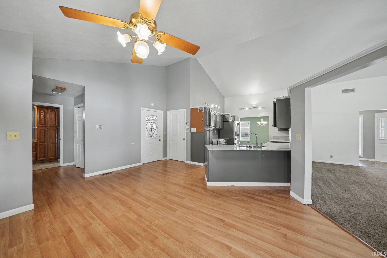
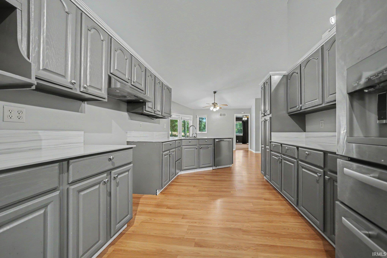
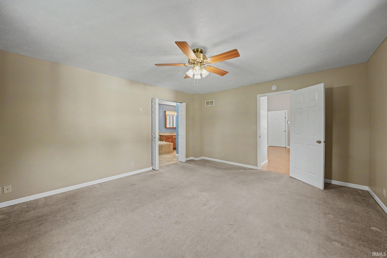
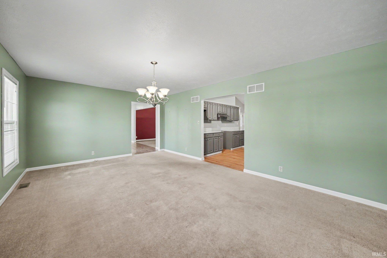
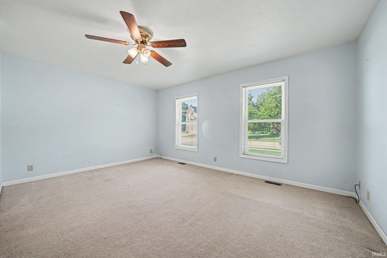
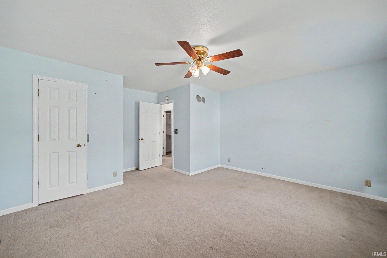
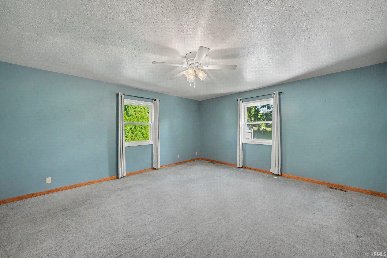
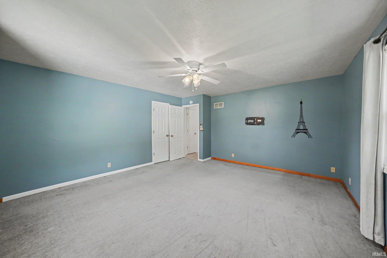
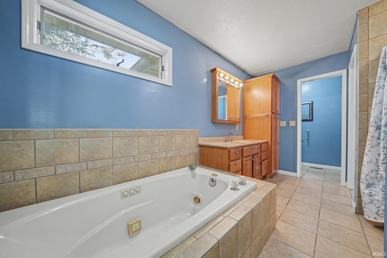
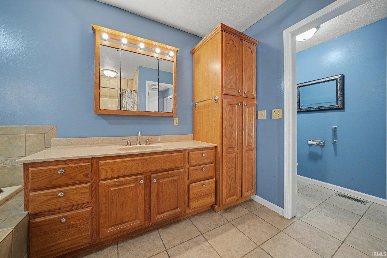
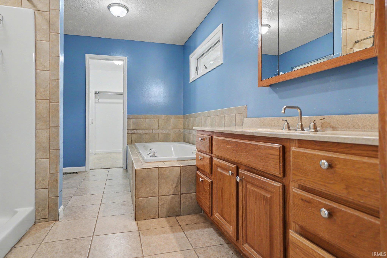
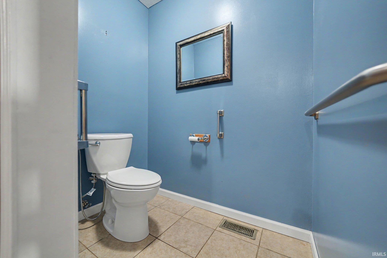
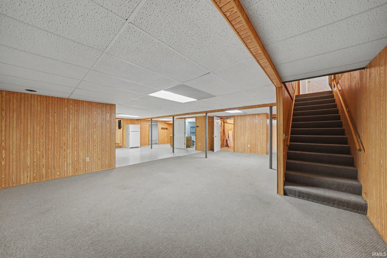
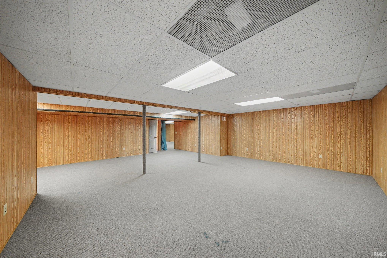
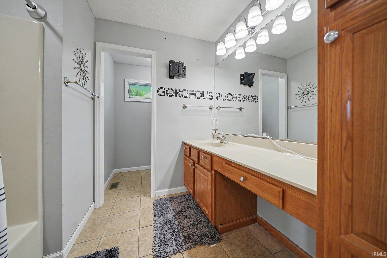
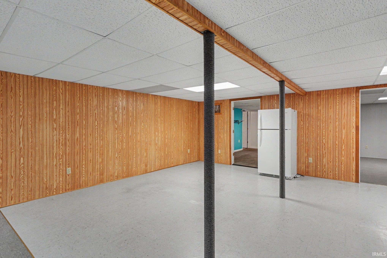
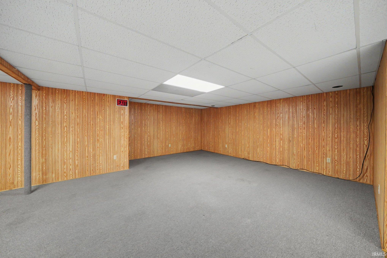
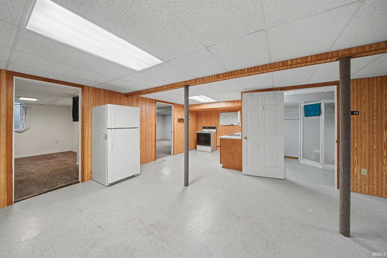
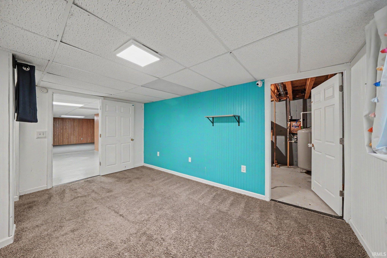
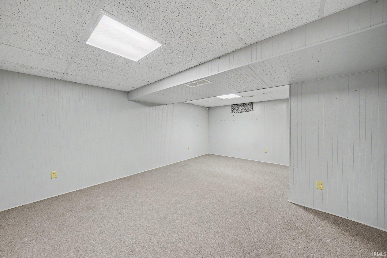
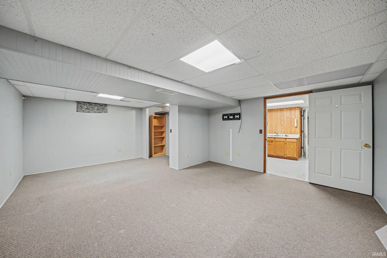
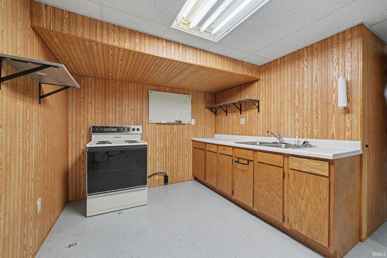
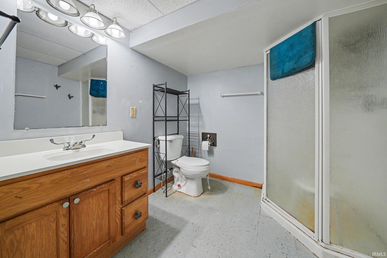
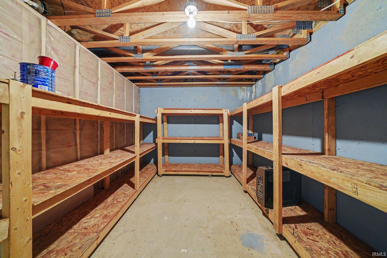
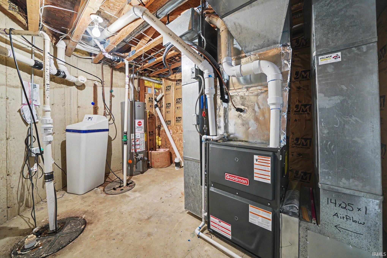
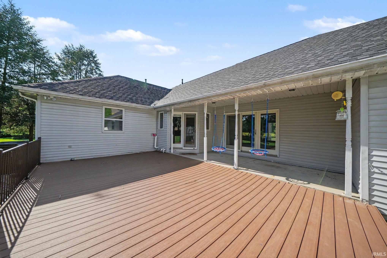
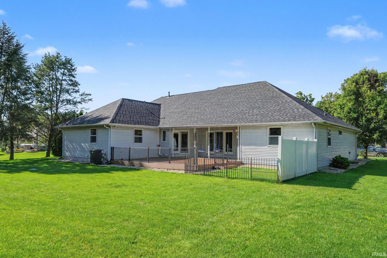
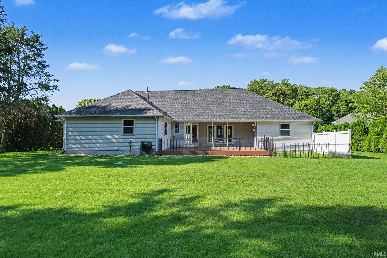
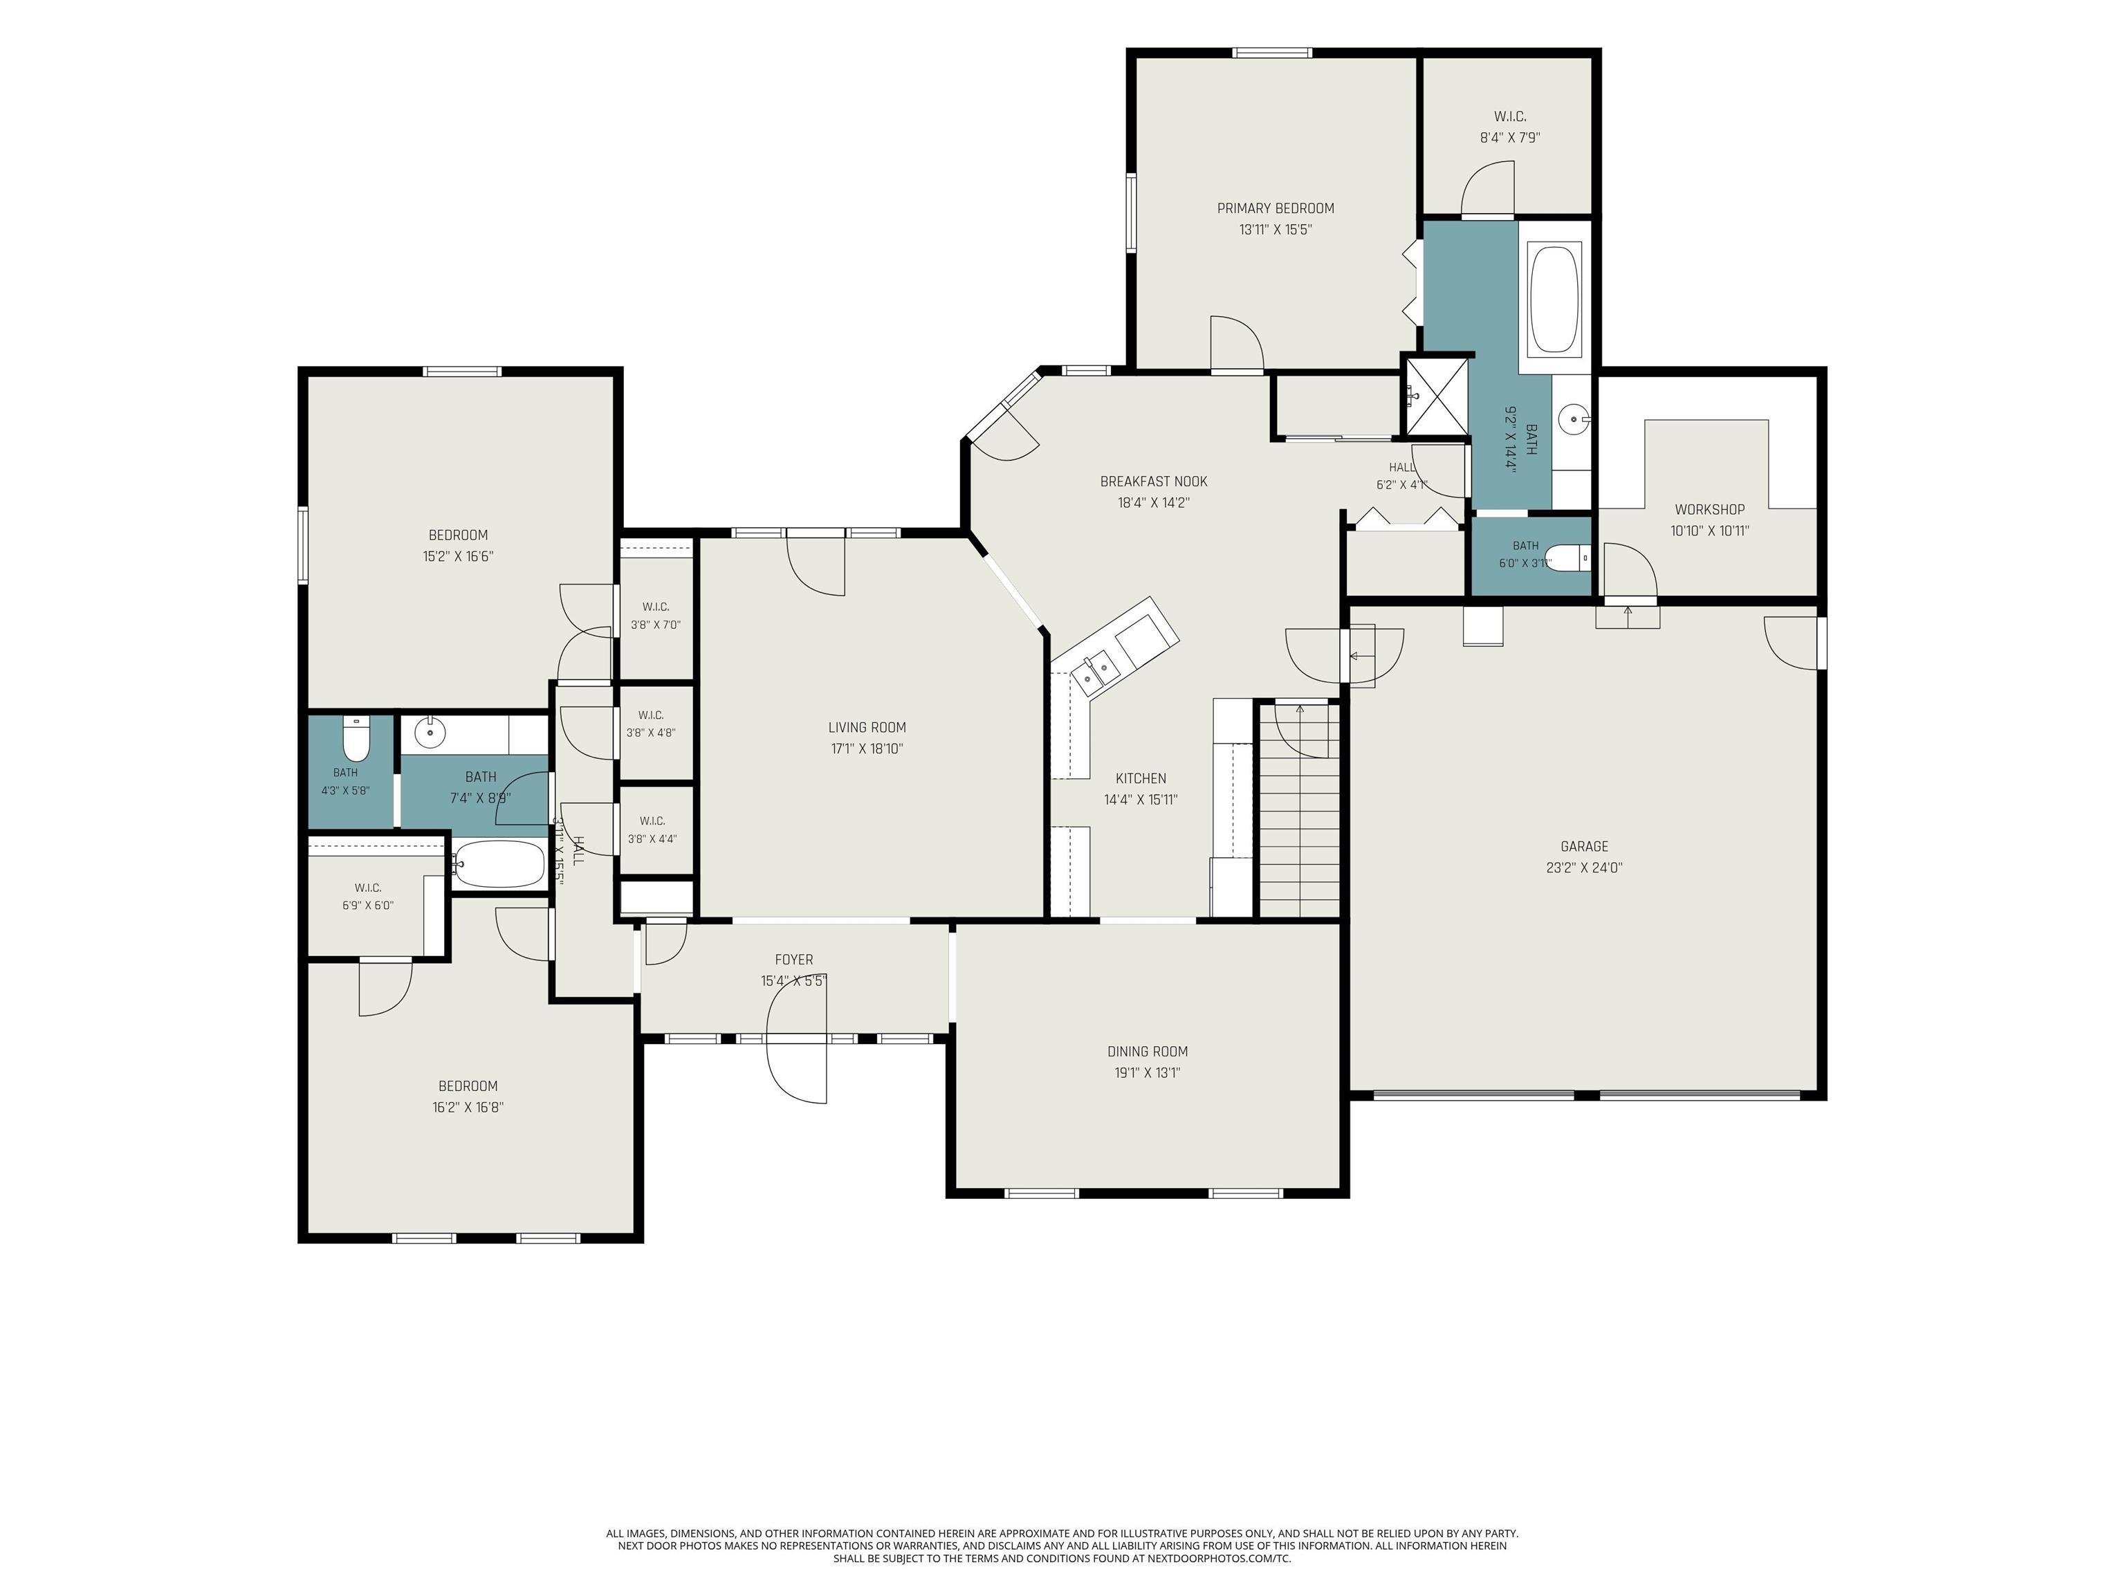
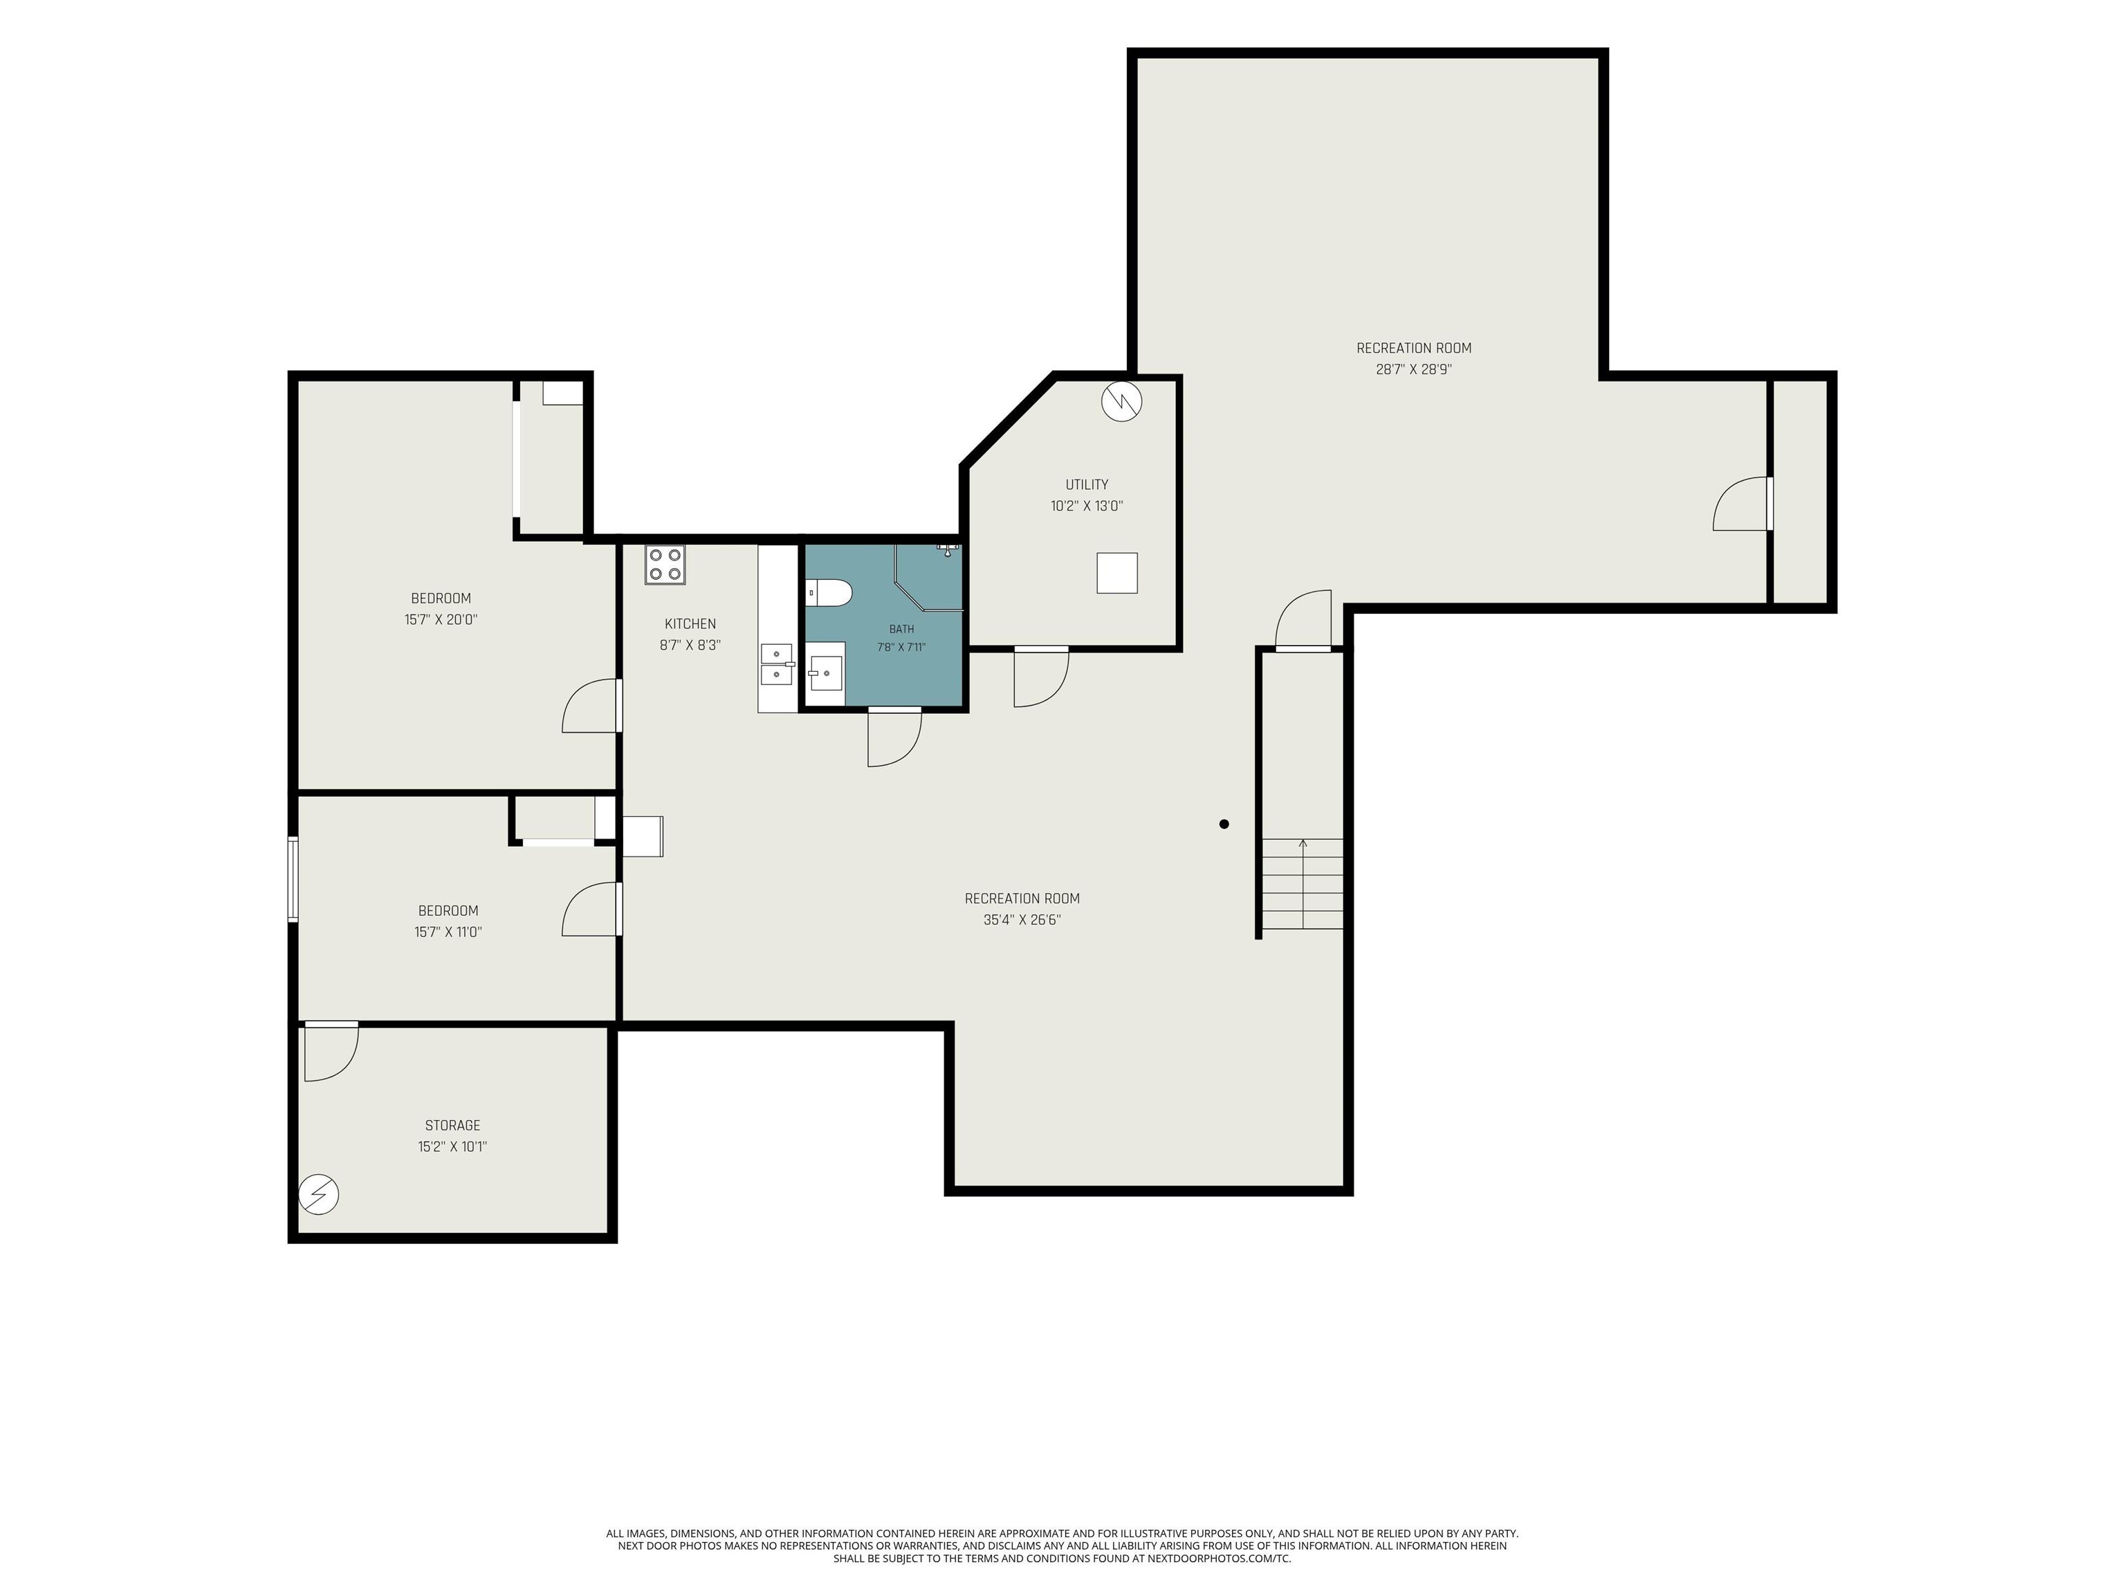
SELLERS ARE OFFERING $5,000 toward an interest rate buy-down and/or closing costs, PLUS a home warranty! Lower your monthly payment or cut your cash to close and buy with peace of mind! Beautiful one-owner sprawling ranch on a half-acre lot offering space, comfort, and thoughtful construction throughout with 2x6 exterior walls and insulated interior walls. Major updates provide peace of mind, including a new roof in April 2026 and new HVAC in 2024! This 4-bedroom, 3 full-bath home features a large great room with cathedral ceilings that creates an open, airy feel in the main living area. With plenty of living space on both levels, there is room for everyday living, entertaining, and multi-generational flexibility. The finished lower level offers over 2,200 square feet of additional finished living space, complete with a full second kitchen - ideal for entertaining, extended living arrangements, or extra cooking space. You'll also find a 4th bedroom with an egress window, plus a 5th potential bedroom that could be easily completed by adding an egress window. Car enthusiasts, hobbyists, and anyone needing extra workspace will appreciate the heated garage and the attached 11x11 heated and cooled workshop, offering comfort and versatility year-round. ADT Security system is wired and ready to activate. Additional highlights include a generous backyard with full irrigation system, and a new composite deck added in 2024 - the perfect place to relax and take in the country setting.
Directions
Head west on IN-2. Take a right and head north onto Timothy road. Stone Oak Estates is on the right hand side.
Amenities
1st Bdrm En Suite, Alarm System-Security, Ceiling-Cathedral, Ceiling Fan(s), Countertops-Solid Surf, Deck Open, Disposal, Dryer Hook Up Gas/Elec, Eat-In Kitchen, Jet Tub, Irrigation System, Landscaped, Porch Covered, Range/Oven Hook Up Elec, Main Level Bedroom Suite, Garage-Heated, Great Room, Sump Pump
Sale Includes
Dishwasher, Refrigerator, Sump Pump, Water Heater Gas, Water Softener-Owned, Window Treatment-Blinds
Property
| MLS # |
202625813 |
| Date Listed |
2026-06-29 |
| Status |
Active |
| Property Type |
Residential |
| Property SubType |
Site-Built Home |
| Finished Square Feet |
4,811 sqft |
| Total Square Feet |
5,134 sqft |
| New Construction |
No |
| Style |
One Story |
| Type |
Site-Built Home |
| Basement |
Yes |
| Bedrooms |
4 |
| Bathrooms |
3 |
| Annual Taxes |
$3,293.00 |
| Year Taxes Payable |
2026 |
| Year Built |
1995 |
| Virtual Tour |
propertypanorama.com » |
| Days on Market |
96 |
| Homestead Year |
No |
Additional
| Design |
Ranch |
| Cooling |
Central Air |
| Heating |
Gas, Forced Air |
| Garage |
Attached |
| Main Level Laundry |
Yes |
| Outbuilding |
Shed |
Room Dimensions
| Living Room |
18 × 20 |
Main Level |
| Dining Room |
13 × 20 |
Main Level |
| Kitchen |
15 × 17 |
Main Level |
| Master Bedroom |
14 × 16 |
Main Level |
| 2nd Bedroom |
16 × 17 |
Main Level |
| 3rd Bedroom |
15 × 15 |
Main Level |
| 4th Bedroom |
11 × 16 |
Lower Level |
Bathroom Locations
| Full Baths |
2 Main, 1 Lower |
External Features
| Construction |
Site-Built Home |
| Exterior |
Vinyl |
| Lot Size |
22,651 sq ft |
| Acreage |
0.52 Acres |
| Lot Dimensions |
114'x202' |
| Out Buildings |
Shed |
| Sewer |
Private |
| Water |
Well |
| Fence |
None |
Location
| Area |
St. Joseph County |
| Location |
Rural Subdivision |
| County |
St. Joseph |
| Subdivision |
Stone Oak Estates |
| Township |
Olive |
| City |
New Carlisle |
| State |
IN |
| Zip |
46552 |
Schools
| School District |
New Prairie United School Corp. |
| Elementary |
Olive Twp |
| Middle School |
New Prairie |
| High School |
New Prairie |
Financial
| Financing Terms |
Cash, Conventional, FHA, VA |
| Assoc. Dues |
$250.00 Annually |
IDX information provided by the Indiana Regional MLS.
IDX information is provided exclusively for consumers’ personal, non-commercial use and may not be used for any purpose other than to identify prospective properties consumers may be interested in purchasing. Data is deemed reliable but is not guaranteed accurate by the MLS.