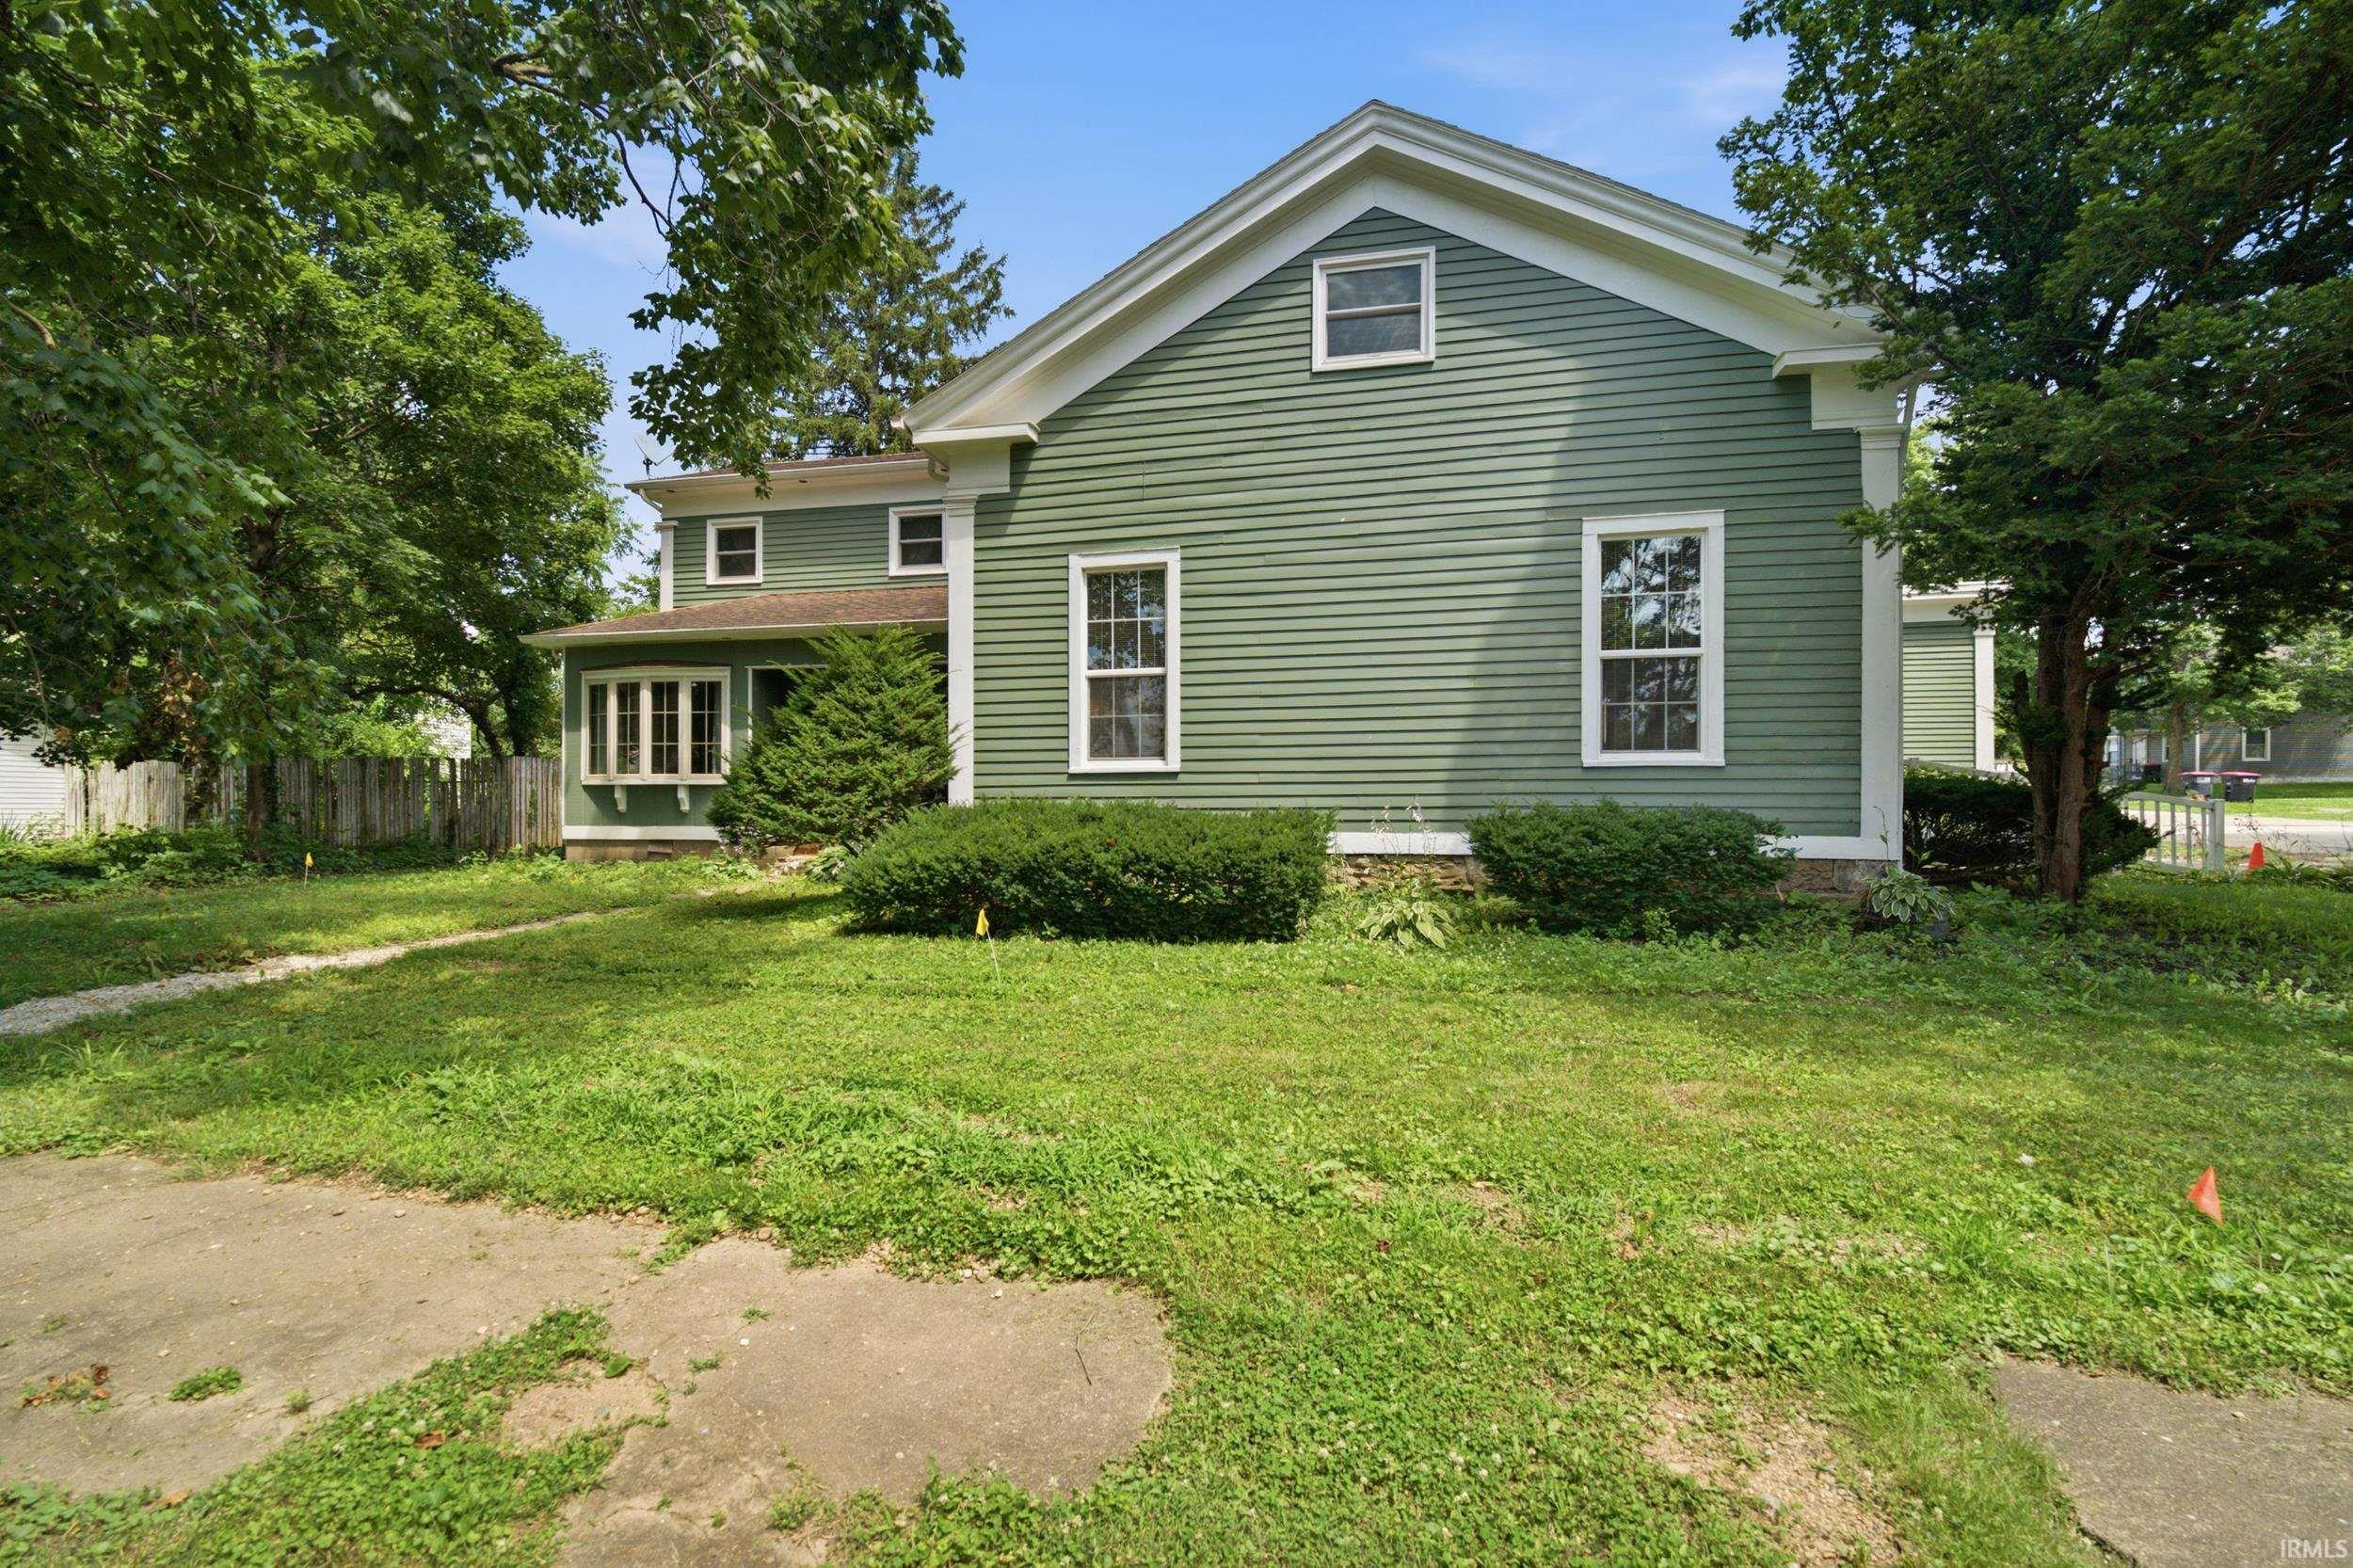
Property Description
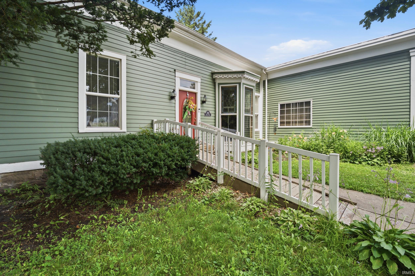
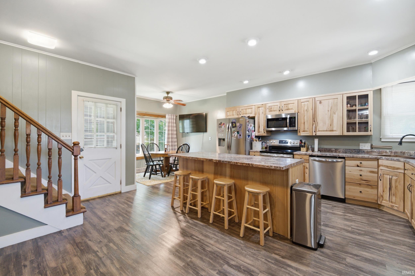
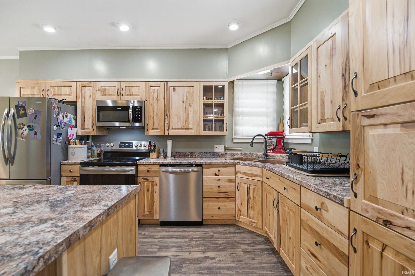
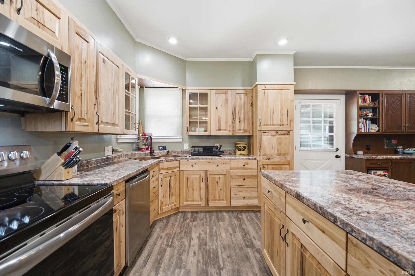
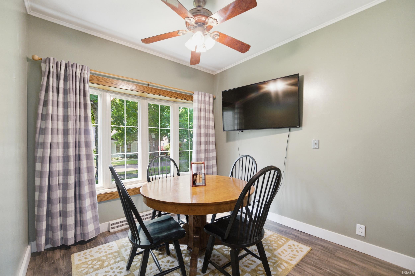
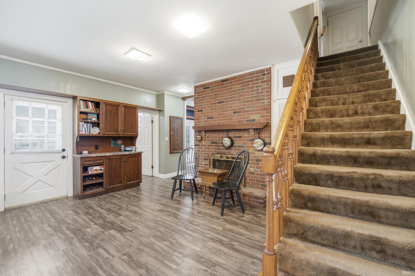
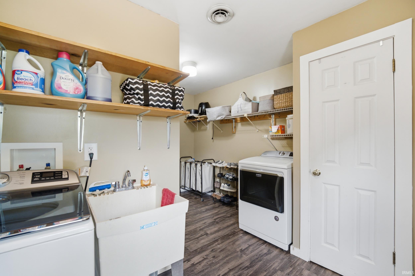
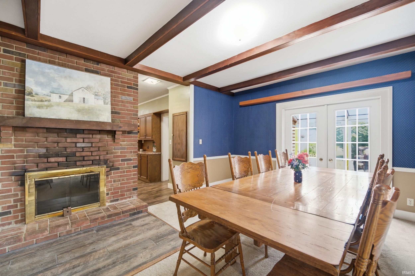
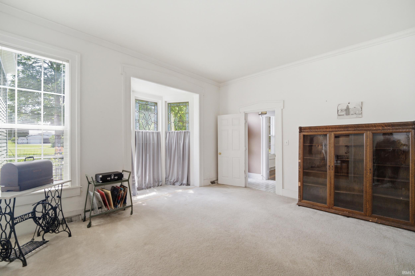
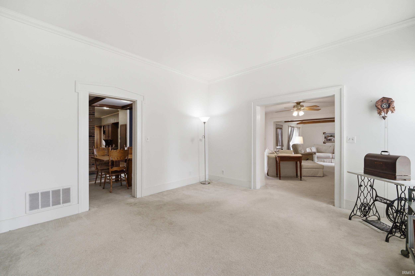
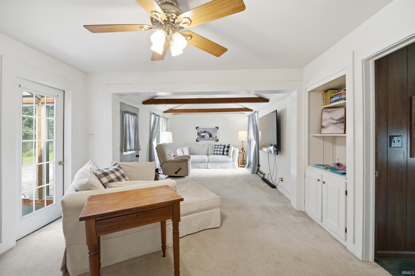
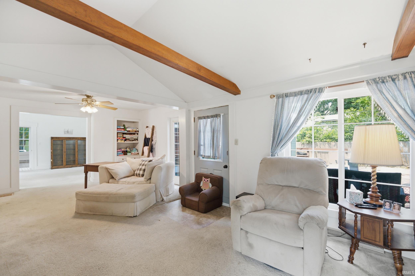
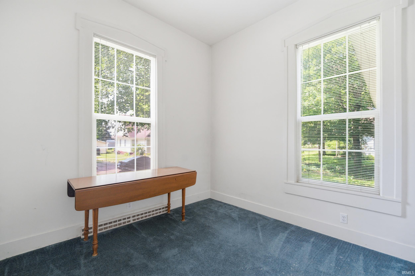
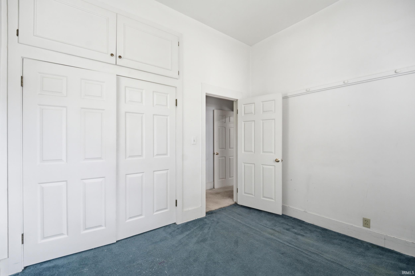
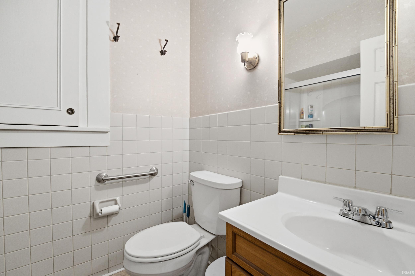
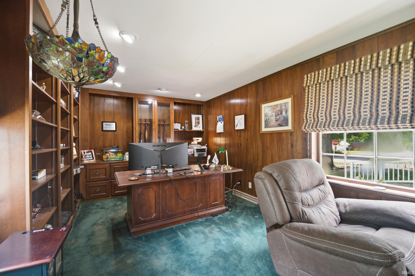
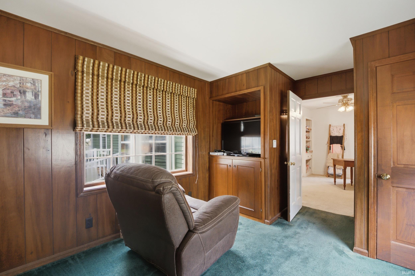
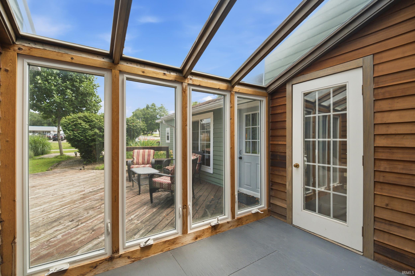
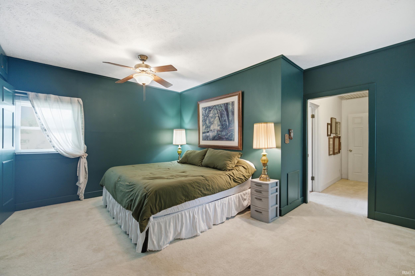
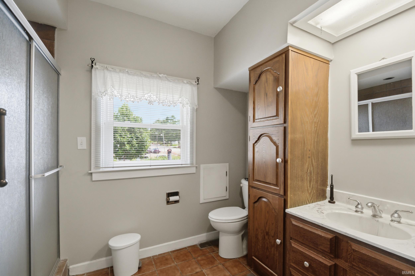
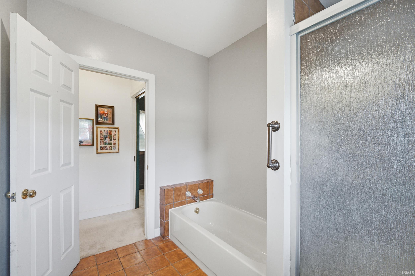
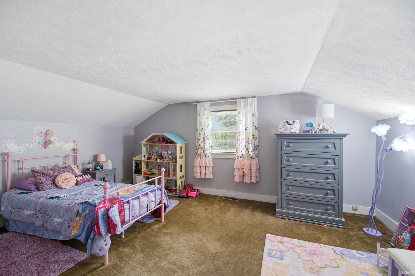
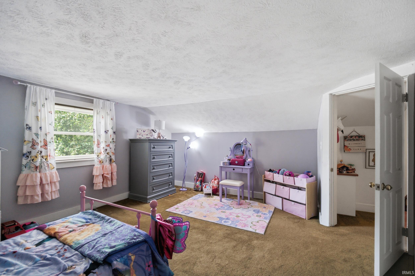
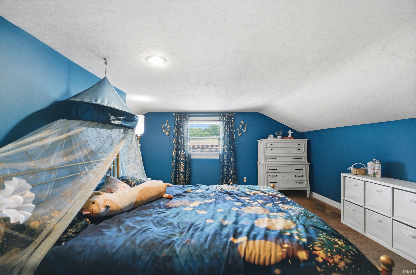
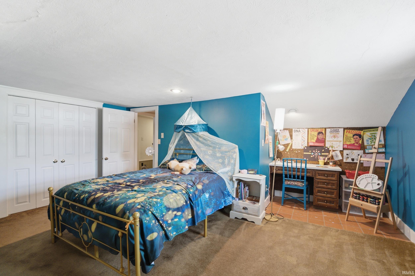
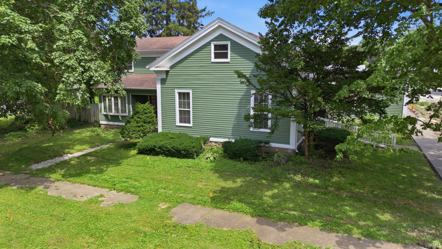
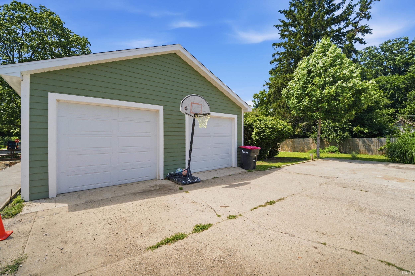
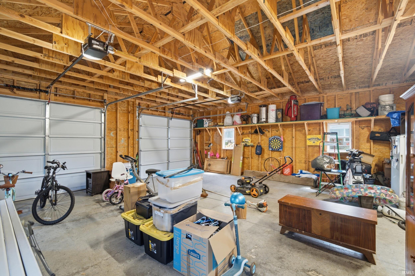
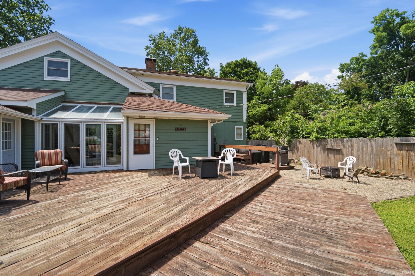
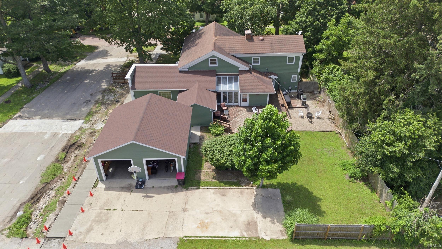
Back on the market by no fault of the sellers and with a new and improved price! Welcome home to this spacious 5-bedroom, 3-bathroom residence nestled in the charming small-town community of Attica. Offering plenty of room for family, guests, and entertaining, this home features multiple living spaces, providing flexibility for every lifestyle. The heart of the home, the kitchen boasts beautiful hickory cabinets, newer appliances, and vinyl plank flooring leads to a beautiful dining room with a double-sided fireplace that creates a warm and inviting atmosphere in adjoining living areas. A dedicated home office offers the perfect space for remote work, studying, or managing household tasks. You'll appreciate the abundance of storage throughout the home, along with new windows that enhance energy efficiency and bring in plenty of natural light. Outside, enjoy a fenced backyard ideal for pets, play, and outdoor gatherings, as well as a 2-car garage for added convenience. Combining small-town charm with modern updates and generous living space, this Attica home is ready to welcome its next owners.
Amenities
Breakfast Bar, Built-In Bookcase, Ceiling Fan(s), Closet(s) Walk-in, Countertops-Laminate, Dryer Hook Up Gas/Elec, Eat-In Kitchen, Kitchen Island
Sale Includes
Dishwasher, Microwave, Refrigerator, Water Heater Gas, Water Softener-Owned
Property
| MLS # |
202625864 |
| Date Listed |
2026-06-30 |
| Status |
Cont-AccptngBackupOffers |
| Property Type |
Residential |
| Property SubType |
Site-Built Home |
| Finished Square Feet |
4,014 sqft |
| Total Square Feet |
8,251 sqft |
| New Construction |
No |
| Style |
Two Story |
| Type |
Site-Built Home |
| Basement |
Yes |
| Bedrooms |
5 |
| Bathrooms |
3 |
| Annual Taxes |
$1,298.00 |
| Year Taxes Payable |
2026 |
| Year Built |
1850 |
| Virtual Tour |
propertypanorama.com » |
| Days on Market |
94 |
| Homestead Year |
No |
Additional
| Design |
Traditional |
| Cooling |
Attic Fan, Central Air, Window |
| Heating |
Gas, Forced Air |
| Garage |
Detached |
| Main Level Laundry |
Yes |
Room Dimensions
| Living Room |
18 × 15 |
Main Level |
| Dining Room |
16 × 13 |
Main Level |
| Family Room |
27 × 12 |
Main Level |
| Kitchen |
24 × 21 |
Main Level |
| Den |
22 × 12 |
Main Level |
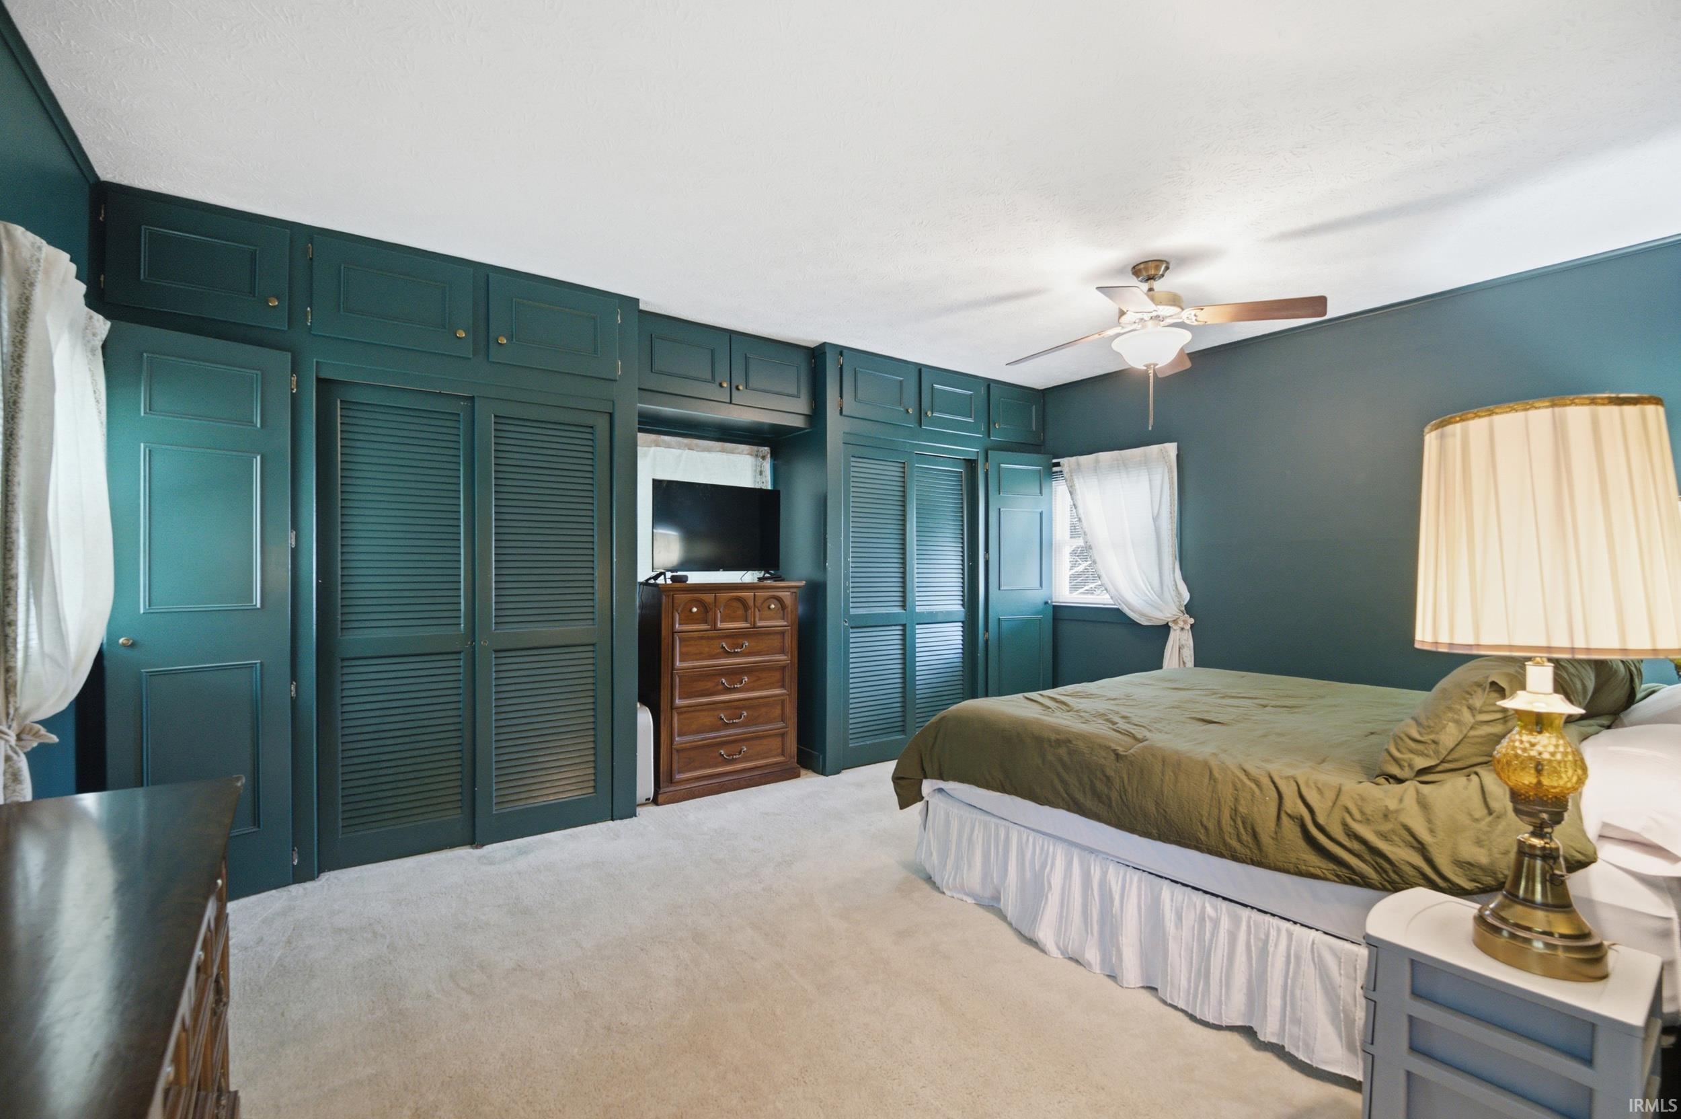
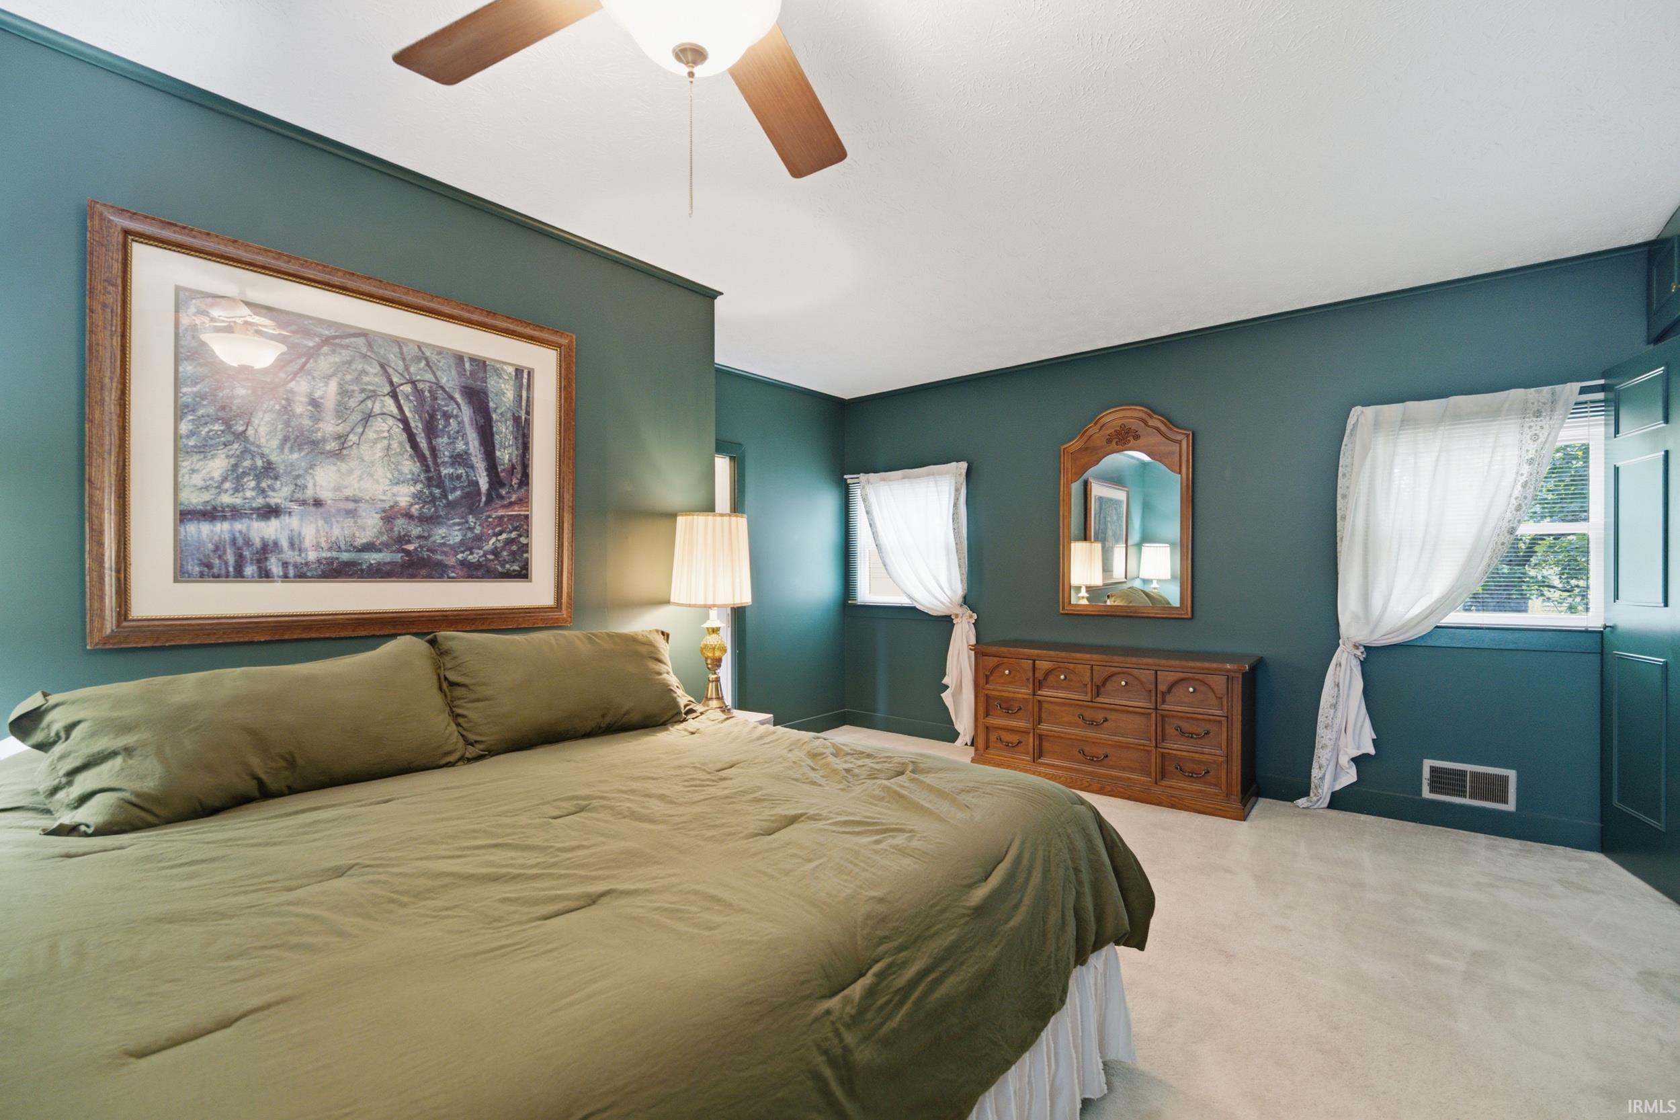
| Master Bedroom |
15 × 13 |
Main Level |
| 2nd Bedroom |
11 × 10 |
Main Level |
| 3rd Bedroom |
17 × 13 |
Upper Level |
| 4th Bedroom |
18 × 15 |
Upper Level |
| 5th Bedroom |
18 × 15 |
Upper Level |
Bathroom Locations
| Full Baths |
1 Main, 2 Upper |
External Features
| Construction |
Site-Built Home |
| Exterior |
Wood |
| Lot Size |
10,890 sq ft |
| Acreage |
0.25 Acres |
| Lot Dimensions |
82x132 |
| Parking |
Yes |
| Sewer |
City |
| Water |
City |
| Fence |
None |
Location
| Area |
Fountain County |
| Location |
City/Town/Suburb |
| County |
Fountain |
| Subdivision |
None |
| Township |
Logan |
| City |
Attica |
| State |
IN |
| Zip |
47918 |
Schools
| School District |
Attica Cons. |
| Elementary |
Attica |
| Middle School |
Attica |
| High School |
Attica |
Financial
| Assoc. Dues |
$0.00 Not Applicable |
IDX information provided by the Indiana Regional MLS.
IDX information is provided exclusively for consumers’ personal, non-commercial use and may not be used for any purpose other than to identify prospective properties consumers may be interested in purchasing. Data is deemed reliable but is not guaranteed accurate by the MLS.