- amilakis@gmail.com
- Direct (765) 418-4771
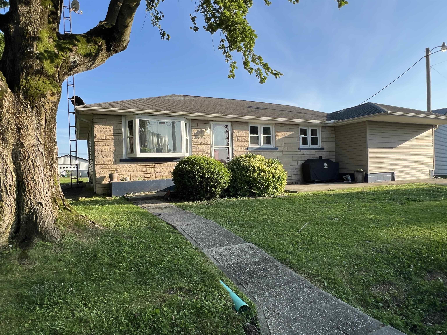
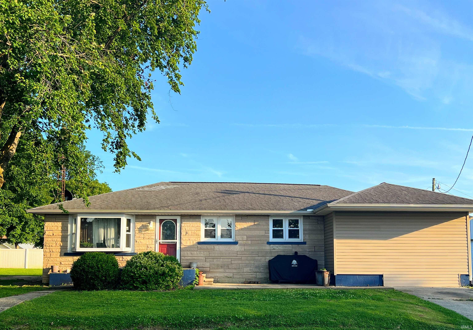
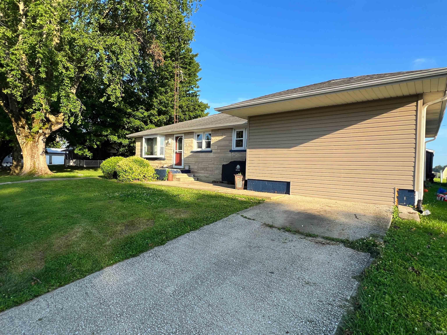
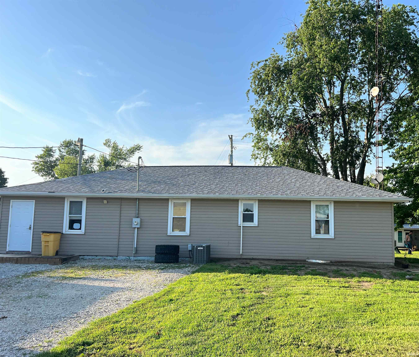
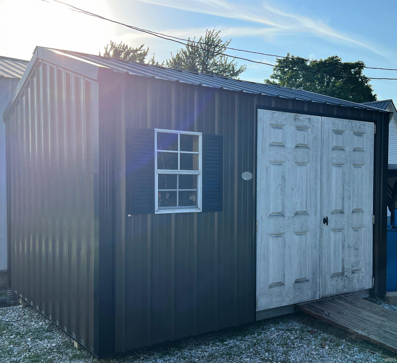
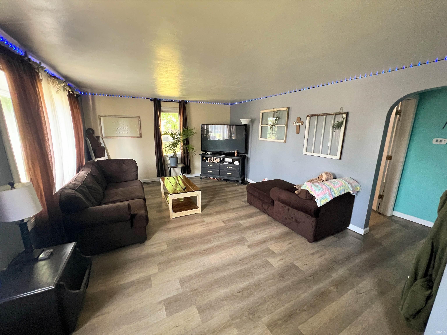
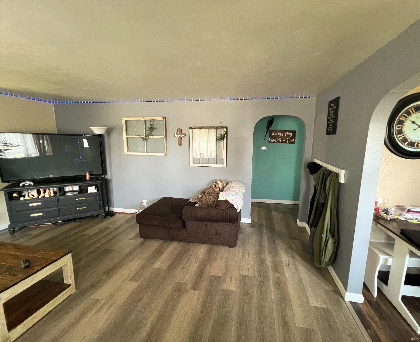
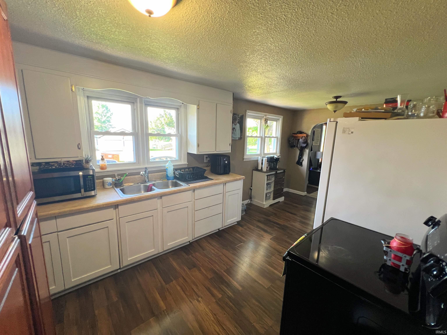
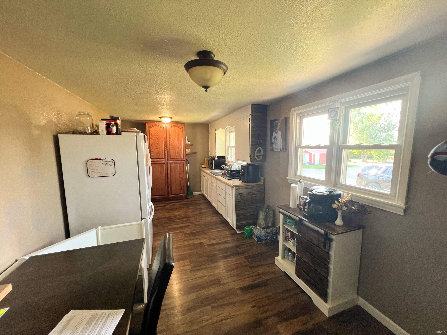
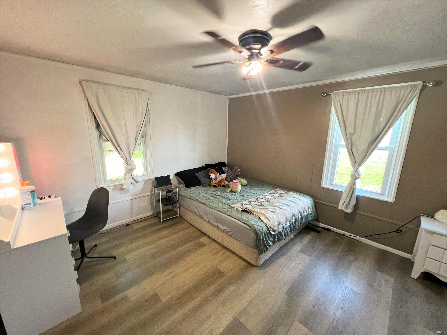
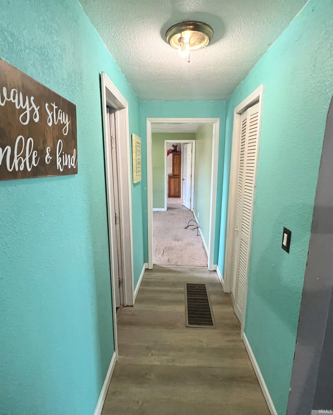
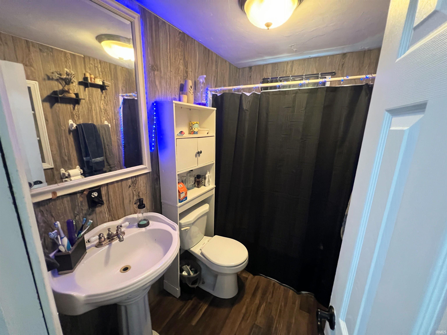
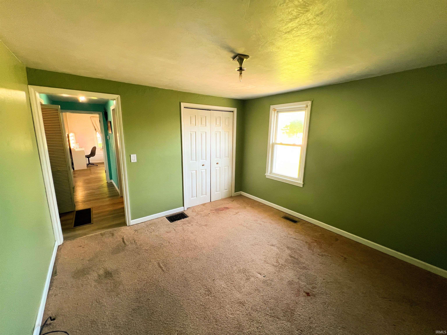
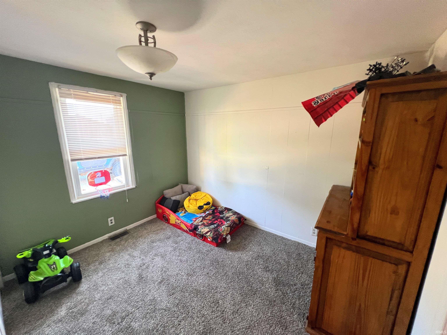
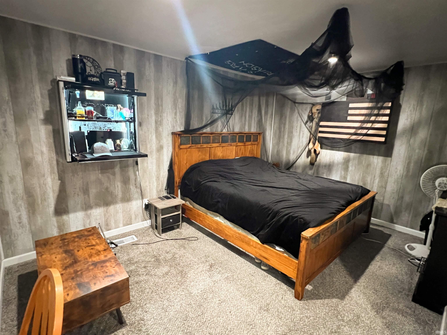
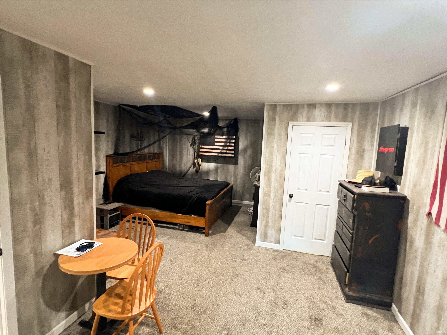
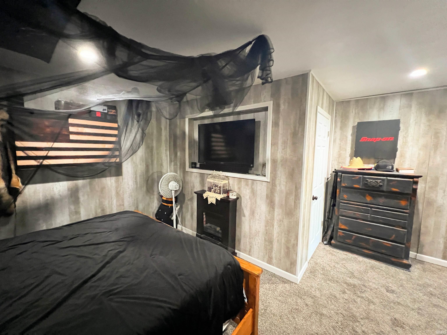
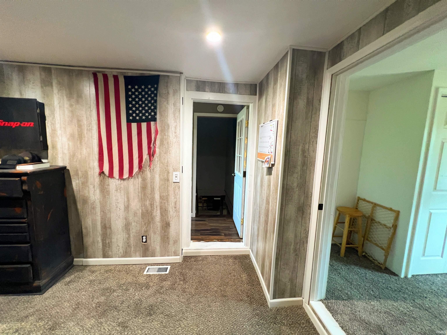
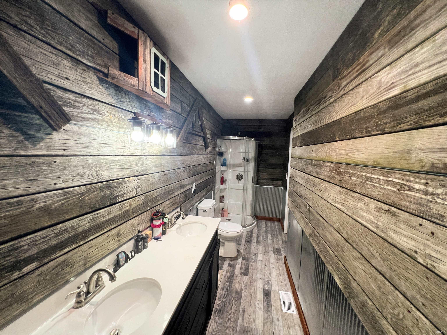
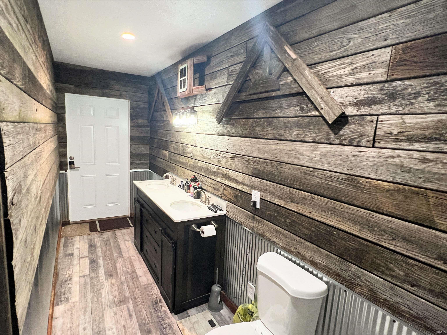
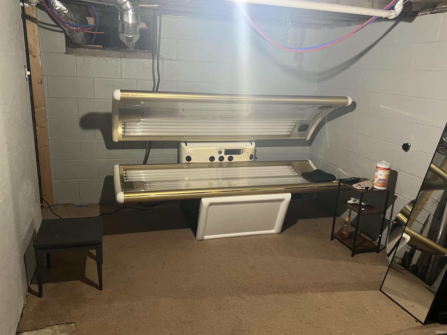
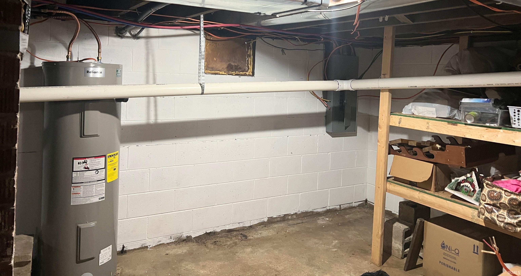
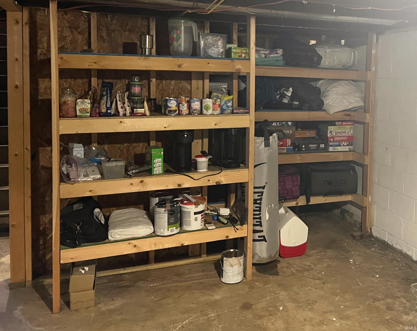
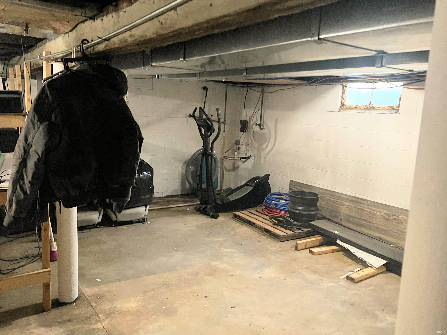
Welcome home to this 4-bedroom, 2-bath ranch-style home offering comfortable one-level living with plenty of space. The home features a spacious master bedroom complete with a walk-in closet and private bath, providing a relaxing retreat at the end of the day. The exterior offers attractive curb appeal with a combination of stone and vinyl siding, along with updated vinyl-clad replacement windows for improved efficiency and peace of mind. A full unfinished basement provides excellent storage space and the opportunity to finish for additional living area. Situated on a nice-sized lot, this property also includes a newer 10x12 shed for extra storage, hobbies, or outdoor equipment. Enjoy the convenience of off-street parking located in the rear of the property.
Turn East onto 1000 North off of County Road 900 E. Drive East approx 2miles. When entering Raglesville follow S curve around. Home will be on your right.
Main Level Bedroom Suite
Sale IncludesRefrigerator, Washer, Cooktop-Electric
| MLS # | 202625889 |
|---|---|
| Date Listed | 2026-06-30 |
| Status | Active |
| Property Type | Residential |
| Property SubType | Site-Built Home |
| Finished Square Feet | 1,448 sqft |
| Total Square Feet | 2,384 sqft |
| New Construction | No |
| Style | One Story |
| Type | Site-Built Home |
| Basement | Yes |
| Bedrooms | 4 |
| Bathrooms | 2 |
| Annual Taxes | $59.36 |
| Year Taxes Payable | 2026 |
| Year Built | 1954 |
| Virtual Tour | propertypanorama.com » |
| Days on Market | 96 |
| Homestead Year | No |
| Design | Contemporary |
|---|---|
| Cooling | Central Air |
| Heating | Electric |
| Outbuilding | Garden Shed |
| Living Room | 13 × 17 | Main Level |
| Kitchen | 18 × 9 | Main Level |
| Master Bedroom | 13 × 11 | Main Level |
| 2nd Bedroom | 11 × 11 | Main Level |
| 3rd Bedroom | 11 × 10 | Main Level |
| 4th Bedroom | 16 × 20 | Main Level |
| Full Baths | 2 Main |
| Construction | Site-Built Home |
|---|---|
| Exterior | Block,Limestone |
| Lot Size | 5,663 sq ft |
| Acreage | 0.13 Acres |
| Lot Dimensions | 65 x `100 approx |
| Parking | Yes |
| Out Buildings | Garden Shed |
| Sewer | Septic |
| Water | Well |
| Fence | None |
| Area | Daviess County |
|---|---|
| County | Daviess |
| Subdivision | None |
| Township | Van Buren |
| City | Odon |
| State | IN |
| Zip | 47562 |
| School District | North Daviess Community School Corp. |
|---|---|
| Elementary | North Daviess |
| Middle School | North Daviess |
| High School | North Daviess |
| Assoc. Dues | $0.00 Not Applicable |
|---|

MLS# 202625889
Listing Provided Courtesy of Steven Mize
Home & Harvest Properties LLC
smize@homeandharvestproperties.com
Listing updated August 29, 2026 at 10:00 pm
Last checked 5 minutes ago
IDX information provided by the Indiana Regional MLS. IDX information is provided exclusively for consumers’ personal, non-commercial use and may not be used for any purpose other than to identify prospective properties consumers may be interested in purchasing. Data is deemed reliable but is not guaranteed accurate by the MLS.