Property Description
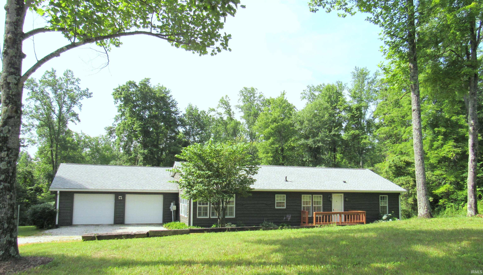
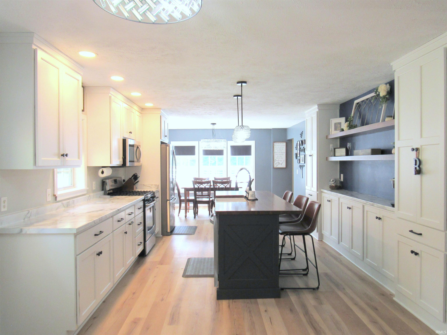
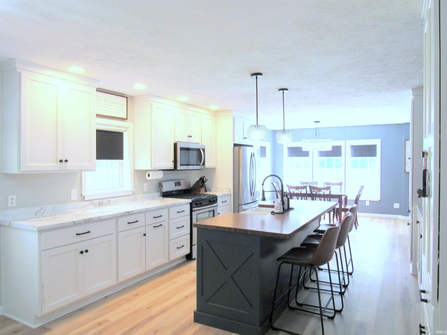
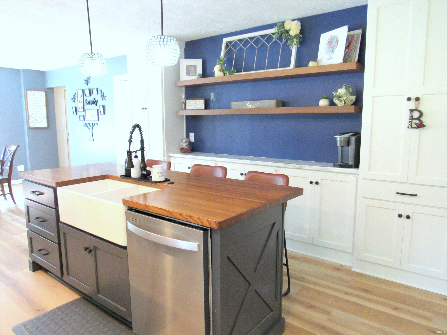
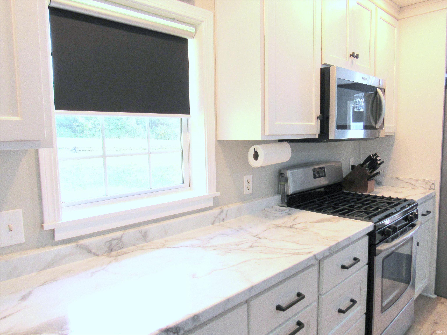
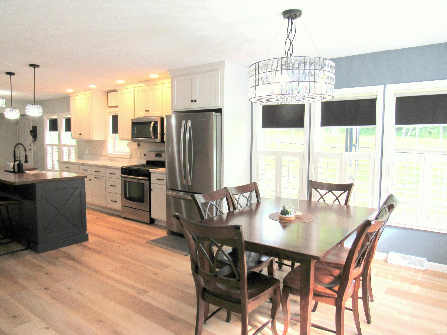
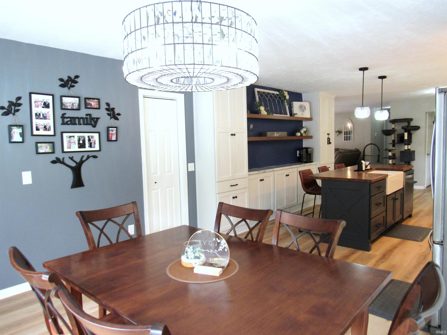
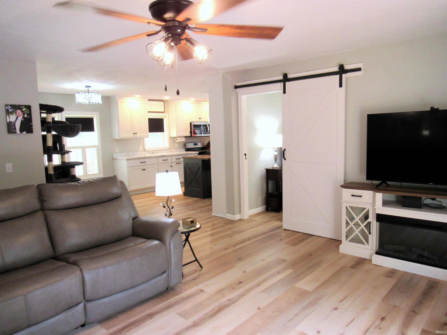
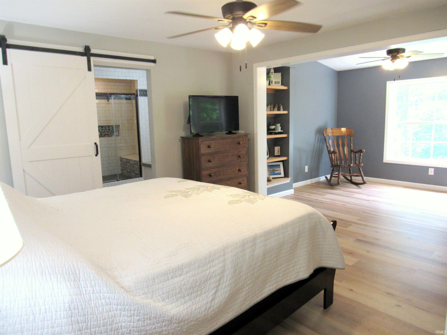
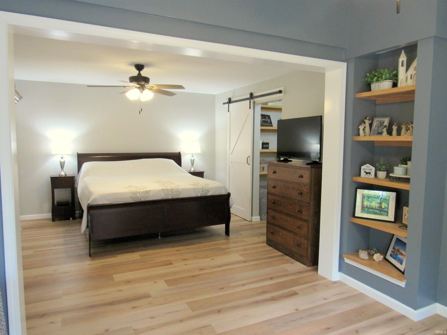
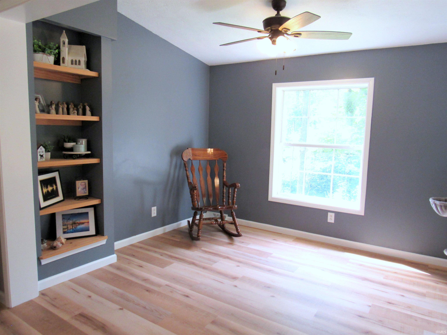
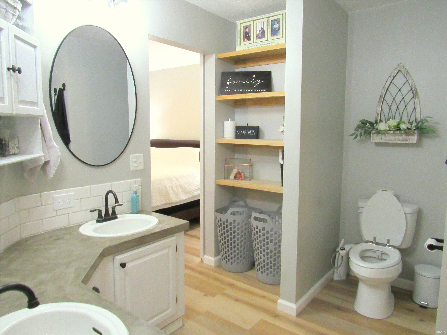
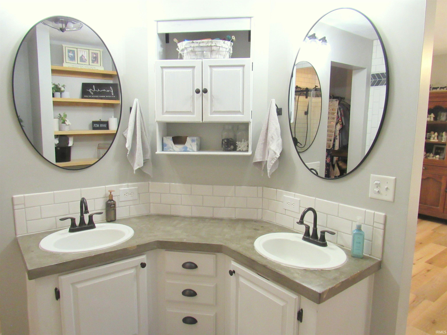
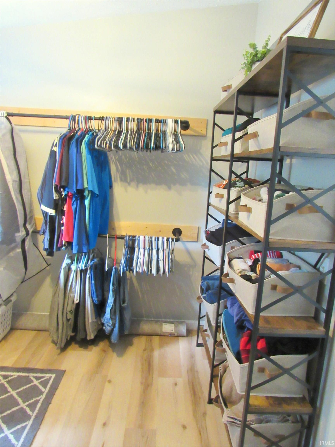
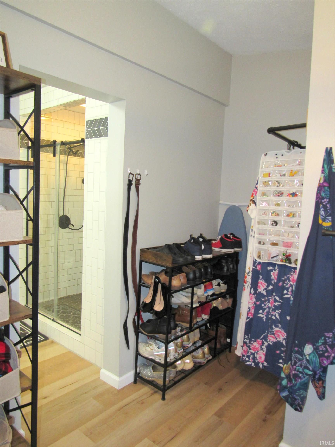
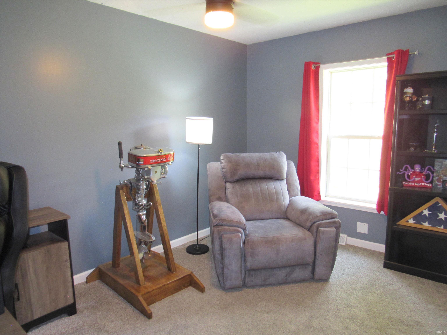
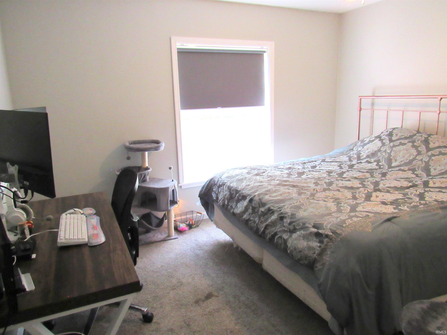
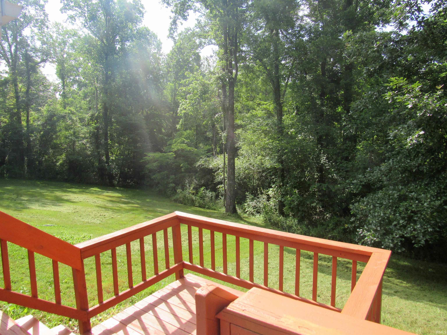
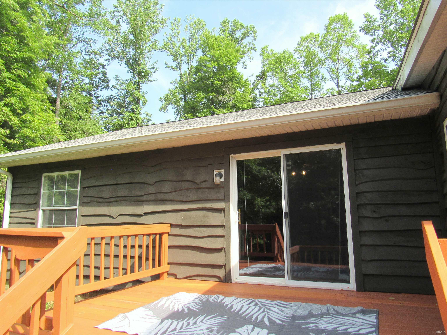
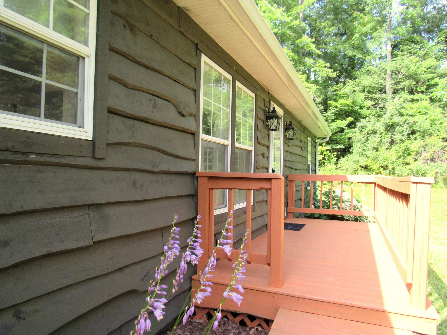
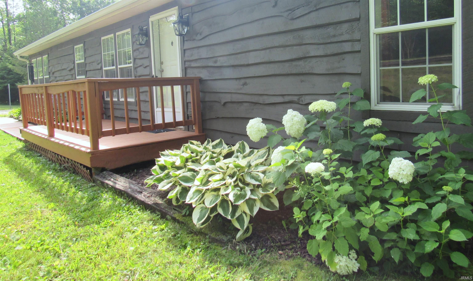
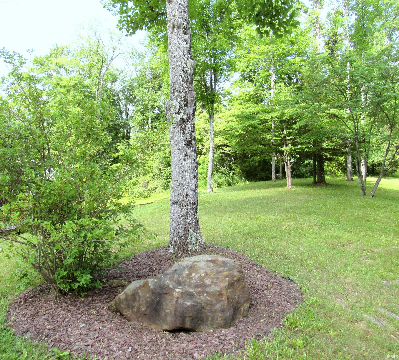
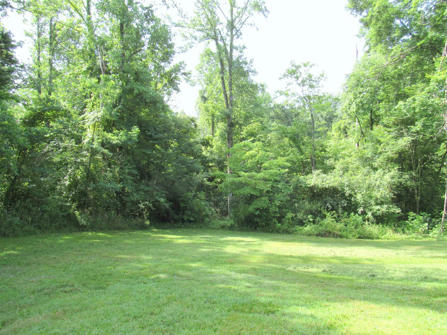
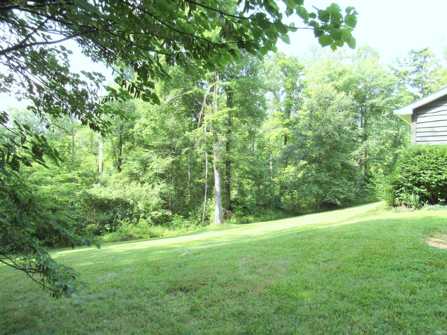
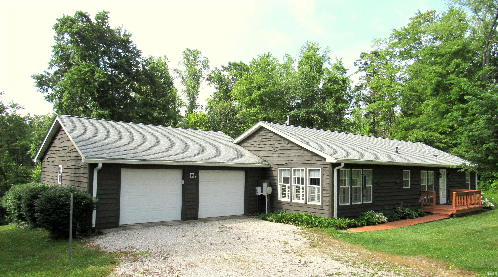
This beautiful, MOVE IN READY, 3 bedroom, 2 bath home is not to be missed! As you enter through the front door into the open concept kitchen and living room, your eyes are drawn to the light that radiates into the living room as well as to the tastefully designed kitchen. This custom kitchen has been recently remodeled and offers beautiful design features including an island with a traditional farmhouse sink, butcher block countertop, and a large multiple purpose built-in bar which offers an abundance of storage and usable space. The dining room is surrounded by windows offering views of the property. At the end of a long day enjoy a cup of tea on the back deck along with spectacular views of the wooded property or escape into your own tranquil paradise in the newly remodeled primary suite. Features of the primary suite include the addition of the sitting room or office space, updated bathroom with tiled walk-in shower, twin sink vanity, and a large walk-in closet. There are 2 additional bedrooms with plenty of closet space and a full bathroom.
Directions
From Spencer, head west on Hwy 46 for about 5 miles, turn left on Carmichael Lane, turn left on Coltrane Lane. Home will be on the right.
Amenities
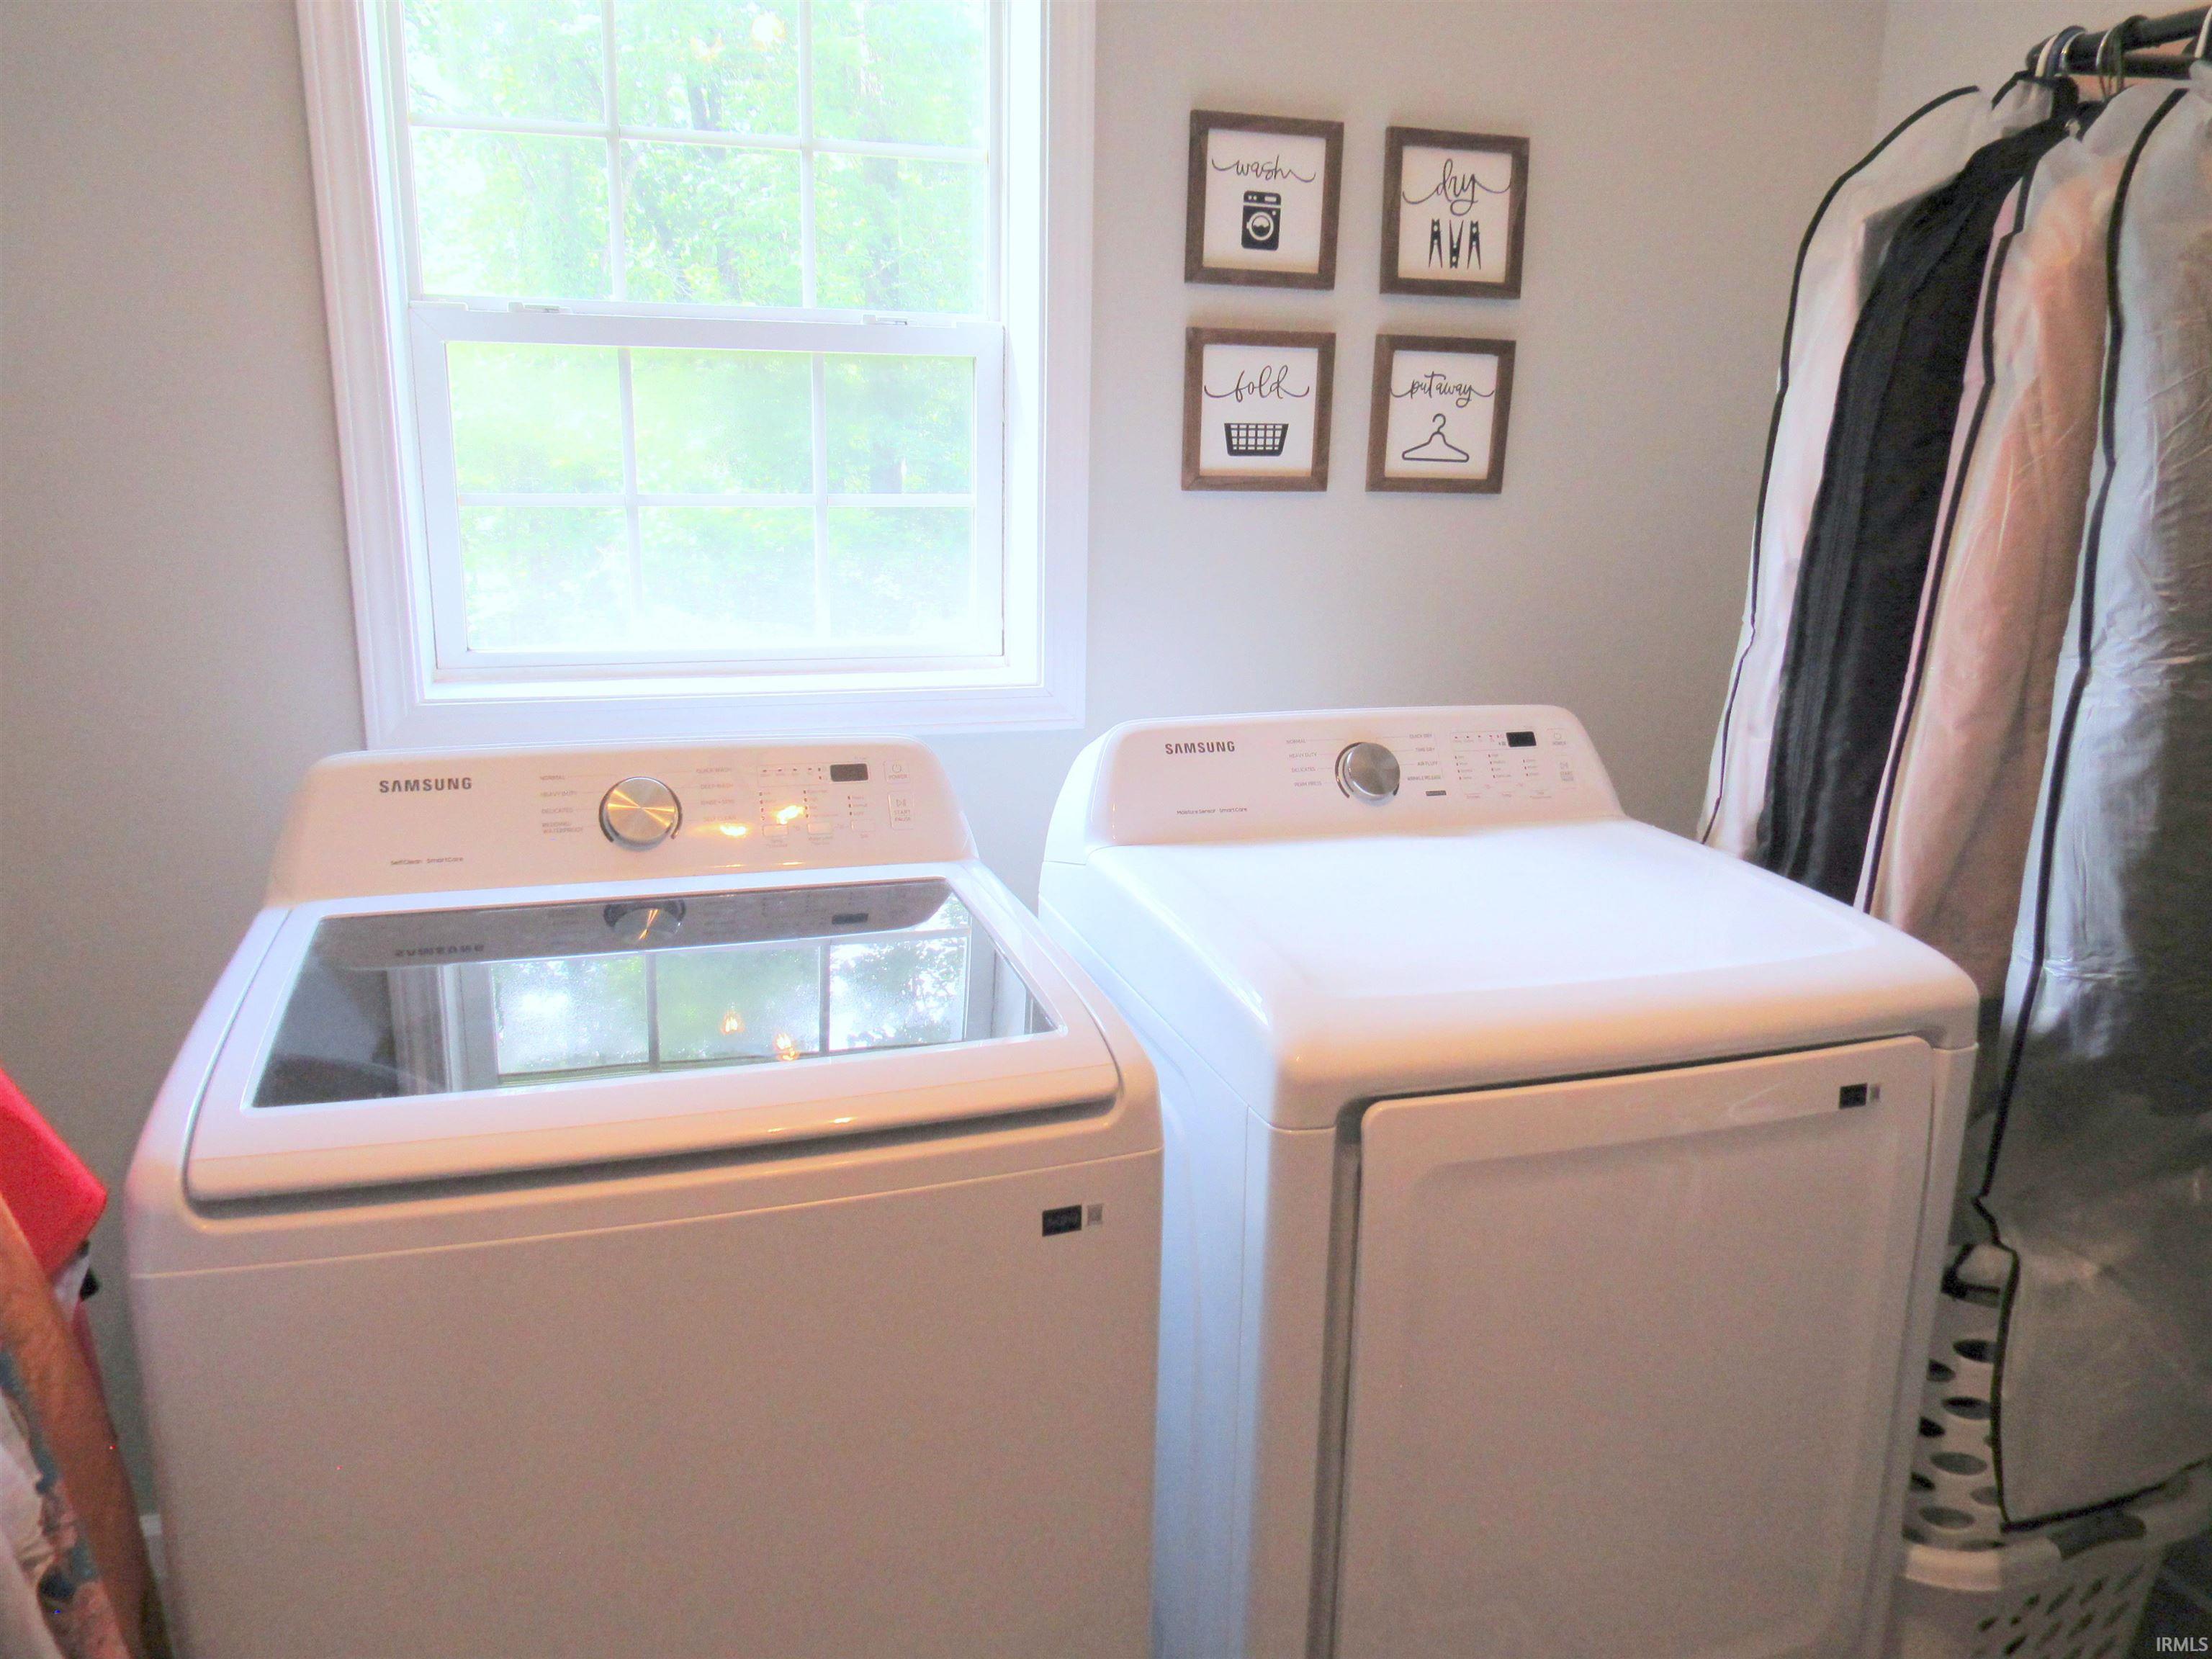
Ceiling Fan(s), Closet(s) Walk-in, Countertops-Laminate, Deck Open, Eat-In Kitchen, Garage Door Opener, Kitchen Island, Open Floor Plan, Twin Sink Vanity, Stand Up Shower, Tub/Shower Combination, Main Level Bedroom Suite, Main Floor Laundry
Sale Includes
Dishwasher, Microwave, Refrigerator, Washer, Dryer-Gas, Range-Gas
Property
| MLS # |
202625906 |
| Date Listed |
2026-06-30 |
| Status |
Cont-AccptngBackupOffers |
| Property Type |
Residential |
| Property SubType |
Site-Built Home |
| Square Feet |
1,940 sqft |
| New Construction |
No |
| Style |
One Story |
| Type |
Site-Built Home |
| Bedrooms |
3 |
| Bathrooms |
2 |
| Annual Taxes |
$1,230.02 |
| Year Taxes Payable |
2026 |
| Year Built |
1997 |
| Virtual Tour |
propertypanorama.com » |
| Days on Market |
95 |
| Homestead Year |
No |
Additional
| Cooling |
Central Air |
| Heating |
Gas, Forced Air |
| Garage |
Attached |
| Main Level Laundry |
Yes |
Room Dimensions
| Living Room |
26 × 17 |
Main Level |
| Dining Room |
10 × 13 |
Main Level |
| Kitchen |
14 × 11 |
Main Level |
| Master Bedroom |
13 × 24 |
Main Level |
| 2nd Bedroom |
9 × 7 |
Main Level |
| 3rd Bedroom |
13 × 13 |
Main Level |
Bathroom Locations
External Features
| Construction |
Site-Built Home |
| Exterior |
Wood |
| Lot Size |
80,647 sq ft |
| Acreage |
1.85 Acre |
| Lot Dimensions |
Irregular |
| Sewer |
Septic |
| Water |
Public |
| Fence |
None |
Location
| Area |
Owen County |
| Location |
Rural Subdivision |
| County |
Owen |
| Subdivision |
None |
| Township |
Lafayette |
| City |
Spencer |
| State |
IN |
| Zip |
47460 |
Schools
| School District |
Spencer-Owen Community Schools |
| Elementary |
Spencer |
| Middle School |
Owen Valley |
| High School |
Owen Valley |
Financial
| Assoc. Dues |
$0.00 Not Applicable |
IDX information provided by the Indiana Regional MLS.
IDX information is provided exclusively for consumers’ personal, non-commercial use and may not be used for any purpose other than to identify prospective properties consumers may be interested in purchasing. Data is deemed reliable but is not guaranteed accurate by the MLS.