- amilakis@gmail.com
- Direct (765) 418-4771

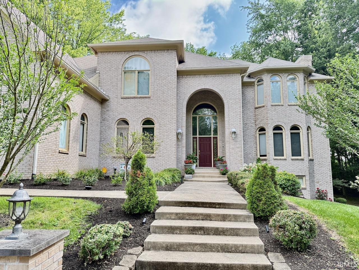
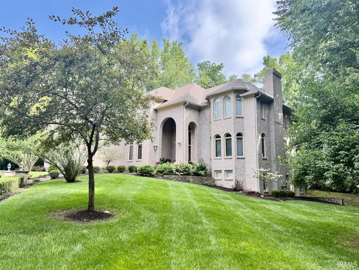
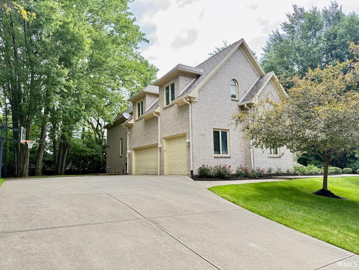
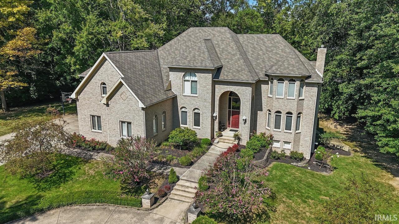
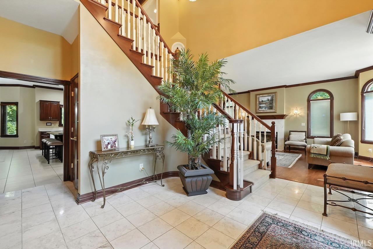
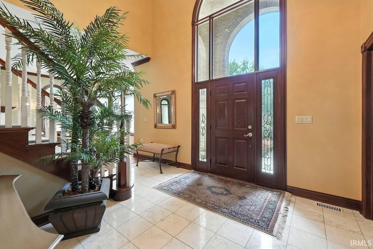
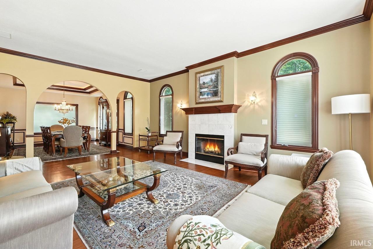
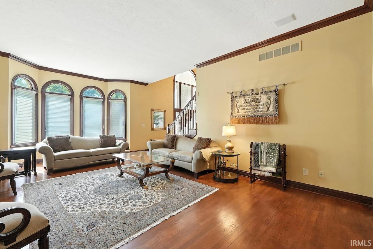
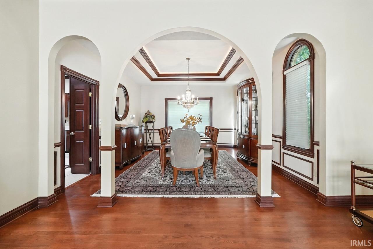
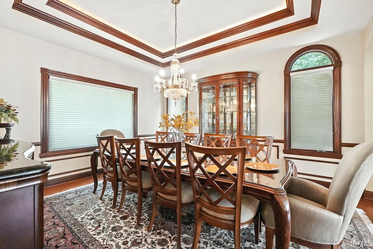
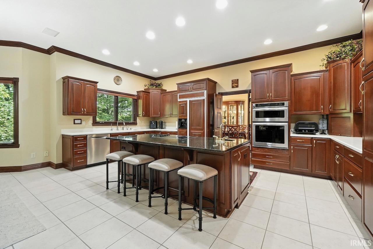
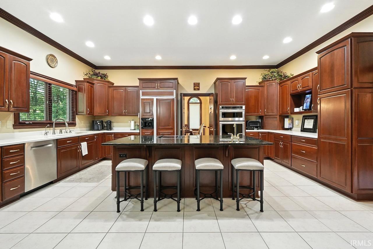
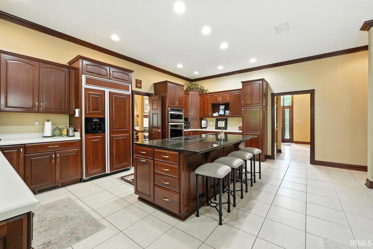
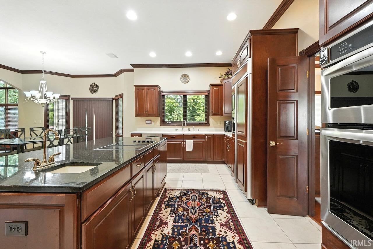
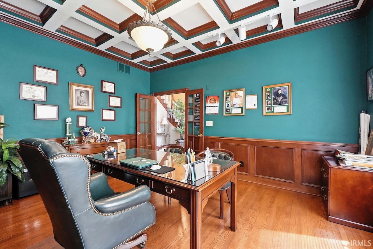
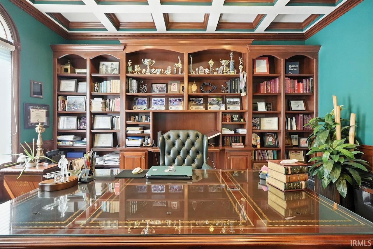
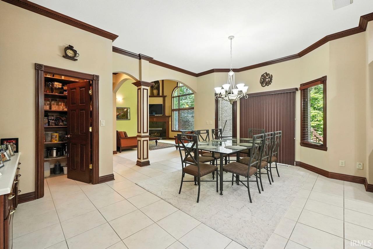
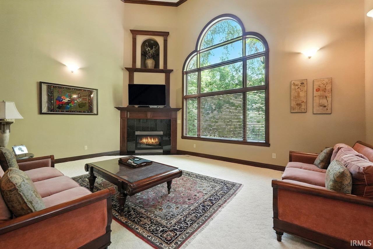
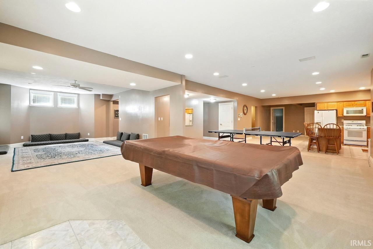
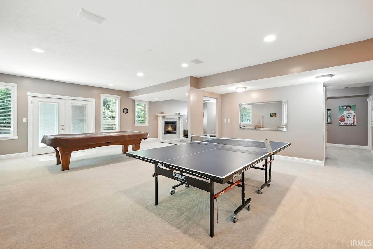
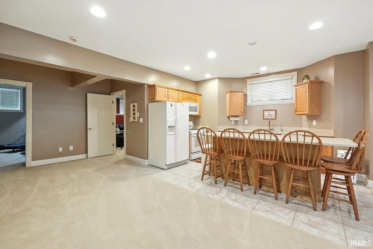
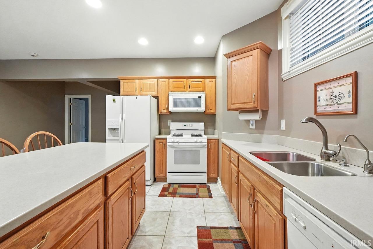
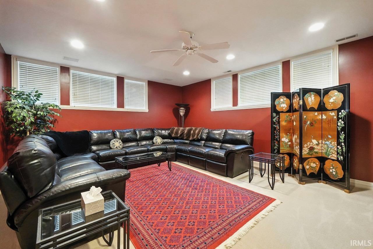
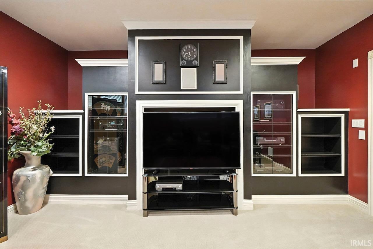
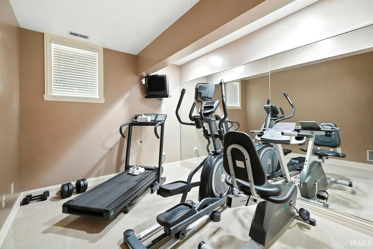
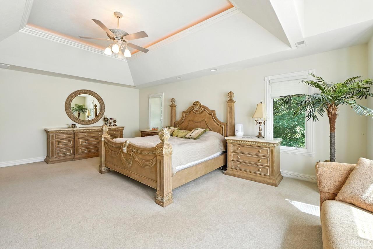
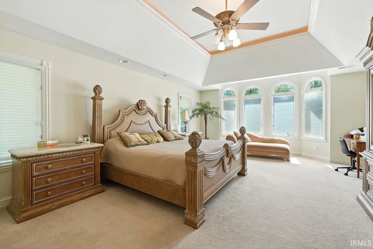
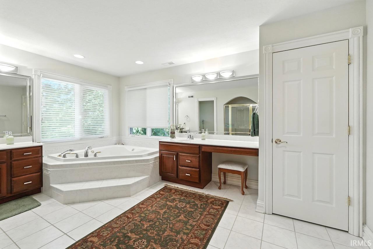
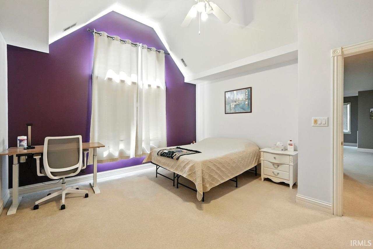
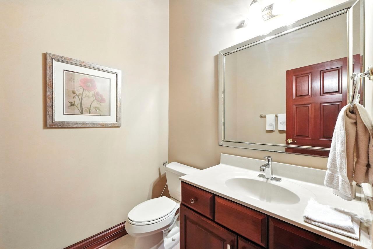
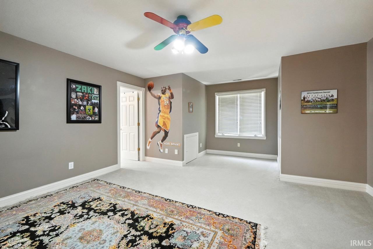
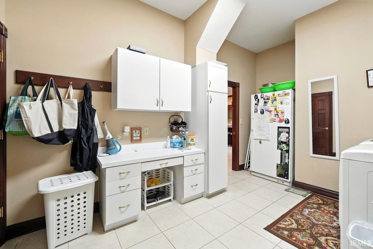
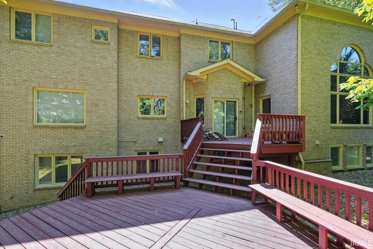
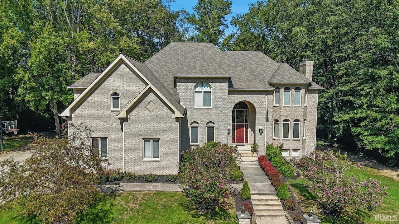
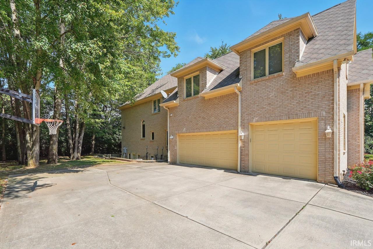
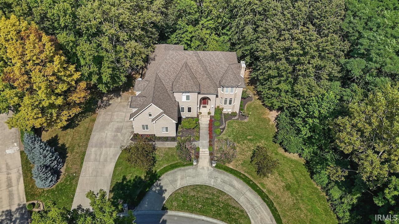
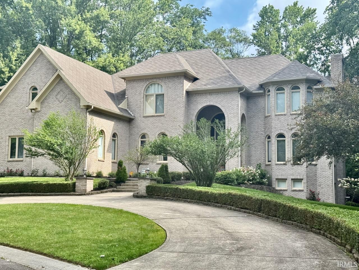
Now offered at an exceptional value, this custom-built Marshall & Mattheson home in prestigious Deerbrook Estates presents a rare opportunity to own nearly 8,000 square feet of finished living space in the highly sought-after Yorktown School District. Offered for the first time since it was built, this all-brick residence has been meticulously maintained and is ready for its next owner. Designed with both everyday living and entertaining in mind, the home offers tremendous flexibility with up to 7 bedrooms, 6 full baths, 2 half baths, and more than 2,500 finished square feet in the walkout lower level. Whether you're accommodating a large family, multigenerational living, frequent guests, or simply want room to spread out, this floor plan delivers. The dramatic two-story family room features soaring 19-foot vaulted ceilings, while the spacious kitchen offers abundant cabinetry, a large walk-in pantry, and opens naturally into the home's primary gathering spaces. The main level also includes a private guest or in-law suite. Downstairs, you'll find a full second kitchen, theater room, recreation areas, washer/dryer hookups, and ample space for entertaining. The included pool table and ping-pong table make the lower level ready to enjoy from day one. Major improvements have already been completed, including three HVAC systems replaced approximately three years ago, a dimensional roof installed in 2015, many newer appliances, basement carpeting, an on-demand water heater, security system with cameras, and additional wall insulation for comfort and efficiency. Situated on a beautifully landscaped lot in one of Yorktown's premier neighborhoods, this home combines outstanding quality, incredible square footage, and a location that is difficult to duplicate. At today's asking price of $850,000, it represents an exceptional value for buyers seeking luxury, space, and long-term investment in one of Delaware County's most desirable communities. Virtual tour available.
White River to W Deerbrook Drive, Follow Deerbook, Pineridge Rd and N Timber Ridge Rd to W Autumn Springs Ct to home.
Alarm System-Security, Cable Available, Countertops-Solid Surf, Countertops-Stone, Crown Molding, Disposal, Dryer Hook Up Electric, Garage Door Opener, Irrigation System, Kitchen Island, Landscaped, Laundry-Chute, Natural Woodwork, Range/Oven Hook Up Elec, Alarm System-Sec. Cameras, Formal Dining Room, Main Floor Laundry, Sump Pump, Washer Hook-Up, Custom Cabinetry
Sale IncludesDishwasher, Microwave, Refrigerator, Washer, Window Treatments, Dryer-Electric, Kitchen Exhaust Hood, Oven-Convection, Sump Pump+Battery Backup
| MLS # | 202625911 |
|---|---|
| Date Listed | 2026-06-30 |
| Status | Active |
| Property Type | Residential |
| Property SubType | Site-Built Home |
| Square Feet | 7,967 sqft |
| New Construction | No |
| Style | Two Story |
| Type | Site-Built Home |
| Basement | Yes |
| Bedrooms | 7 |
| Bathrooms | 8 (6 Full, 2 Half) |
| Annual Taxes | $5,964.00 |
| Year Taxes Payable | 2023 |
| Year Built | 1999 |
| Days on Market | 96 |
| Homestead Year | No |
| Design | Traditional |
|---|---|
| Cooling | Central Air |
| Heating | Gas, Forced Air |
| Garage | Attached |
| Hardwood Floors | Yes |
| Main Level Laundry | Yes |
| Living Room | 16 × 24 | Main Level |
| Dining Room | 15 × 14 | Main Level |
| Family Room | 22 × 15 | Main Level |
| Kitchen | 20 × 13 | Main Level |
| Breakfast Area | 16 × 10 | Main Level |
| Den | 14 × 15 | Main Level |
| Master Bedroom | 16 × 24 | Main Level |
| 2nd Bedroom | 15 × 18 | Upper Level |
| 3rd Bedroom | 14 × 15 | Upper Level |
| 4th Bedroom | 13 × 14 | Upper Level |
| 5th Bedroom | 14 × 12 | Upper Level |
| Recreation Room | 38 × 15 | Lower Level |
| Extra Room | 15 × 19 | Upper Level |
| Full Baths | 1 Main, 4 Upper, 1 Lower |
| Half Baths | 1 Main, 1 Lower |
| Construction | Site-Built Home |
|---|---|
| Exterior | Brick |
| Lot Size | 33,106 sq ft |
| Acreage | 0.76 Acres |
| Lot Dimensions | 148x225 |
| Parking | Yes |
| Sewer | City |
| Water | City |
| Fence | None |
| Area | Delaware County |
|---|---|
| Location | City/Town/Suburb |
| County | Delaware |
| Subdivision | Deerbrook Estates |
| Township | Mt Pleasant |
| City | Muncie |
| State | IN |
| Zip | 47304 |
| School District | Yorktown Community Schools |
|---|---|
| Elementary | Pleasant View K-2 Yorktown 3-5 |
| Middle School | Yorktown |
| High School | Yorktown |
| Financing Terms | Conventional, VA |
|---|---|
| Assoc. Dues | $500.00 Annually |

MLS# 202625911
Listing Provided Courtesy of Steve Slavin
Coldwell Banker Real Estate Group
Cell: 317-701-5006
Listing updated August 4, 2026 at 3:15 pm
Last checked 10 minutes ago
IDX information provided by the Indiana Regional MLS. IDX information is provided exclusively for consumers’ personal, non-commercial use and may not be used for any purpose other than to identify prospective properties consumers may be interested in purchasing. Data is deemed reliable but is not guaranteed accurate by the MLS.