Property Description
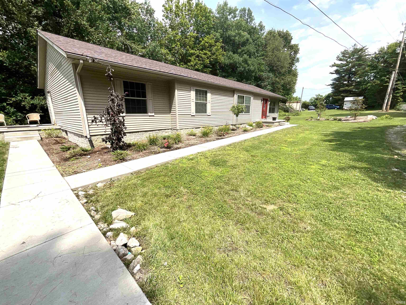
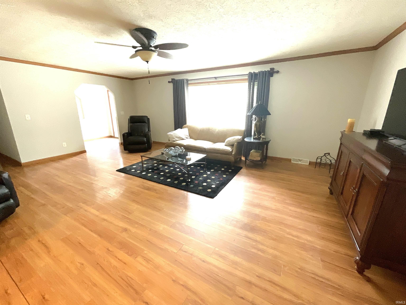
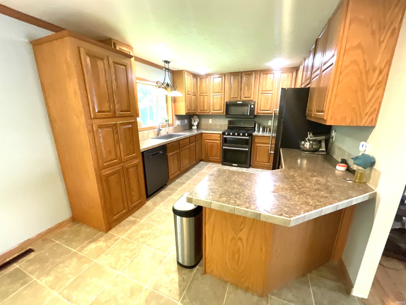
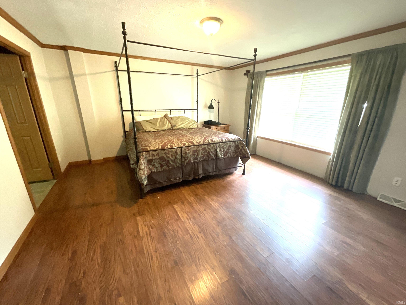
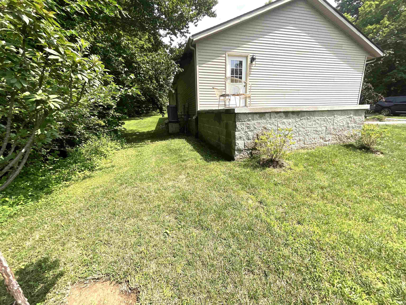
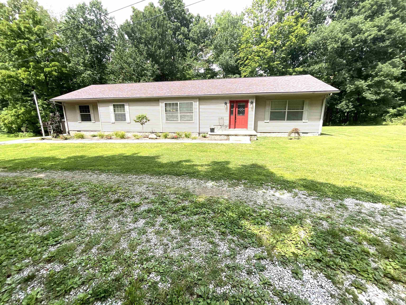
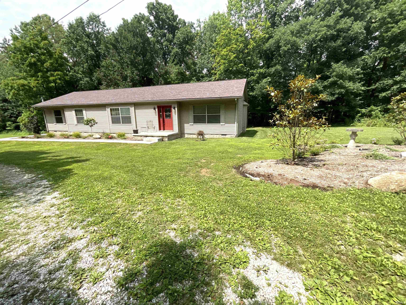
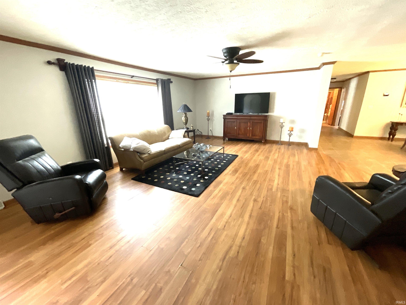
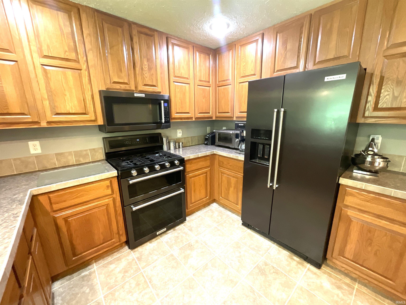
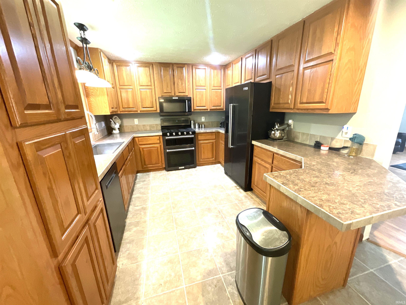
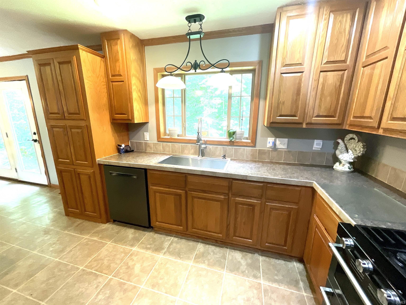
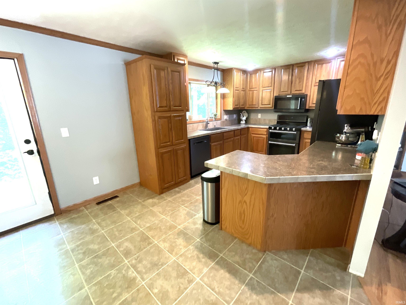
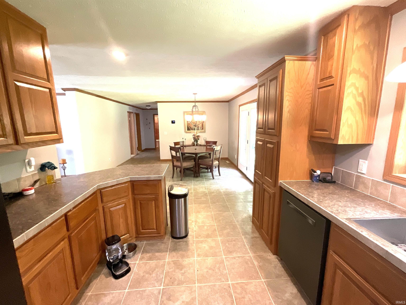
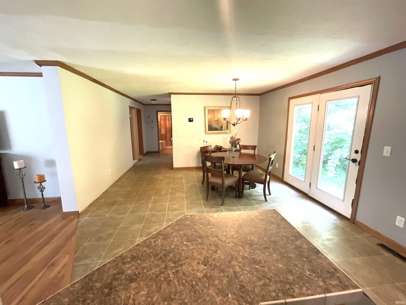
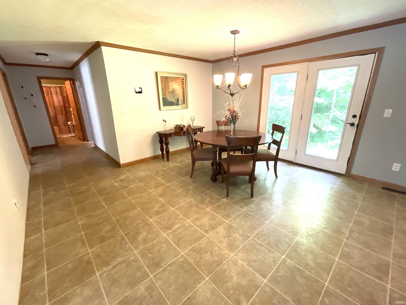
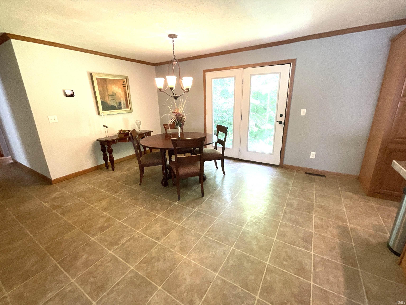
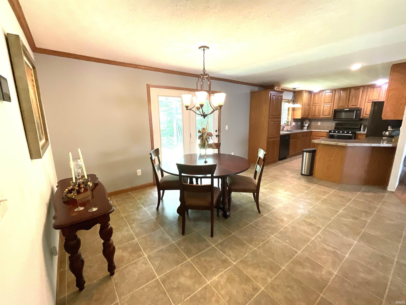
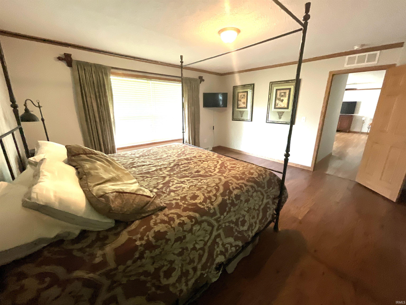
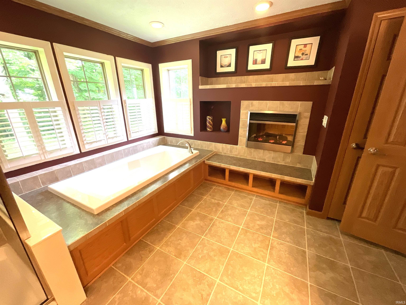
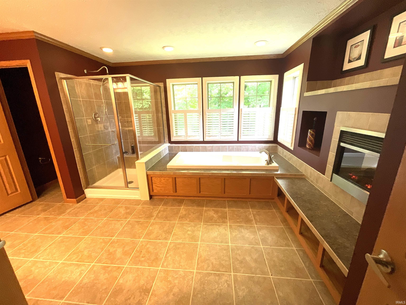
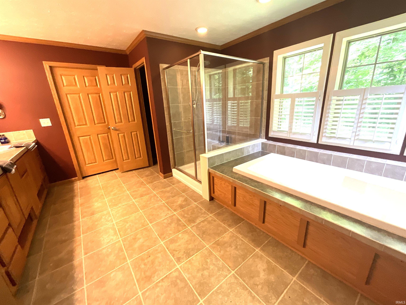
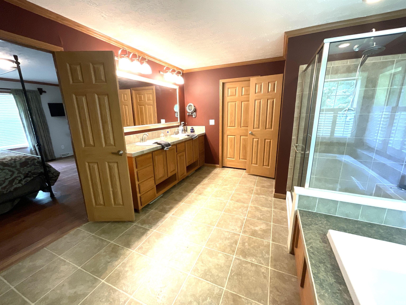
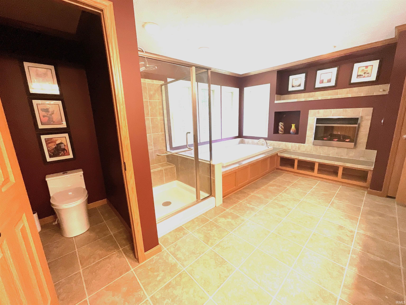
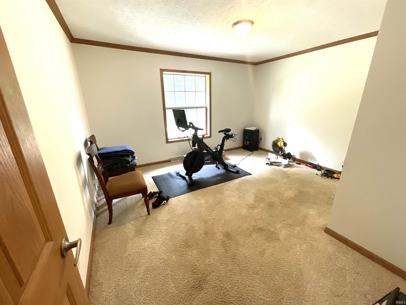
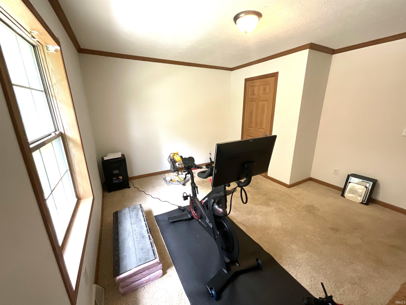
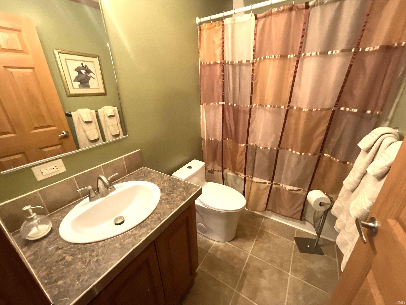
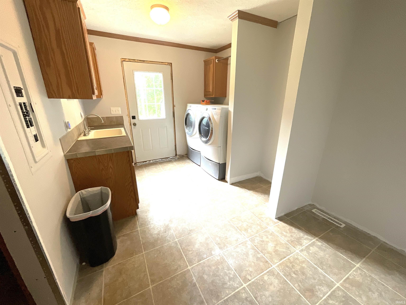
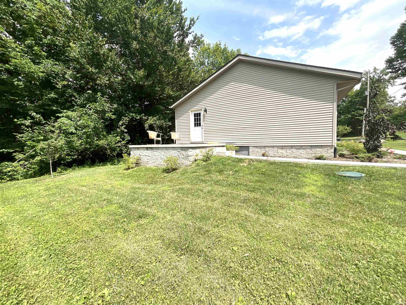
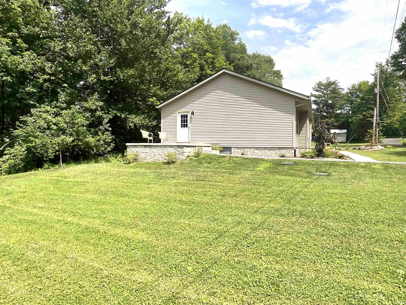
MOTIVATED SELLER. Escape to the country while staying close to everything! This attractive 3-bedroom, 2-bath home offers 2,179 square feet of comfortable living space on 1.4 beautiful acres with mature trees, plenty of open yard, and ample space for gardening, outdoor activities, or simply enjoying the peaceful surroundings.Inside, the open floor plan creates an inviting space for everyday living and entertaining. The kitchen offers abundant cabinet storage, matching black appliances, and a breakfast bar. The spacious primary suite is designed for relaxation with a spa-like bathroom featuring a soaking tub, dual-sink vanity, separate shower, and a unique gas fireplace that creates a warm, peaceful retreat. Step outside to the patio and enjoy the sights and sounds of the countryside while watching wildlife right from your backyard. Numerous improvements made within the last four years include a new roof, HVAC system, water heater, dishwasher, and storage shed. The home also features city water, high-speed internet availability, an electric vehicle charging station, and a large laundry room complete with storage cabinets, utility sink, washer, and dryer. Conveniently located just 10 minutes from Spencer and Ellettsville.
Directions
From Spencer, take Main St south across the river, continue on Freeman Rd. Turn right on Timber Ridge Rd, turn right on Pea Ridge Rd. Home is on the right.
Amenities
Ceiling Fan(s), Countertops-Laminate, Dryer Hook Up Electric, Landscaped, Open Floor Plan, Patio Open, Porch Open, Range/Oven Hook Up Gas, Six Panel Doors, Twin Sink Vanity, Utility Sink, Stand Up Shower, Tub and Separate Shower, Tub/Shower Combination, Main Level Bedroom Suite, Main Floor Laundry, Washer Hook-Up
Sale Includes
Dishwasher, Microwave, Refrigerator, Washer, Dryer-Electric, Range-Gas, Water Heater Gas
Property
| MLS # |
202625915 |
| Date Listed |
2026-06-30 |
| Status |
Cont-AccptngBackupOffers |
| Property Type |
Residential |
| Property SubType |
Manuf. Home/Mobile Home |
| Square Feet |
2,179 sqft |
| New Construction |
No |
| Style |
One Story |
| Type |
Manuf. Home/Mobile Home |
| Bedrooms |
3 |
| Bathrooms |
2 |
| Annual Taxes |
$1,385.56 |
| Year Taxes Payable |
2026 |
| Year Built |
2007 |
| Virtual Tour |
youtu.be » |
| Days on Market |
94 |
| Homestead Year |
No |
Additional
| Design |
Modular |
| Cooling |
Central Air |
| Heating |
Gas, Forced Air |
| Main Level Laundry |
Yes |
| Outbuilding |
Shed |
Room Dimensions
| Living Room |
22 × 18 |
Main Level |
| Dining Room |
14 × 16 |
Main Level |
| Kitchen |
10 × 13 |
Main Level |
| Master Bedroom |
12 × 13 |
Main Level |
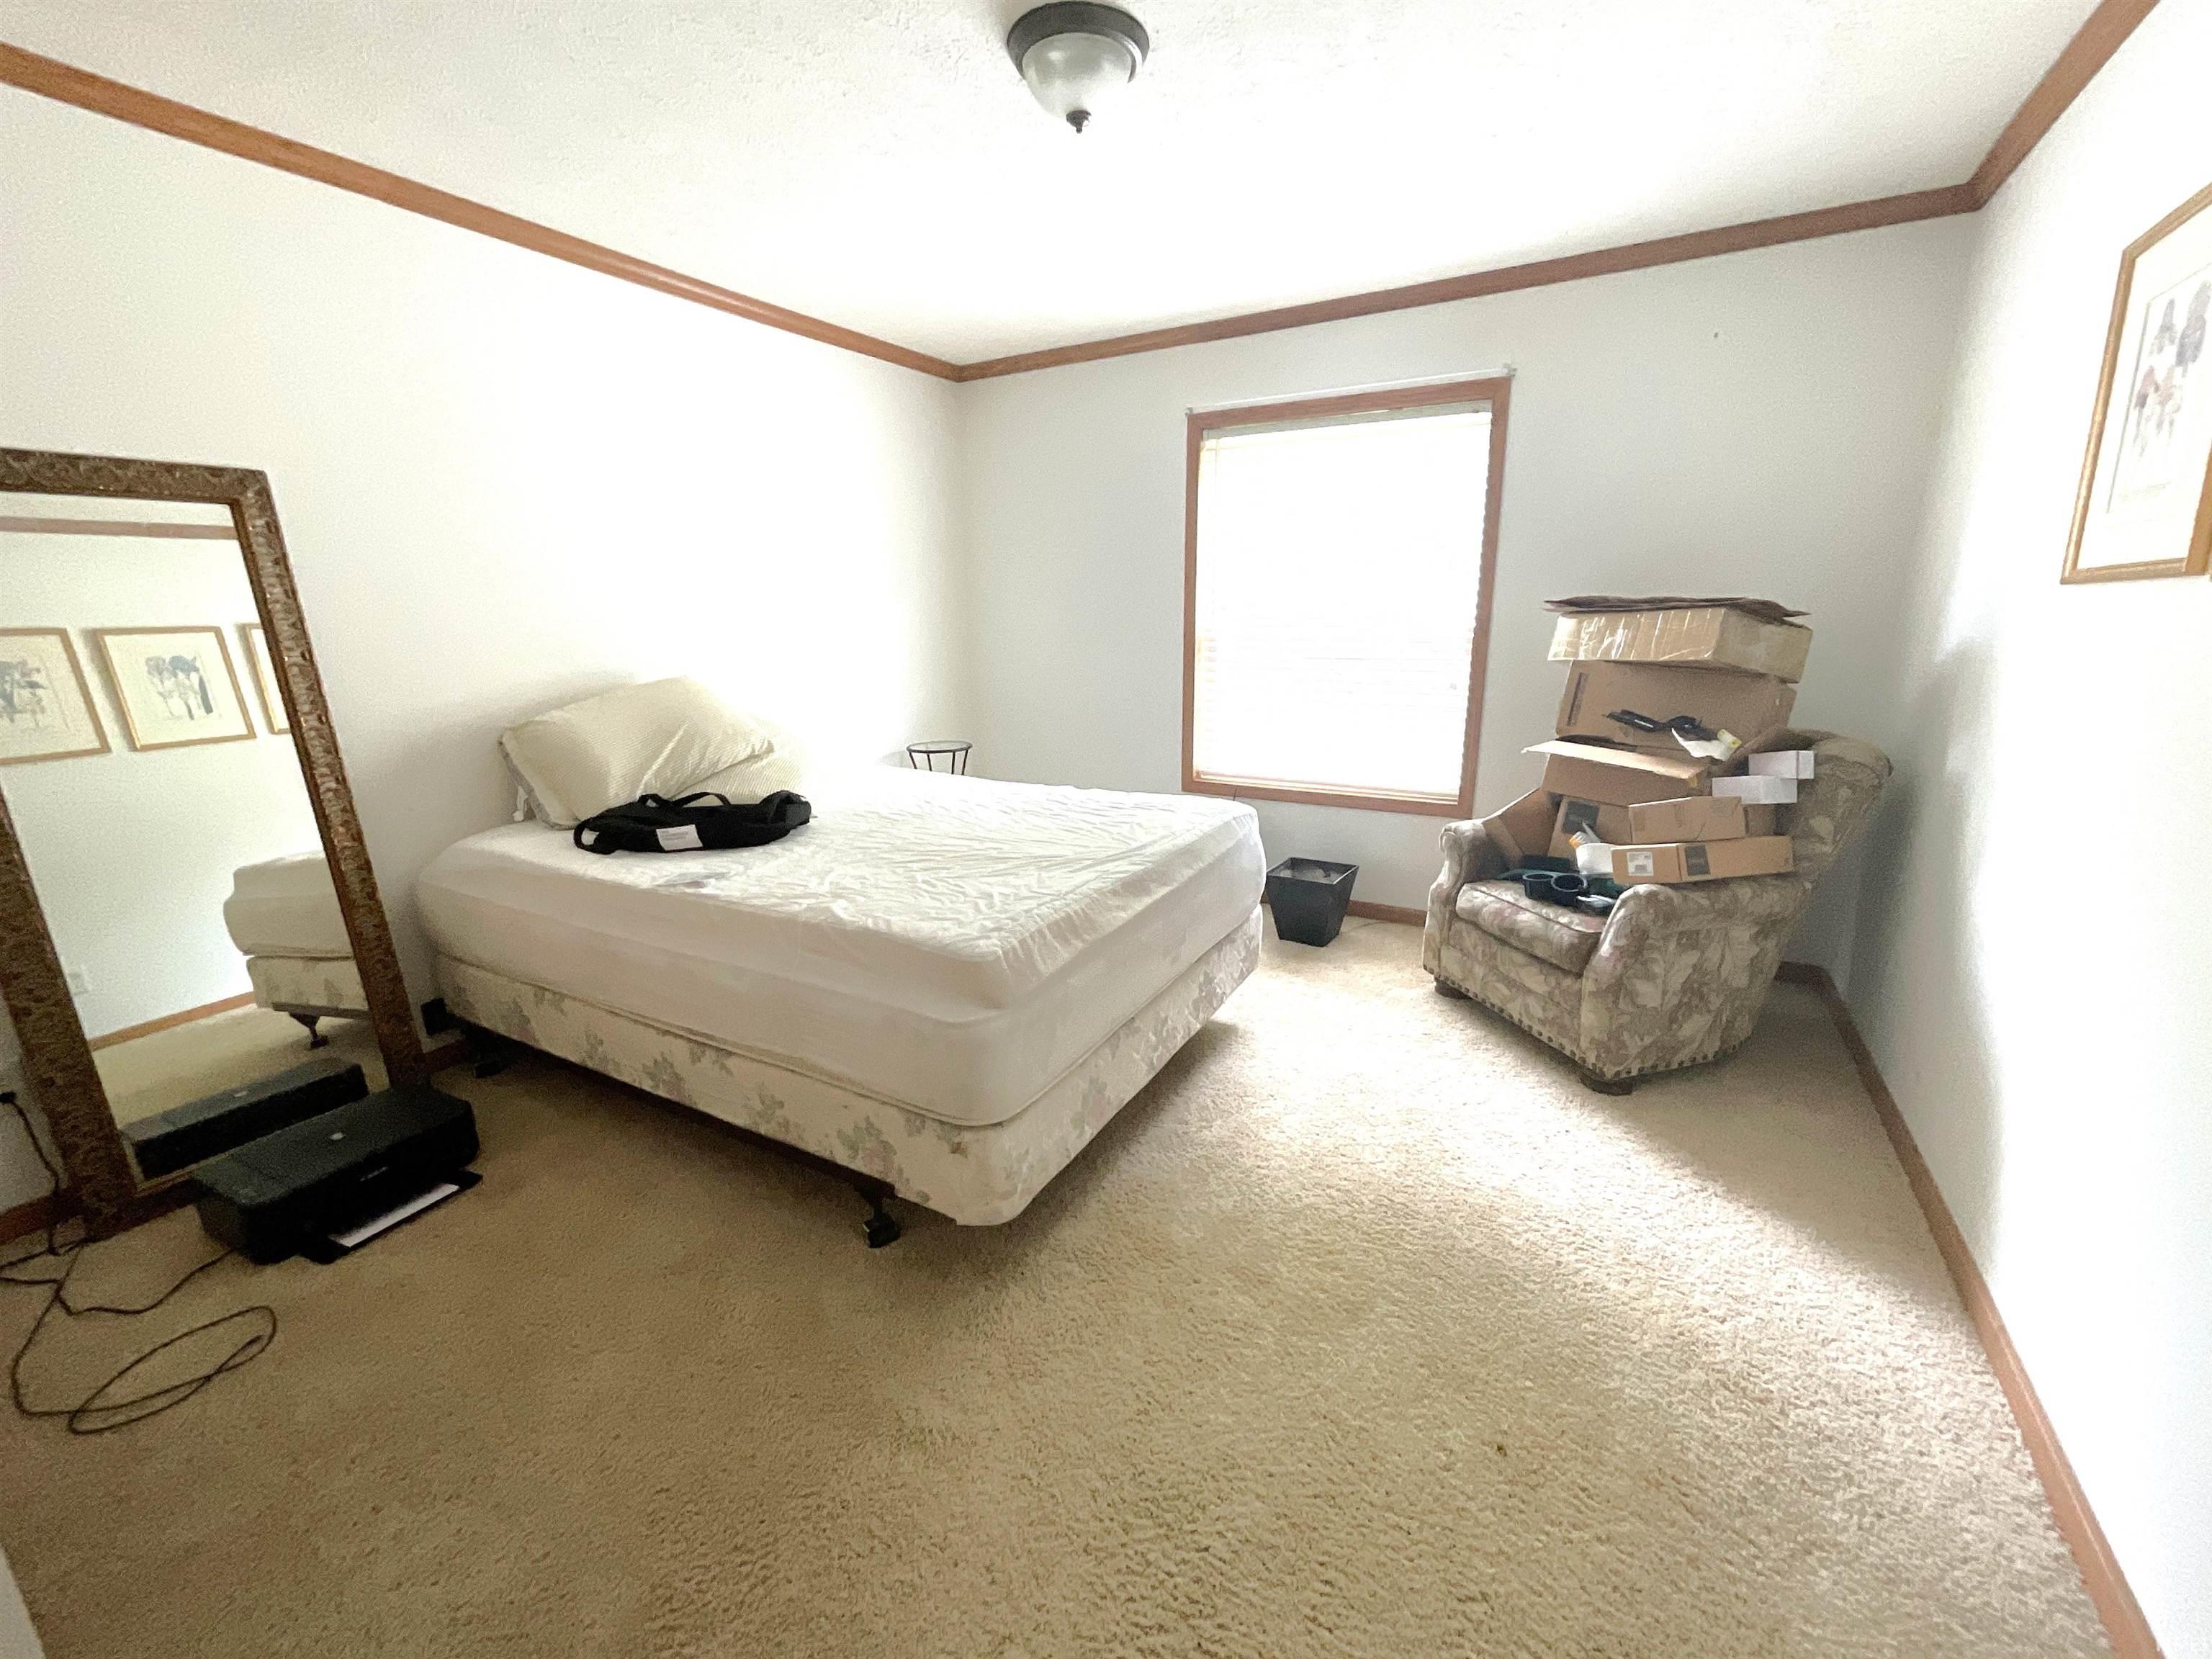
| 2nd Bedroom |
14 × 12 |
Main Level |
| 3rd Bedroom |
15 × 15 |
Main Level |
Bathroom Locations
External Features
| Construction |
Manuf. Home/Mobile Home |
| Exterior |
Vinyl |
| Lot Size |
60,984 sq ft |
| Acreage |
1.40 Acre |
| Lot Dimensions |
Irregular |
| Parking |
Yes |
| Out Buildings |
Shed |
| Sewer |
Septic |
| Water |
City |
| Fence |
None |
Location
| Area |
Owen County |
| Location |
Rural |
| County |
Owen |
| Subdivision |
None |
| Township |
Washington |
| City |
Spencer |
| State |
IN |
| Zip |
47460 |
Schools
| School District |
Spencer-Owen Community Schools |
| Elementary |
Mccormicks Creek |
| Middle School |
Owen Valley |
| High School |
Owen Valley |
Financial
| Financing Terms |
Cash, Conventional |
| Assoc. Dues |
$0.00 Not Applicable |
IDX information provided by the Indiana Regional MLS.
IDX information is provided exclusively for consumers’ personal, non-commercial use and may not be used for any purpose other than to identify prospective properties consumers may be interested in purchasing. Data is deemed reliable but is not guaranteed accurate by the MLS.