- amilakis@gmail.com
- Direct (765) 418-4771
210 Sycamore Drive

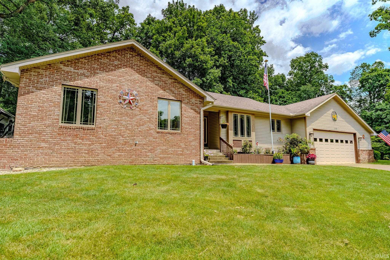
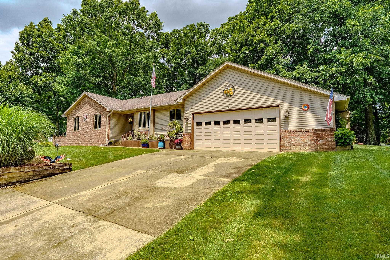
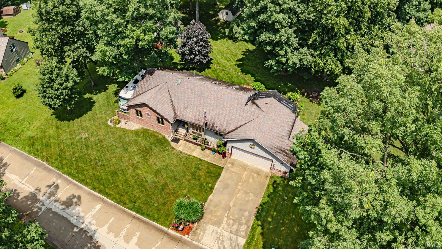
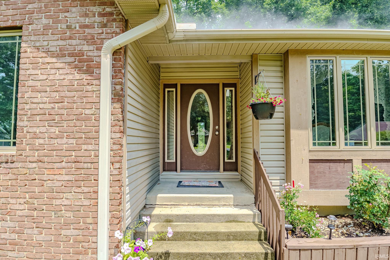

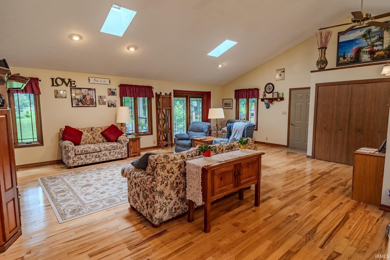

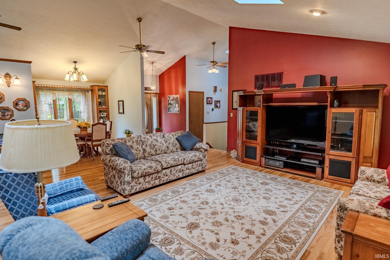
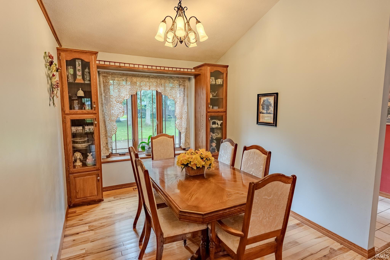
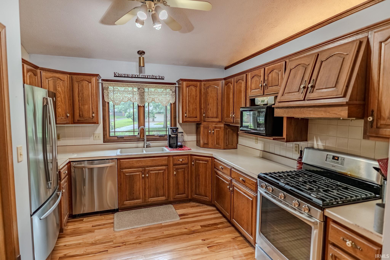

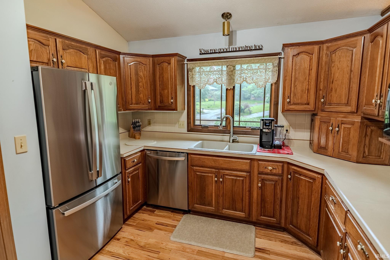
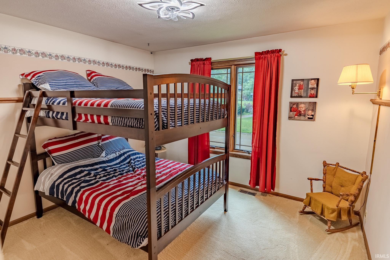

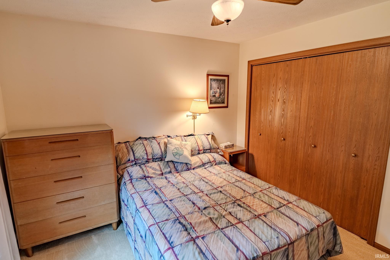

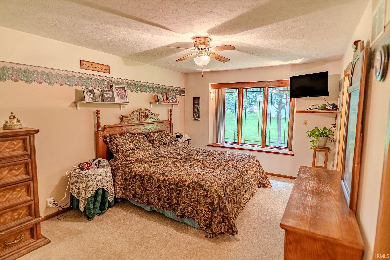
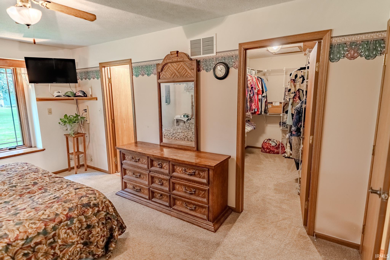
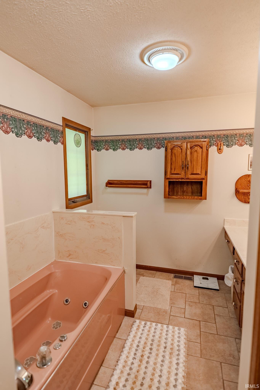
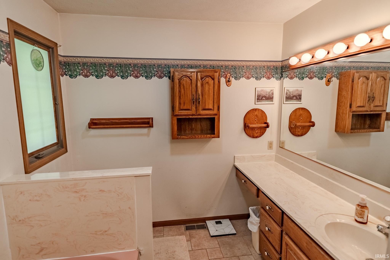
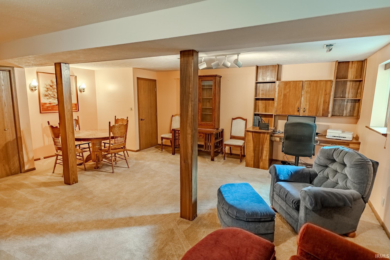

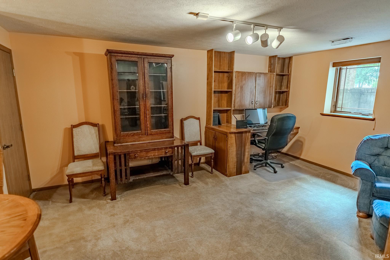
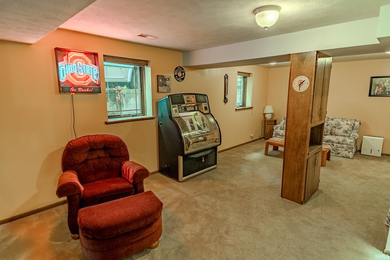
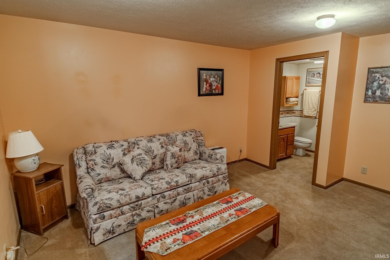

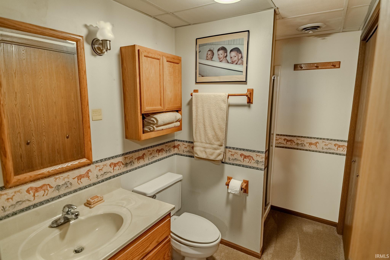

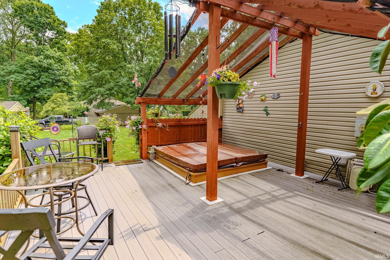

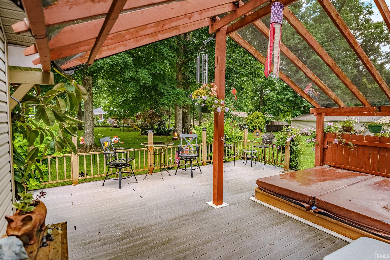
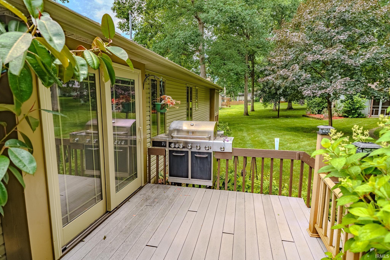
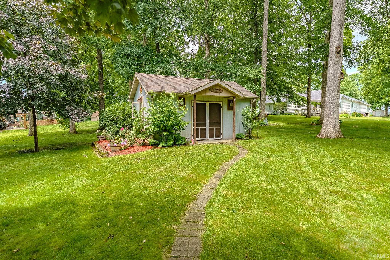
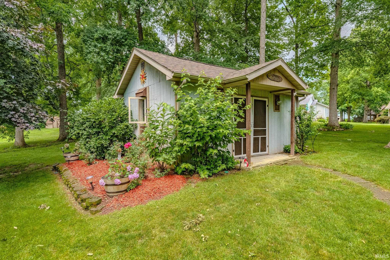
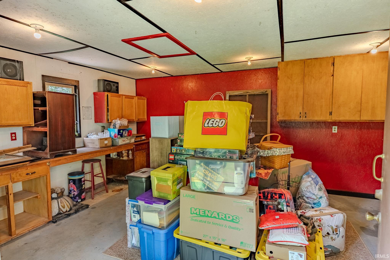


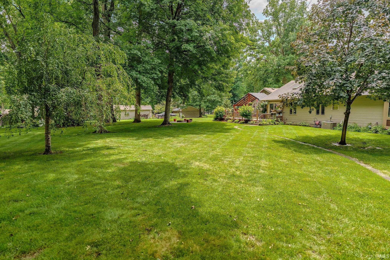
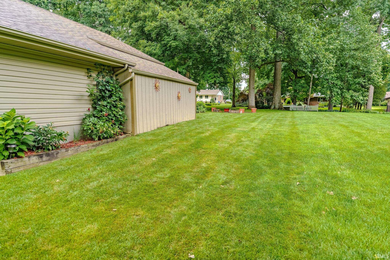
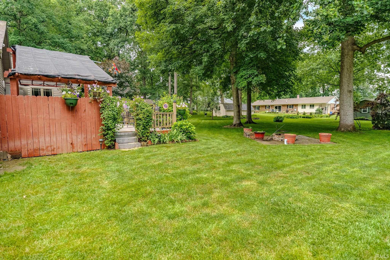
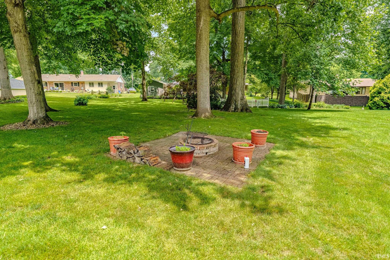
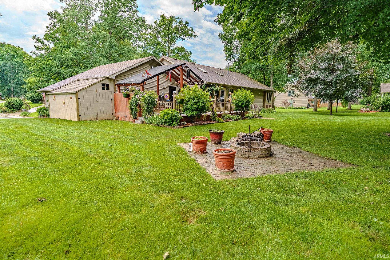
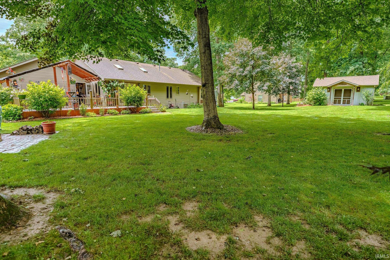
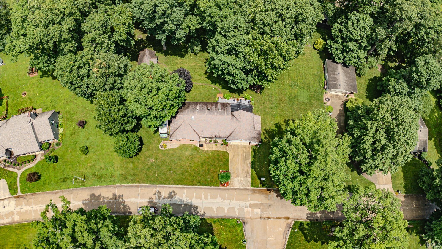
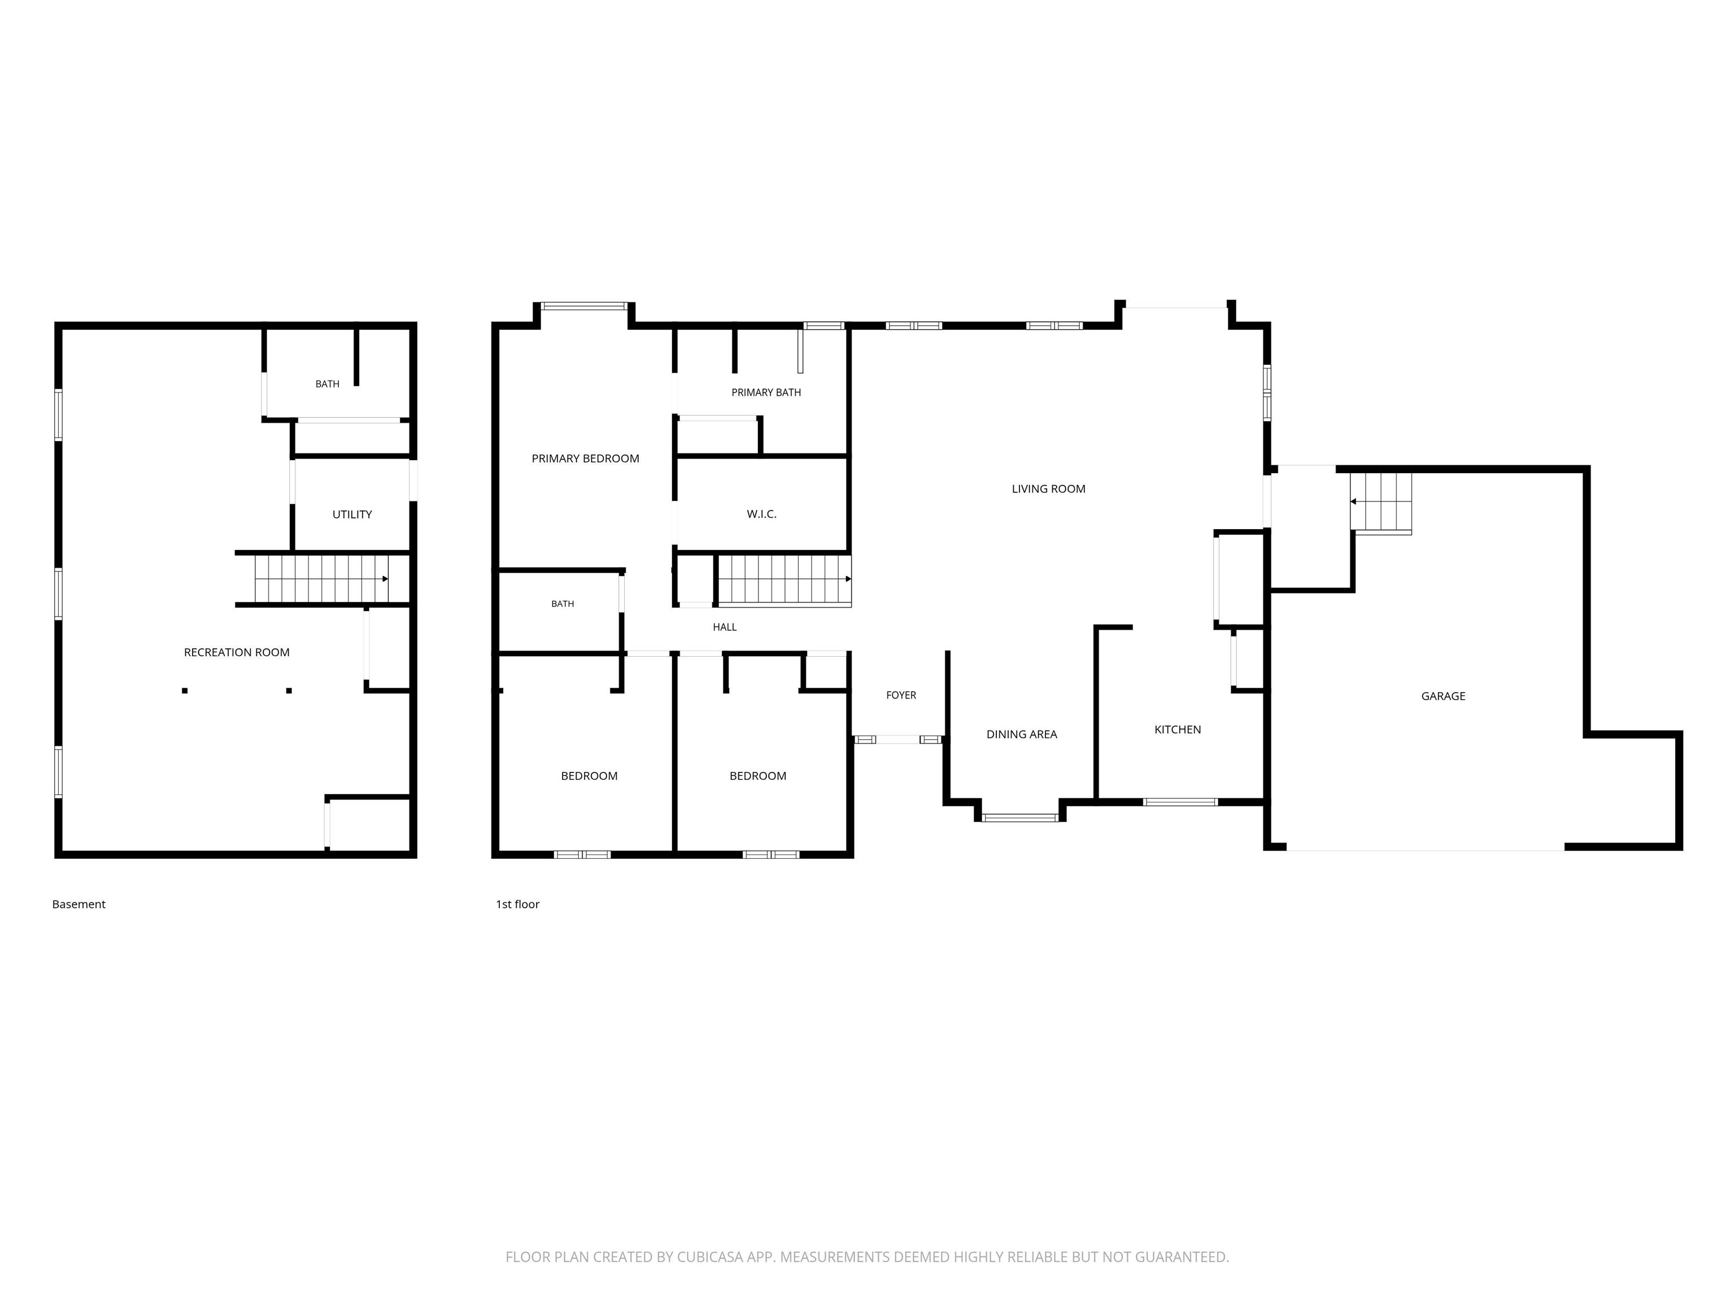
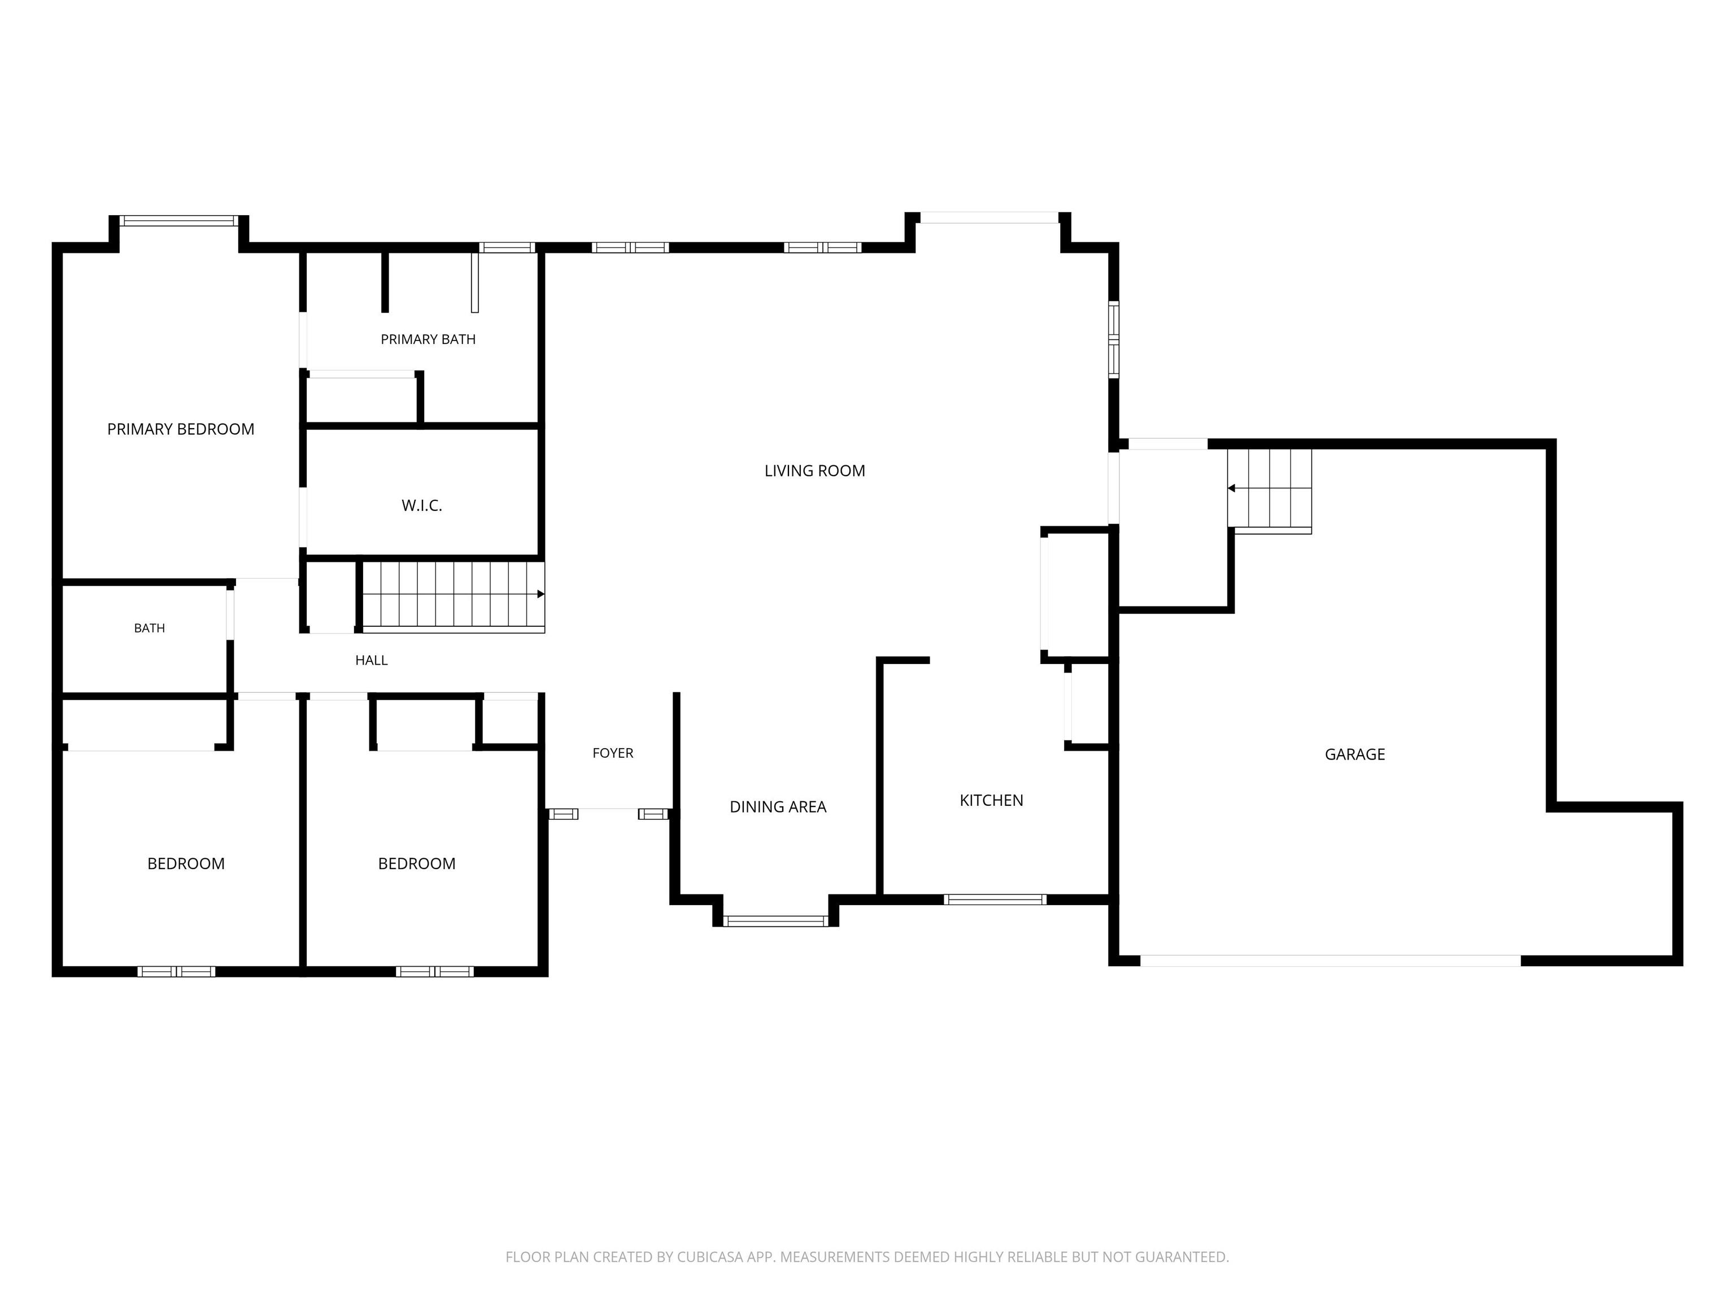
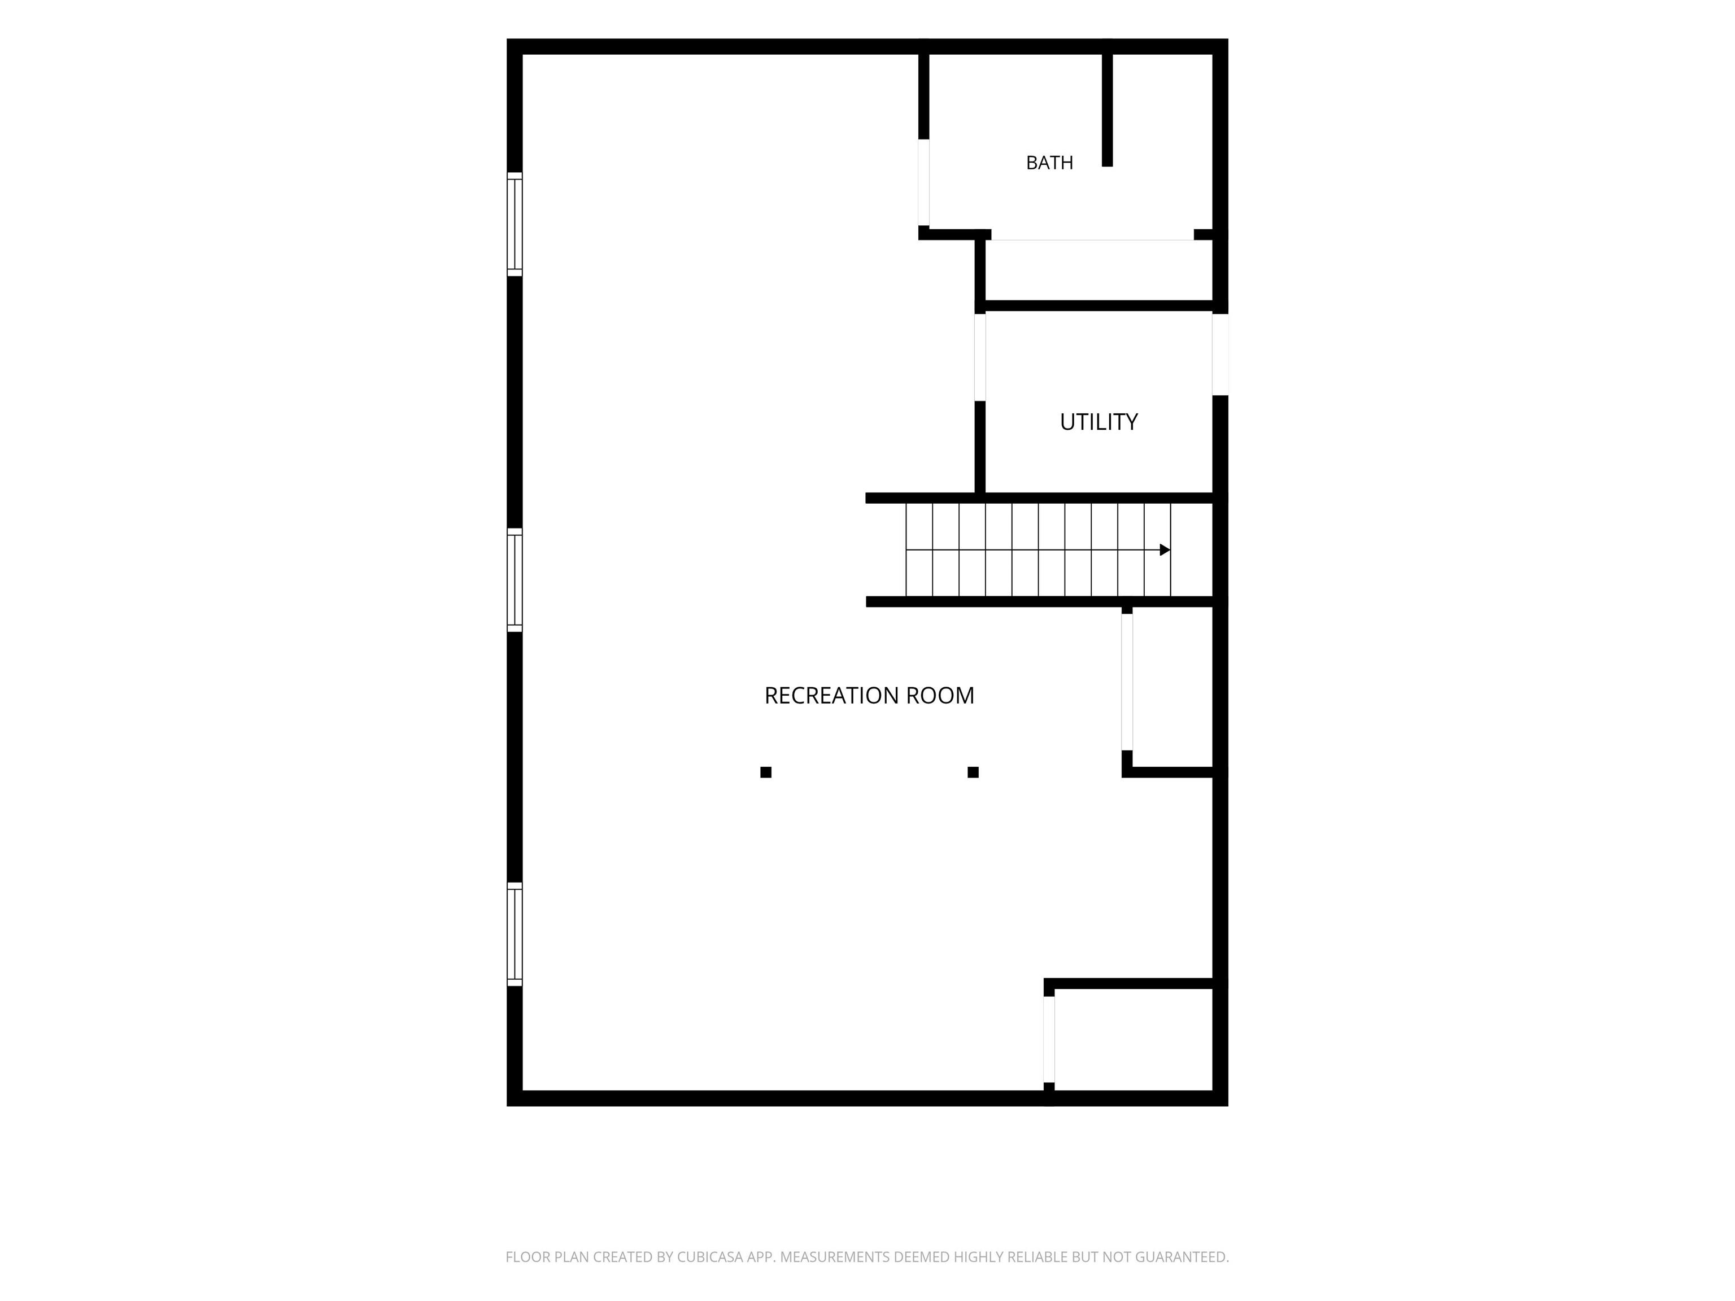
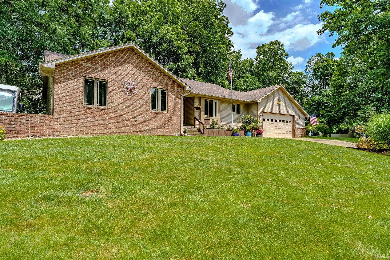
What a beautiful property to call your next home! This inviting home is filled with natural light thanks to Pella windows and skylights throughout. Custom wood built-ins on the main level and in the finished basement provide exceptional character, charm, and storage. The spacious primary suite features a generous walk-in closet with plenty of room for all your wardrobe needs. The finished basement offers additional living and entertaining space, while the attached garage adds everyday convenience. Step outside to your own private retreat, complete with a large deck, mature shade trees, beautifully landscaped flower beds, and a cozy fire pit. A versatile she shed or man cave with built-in storage provides the perfect space for hobbies, a workshop, or a private getaway. The inviting backyard is ideal for relaxing, entertaining, or simply enjoying the outdoors. This lovely property truly has something for everyone. Schedule your showing today and come see all it has!
From Attica, take SR 41 W to SR 28 S into Williamsport, and turn R onto Oakwood Drive and immediately turn R onto Manor Dr. Then you will turn L onto Sycamore and the property is the 2nd house on the R. This property is GPS friendly.
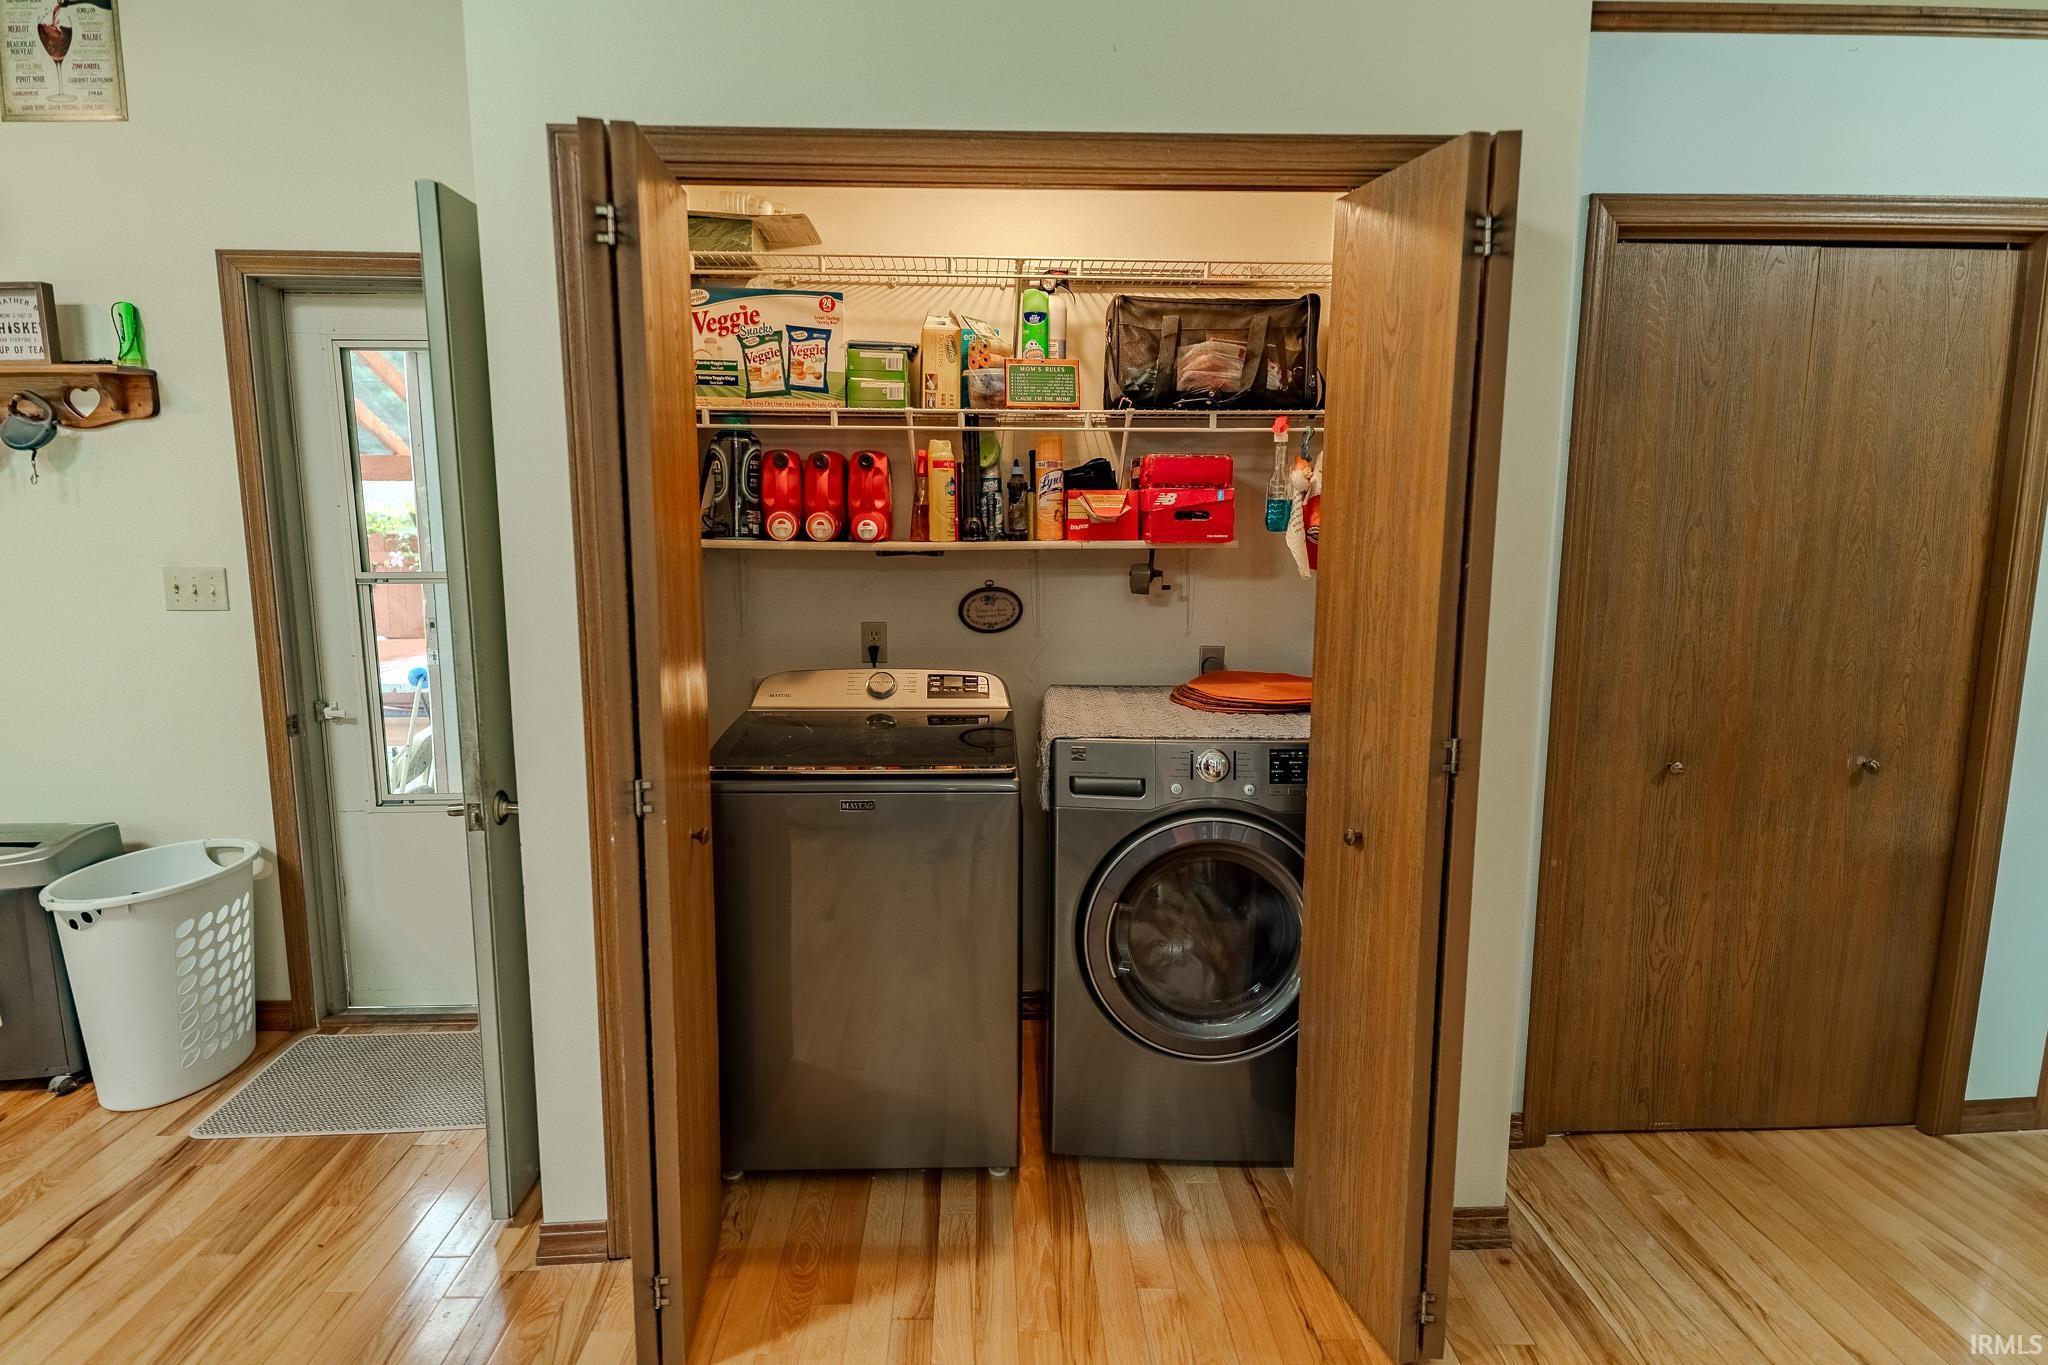
Deck Open, Firepit, Foyer Entry, Skylight(s), RV Parking, Main Floor Laundry
| MLS # | 202625916 |
|---|---|
| Date Listed | 2026-06-30 |
| Status | Active |
| Property Type | Residential |
| Property SubType | Site-Built Home |
| Finished Square Feet | 2,404 sqft |
| Total Square Feet | 2,434 sqft |
| New Construction | No |
| Style | One Story |
| Type | Site-Built Home |
| Basement | Yes |
| Bedrooms | 3 |
| Bathrooms | 3 |
| Annual Taxes | $2,192.00 |
| Year Taxes Payable | Fall 2026 |
| Year Built | 1994 |
| Virtual Tour | propertypanorama.com » |
| Days on Market | 95 |
| Homestead Year | No |
| Cooling | Central Air |
|---|---|
| Heating | Gas, Forced Air |
| Garage | Attached |
| Main Level Laundry | Yes |
| Outbuilding | Outbuilding |
| Living Room | 20 × 26 | Main Level |
| Dining Room | 11 × 9 | Main Level |
| Kitchen | 11 × 11 | Main Level |
| Master Bedroom | 16 × 11 | Main Level |
| 2nd Bedroom | 13 × 11 | Main Level |
| 3rd Bedroom | 13 × 11 | Main Level |
| Full Baths | 2 Main, 1 Lower |
| Construction | Site-Built Home |
|---|---|
| Exterior | Brick,Vinyl |
| Lot Size | 20,343 sq ft |
| Acreage | 0.47 Acres |
| Lot Dimensions | Irregular |
| Out Buildings | Outbuilding |
| Sewer | Public |
| Water | Public |
| Fence | None |
| Area | Warren County |
|---|---|
| County | Warren |
| Subdivision | Forest Park |
| Township | Washington |
| City | Williamsport |
| State | IN |
| Zip | 47993 |
| School District | MSD of Warren County |
|---|---|
| Elementary | Williamsport |
| Middle School | Seeger Memorial |
| High School | Seeger Memorial |
| Financing Terms | Conventional, FHA, USDA |
|---|---|
| Assoc. Dues | $0.00 Not Applicable |

MLS# 202625916
Listing Provided Courtesy of Matt Akers
Rainbow Realty
Listing updated September 20, 2026 at 9:45 am
Last checked 7 minutes ago
IDX information provided by the Indiana Regional MLS. IDX information is provided exclusively for consumers’ personal, non-commercial use and may not be used for any purpose other than to identify prospective properties consumers may be interested in purchasing. Data is deemed reliable but is not guaranteed accurate by the MLS.