- amilakis@gmail.com
- Direct (765) 418-4771

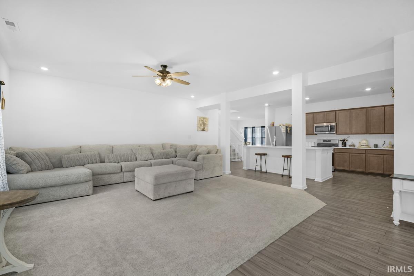
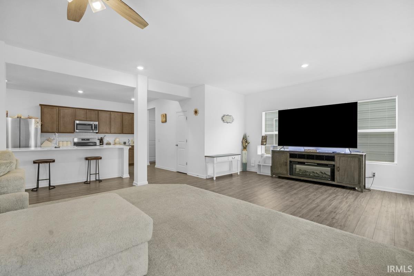
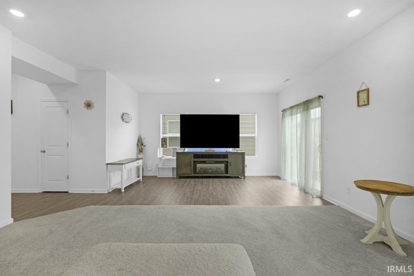
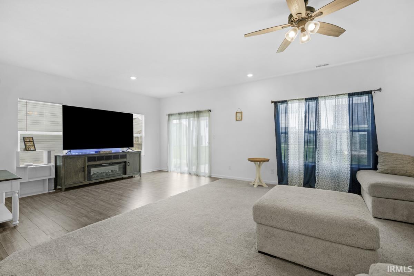
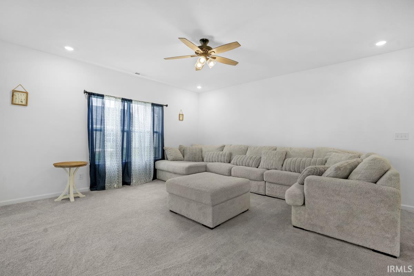
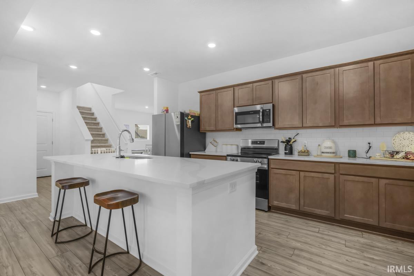
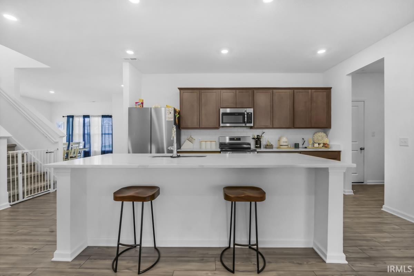
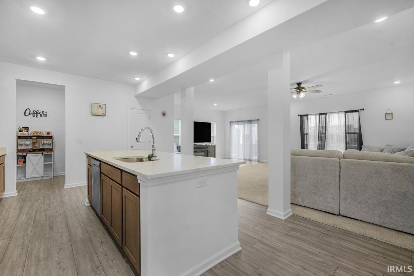
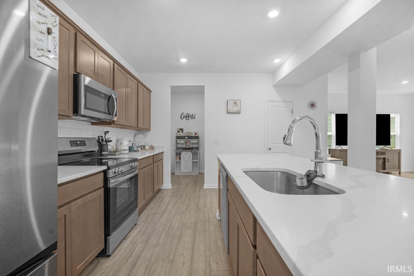
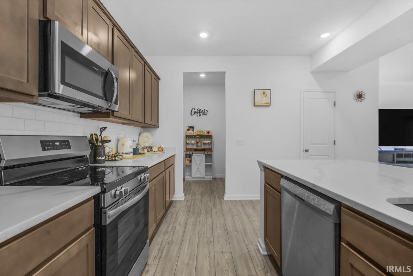
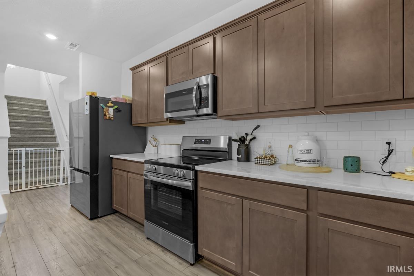
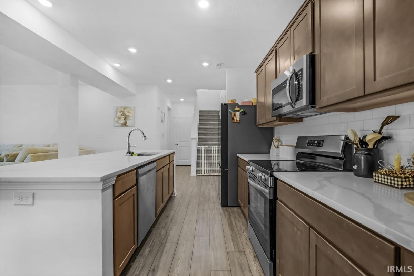
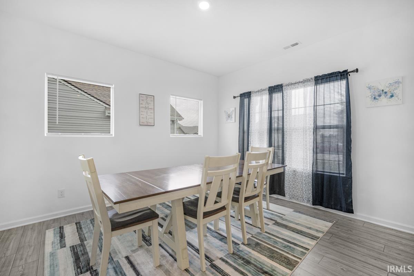
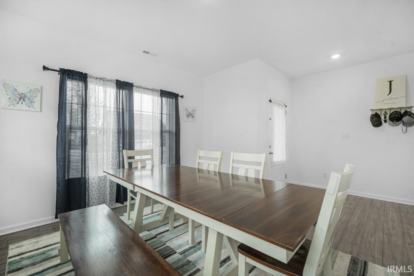
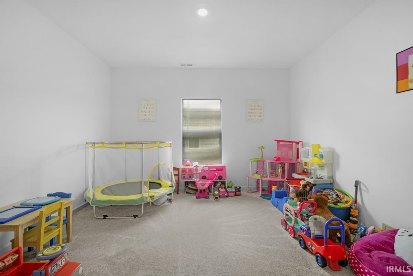
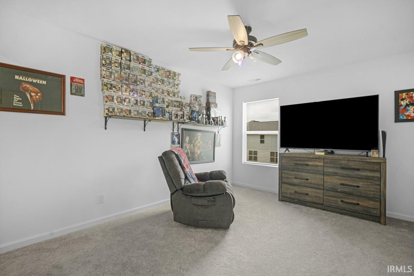
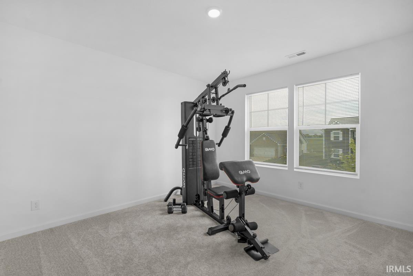
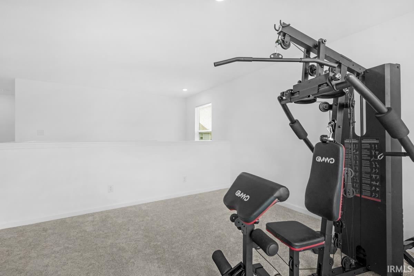
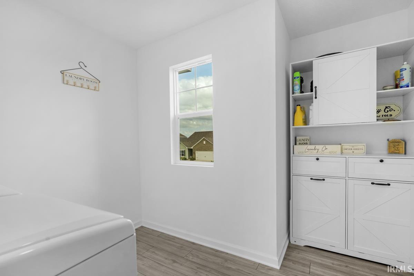
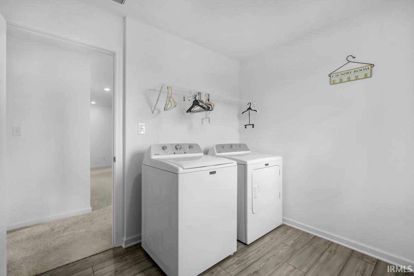
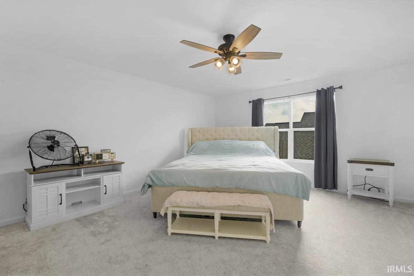
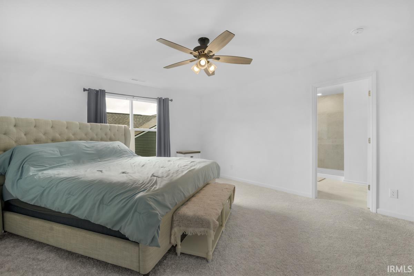
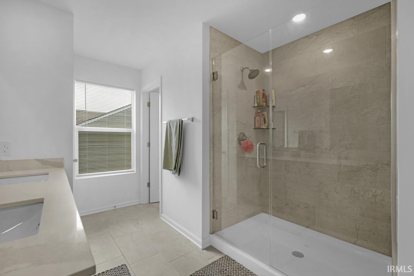
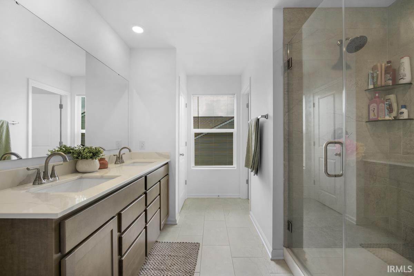
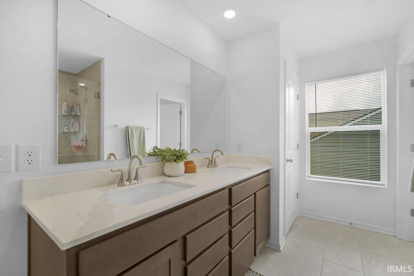
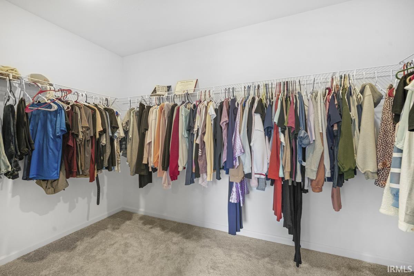
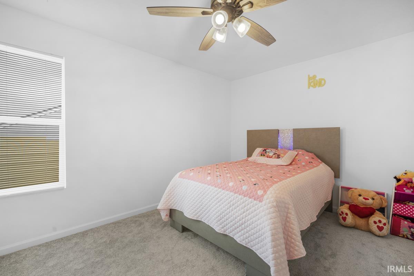
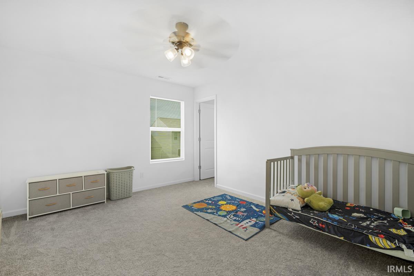
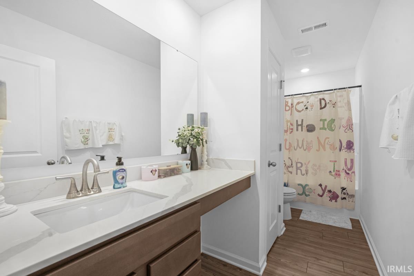
Welcome to this spacious 5 bedroom, 2.5 bathroom home that offers the perfect blend of style, functionality, and flexible living spaces. Thoughtfully designed with today's lifestyle in mind, this home provides plenty of room for growing families, entertaining, working from home, or simply spreading out. Just off the entry, you'll find a versatile dining room that can easily serve as a formal dining space, playroom, or additional sitting area. A private main-level flex room offers endless possibilities as a home office, guest bedroom, or hobby room. The heart of the home is the beautifully upgraded kitchen, where modern finishes and thoughtful updates create a space you'll love spending time in. Featuring quartz countertops, an oversized center island, abundant cabinetry, a walk-in pantry, and an open layout overlooking the dining nook and great room, it's the perfect place to prepare meals while staying connected with family and guests. The spacious great room with vaulted ceilings provides an inviting setting for everyday living and entertaining, with seamless flow throughout the main living areas. Upstairs you'll find four generously sized bedrooms, a versatile loft, and the convenience of an upstairs laundry room. The loft offers additional living space that can easily become a media room, play area, home gym, or second family room. The primary suite has been tastefully upgraded to create a relaxing retreat, featuring a beautifully remodeled en suite bathroom designed with both comfort and style in mind. Spacious secondary bedrooms, each with walk-in closets, provide plenty of room and storage for everyone. Combining thoughtful updates, flexible living spaces, and a functional floor plan, this move-in ready home offers everything today's buyers are looking for.
GPS Friendly
1st Bdrm En Suite, Ceiling Fan(s), Ceilings-Vaulted, Closet(s) Walk-in, Countertops-Stone, Garage Door Opener, Kitchen Island, Patio Open, Porch Covered
Sale IncludesDishwasher, Microwave, Refrigerator, Range-Electric
| MLS # | 202625921 |
|---|---|
| Date Listed | 2026-06-30 |
| Status | Active |
| Property Type | Residential |
| Property SubType | Site-Built Home |
| Square Feet | 3,168 sqft |
| New Construction | No |
| Style | Two Story |
| Type | Site-Built Home |
| Bedrooms | 5 |
| Bathrooms | 3 (2 Full, 1 Half) |
| Annual Taxes | $464.50 |
| Year Taxes Payable | 2026 |
| Year Built | 2025 |
| Virtual Tour | propertypanorama.com » |
| Days on Market | 95 |
| Homestead Year | No |
| Cooling | Central Air |
|---|---|
| Heating | Gas, Forced Air |
| Garage | Attached |
| Main Level Laundry | Yes |
| Living Room | 24 × 29 | Main Level |
| Dining Room | 13 × 12 | Main Level |
| Kitchen | 14 × 12 | Main Level |
| Master Bedroom | 17 × 14 | Upper Level |
| 2nd Bedroom | 12 × 11 | Upper Level |
| 3rd Bedroom | 11 × 11 | Upper Level |
| 4th Bedroom | 11 × 11 | Upper Level |
| 5th Bedroom | 13 × 11 | Main Level |
| Loft | 13 × 11 | Upper Level |
| Full Baths | 2 Upper |
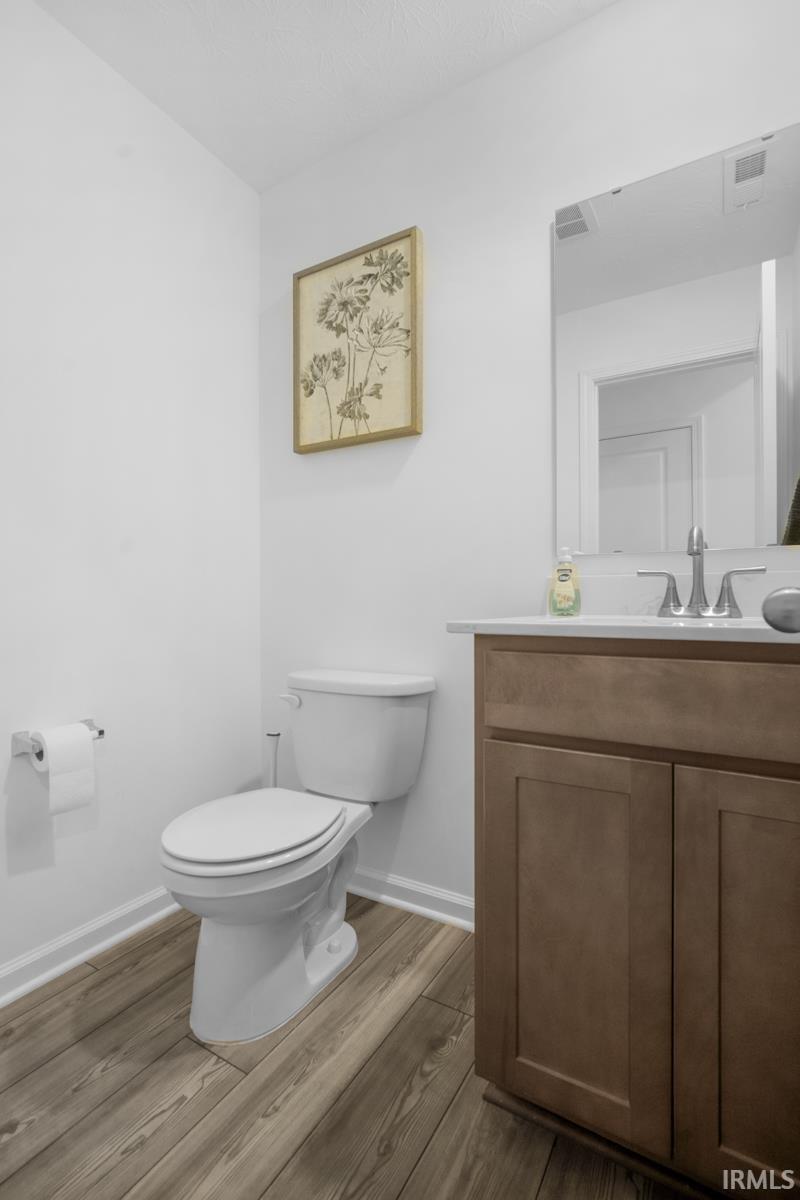
| Half Baths | 1 Main |
| Construction | Site-Built Home |
|---|---|
| Exterior | Brick,Vinyl |
| Lot Size | 7,405 sq ft |
| Acreage | 0.17 Acres |
| Lot Dimensions | 62 x 118 |
| Sewer | City |
| Water | City |
| Fence | None |
| Area | Howard County |
|---|---|
| County | Howard |
| Subdivision | Highland Springs |
| Township | Taylor |
| City | Kokomo |
| State | IN |
| Zip | 46902 |
| School District | Taylor Community School Corp. |
|---|---|
| Elementary | Taylor |
| Middle School | Taylor |
| High School | Taylor |
| Assoc. Dues | $0.00 Not Applicable |
|---|

MLS# 202625921
Listing Provided Courtesy of Chris Beatty
The Hardie Group
Main: 765-457-7214
Listing updated August 24, 2026 at 4:45 pm
Last checked 8 minutes ago
IDX information provided by the Indiana Regional MLS. IDX information is provided exclusively for consumers’ personal, non-commercial use and may not be used for any purpose other than to identify prospective properties consumers may be interested in purchasing. Data is deemed reliable but is not guaranteed accurate by the MLS.