Property Description
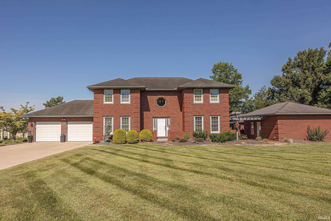
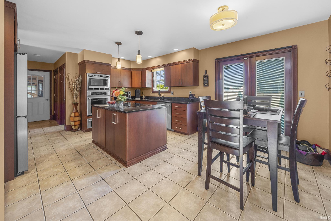
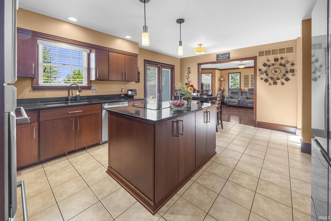
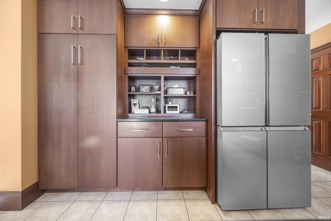
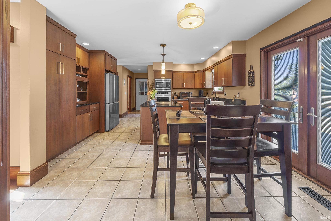
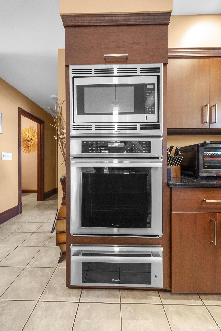
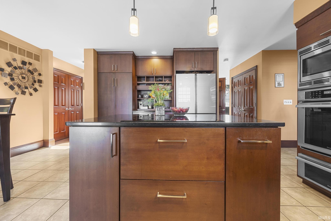
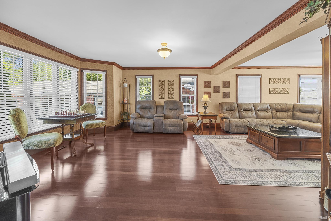
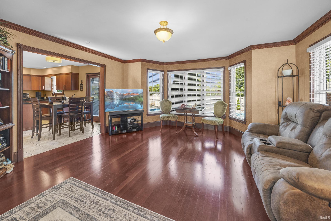
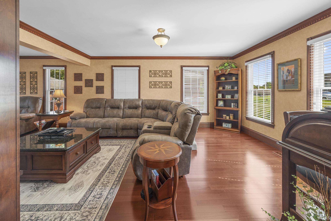
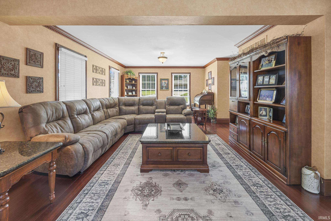
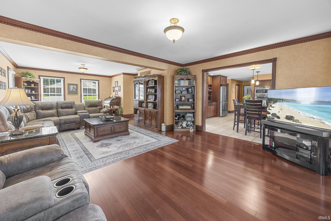
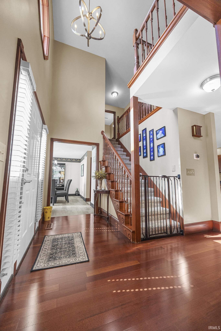
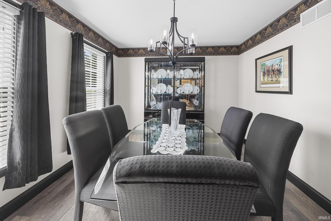
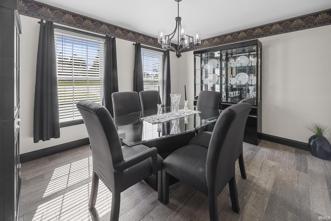
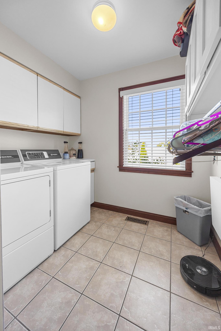
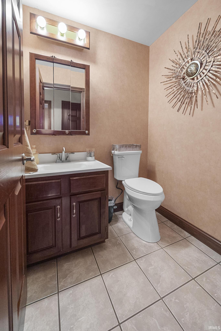
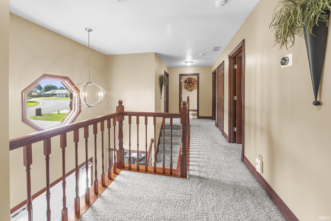
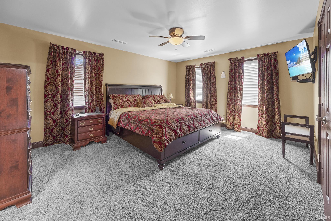
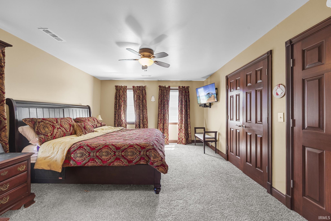
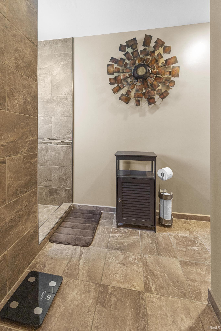
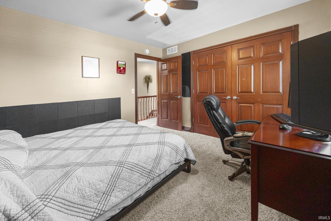
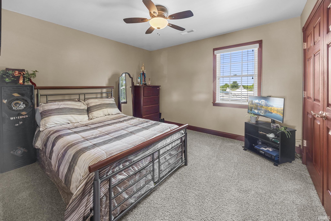
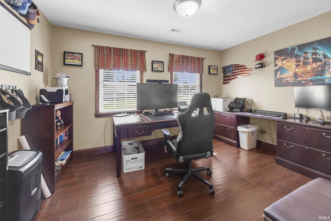
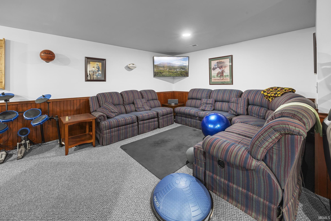
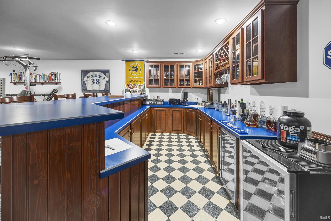
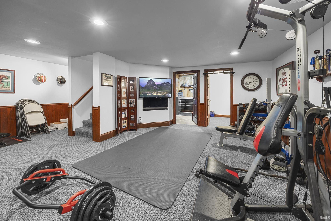
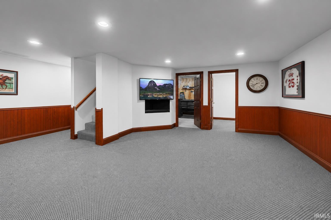
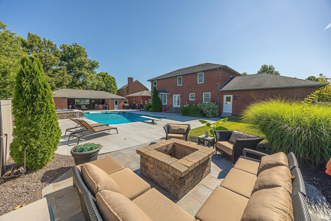
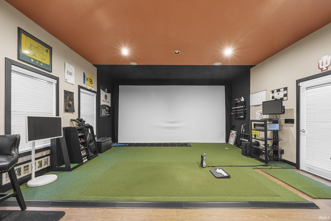
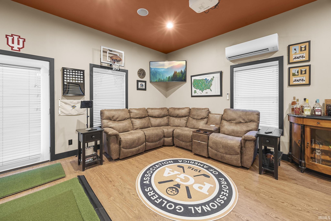
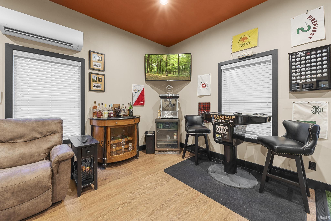
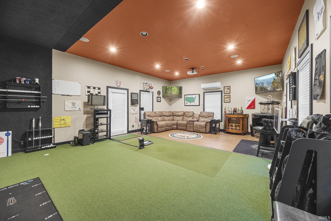
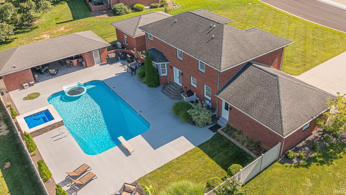
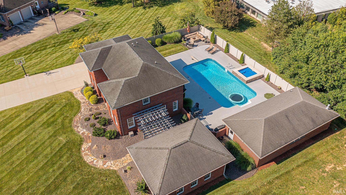
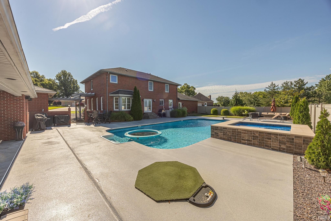
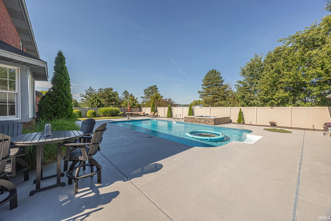
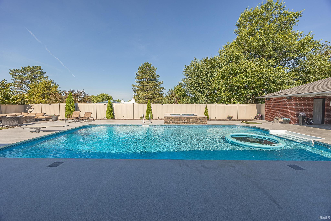
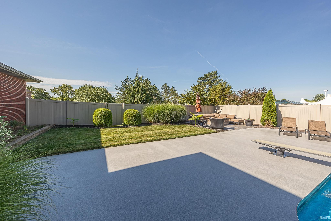
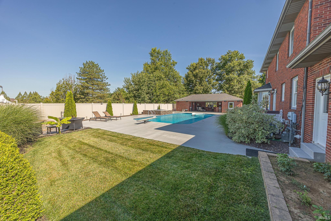
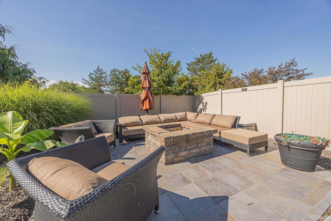
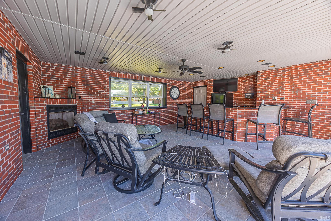
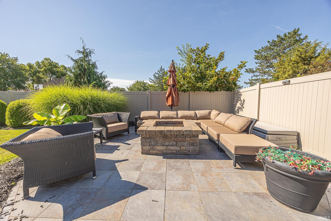
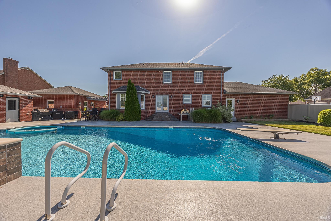
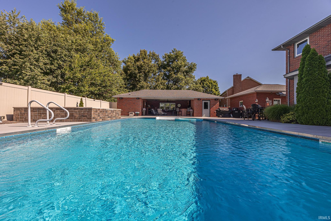
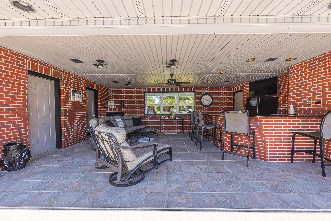
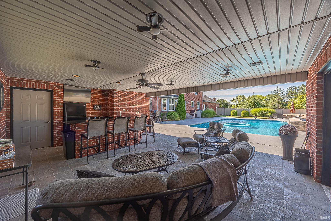
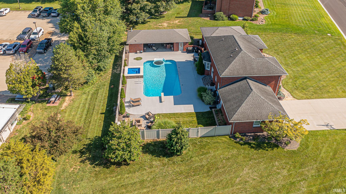
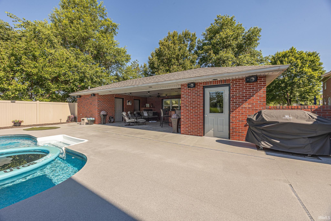
Welcome to this 4 bedroom, 3 full 2 half-bath, 2 story brick residence in a desirable neighborhood. Designed for both everyday living and entertaining, this home offers generous living spaces and incredible outdoor amenities. The fully finished basement offers additional living space and comes with a large bar area. Step outside to your private oasis featuring an inground pool, Hot tub, pool house with a covered entertaining area featuring a large bar and a gas log fireplace ---ideal for hosting friends from spring to fall. A detached "media/game room" offers the ultimate retreat with a projector and screen creating the perfect setting for movie night. The main level consists of an open kitchen, dining room, family room, laundry and half bath. All TV's and some furniture will be included. Pizza oven is included.
Directions
St. Charles Street North to East on 20th Street. Make the next right onto 19th Street.
Amenities
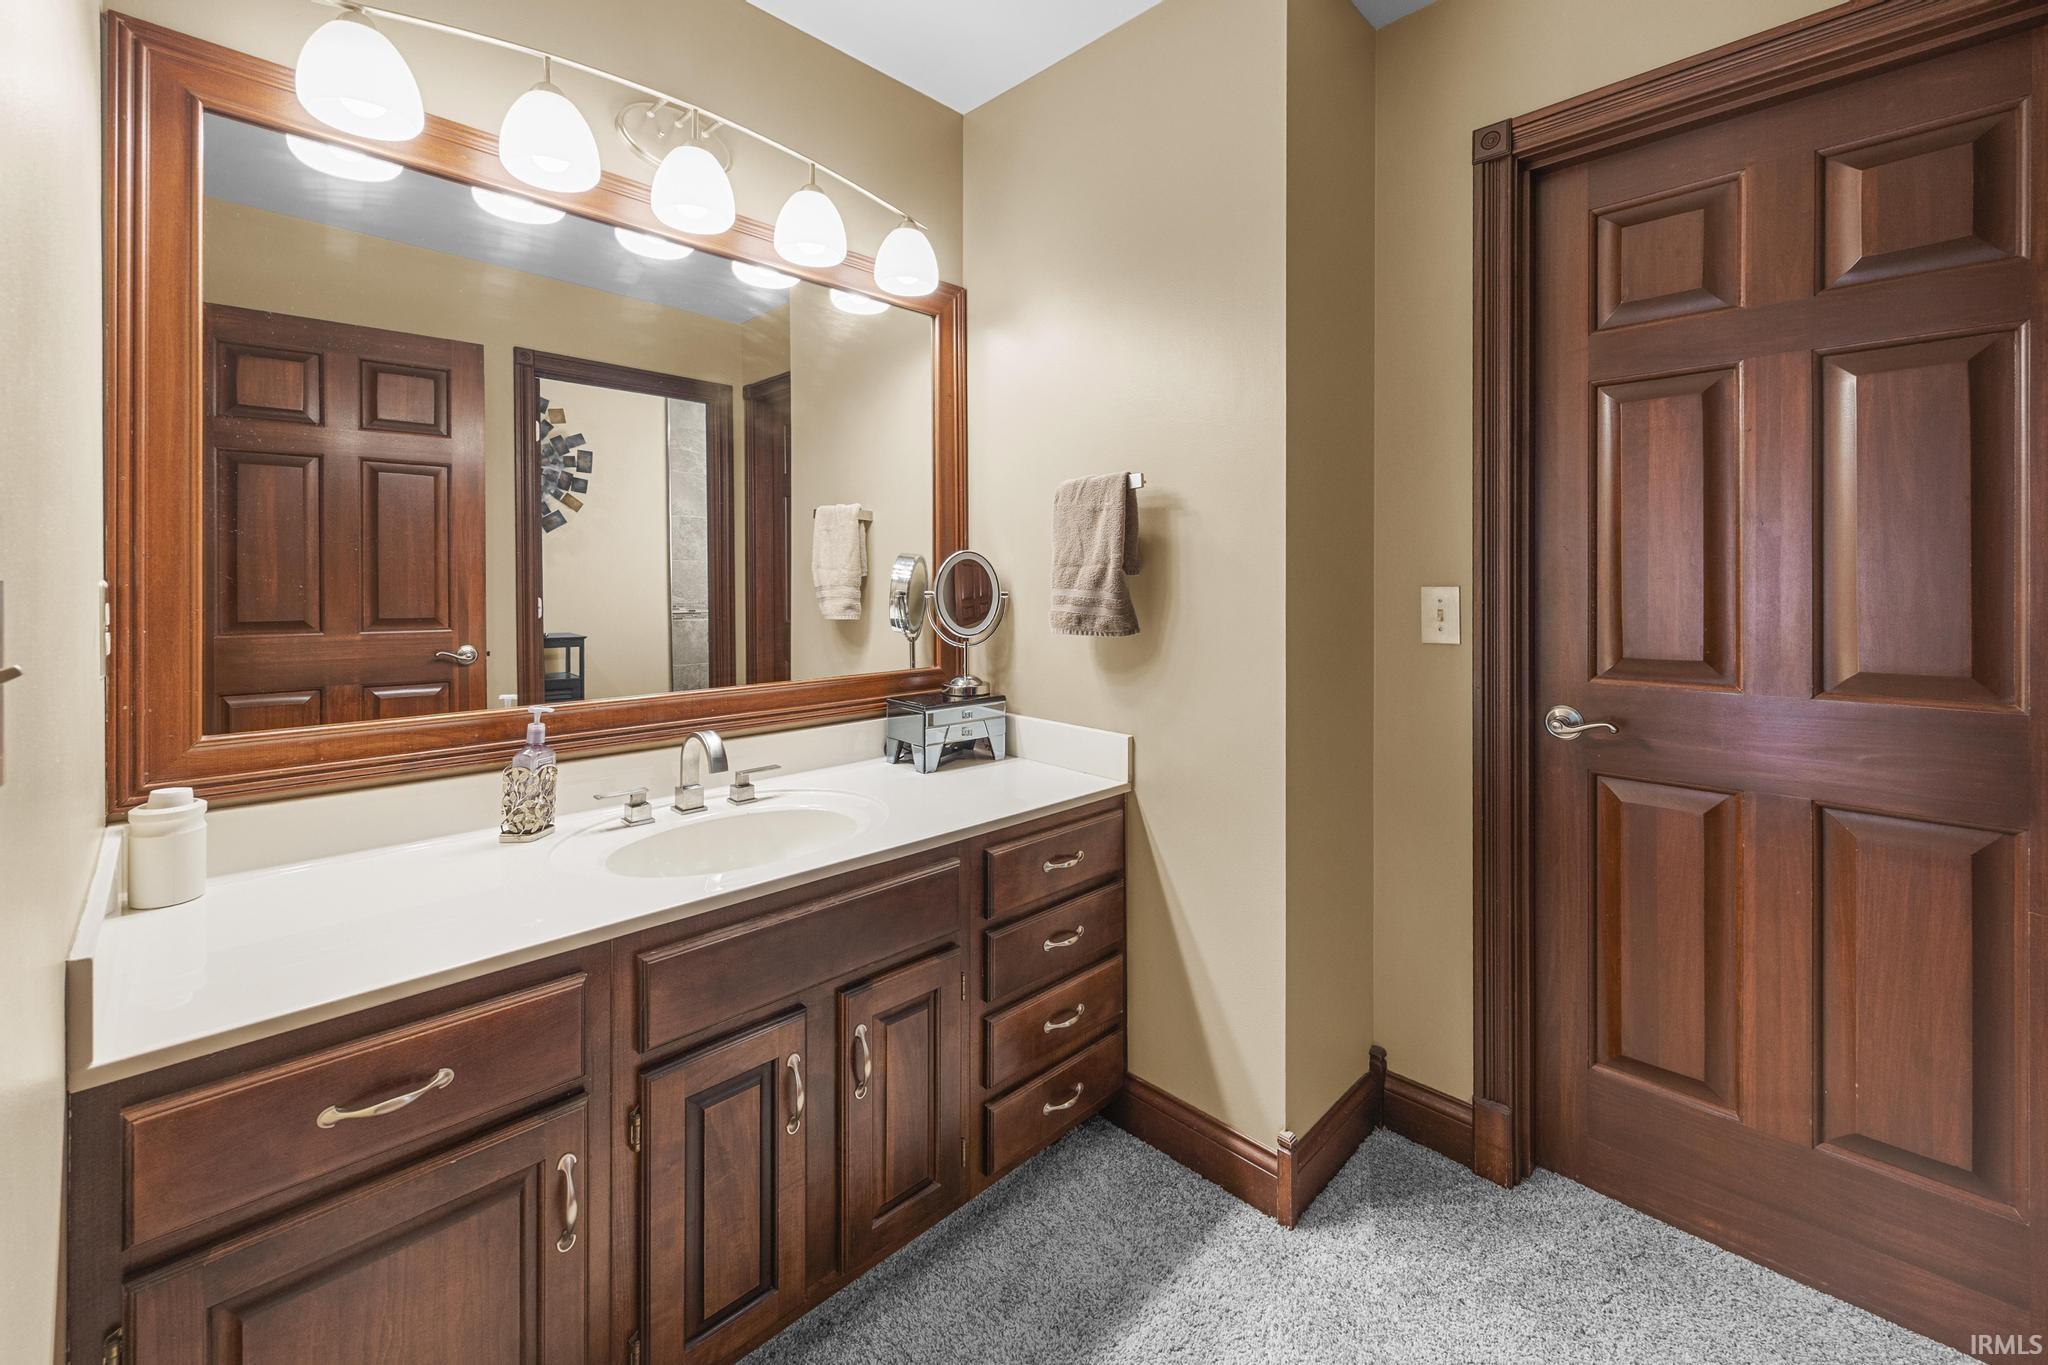
Hot Tub/Spa, Alarm System-Security, Disposal, Porch Covered, Twin Sink Vanity, Main Floor Laundry, Sump Pump
Sale Includes
Dishwasher, Microwave, Refrigerator, Washer, Window Treatments, Dryer-Electric, Water Heater Gas
Property
| MLS # |
202626036 |
| Date Listed |
2026-07-01 |
| Status |
Active |
| Property Type |
Residential |
| Property SubType |
Site-Built Home |
| Finished Square Feet |
3,530 sqft |
| Total Square Feet |
3,840 sqft |
| New Construction |
No |
| Style |
Two and Half Story |
| Type |
Site-Built Home |
| Basement |
Yes |
| Bedrooms |
4 |
| Bathrooms |
4 (2 Full, 2 Half) |
| Annual Taxes |
$4,159.60 |
| Year Taxes Payable |
2026 |
| Year Built |
1990 |
| Virtual Tour |
vimeo.com » |
| Days on Market |
94 |
| Homestead Year |
No |
Additional
| Design |
Traditional |
| Cooling |
Central Air |
| Heating |
Electric, Gas, Forced Air |
| Garage |
Attached |
| Main Level Laundry |
Yes |
| Outbuilding |
Bath House, Studio |
| Pool |
Yes |
Room Dimensions
| Living Room |
27 × 15 |
Main Level |
| Dining Room |
13 × 10 |
Main Level |
| Family Room |
18 × 28 |
Lower Level |
| Kitchen |
12 × 18 |
Main Level |
| Master Bedroom |
12 × 16 |
Upper Level |
| 2nd Bedroom |
10 × 13 |
Upper Level |
| 3rd Bedroom |
11 × 12 |
Upper Level |
| 4th Bedroom |
11 × 12 |
Upper Level |
| Recreation Room |
18 × 22 |
Lower Level |
Bathroom Locations
| Full Baths |
2 Upper |
| Half Baths |
1 Main, 1 Upper |
External Features
| Construction |
Site-Built Home |
| Exterior |
Brick |
| Lot Size |
28,314 sq ft |
| Acreage |
0.65 Acres |
| Lot Dimensions |
0 |
| Out Buildings |
Bath House |
| Sewer |
Public |
| Water |
Public |
| Fence |
Privacy |
Location
| Area |
Dubois County |
| Location |
City/Town/Suburb |
| County |
Dubois |
| Subdivision |
College View Estates |
| Township |
Bainbridge |
| City |
Jasper |
| State |
IN |
| Zip |
47546 |
Schools
| School District |
Greater Jasper Cons. Schools |
| Elementary |
Jasper |
| Middle School |
Greater Jasper Cons Schools |
| High School |
Greater Jasper Cons Schools |
Financial
| Assoc. Dues |
$0.00 Not Applicable |
IDX information provided by the Indiana Regional MLS.
IDX information is provided exclusively for consumers’ personal, non-commercial use and may not be used for any purpose other than to identify prospective properties consumers may be interested in purchasing. Data is deemed reliable but is not guaranteed accurate by the MLS.