Property Description
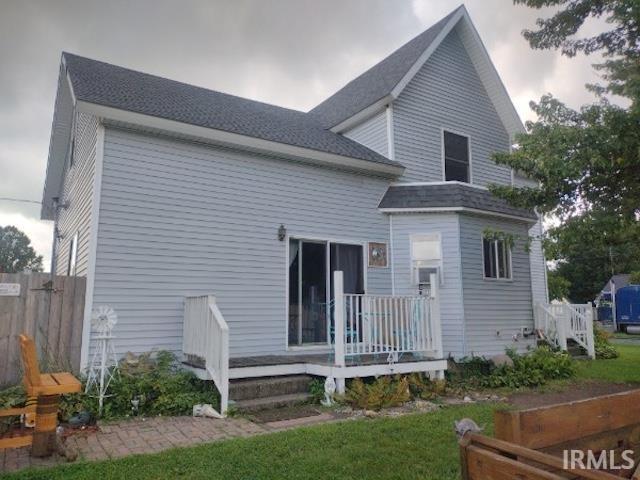
Bring your vision and finishing touches to this home with great bones and plenty of potential! Situated on a spacious corner lot, this property offers numerous updates already completed, making it an excellent opportunity for homeowners or investors alike. The remodeled kitchen and updated main level provide a solid foundation, while new windows and an approximately 8-year-old roof add peace of mind. The upper level features a large gathering room with additional space offering even more possibilities for expanded living. The dry basement provides excellent storage, while outside you'll enjoy a fenced backyard complete with a deck, fire pit, and a detached 2-car garage. The TVs in the garage and upstairs will remain with the home. The exterior siding project has been started, with the lower portion already completed. If you're looking for a home with character, major updates already in place, and room to make it your own, this is one you won't want to miss!
Directions
From I69. Towards Ashley on State St. Turn right on Grand. Property on right.
Amenities
Dryer Hook Up Electric, Eat-In Kitchen, Jet Tub, Porch Covered, Range/Oven Hook Up Elec, Main Floor Laundry, Washer Hook-Up
Sale Includes
Microwave, Refrigerator, Washer, Dryer-Electric, Range-Electric
Property
| MLS # |
202626043 |
| Date Listed |
2026-07-01 |
| Status |
Cont-AccptngBackupOffers |
| Property Type |
Residential |
| Property SubType |
Site-Built Home |
| Finished Square Feet |
1,948 sqft |
| Total Square Feet |
2,848 sqft |
| New Construction |
No |
| Style |
Two Story |
| Type |
Site-Built Home |
| Basement |
Yes |
| Bedrooms |
4 |
| Bathrooms |
2 (1 Full, 1 Half) |
| Annual Taxes |
$1,529.53 |
| Year Taxes Payable |
2026 |
| Year Built |
1977 |
| Virtual Tour |
propertypanorama.com » |
| Days on Market |
94 |
| Homestead Year |
No |
Additional
| Cooling |
Window |
| Heating |
Other Heating System |
| Garage |
Detached |
| Main Level Laundry |
Yes |
Room Dimensions
| Living Room |
15 × 11 |
Main Level |
| Dining Room |
12 × 13 |
Main Level |
| Kitchen |
17 × 12 |
Main Level |
| Breakfast Area |
13 × 9 |
Main Level |
| Master Bedroom |
13 × 12 |
Main Level |
| 2nd Bedroom |
12 × 10 |
Upper Level |
| 3rd Bedroom |
9 × 9 |
Upper Level |
| 4th Bedroom |
25 × 13 |
Upper Level |
Bathroom Locations
| Full Baths |
1 Main |
| Half Baths |
1 Upper |
External Features
| Construction |
Site-Built Home |
| Exterior |
Vinyl |
| Lot Size |
5,663 sq ft |
| Acreage |
0.13 Acres |
| Lot Dimensions |
45X120 |
| Sewer |
City |
| Water |
City |
| Fence |
Partial,Chain Link |
Location
| Area |
Steuben County |
| County |
Steuben |
| Subdivision |
None |
| Township |
Steuben |
| City |
Ashley |
| State |
IN |
| Zip |
46705 |
Schools
| School District |
Dekalb Central United |
| Elementary |
Country Meadow |
| Middle School |
Dekalb |
| High School |
Dekalb |
Financial
| Financing Terms |
Cash, Conventional |
| Assoc. Dues |
$0.00 Not Applicable |
IDX information provided by the Indiana Regional MLS.
IDX information is provided exclusively for consumers’ personal, non-commercial use and may not be used for any purpose other than to identify prospective properties consumers may be interested in purchasing. Data is deemed reliable but is not guaranteed accurate by the MLS.