- amilakis@gmail.com
- Direct (765) 418-4771
3509 Washington Avenue
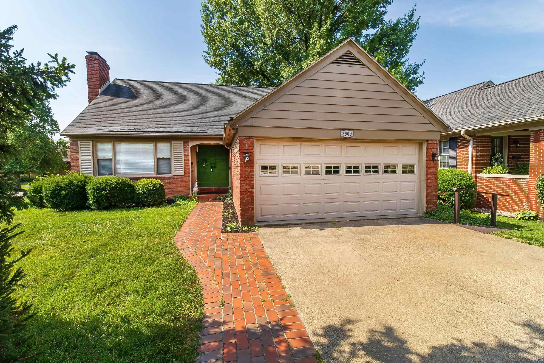
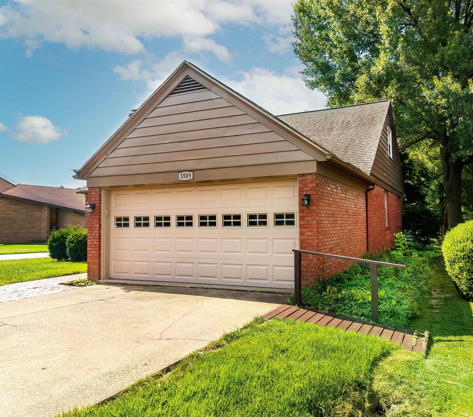
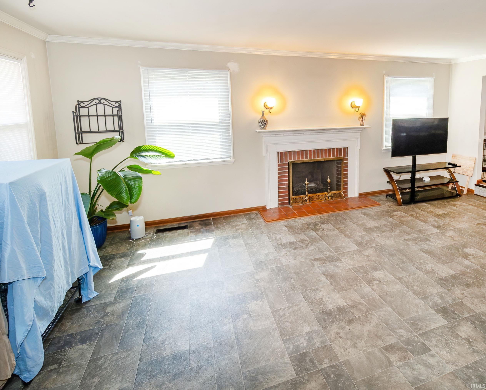
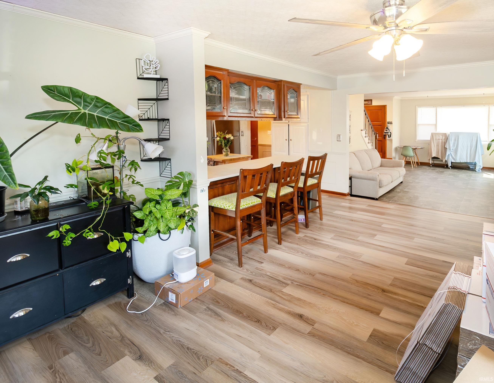
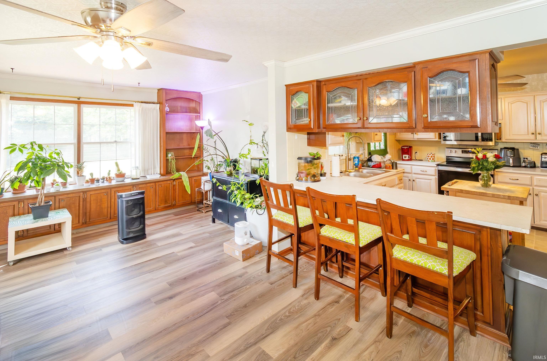


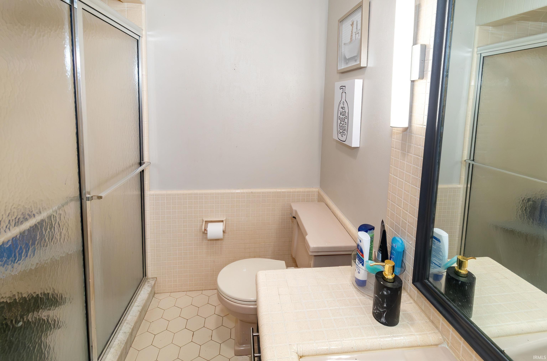

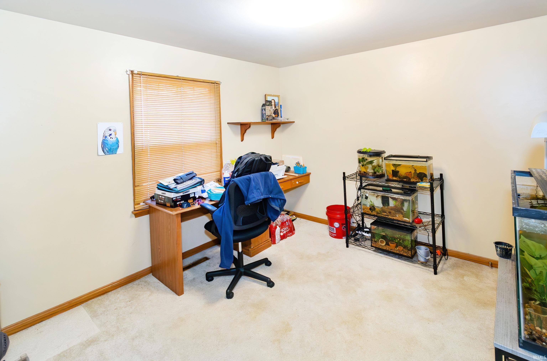

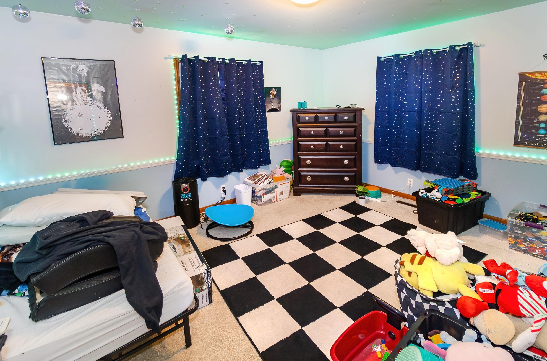


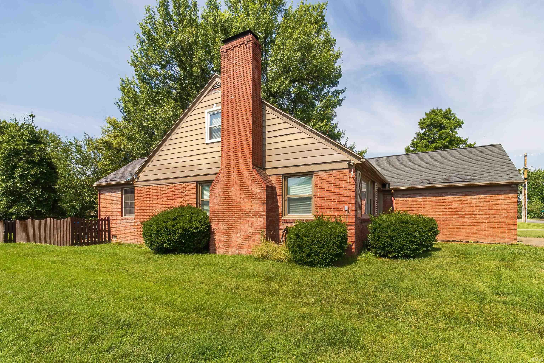
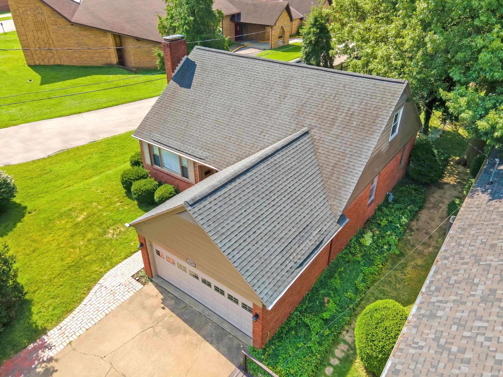

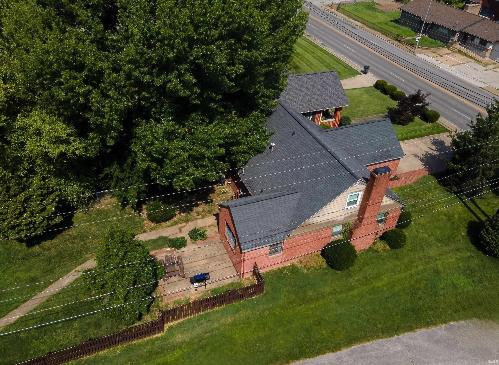
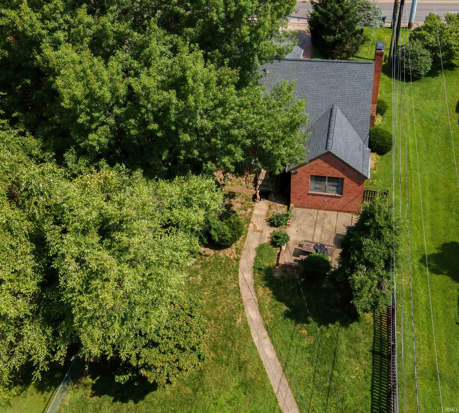

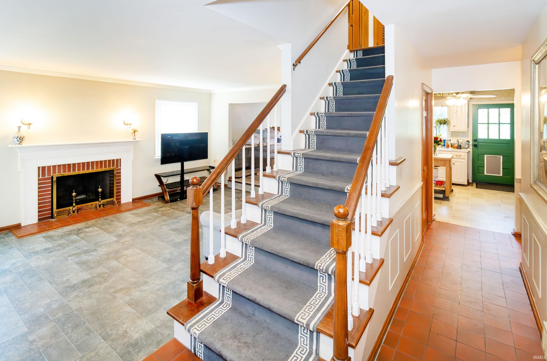


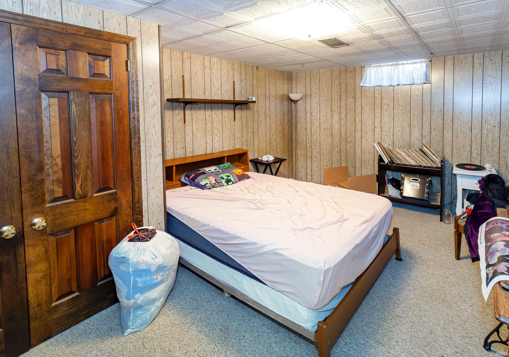
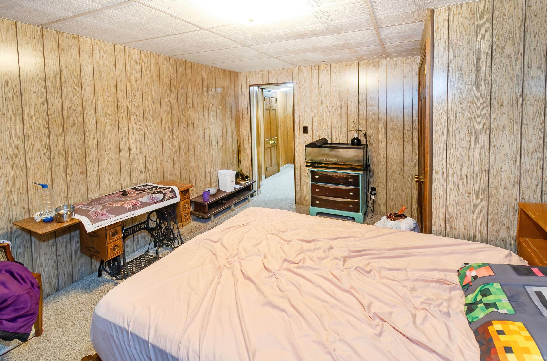
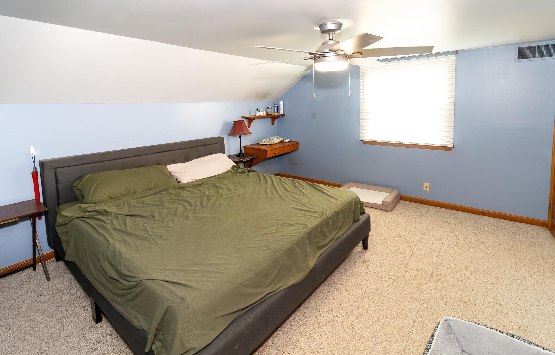

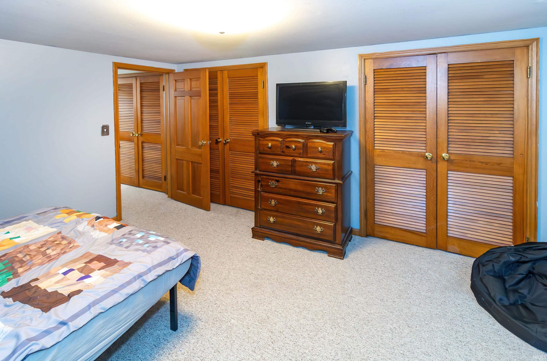

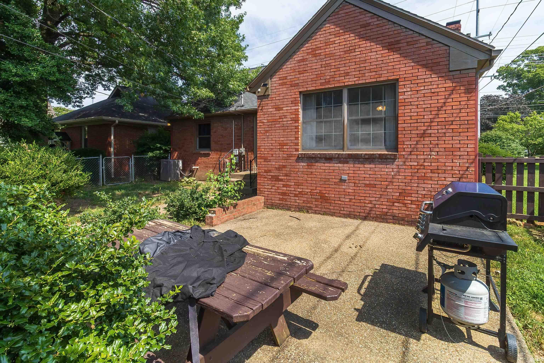
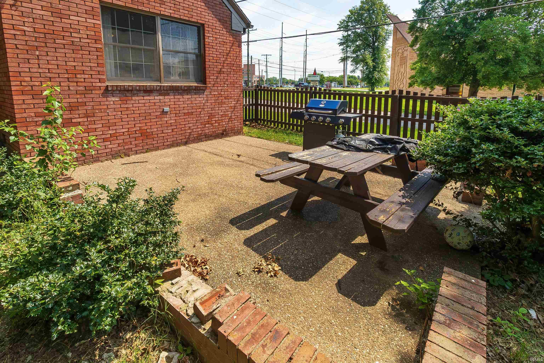


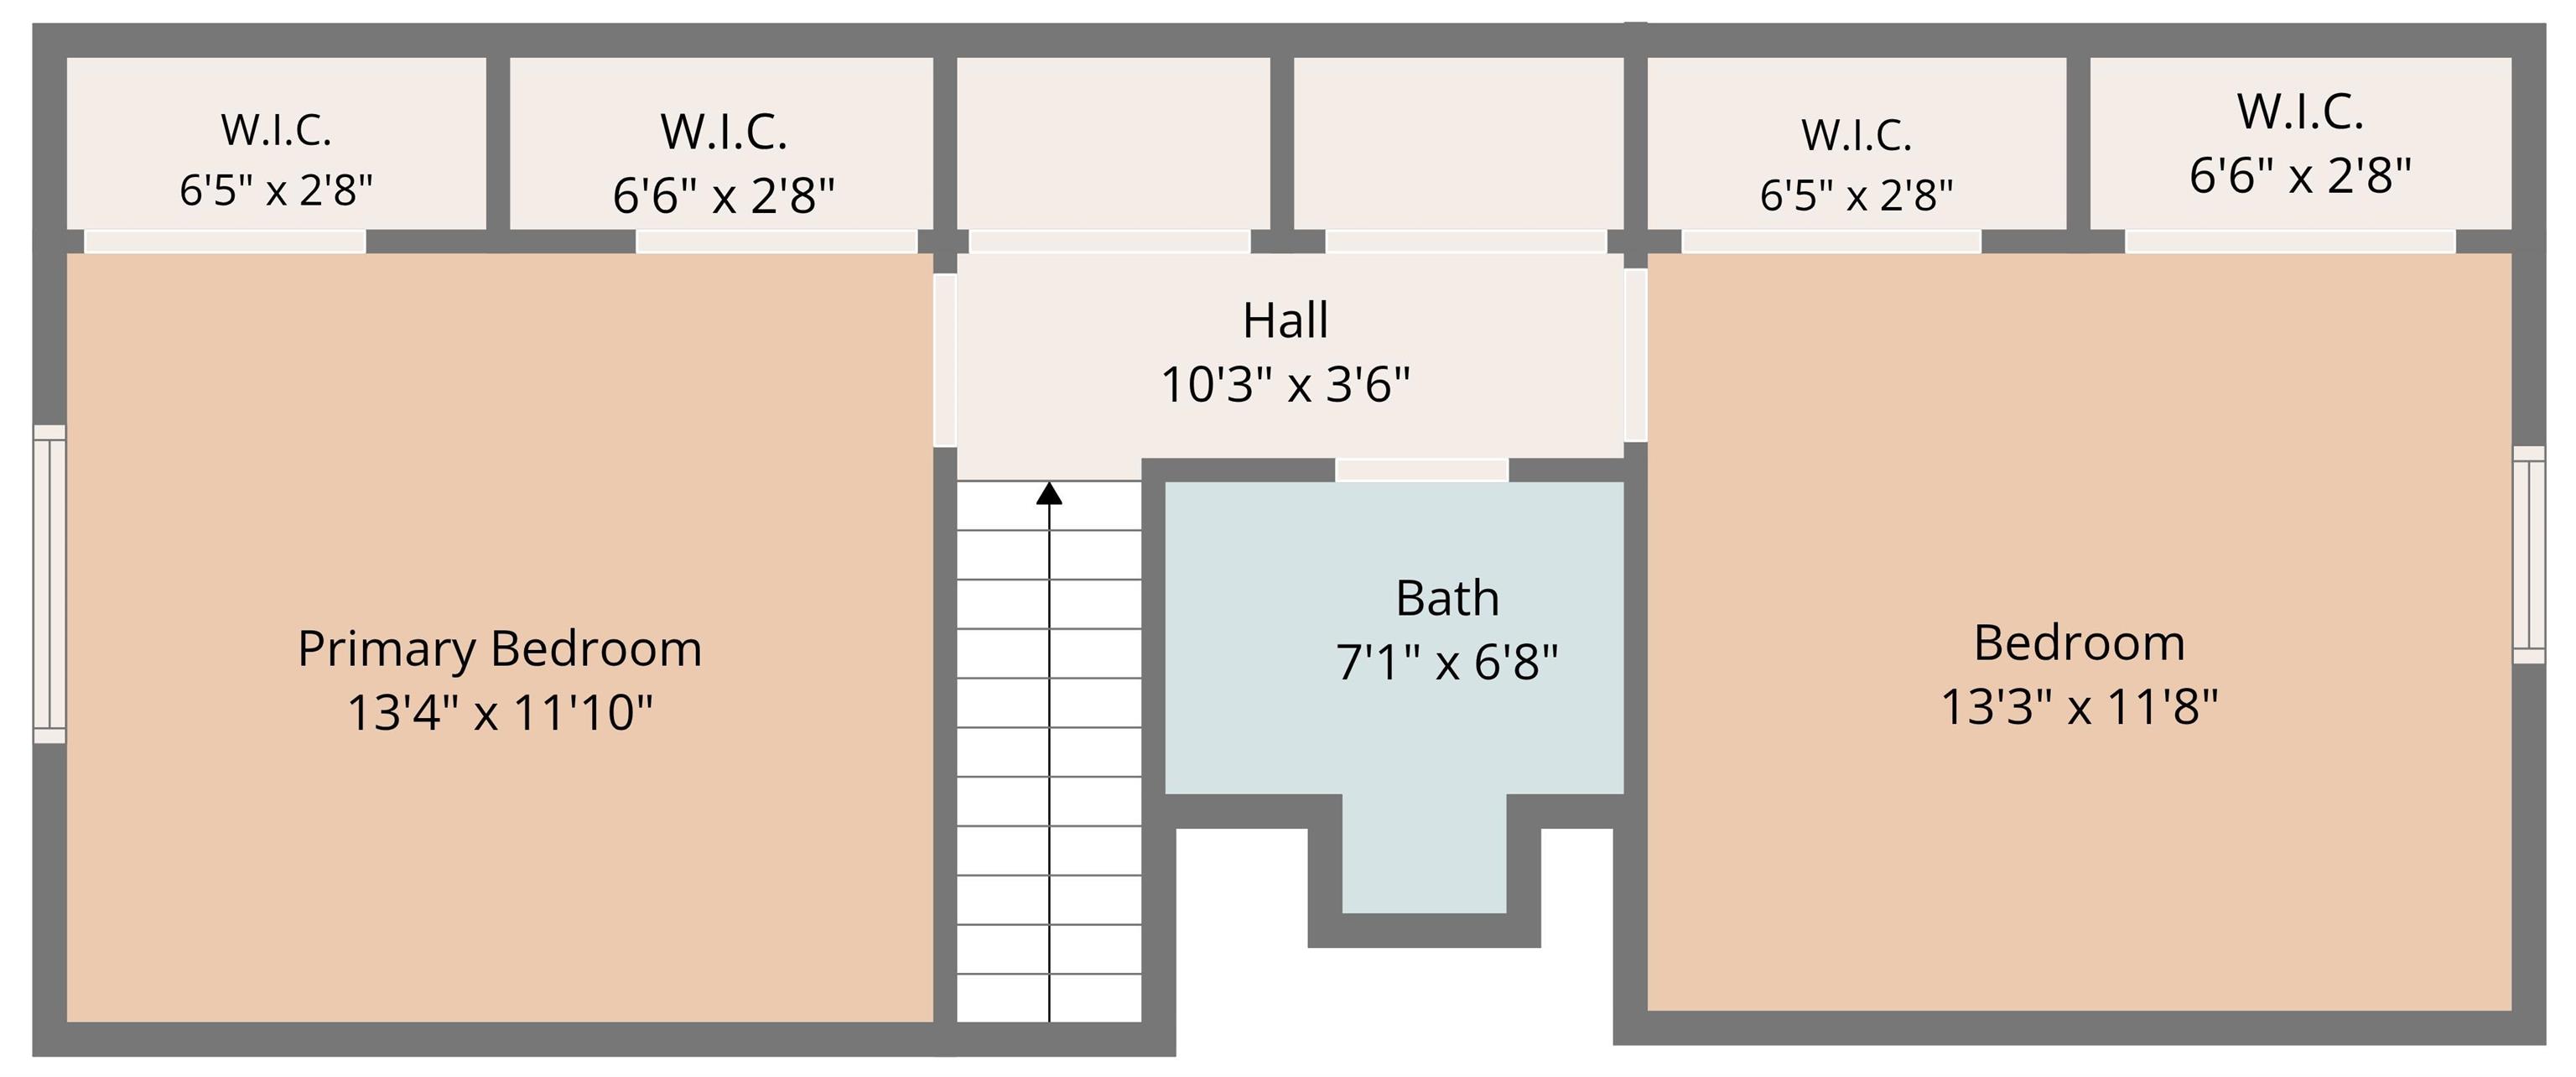
Welcome home to this spacious 5-bedroom, 2 full bath residence on Evansville's east side! With a flexible floor plan offering two bedrooms and a full bath on the main level, two additional bedrooms and another full bath upstairs, plus a fifth bedroom in the basement, there's room for everyone to spread out. You'll love the charm and character throughout, including two cozy wood-burning fireplaces and a classic laundry chute that adds a touch of nostalgia. The kitchen is equipped with newer appliances, making meal preparation a breeze, while there are several new windows (2024) that provide added efficiency. The home also has new soffit vents and gutter guards. Conveniently located just minutes from shopping, dining, schools, and entertainment, this home offers the perfect combination of space, comfort, and accessibility. Whether you're looking for room to grow, space for guests, or a home with timeless character, this east side gem is ready to welcome its next owners!
West on Washington Ave from Green River Rd, across the street from Ronald McDonald House.
Microwave, Refrigerator, Range-Electric
| MLS # | 202626062 |
|---|---|
| Date Listed | 2026-07-01 |
| Status | Active |
| Property Type | Residential |
| Property SubType | Site-Built Home |
| Finished Square Feet | 3,601 sqft |
| Total Square Feet | 3,915 sqft |
| New Construction | No |
| Style | One and Half Story |
| Type | Site-Built Home |
| Basement | Yes |
| Bedrooms | 5 |
| Bathrooms | 2 |
| Annual Taxes | $720.42 |
| Year Taxes Payable | 2026 |
| Year Built | 1964 |
| Virtual Tour | propertypanorama.com » |
| Days on Market | 94 |
| Homestead Year | No |
| Cooling | Central Air |
|---|---|
| Heating | Gas |
| Garage | Attached |
| Living Room | 20 × 13 | Main Level |
| Dining Room | 19 × 12 | Main Level |
| Family Room | 31 × 13 | Basement Level |
| Kitchen | 11 × 9 | Main Level |
| Master Bedroom | 13 × 11 | Main Level |
| 2nd Bedroom | 11 × 10 | Main Level |
| 3rd Bedroom | 13 × 12 | Upper Level |
| 4th Bedroom | 13 × 12 | Upper Level |
| 5th Bedroom | 15 × 11 | Basement Level |
| Full Baths | 1 Main, 1 Upper |
| Construction | Site-Built Home |
|---|---|
| Exterior | Brick |
| Lot Size | 7,841 sq ft |
| Acreage | 0.18 Acres |
| Lot Dimensions | 50x160 |
| Parking | Yes |
| Sewer | Public |
| Water | Public |
| Fence | Partial,Wood |
| Area | Vanderburgh County |
|---|---|
| County | Vanderburgh |
| Subdivision | None |
| Township | Knight |
| City | Evansville |
| State | IN |
| Zip | 47714 |
| School District | Evansville-Vanderburgh School Corp. |
|---|---|
| Elementary | Dexter |
| Middle School | Washington |
| High School | Bosse |
| Financing Terms | Cash, Conventional, FHA, VA |
|---|---|
| Assoc. Dues | $0.00 Not Applicable |

MLS# 202626062
Listing Provided Courtesy of Rebecca Busch
Catanese Real Estate
Listing updated September 16, 2026 at 5:45 pm
Last checked 10 minutes ago
IDX information provided by the Indiana Regional MLS. IDX information is provided exclusively for consumers’ personal, non-commercial use and may not be used for any purpose other than to identify prospective properties consumers may be interested in purchasing. Data is deemed reliable but is not guaranteed accurate by the MLS.