Property Description
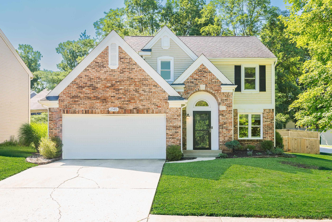
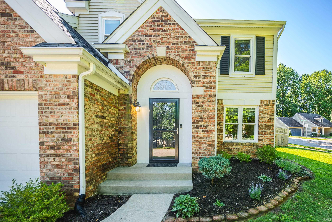
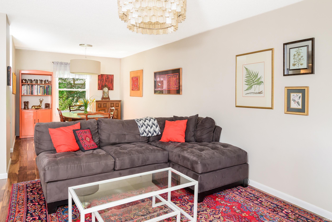
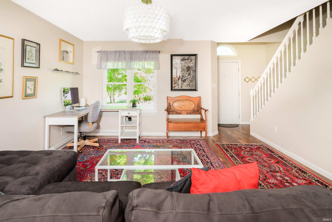
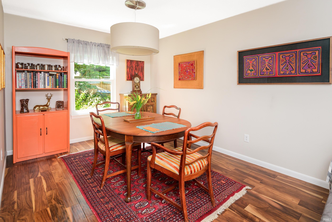
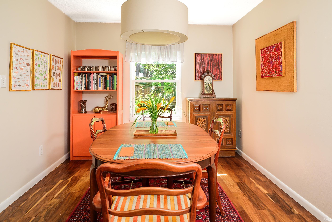
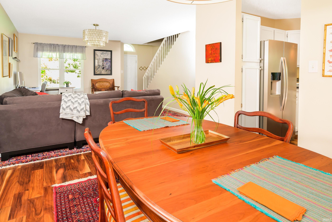
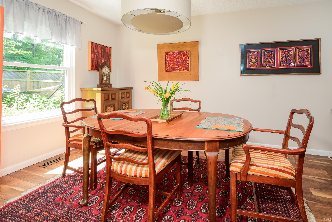
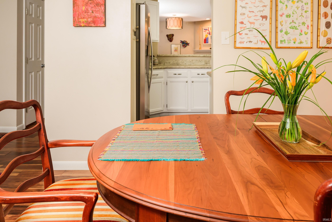
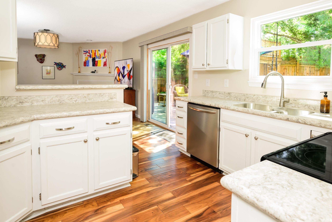
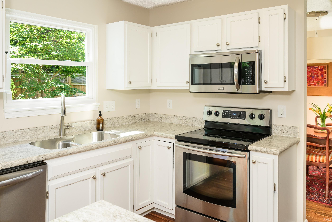
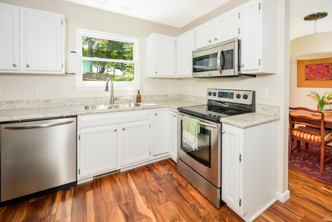
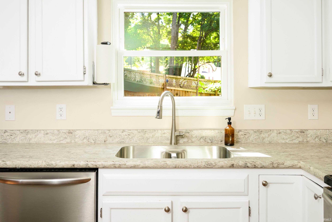
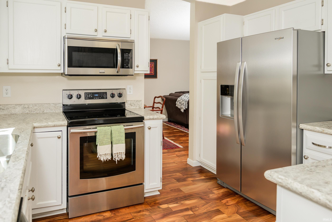
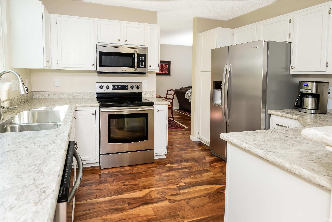
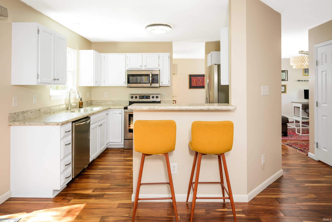
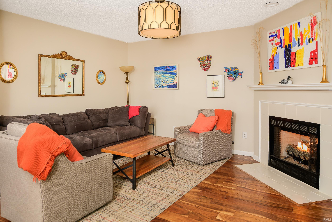
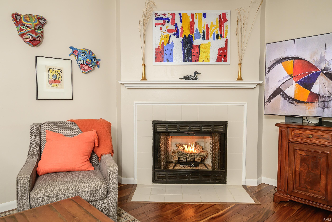
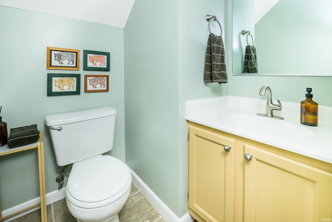
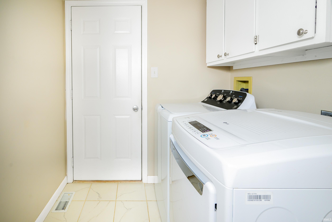
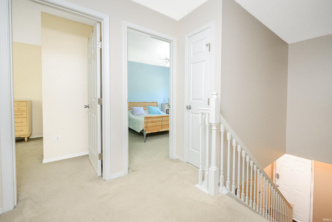
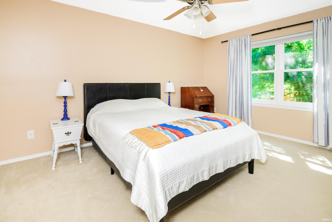
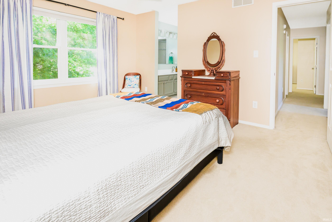
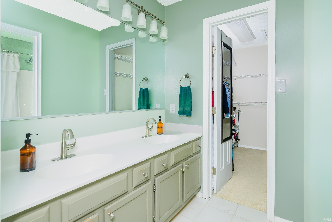
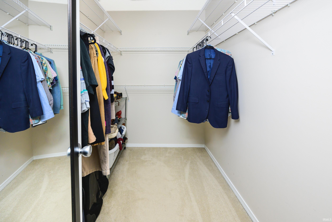
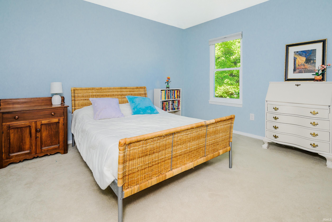
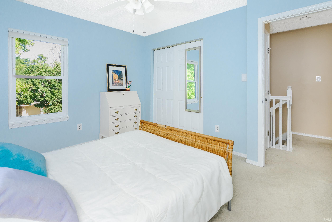
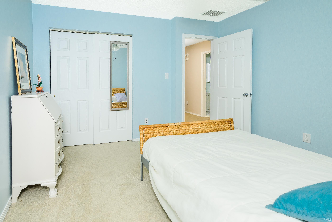
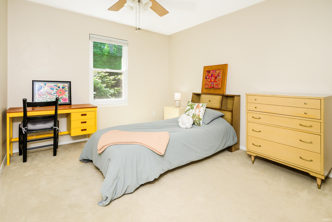
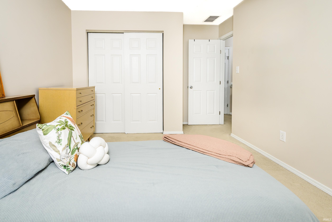
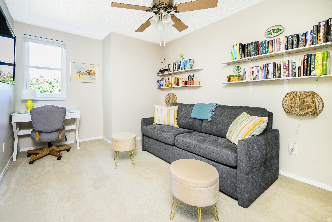
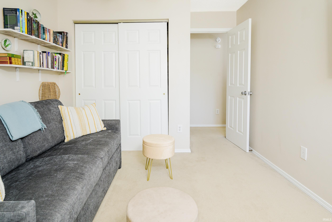
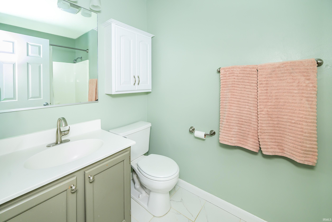
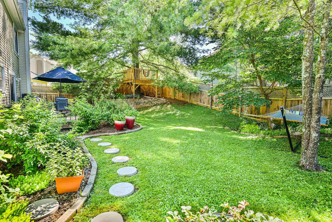
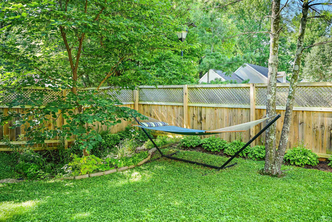
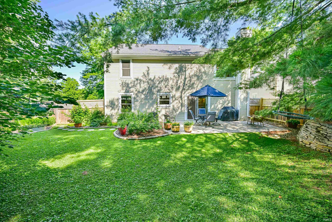
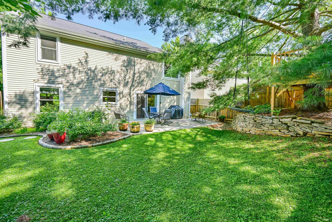
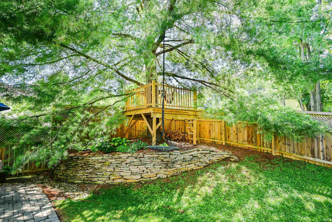
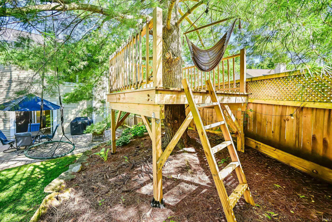
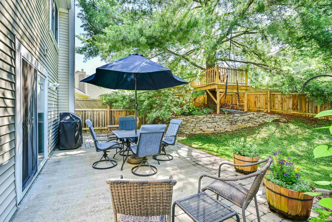
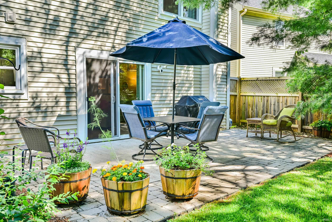
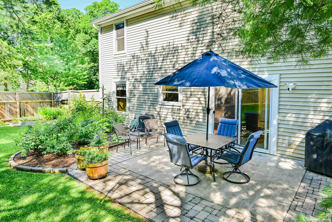
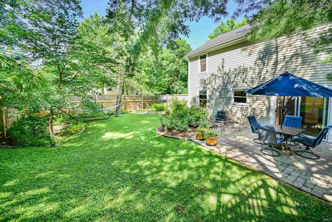
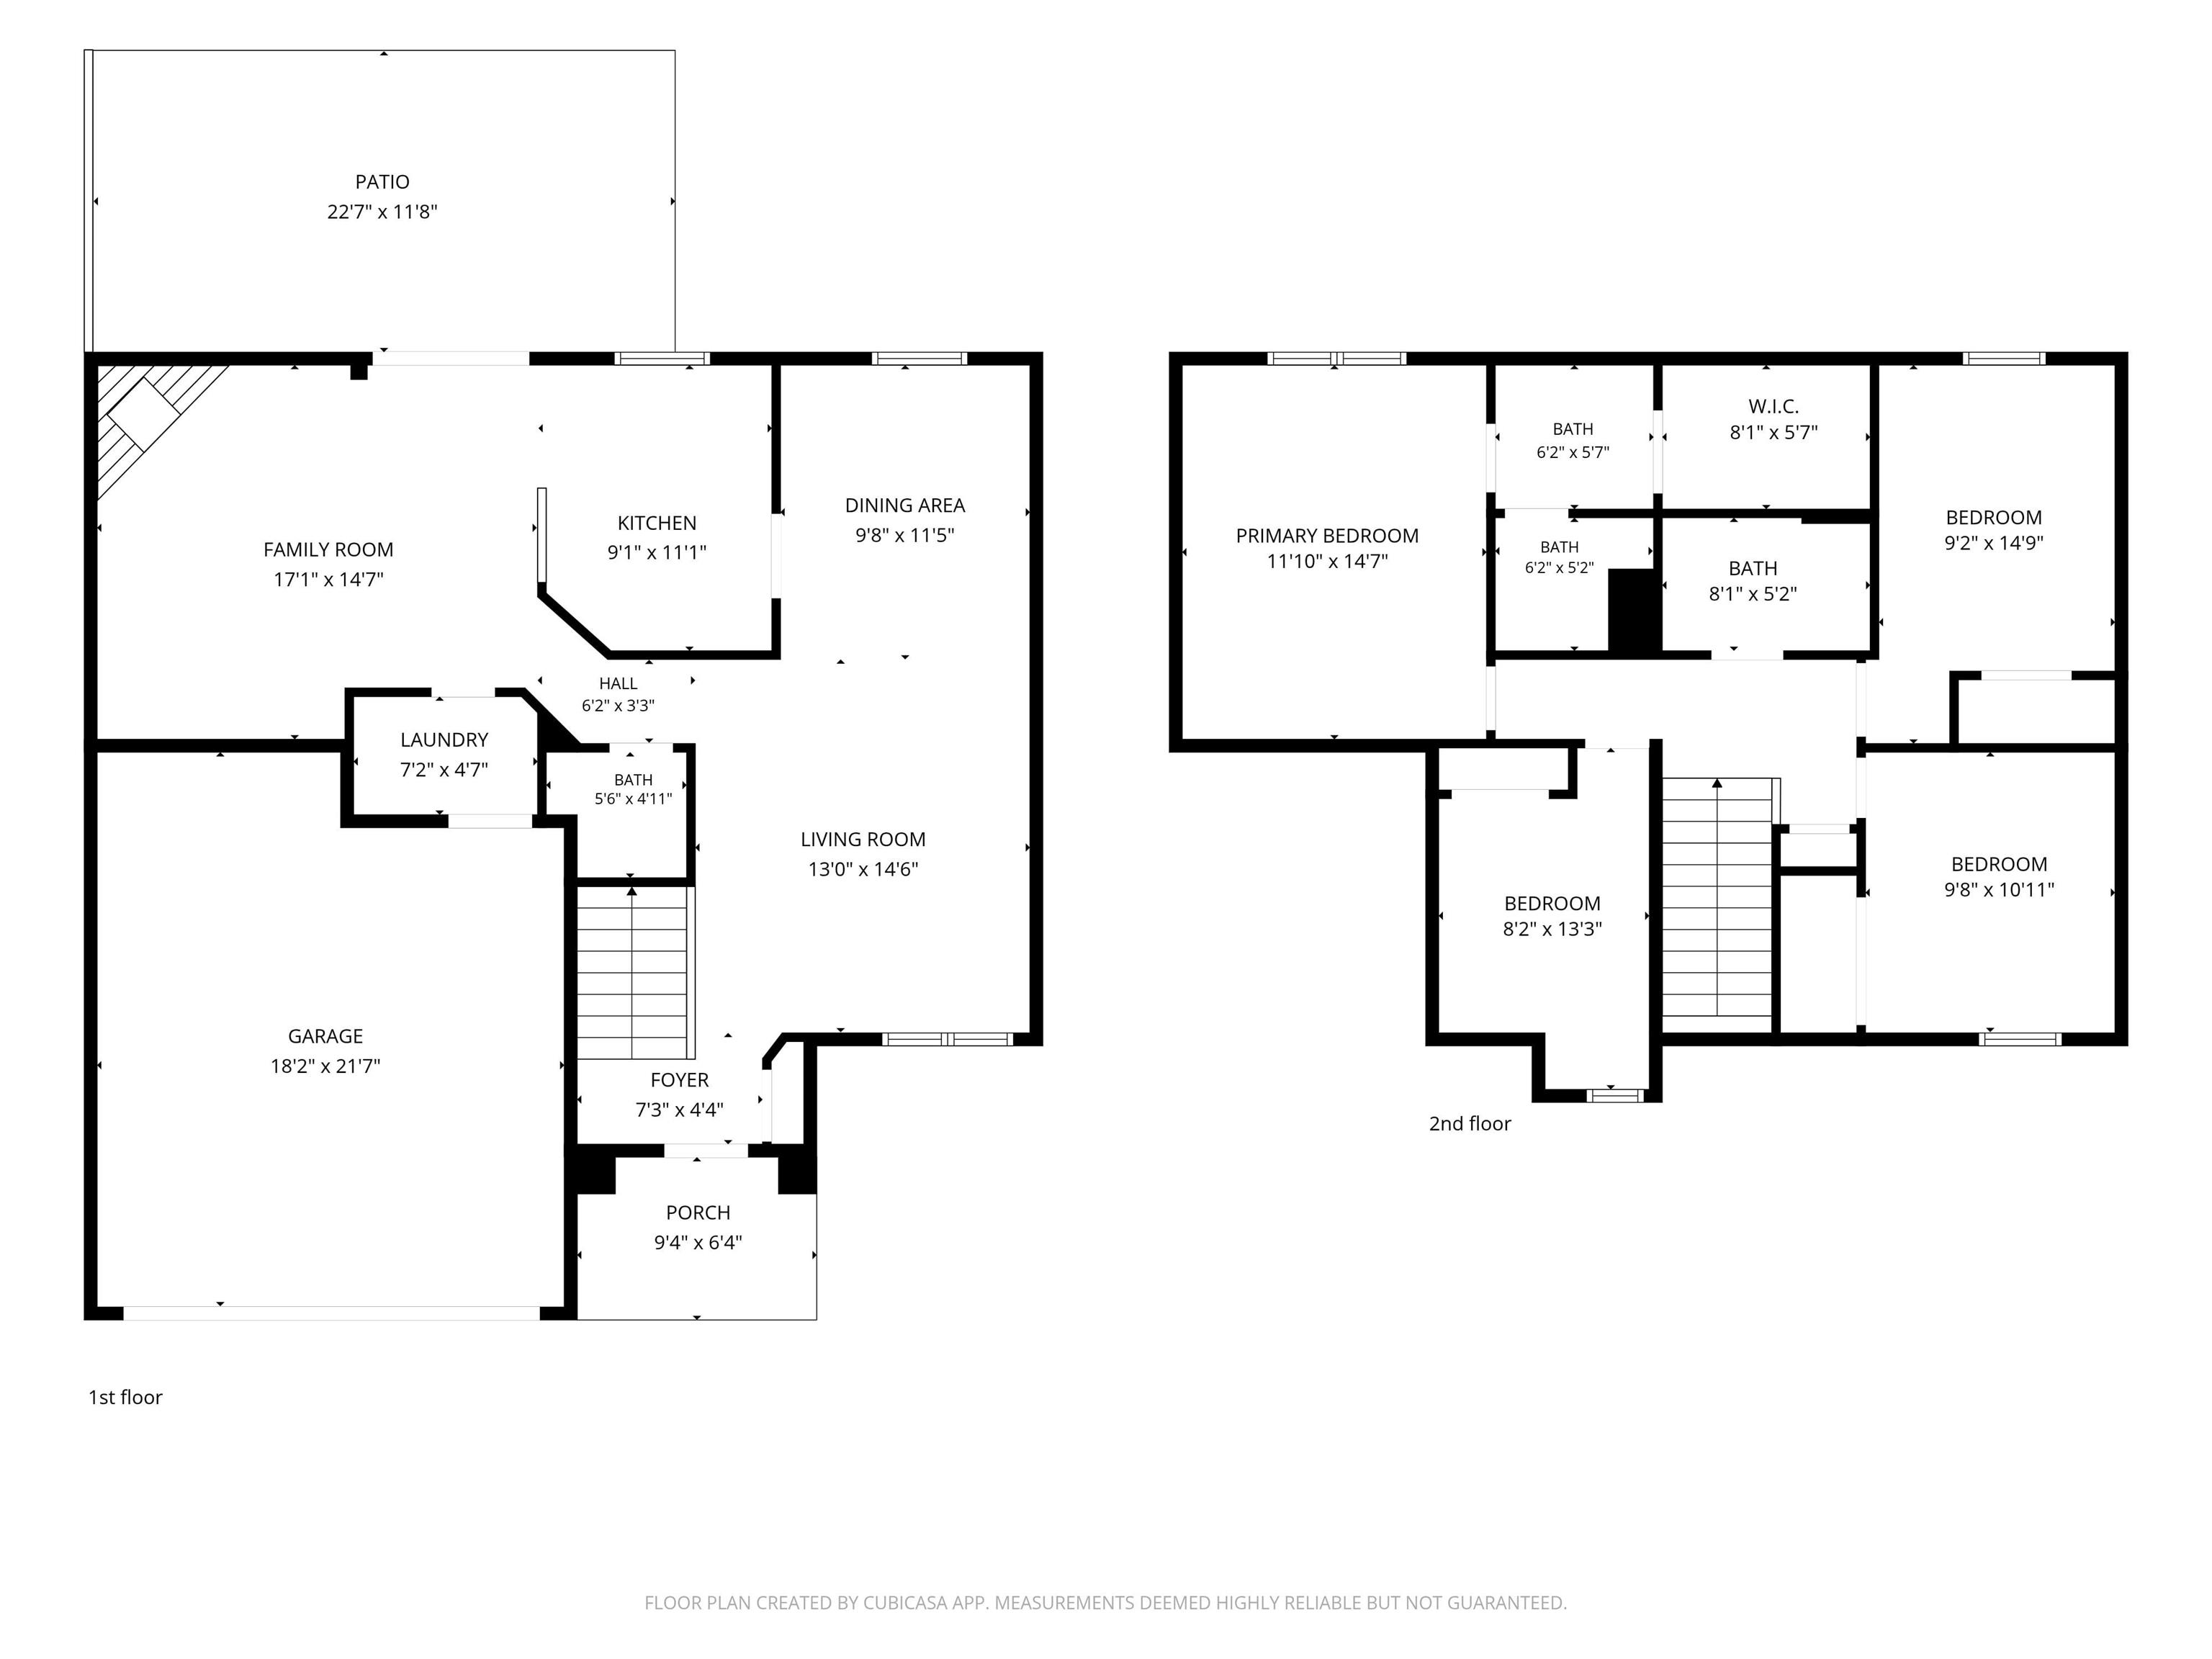
Warm, cozy and inviting, this well maintained 4 bedroom 2 1/2 bath 2 story home offers space, comfort and livability in a convenient close-in location in one of Bloomington's most loved neighborhoods. Engineered hardwood throughout the main floor, featuring two living areas, a formal dining room, centralized kitchen with bar seating, private half bath, and sliding door access to a truly usable shaded and private backyard with a fun treehouse platform, expanded patio, mature trees and landscaping, and space to entertain, relax, and unwind. Fantastic improvements like a whole house of new windows in 2022, new washing machine, and refrigerator. Upstairs, four generous sized bedrooms offer privacy and comfort. The primary overlooks the backyard, and ensuite features a large walk in closet, dual sink vanity and separate shower and commode room. Two car attached garage and driveway parking. Well kept and move in ready, this sweet home is ready for you. Schedule your showing today!
Amenities
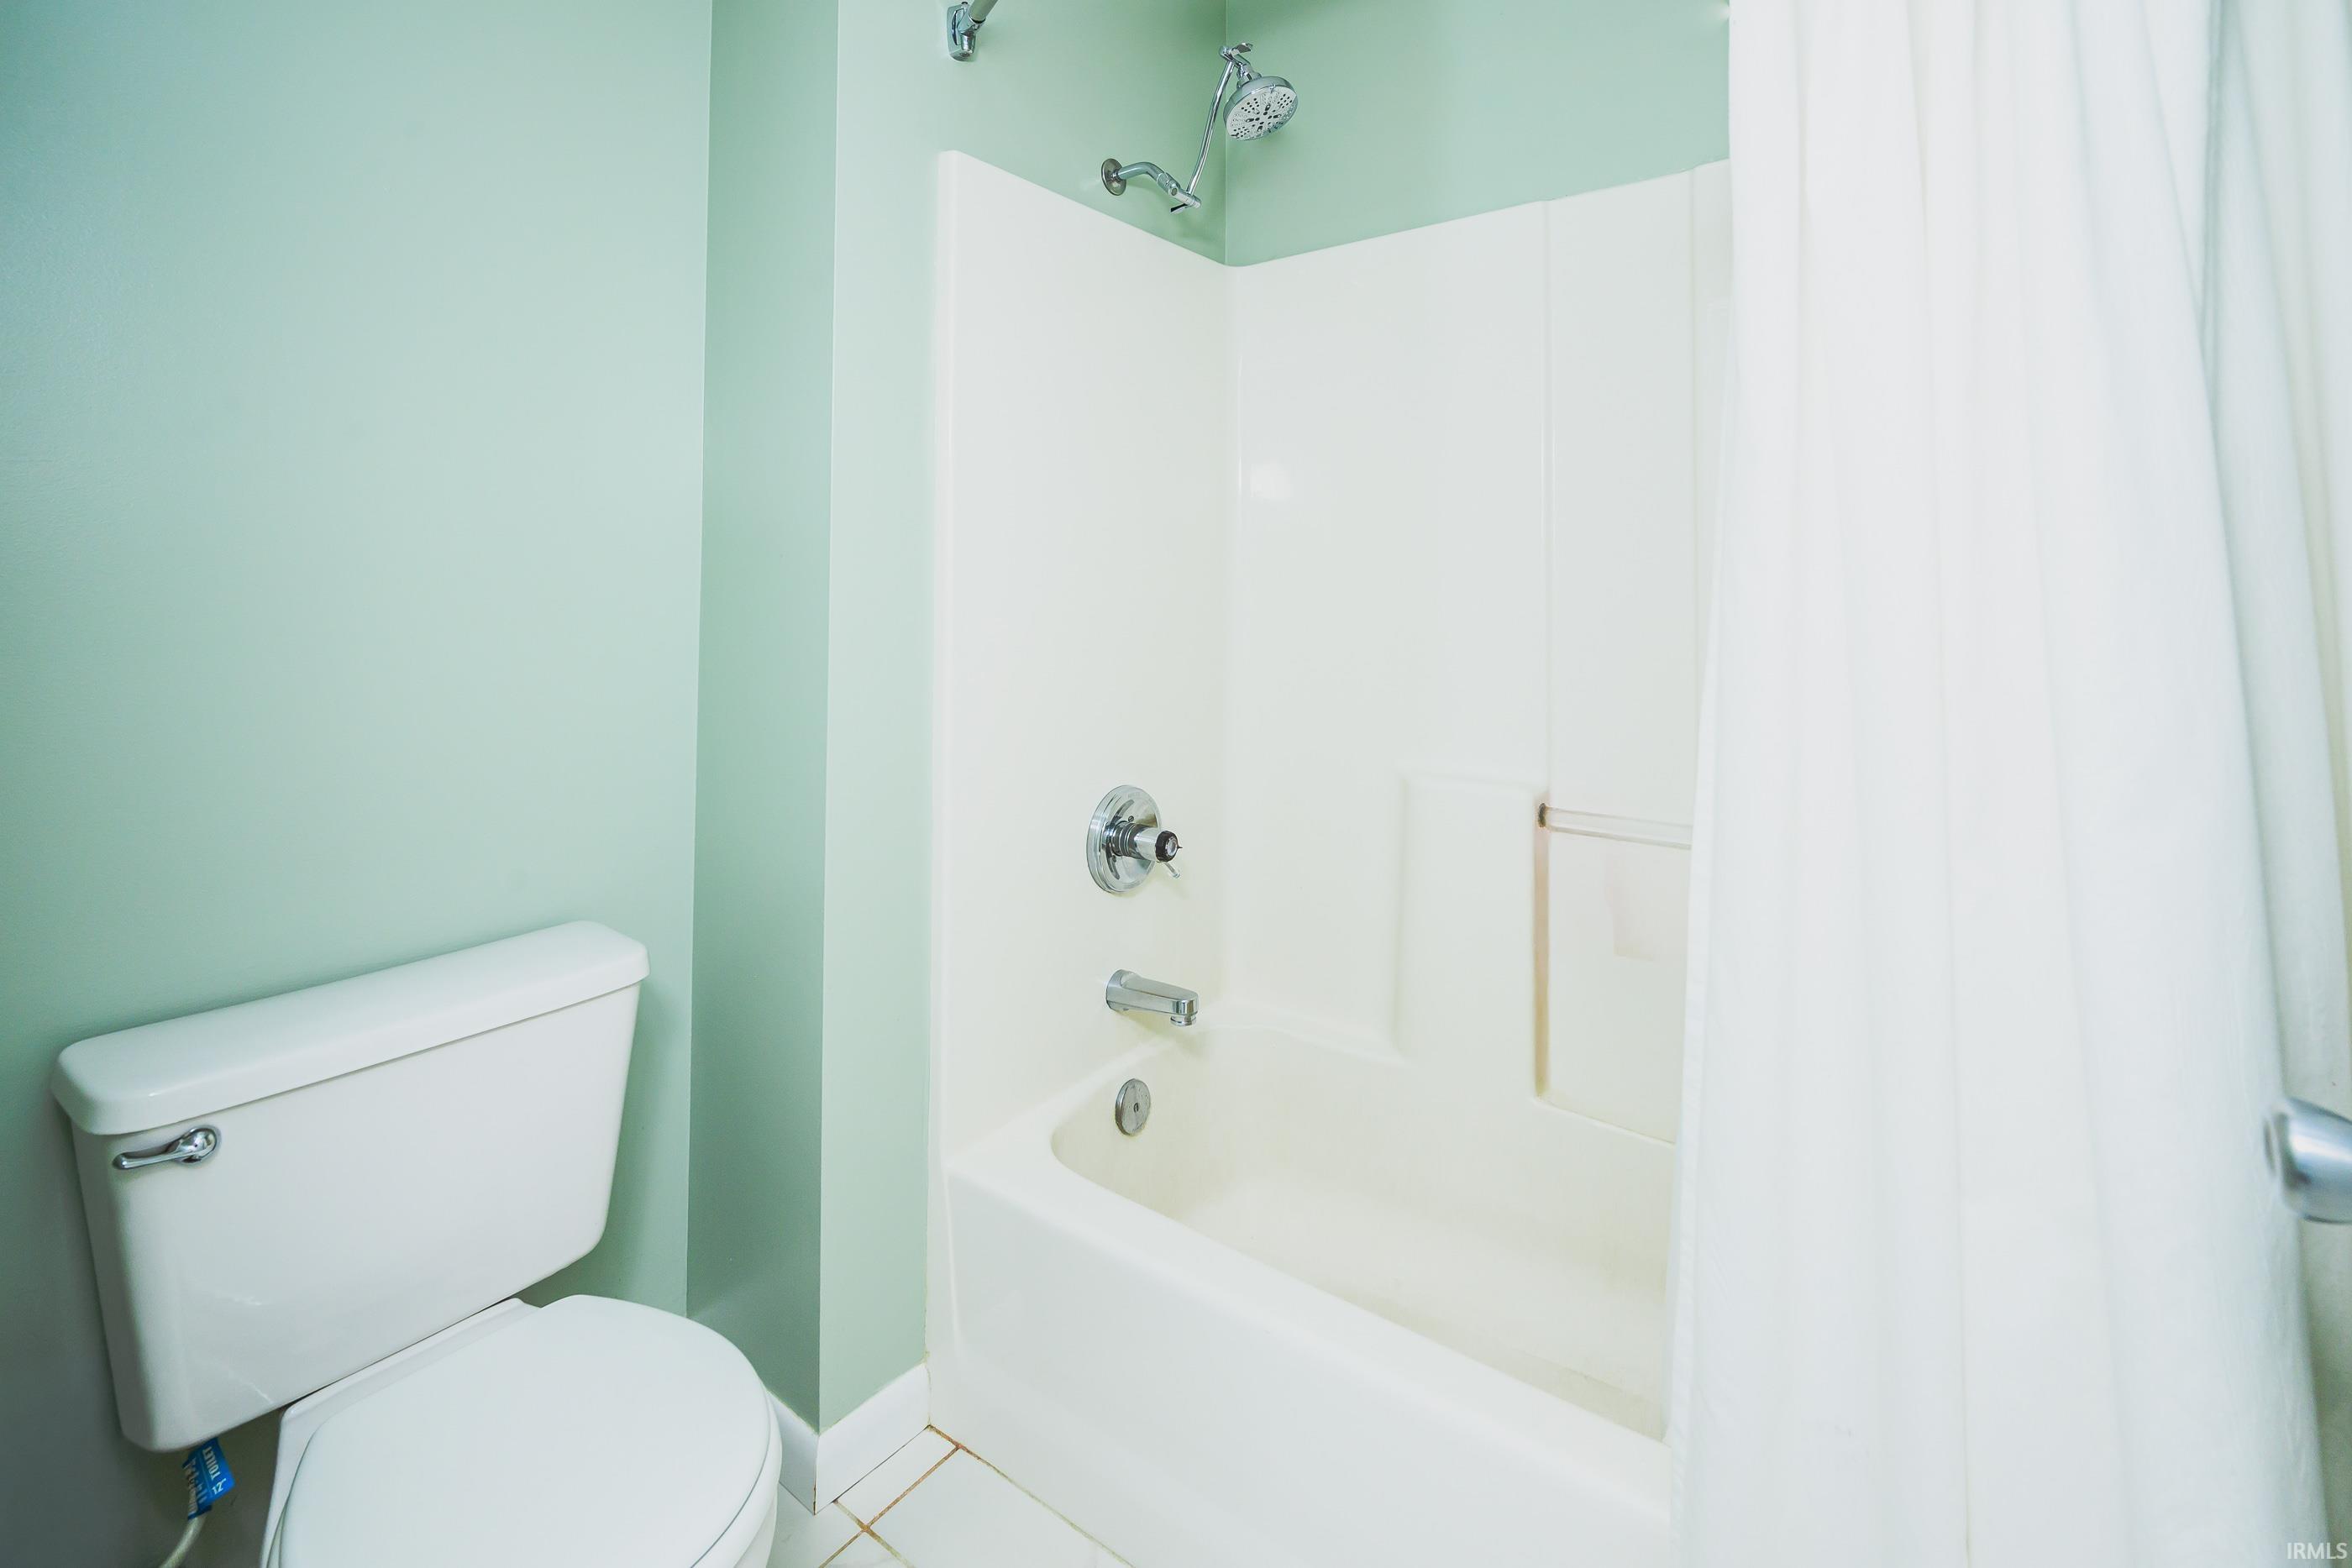
1st Bdrm En Suite, Breakfast Bar, Ceiling Fan(s), Closet(s) Walk-in, Countertops-Laminate, Dryer Hook Up Electric, Garage Door Opener, Near Walking Trail, Patio Open, Twin Sink Vanity, Tub/Shower Combination, Formal Dining Room, Main Floor Laundry, Washer Hook-Up
Sale Includes
Dishwasher, Refrigerator, Washer, Window Treatments, Dryer-Electric, Range-Electric, Water Heater Gas
Property
| MLS # |
202626069 |
| Date Listed |
2026-07-01 |
| Status |
Cont-AccptngBackupOffers |
| Property Type |
Residential |
| Property SubType |
Site-Built Home |
| Square Feet |
2,172 sqft |
| New Construction |
No |
| Style |
Two Story |
| Type |
Site-Built Home |
| Bedrooms |
4 |
| Bathrooms |
3 (2 Full, 1 Half) |
| Annual Taxes |
$3,133.60 |
| Year Taxes Payable |
2025/2026 |
| Year Built |
1994 |
| Virtual Tour |
propertypanorama.com » |
| Days on Market |
94 |
| Homestead Year |
No |
Additional
| Design |
Traditional |
| Cooling |
Central Air |
| Heating |
Gas, Forced Air |
| Garage |
Attached |
| Main Level Laundry |
Yes |
Room Dimensions
| Living Room |
15 × 14 |
Main Level |
| Dining Room |
10 × 12 |
Main Level |
| Family Room |
18 × 15 |
Main Level |
| Kitchen |
11 × 10 |
Main Level |
| Master Bedroom |
12 × 15 |
Upper Level |
| 2nd Bedroom |
11 × 12 |
Upper Level |
| 3rd Bedroom |
10 × 12 |
Upper Level |
| 4th Bedroom |
12 × 10 |
Upper Level |
Bathroom Locations
| Full Baths |
2 Upper |
| Half Baths |
1 Main |
External Features
| Construction |
Site-Built Home |
| Exterior |
Brick,Vinyl |
| Lot Size |
7,841 sq ft |
| Acreage |
0.18 Acres |
| Lot Dimensions |
x |
| Parking |
Yes |
| Sewer |
Public |
| Water |
Public |
| Fence |
Privacy |
Location
| Area |
Monroe County |
| Location |
City/Town/Suburb |
| County |
Monroe |
| Subdivision |
Winslow Farm New Bent Tree |
| Township |
Perry |
| City |
Bloomington |
| State |
IN |
| Zip |
47401 |
Schools
| School District |
Monroe County Community School Corp. |
| Elementary |
Templeton |
| Middle School |
Jackson Creek |
| High School |
Bloomington South |
Financial
| Financing Terms |
Cash, Conventional, FHA, VA |
| Assoc. Dues |
$330.00 Annually |
IDX information provided by the Indiana Regional MLS.
IDX information is provided exclusively for consumers’ personal, non-commercial use and may not be used for any purpose other than to identify prospective properties consumers may be interested in purchasing. Data is deemed reliable but is not guaranteed accurate by the MLS.