Property Description
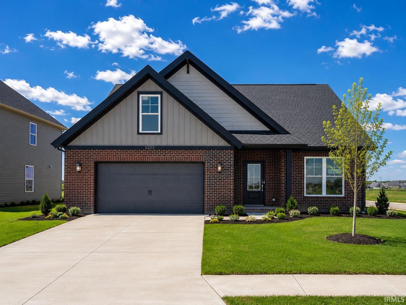
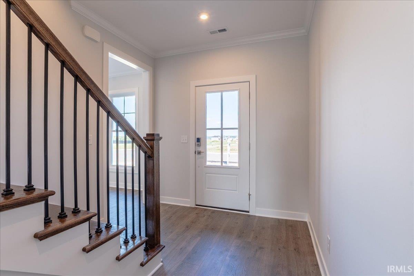
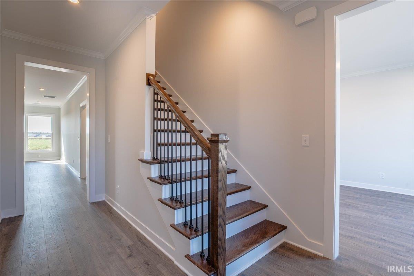
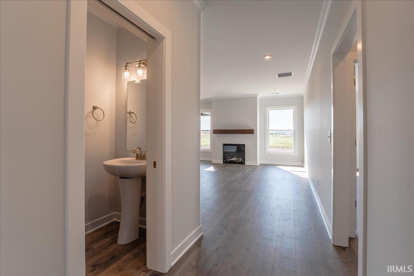
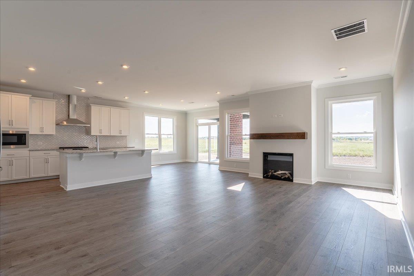
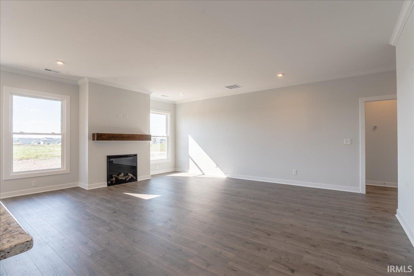
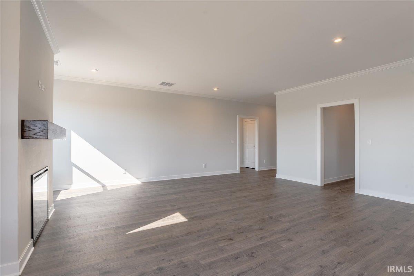
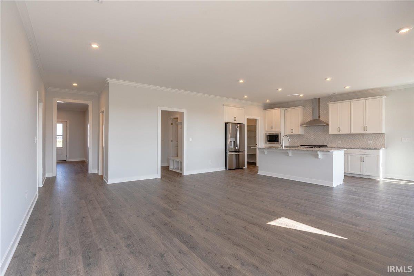
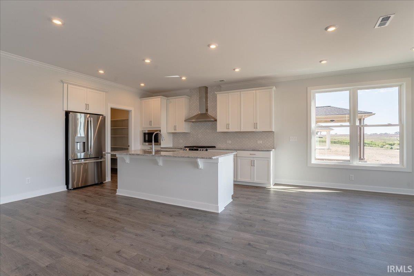
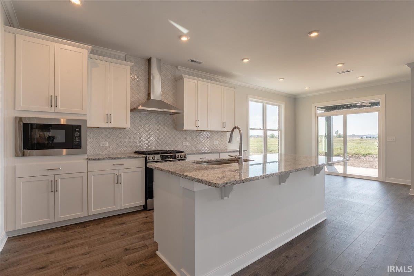
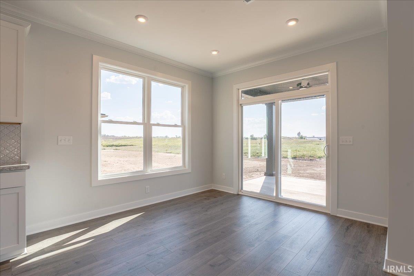
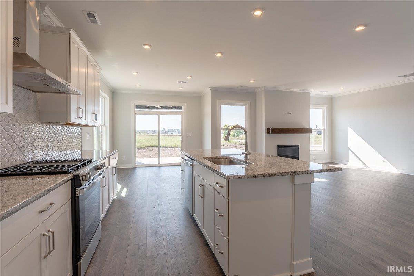
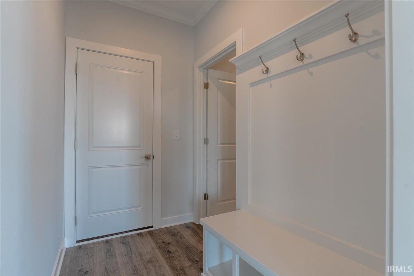
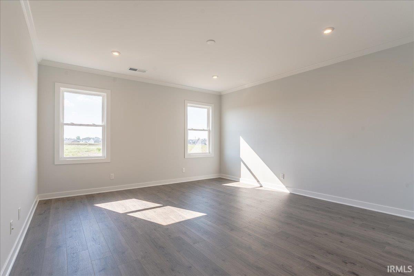
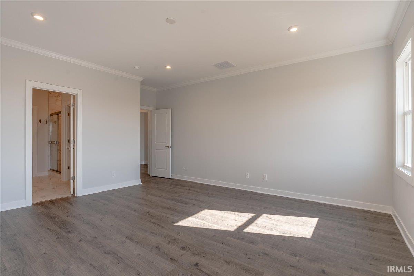
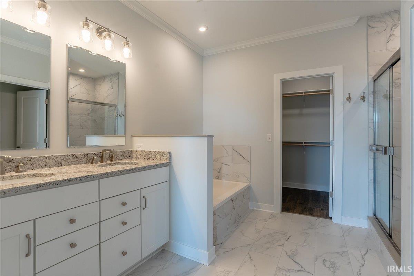
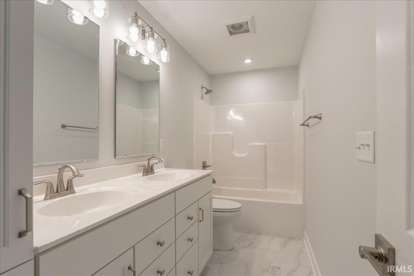
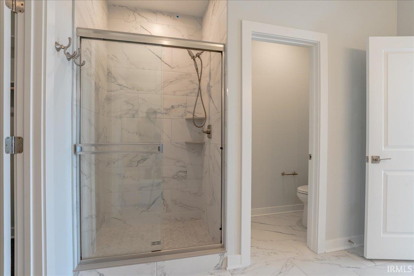
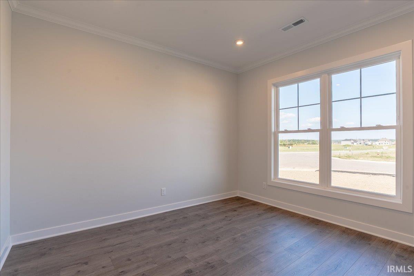
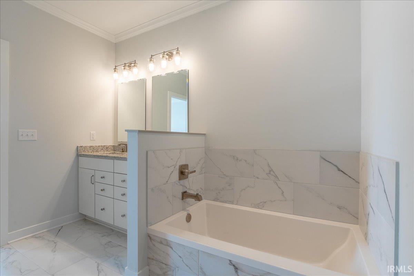
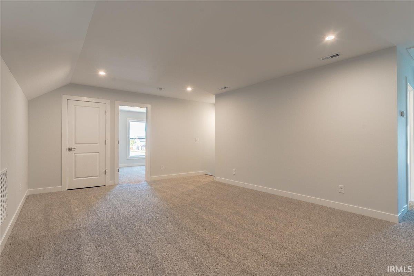
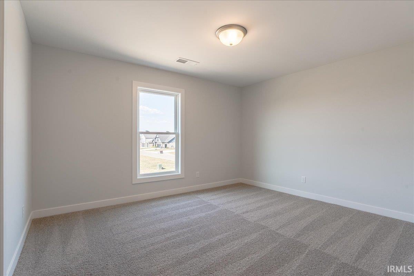
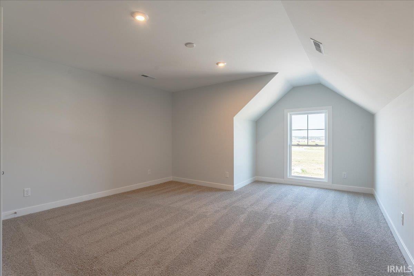
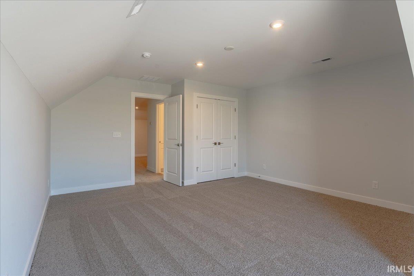
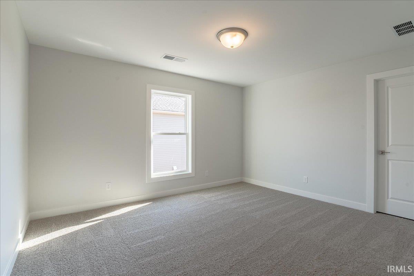
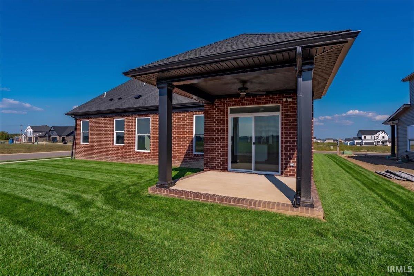
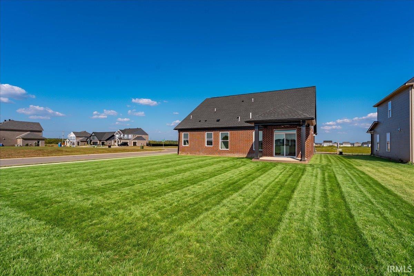
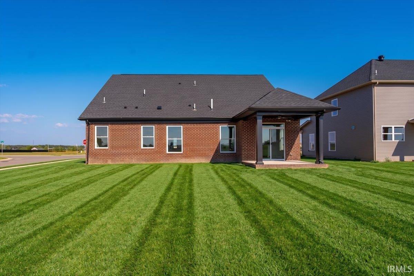
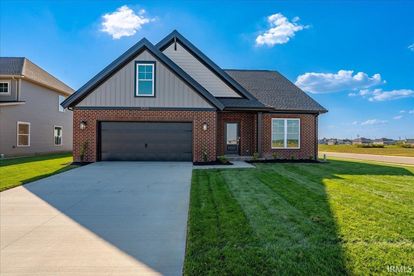
Just Completed! Discover the popular Little Rock Craftsman by Jagoe Homes, ideally located near area schools and Friedman Park. Designed for today's lifestyle, this spacious home offers a desirable main-level owner's suite with a luxurious ensuite featuring a tiled shower, dual vanities, and a generous walk-in closet. The open-concept floor plan showcases a beautiful kitchen with a large center island, walk-in pantry, and dining area overlooking the inviting family room with fireplace. A private home office and convenient drop zone add everyday functionality. Upstairs, you'll find three additional bedrooms, a full bath, and a spacious loft perfect for a second family room, playroom, or media space. Enjoy outdoor living on the 12' x 10' covered rear porch, ideal for relaxing or entertaining. Additional highlights include RevWood Select flooring throughout the main living areas, a three-car garage, and Jagoe's TechSmart and EnergySmart features. This home qualifies for current builder incentives, including special financing and other available promotions for qualified buyers.
Directions
Oak Grove under construction use Vann Rd to access subdivision
Amenities
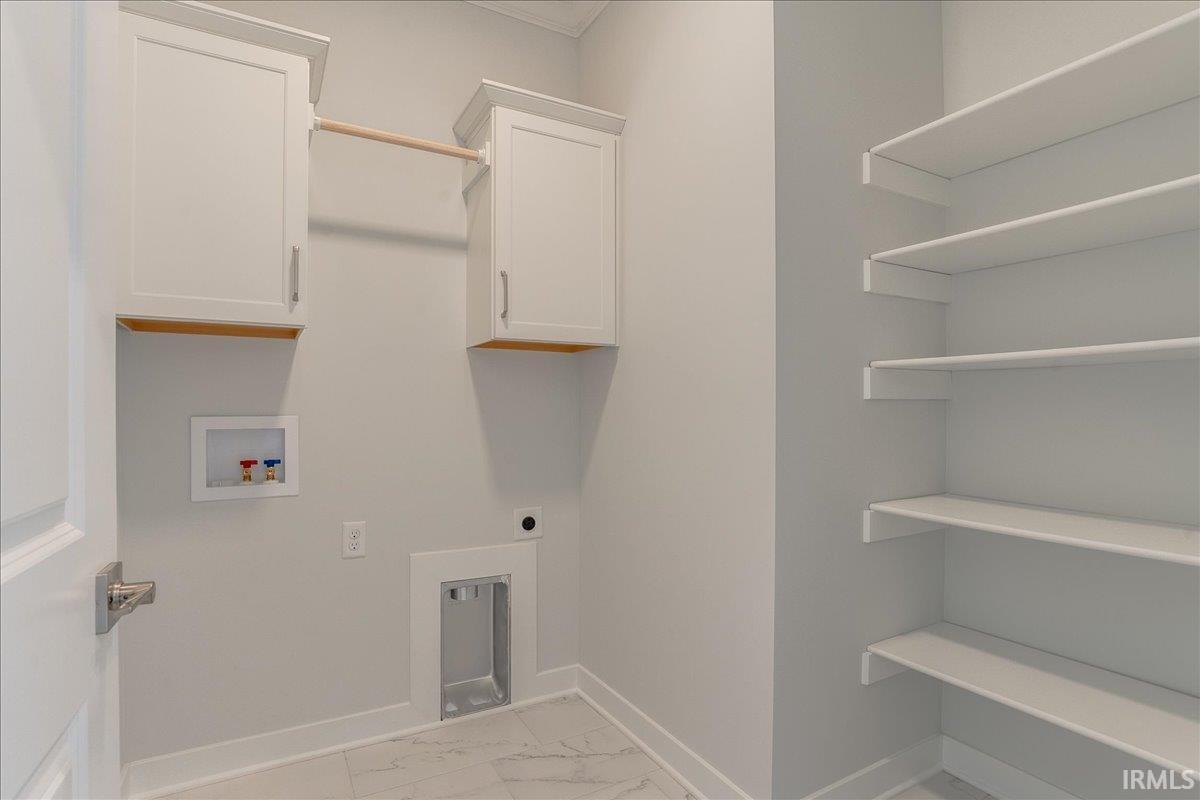
Ceiling-9+, Closet(s) Walk-in, Countertops-Stone, Disposal, Dryer Hook Up Electric, Eat-In Kitchen, Foyer Entry, Garage Door Opener, Home Warranty Included, Kitchen Island, Landscaped, Near Walking Trail, Open Floor Plan, Porch Covered, Range/Oven Hook Up Gas, Split Br Floor Plan, Twin Sink Vanity, Stand Up Shower, Tub and Separate Shower, Tub/Shower Combination, Main Level Bedroom Suite, Main Floor Laundry
Sale Includes
Dishwasher, Microwave, Refrigerator, Cooktop-Gas, Water Heater Tankless
Property
| MLS # |
202626099 |
| Date Listed |
2026-07-01 |
| Status |
Active |
| Property Type |
Residential |
| Property SubType |
Site-Built Home |
| Finished Square Feet |
2,892 sqft |
| Total Square Feet |
3,384 sqft |
| New Construction |
Spec |
| Style |
Two Story |
| Type |
Site-Built Home |
| Bedrooms |
4 |
| Bathrooms |
3 (2 Full, 1 Half) |
| Annual Taxes |
$100.00 |
| Year Taxes Payable |
2026 |
| Year Built |
2026 |
| Virtual Tour |
propertypanorama.com » |
| Days on Market |
95 |
| Homestead Year |
No |
Additional
| Design |
Craftsman |
| Cooling |
Central Air |
| Heating |
Gas |
| Garage |
Attached |
| Main Level Laundry |
Yes |
Room Dimensions
| Living Room |
17 × 20 |
Main Level |
| Dining Room |
10 × 9 |
Main Level |
| Kitchen |
9 × 11 |
Main Level |
| Master Bedroom |
13 × 15 |
Main Level |
| 2nd Bedroom |
12 × 11 |
Upper Level |
| 3rd Bedroom |
12 × 11 |
Upper Level |
| 4th Bedroom |
12 × 11 |
Upper Level |
| Recreation Room |
17 × 12 |
Upper Level |
Bathroom Locations
| Full Baths |
1 Main, 1 Upper |
| Half Baths |
1 Main |
External Features
| Construction |
Site-Built Home |
| Exterior |
Brick,Vinyl |
| Lot Size |
11,326 sq ft |
| Acreage |
0.26 Acres |
| Lot Dimensions |
80x140 |
| Sewer |
Public |
| Water |
Public |
| Fence |
None |
Location
| Area |
Warrick County |
| Location |
City/Town/Suburb, Near Walking Trail |
| County |
Warrick |
| Subdivision |
Cadbury at Berkshire |
| Township |
Ohio |
| City |
Newburgh |
| State |
IN |
| Zip |
47630 |
Schools
| School District |
Warrick County School Corp. |
| Elementary |
Castle |
| Middle School |
Castle North |
| High School |
Castle |
Financial
| Financing Terms |
Cash, Conventional, FHA, VA, Trade/Exchange |
| Assoc. Dues |
$100.00 Annually |