Property Description
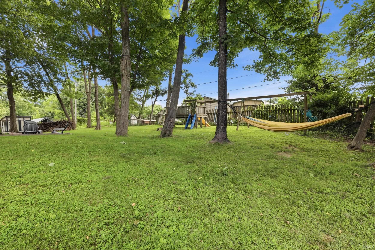
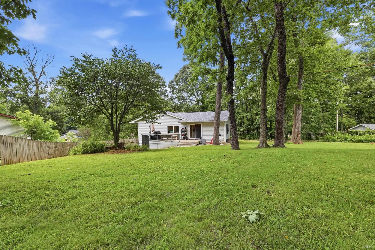
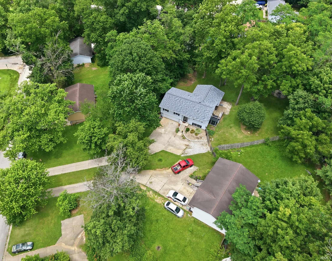
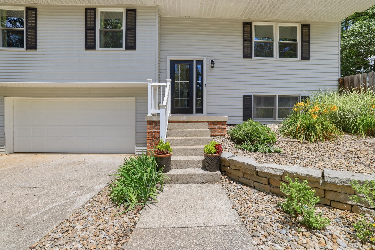
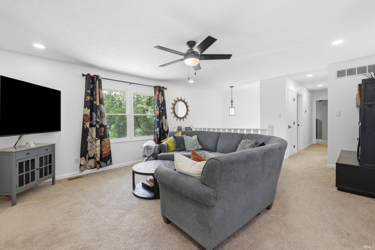
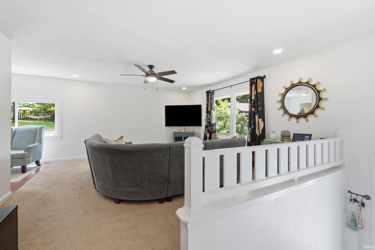
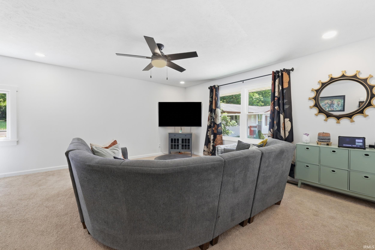
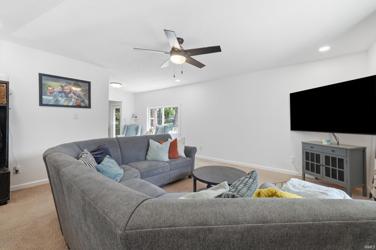
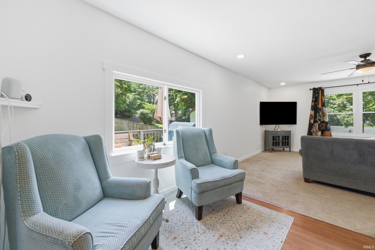
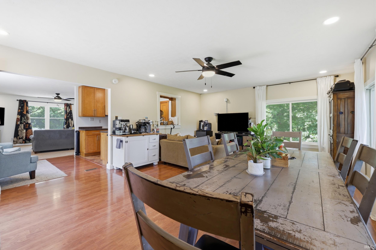
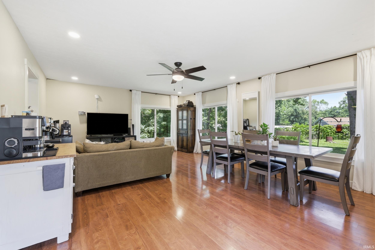
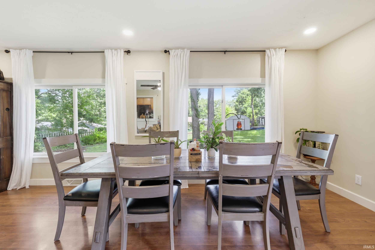
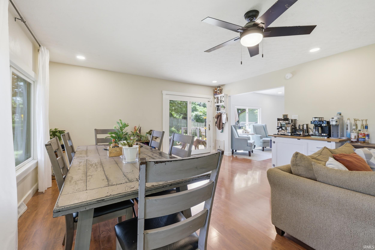
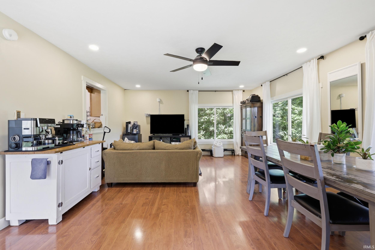
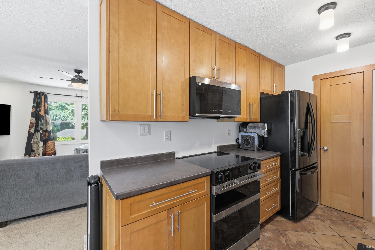
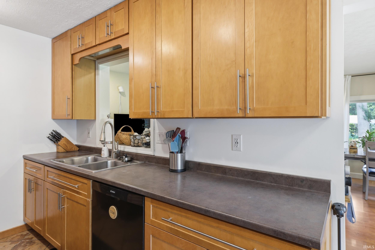
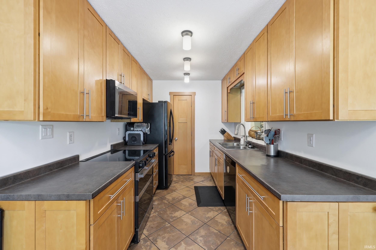
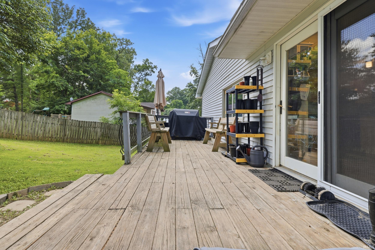
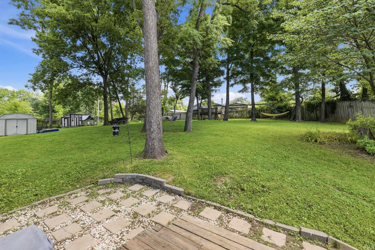
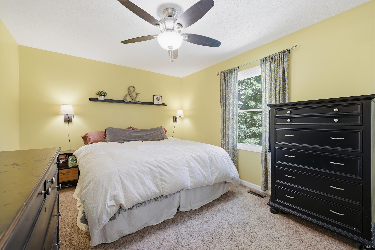
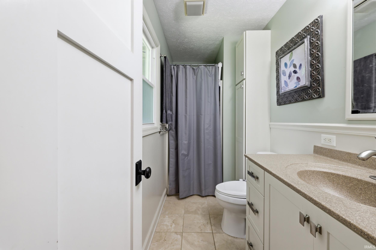
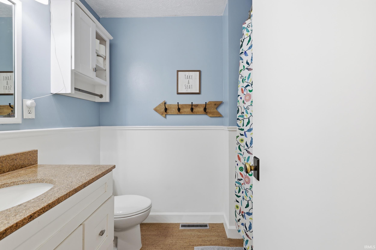
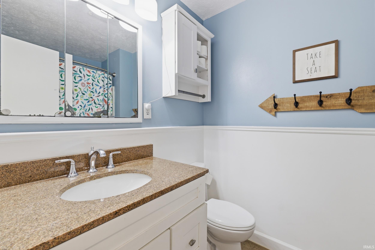
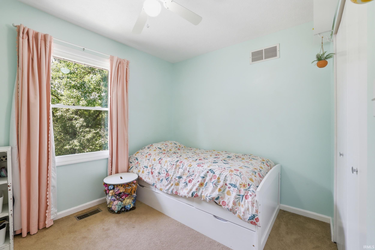
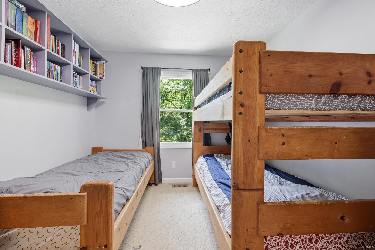
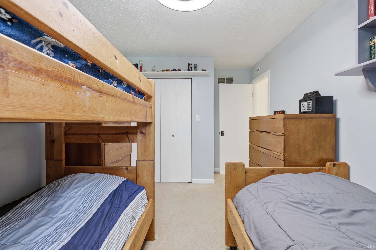
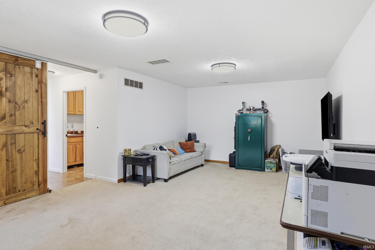
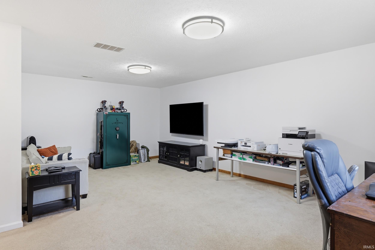
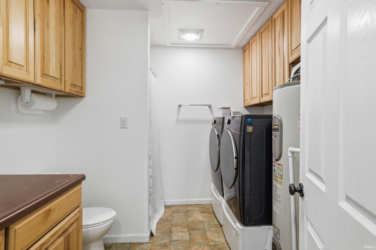
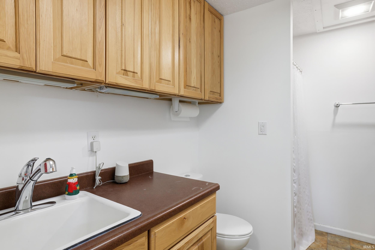
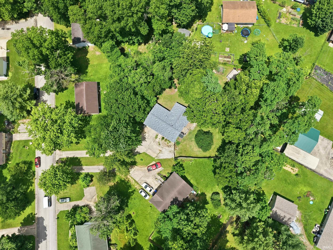
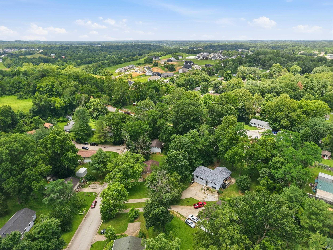
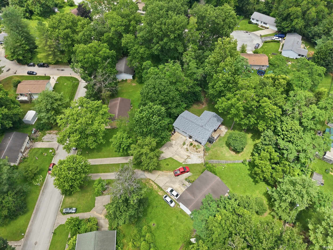
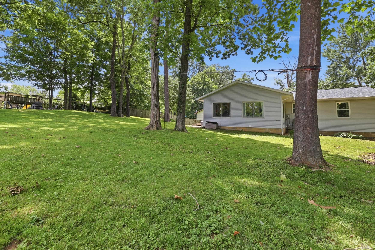
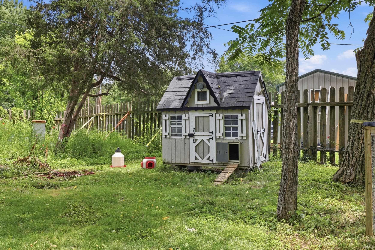
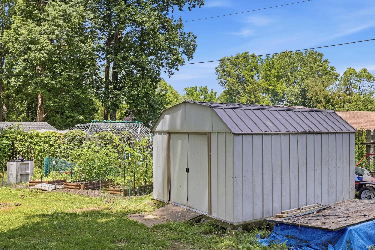
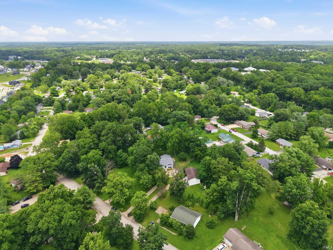
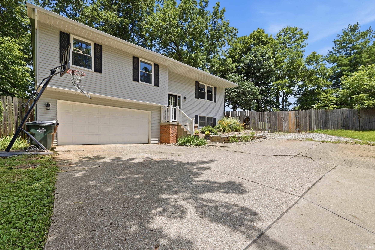
A backyard that stands out from the rest with a zipline already in place? YES, please! This 3-bedroom, 3-full-bath home offers multiple living areas and a layout with room to spread out. As you enter the property you'll notice the long driveway offering privacy and a perfect sledding hill! The main floor features a beautiful family room with large windows overlooking the private, half-acre fenced backyard. You'll also find the kitchen (including a brand new range and microwave from the Samsung Bespoke line), living room, primary suite with heated bathroom floors, two additional bedrooms, and another full bath on the main level. Downstairs includes a third living space, garage access, and a combined laundry room and full bath, offering plenty of flexibility for guests, hobbies, or a home office. Enjoy the established strawberry patch and planted garden beds! To top it off, the roof was replaced in 2026, giving the next owner one less thing to worry about. Sellers are happy to leave the Samsung SmartThings Hub for control of the light switches in the living areas and primary bedroom. Sale contingent on sellers finding suitable housing - reach out to agent for more details.
Amenities
1st Bdrm En Suite, Ceiling Fan(s), Deck Open, Dryer Hook Up Electric, Range/Oven Hook Up Elec, Utility Sink, Tub/Shower Combination, Great Room, Washer Hook-Up
Sale Includes
Dishwasher, Microwave, Refrigerator, Play/Swing Set, Range-Electric
Property
| MLS # |
202626119 |
| Date Listed |
2026-07-01 |
| Status |
Active |
| Property Type |
Residential |
| Property SubType |
Site-Built Home |
| Square Feet |
1,970 sqft |
| New Construction |
No |
| Style |
Bi-Level |
| Type |
Site-Built Home |
| Basement |
Yes |
| Bedrooms |
3 |
| Bathrooms |
3 |
| Annual Taxes |
$1,906.00 |
| Year Taxes Payable |
25 pay 26 |
| Year Built |
1992 |
| Virtual Tour |
tour.luxehomesmedia.com » |
| Days on Market |
94 |
| Homestead Year |
No |
Additional
| Cooling |
Central Air |
| Heating |
Forced Air |
| Garage |
Attached |
| Outbuilding |
Shed |
Room Dimensions
| Living Room |
15 × 16 |
Upper Level |
| Dining Room |
8 × 8 |
Upper Level |
| Family Room |
21 × 16 |
Upper Level |
| Kitchen |
10 × 8 |
Upper Level |
| Master Bedroom |
14 × 11 |
Upper Level |
| 2nd Bedroom |
12 × 10 |
Upper Level |
| 3rd Bedroom |
10 × 8 |
Upper Level |
| Recreation Room |
15 × 16 |
Lower Level |
Bathroom Locations
| Full Baths |
2 Upper, 1 Lower |
External Features
| Construction |
Site-Built Home |
| Exterior |
Vinyl |
| Lot Size |
23,522 sq ft |
| Acreage |
0.54 Acres |
| Lot Dimensions |
Irregular |
| Parking |
Yes |
| Out Buildings |
Shed |
| Sewer |
Public |
| Water |
City |
| Fence |
Wood |
Location
| Area |
Monroe County |
| Location |
City/Town/Suburb |
| County |
Monroe |
| Subdivision |
Westbrook Downs |
| Township |
Richland |
| City |
Bloomington |
| State |
IN |
| Zip |
47404 |
Schools
| School District |
Richland-Bean Blossom Community Schools |
| Elementary |
Edgewood |
| Middle School |
Edgewood |
| High School |
Edgewood |
Financial
| Assoc. Dues |
$0.00 Not Applicable |
IDX information provided by the Indiana Regional MLS.
IDX information is provided exclusively for consumers’ personal, non-commercial use and may not be used for any purpose other than to identify prospective properties consumers may be interested in purchasing. Data is deemed reliable but is not guaranteed accurate by the MLS.