Property Description
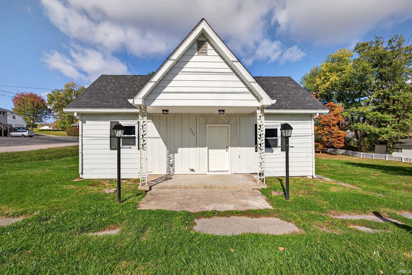
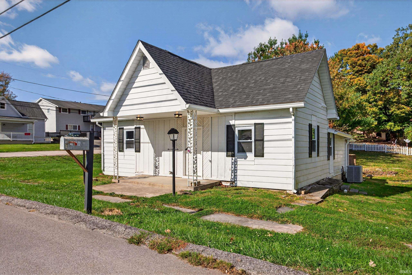
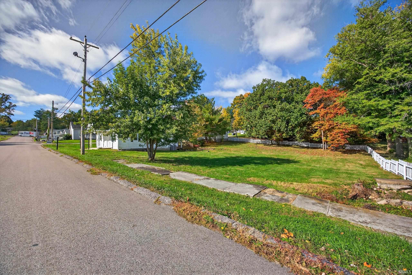
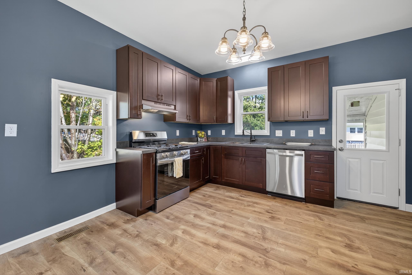
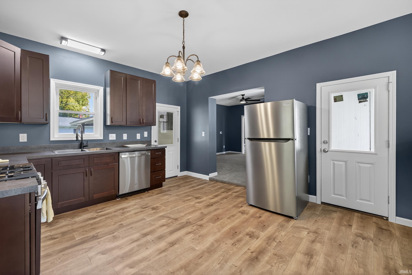
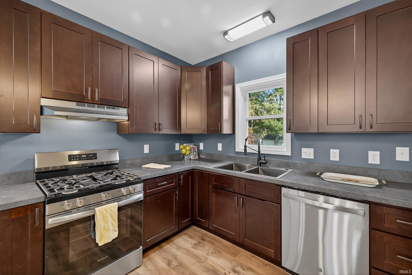
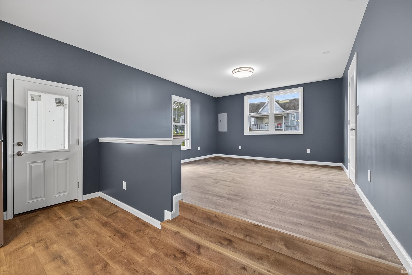
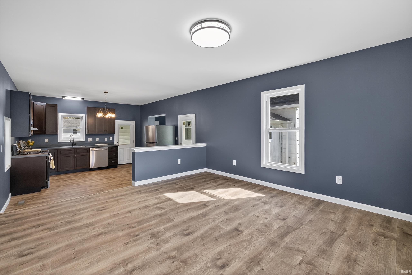
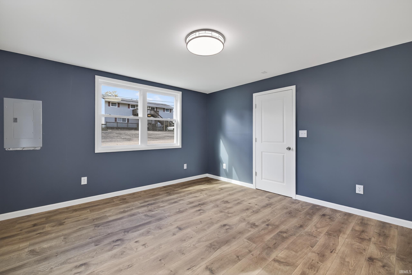
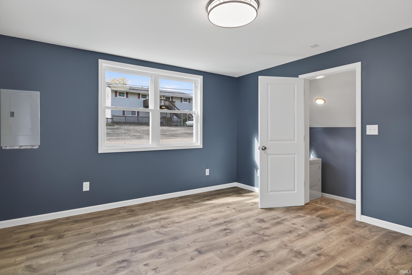
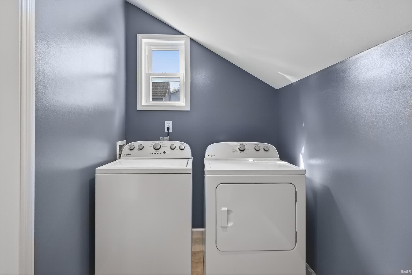
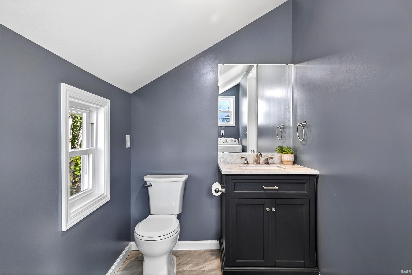
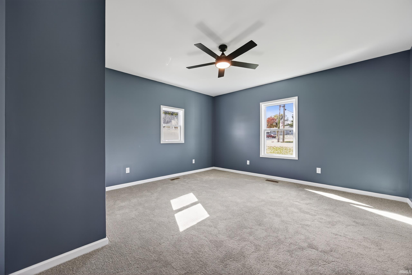
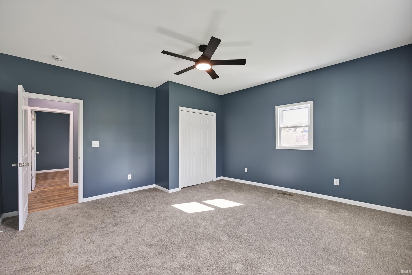
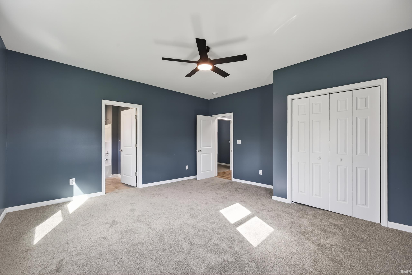
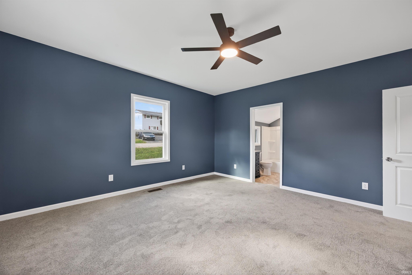
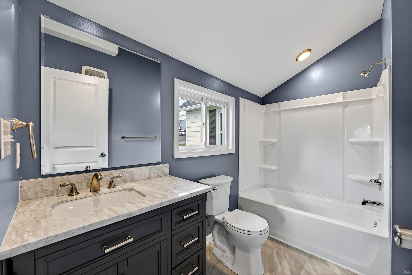
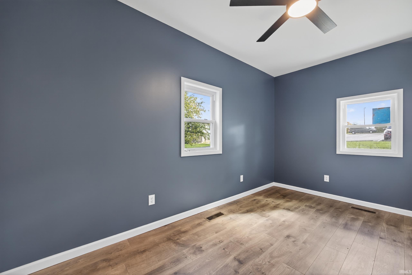
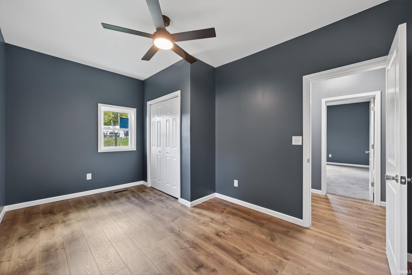
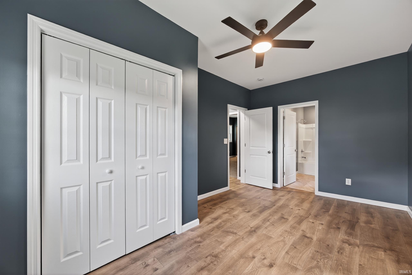
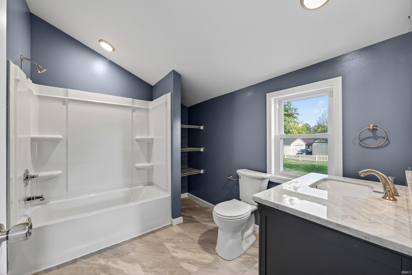
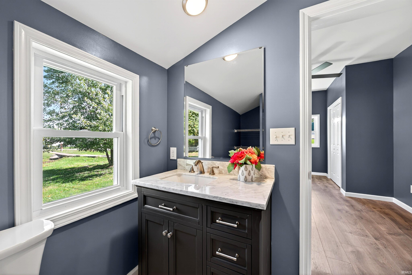
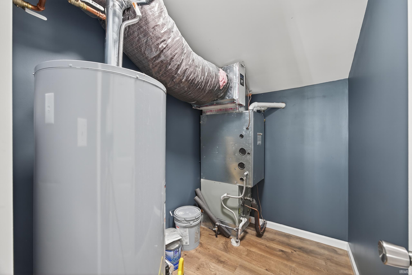
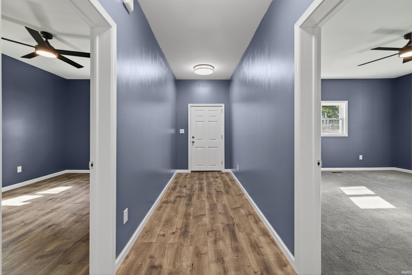
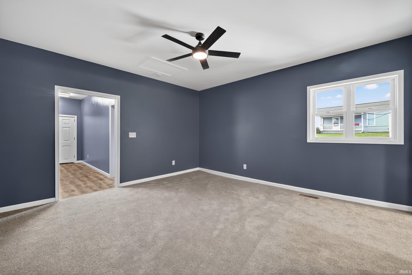
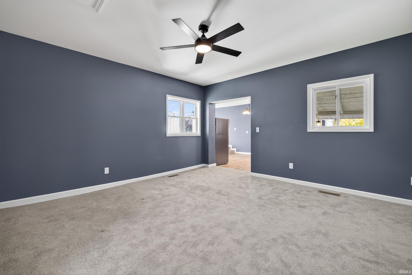
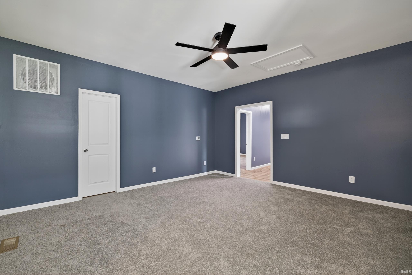
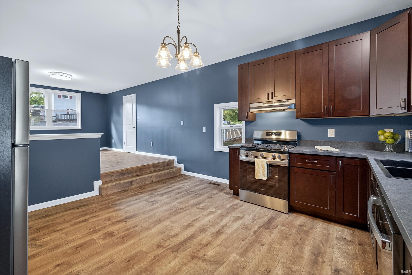
Completely Remodeled 2-Bedroom, 2.5-Bath Home in Prime Location! Welcome to this beautifully updated home featuring two spacious bedrooms, each with its own private full bathroom, plus an additional half bath for guests. The inviting living room flows into a large kitchen and dining area, perfect for entertaining. Step out onto the back deck and enjoy the extra-large corner yard, ideal for outdoor gatherings or gardening. The detached garage offers ample space for parking, storage, and even a workbench area for hobbies or projects. Recent upgrades include: New flooring and fresh paint throughout. New doors and windows. Brand-new HVAC system and water heater. All new kitchen appliances. Brand new washer and dryer included. Plus new moisture barrier in crawlspace, complete w/ a 15 year warranty. HSA Limited Home Warranty included! Located in a highly desirable area, close to Edgewood schools, Seven Oaks Classical School, restaurants, and walking trails—this home combines comfort, convenience, and style. Seller offering $5,000 to go towards Buyer's closing cost!
Directions
Heading west into Ellettsville on IN-45 S/IN-46 W/W St. Rd 46 turn left onto N Sale Street then turn left onto W Temperance St. Turn right onto S 2nd St. House will be on your right, across from the church.
Amenities
1st Bdrm En Suite, Ceiling Fan(s), Countertops-Laminate, Deck Covered, Deck Open, Detector-Smoke, Disposal, Eat-In Kitchen, Landscaped, Near Walking Trail, Porch Covered, Tub/Shower Combination, Workshop, Main Level Bedroom Suite, Formal Dining Room, Main Floor Laundry, Garage Utilities
Sale Includes
Dishwasher, Refrigerator, Washer, Dryer-Electric, Freezer, Oven-Gas, Range-Gas, Water Heater Gas
Property
| MLS # |
202626160 |
| Date Listed |
2026-07-01 |
| Status |
Active |
| Property Type |
Residential |
| Property SubType |
Site-Built Home |
| Square Feet |
1,476 sqft |
| New Construction |
No |
| Style |
One Story |
| Type |
Site-Built Home |
| Bedrooms |
2 |
| Bathrooms |
3 (2 Full, 1 Half) |
| Annual Taxes |
$272.02 |
| Year Taxes Payable |
2025 |
| Year Built |
1899 |
| Virtual Tour |
propertypanorama.com » |
| Days on Market |
93 |
| Homestead Year |
No |
Additional
| Design |
Traditional |
| Cooling |
Central Air |
| Heating |
Gas, Forced Air |
| Garage |
Detached |
| Main Level Laundry |
Yes |
Room Dimensions
| Living Room |
15 × 15 |
Main Level |
| Dining Room |
15 × 15 |
Main Level |
| Kitchen |
13 × 15 |
Main Level |
| Master Bedroom |
15 × 15 |
Main Level |
| 2nd Bedroom |
10 × 13 |
Main Level |
Bathroom Locations
| Full Baths |
2 Main |
| Half Baths |
1 Main |
External Features
| Construction |
Site-Built Home |
| Exterior |
Vinyl,Wood |
| Lot Size |
19,166 sq ft |
| Acreage |
0.44 Acres |
| Lot Dimensions |
0X0 |
| Sewer |
City |
| Water |
City |
| Fence |
Partial,Picket |
Location
| Area |
Monroe County |
| Location |
City/Town/Suburb, Near Walking Trail |
| County |
Monroe |
| Subdivision |
None |
| Township |
Richland |
| City |
Ellettsville |
| State |
IN |
| Zip |
47429 |
Schools
| School District |
Richland-Bean Blossom Community Schools |
| Elementary |
Edgewood |
| Middle School |
Edgewood |
| High School |
Edgewood |
Financial
| Financing Terms |
Cash, Conventional, FHA, VA |
| Assoc. Dues |
$0.00 Not Applicable |
IDX information provided by the Indiana Regional MLS.
IDX information is provided exclusively for consumers’ personal, non-commercial use and may not be used for any purpose other than to identify prospective properties consumers may be interested in purchasing. Data is deemed reliable but is not guaranteed accurate by the MLS.