Property Description
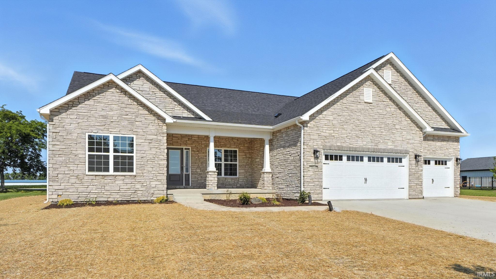
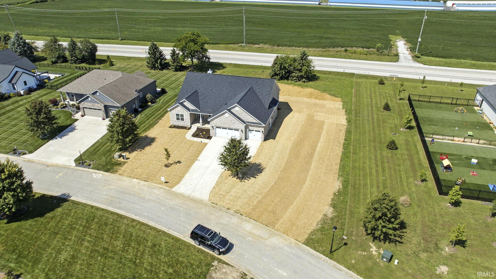
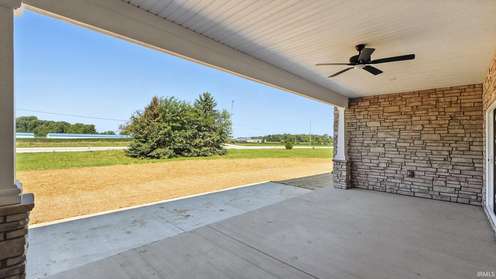
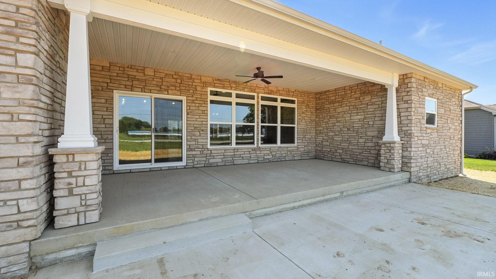
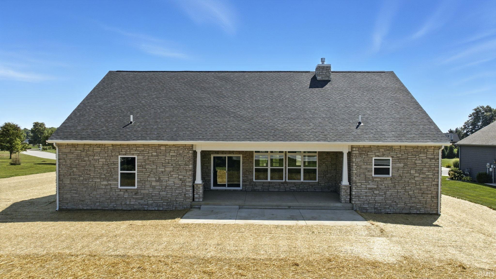
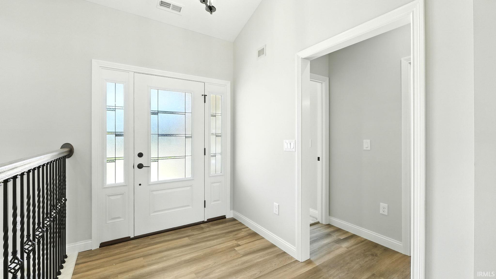
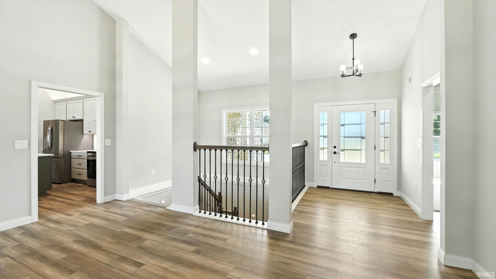
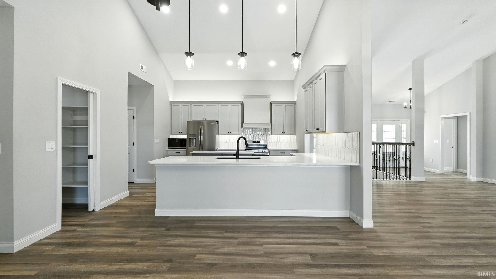
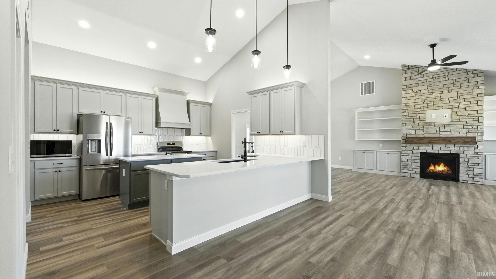
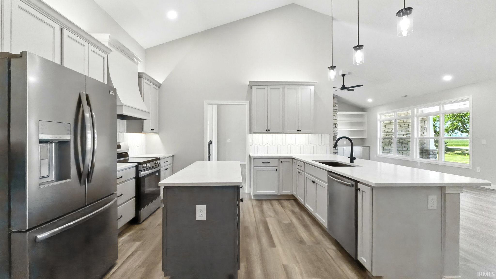
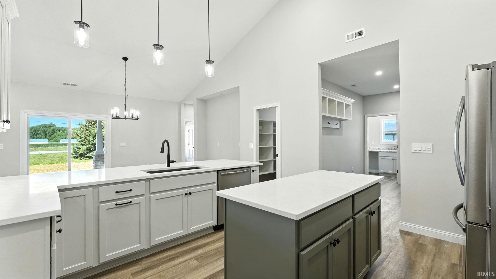
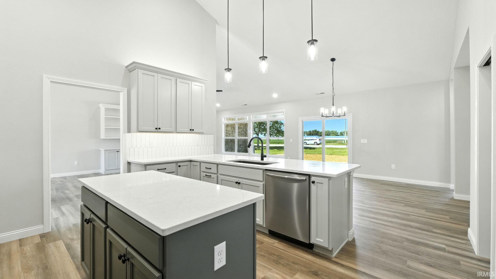
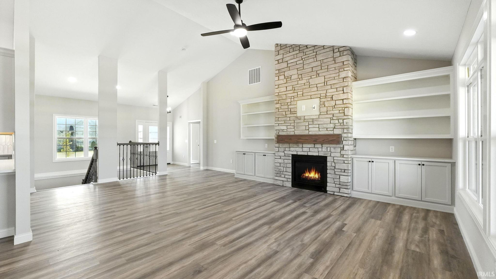
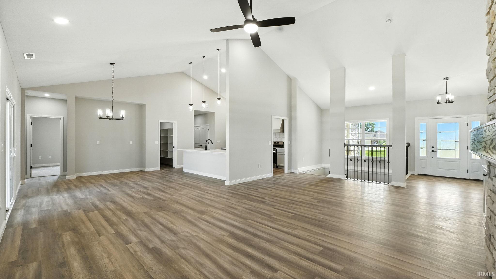
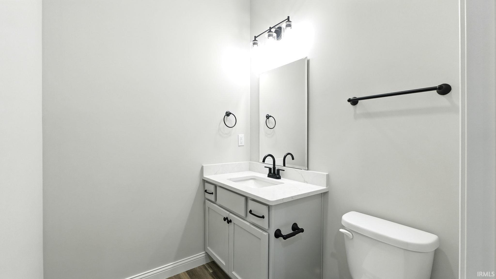
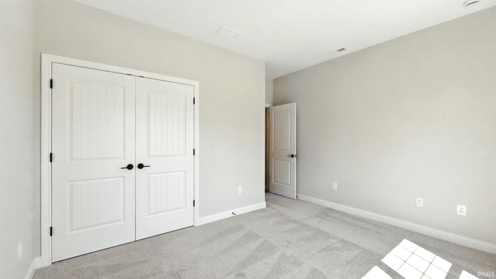
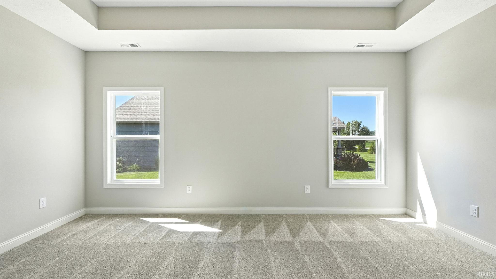
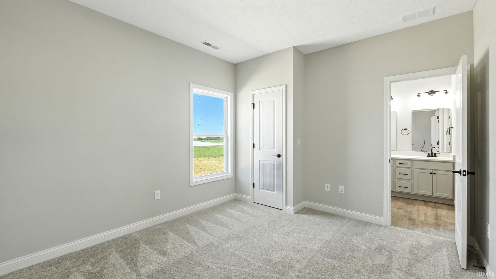
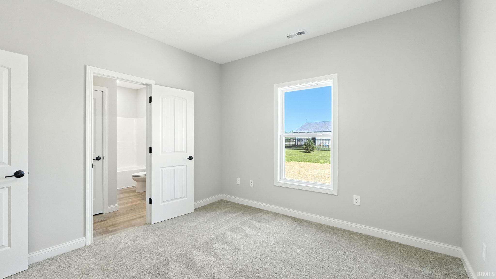
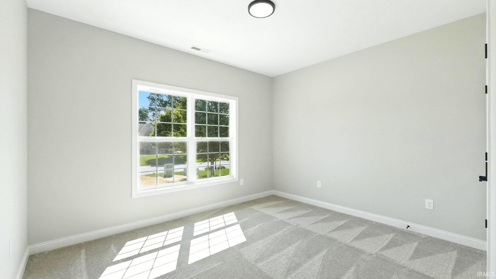
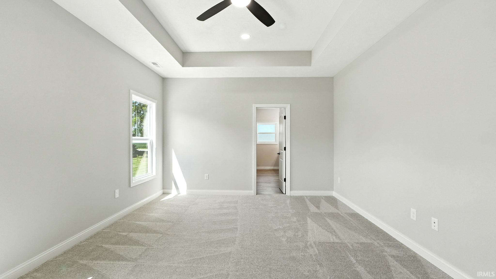
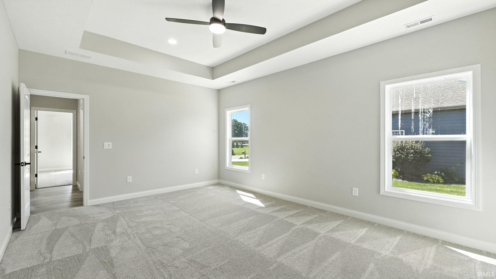
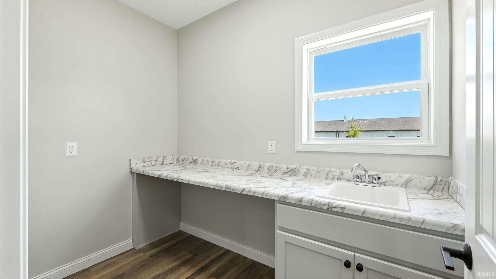
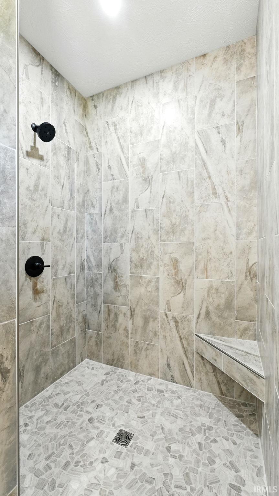
In Cotswold Hills, the Dylan III floorplan opens up into the living room that features a floor to ceiling stone fireplace with a beautiful wood mantle. Full wall of windows facing the west allows natural lighting throughout the open concept home. Kitchen features ample cabinetry with soft close drawers, quartz countertops, a vent hood, island for extra workspace, and a 5x9 pantry with shelving to complete all your storage needs. The primary bedroom has a walk in closet, ensuite with tiled shower, linen closet and double vanities. Split floorplan features a Jack and Jill bathroom with bedrooms 3 and 4. Nice foyer off the 3 car garage has a half bath, laundry room with wash sink, coat closet, and built in shelving unit to keep things organized and convenient. The approx. 2,000 sq. ft. unfinished basement has a mechanics room, egress windows, and ample space to finish if you wish for extra bedrooms or more space to entertain! Enjoy the outdoor space from the 12x26 covered back porch.
Directions
From 931, take SR 26 west. South on Dixon, left on Northhampton Drive, left on Sheffield Circle
Amenities
1st Bdrm En Suite, Attic Pull Down Stairs, Built-In Bookcase, Cable Available, Ceiling-Cathedral, Ceiling-Tray, Closet(s) Walk-in, Countertops-Stone, Detector-Smoke, Disposal, Garage Door Opener, Kitchen Island, Open Floor Plan, Pantry-Walk In, Porch Covered, Split Br Floor Plan, Stand Up Shower, Tub/Shower Combination, Main Floor Laundry
Sale Includes
Dishwasher, Microwave, Refrigerator, Kitchen Exhaust Hood, Range-Electric, Water Heater Gas, Water Softener-Owned
Property
| MLS # |
202626162 |
| Date Listed |
2026-07-01 |
| Status |
Active |
| Property Type |
Residential |
| Property SubType |
Site-Built Home |
| Finished Square Feet |
2,445 sqft |
| Total Square Feet |
4,445 sqft |
| New Construction |
No |
| Style |
One Story |
| Type |
Site-Built Home |
| Basement |
Yes |
| Bedrooms |
4 |
| Bathrooms |
4 (3 Full, 1 Half) |
| Annual Taxes |
$902.00 |
| Year Taxes Payable |
2026 |
| Year Built |
2025 |
| Virtual Tour |
propertypanorama.com » |
| Days on Market |
94 |
| Homestead Year |
No |
Additional
| Cooling |
Central Air |
| Heating |
Gas, Forced Air |
| Garage |
Attached |
| Main Level Laundry |
Yes |
Room Dimensions
| Living Room |
18 × 24 |
Main Level |
| Dining Room |
12 × 13 |
Main Level |
| Kitchen |
14 × 16 |
Main Level |
| Master Bedroom |
13 × 20 |
Main Level |
| 2nd Bedroom |
11 × 13 |
Main Level |
| 3rd Bedroom |
11 × 12 |
Main Level |
| 4th Bedroom |
11 × 13 |
Main Level |
Bathroom Locations
| Full Baths |
3 Main |
| Half Baths |
1 Main |
External Features
| Construction |
Site-Built Home |
| Exterior |
Stone,Vinyl |
| Lot Size |
23,958 sq ft |
| Acreage |
0.55 Acres |
| Lot Dimensions |
125 x 209 |
| Sewer |
City |
| Water |
City |
| Fence |
None |
Location
| Area |
Howard County |
| Location |
City/Town/Suburb |
| County |
Howard |
| Subdivision |
Cotswold Hills |
| Township |
Harrison |
| City |
Kokomo |
| State |
IN |
| Zip |
46902 |
Schools
| School District |
Western School Corp. |
| Elementary |
Western Primary |
| Middle School |
Western |
| High School |
Western |
Financial
| Financing Terms |
Cash, Conventional, FHA, VA |
| Assoc. Dues |
$300.00 Annually |