- amilakis@gmail.com
- Direct (765) 418-4771
520 N Monroe Street
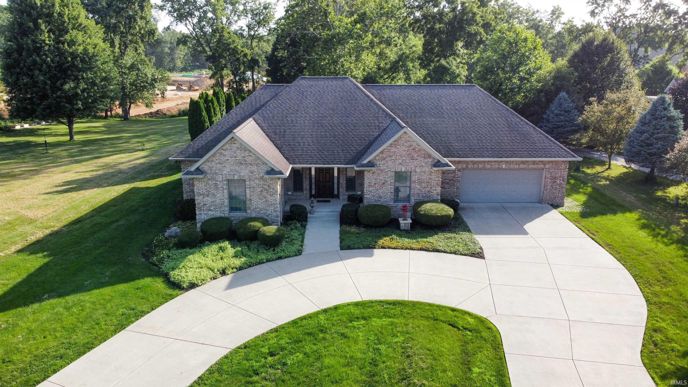
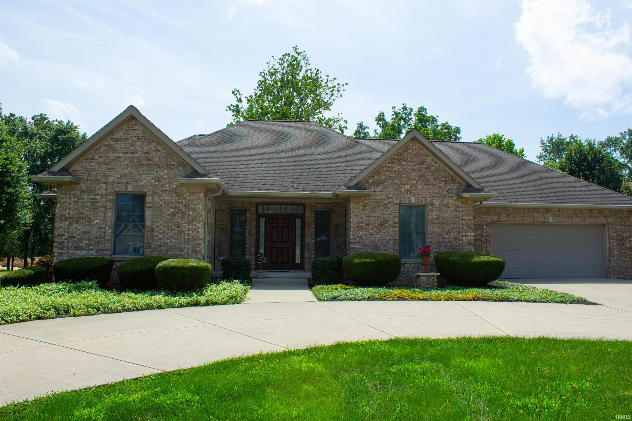
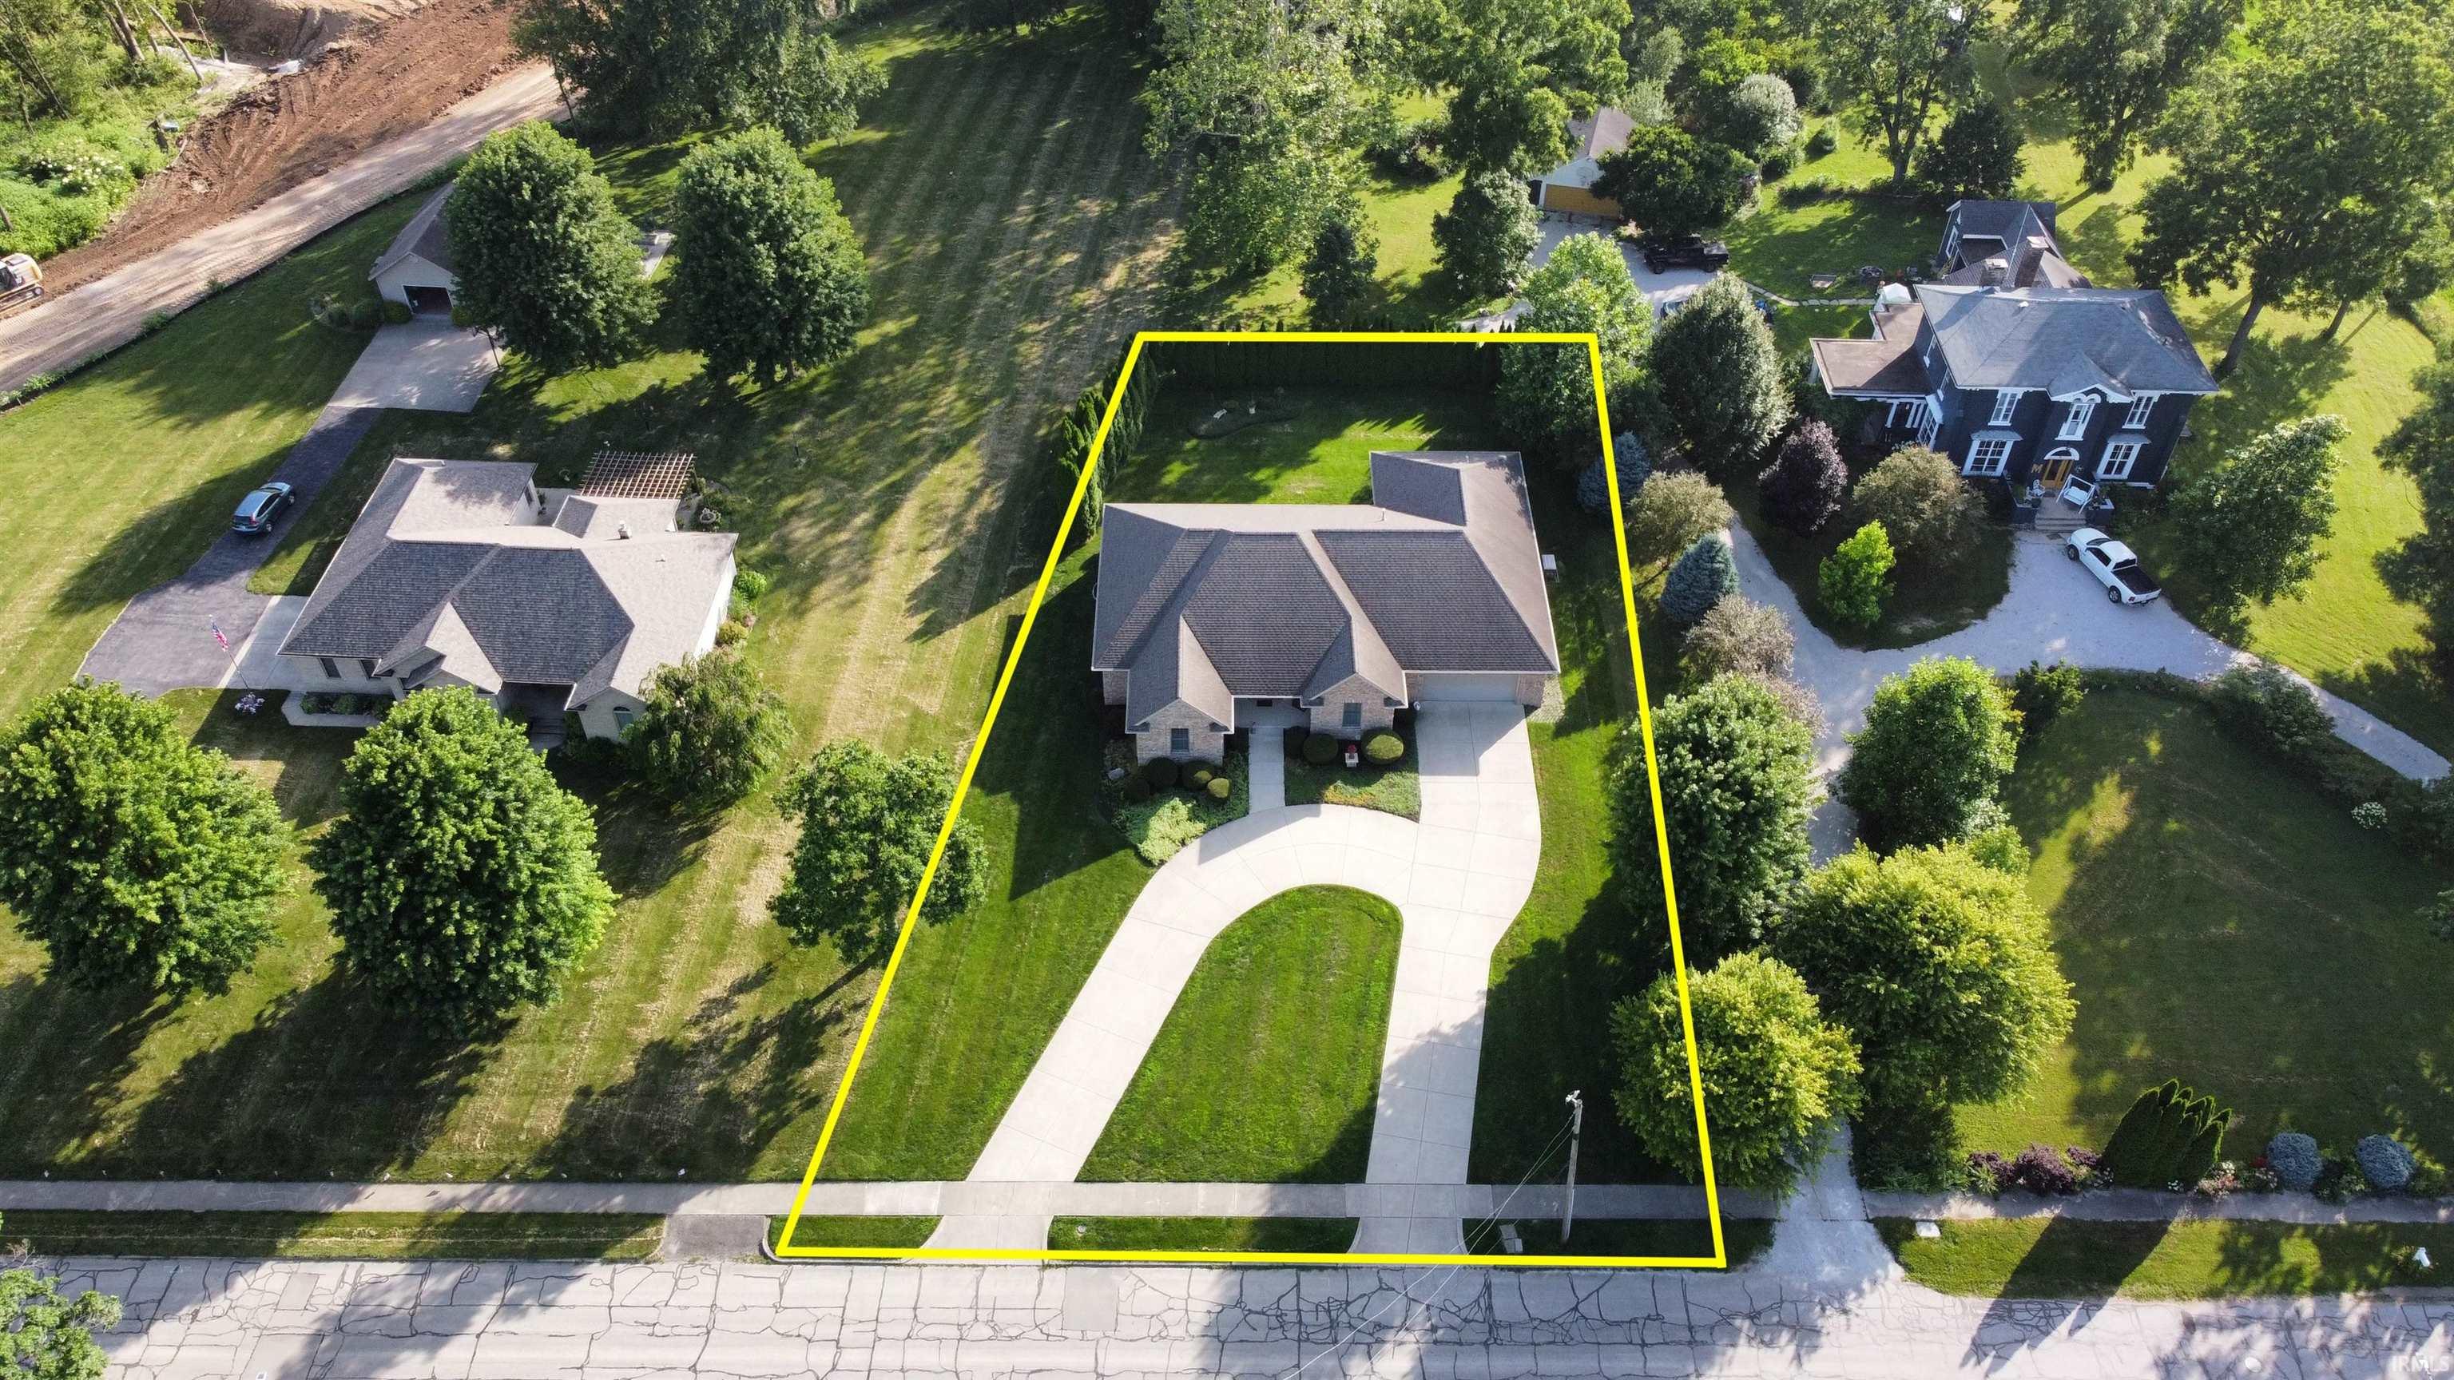
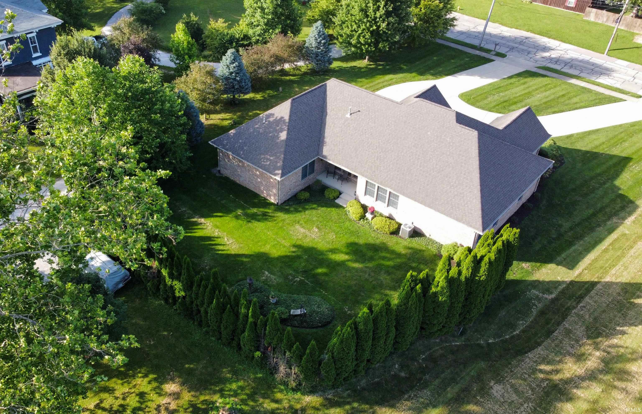
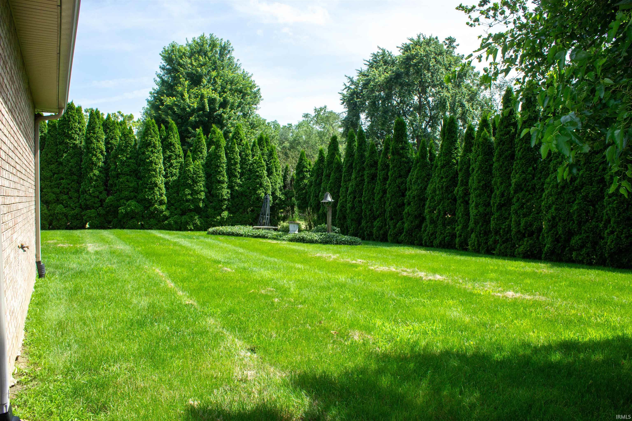

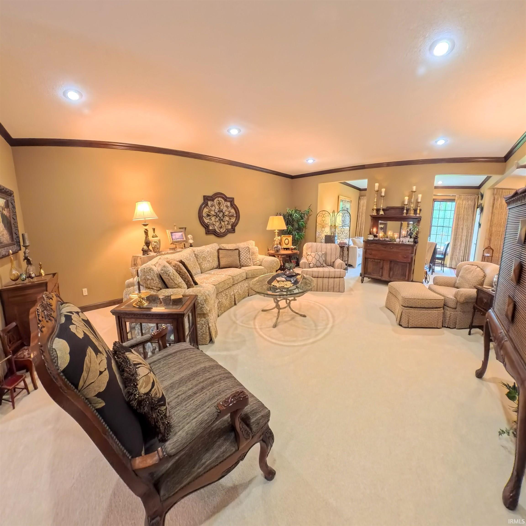
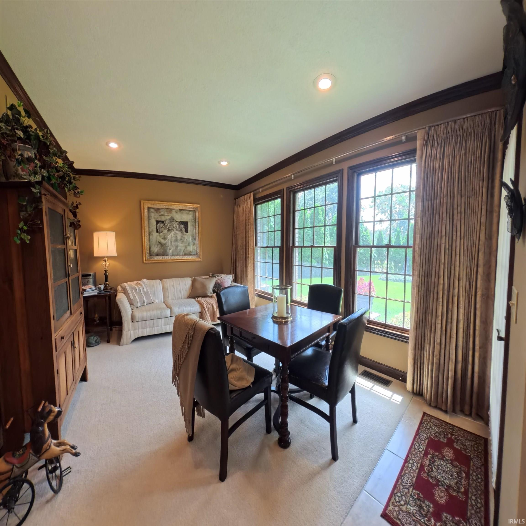
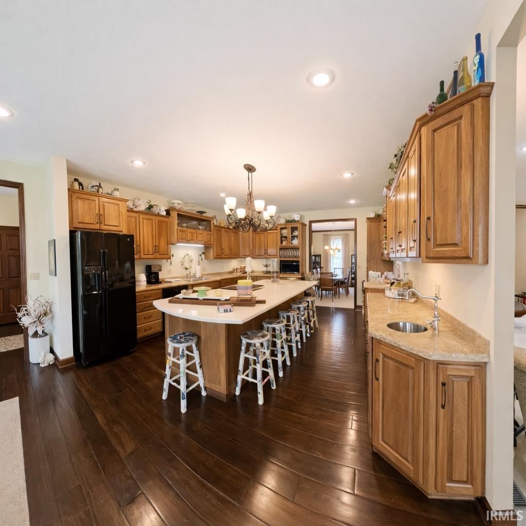
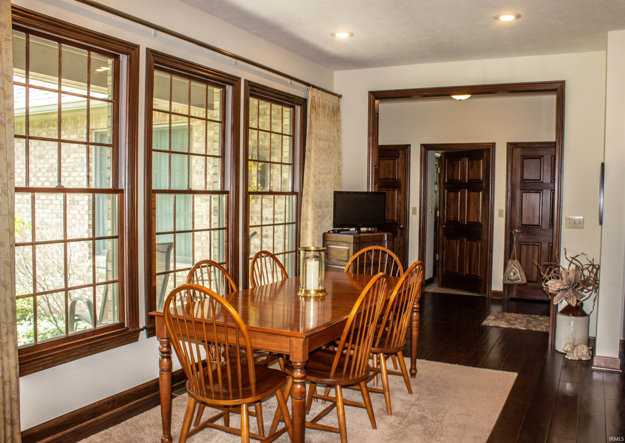

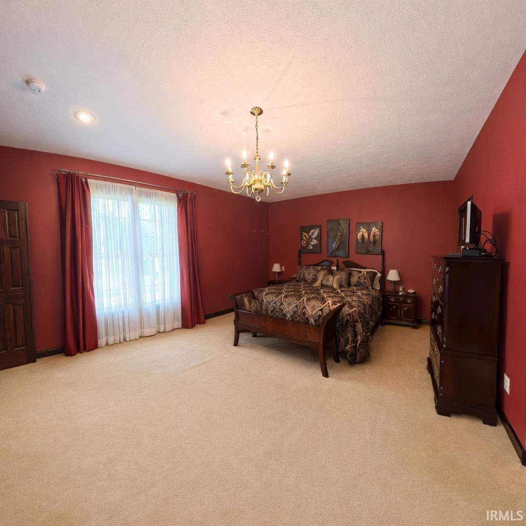
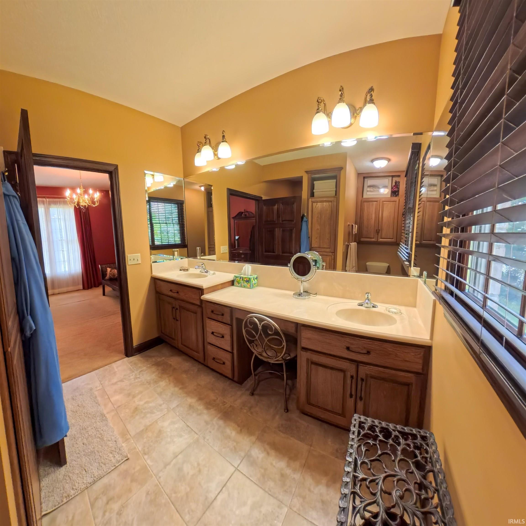

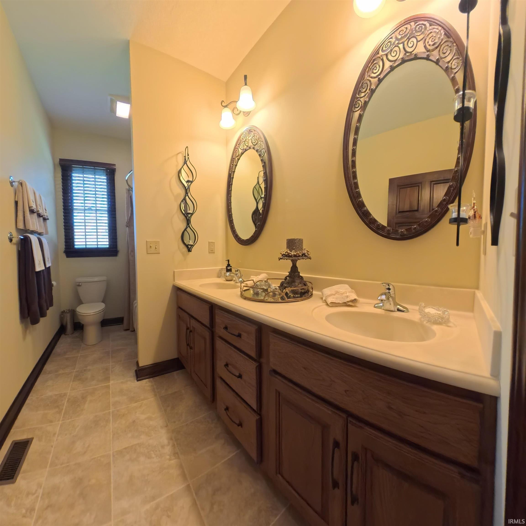
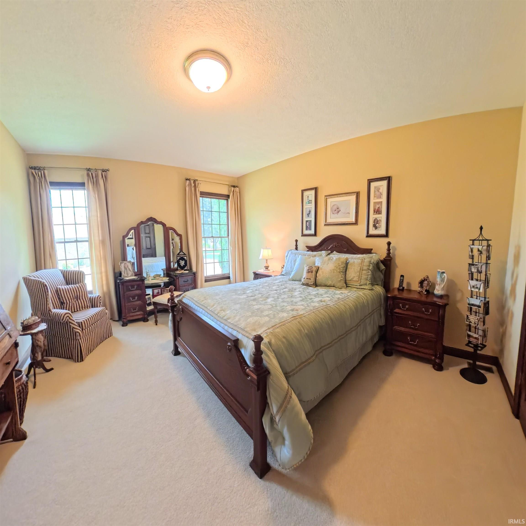


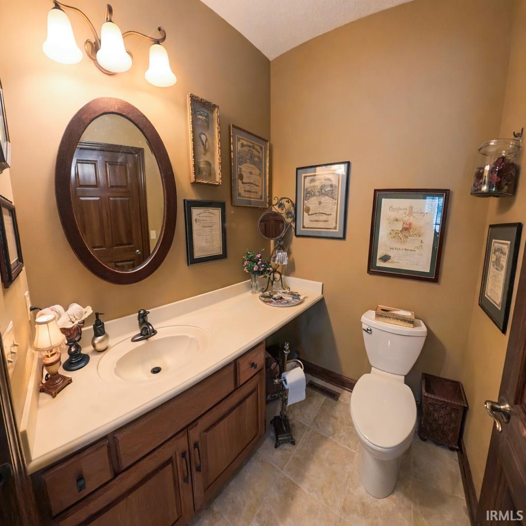
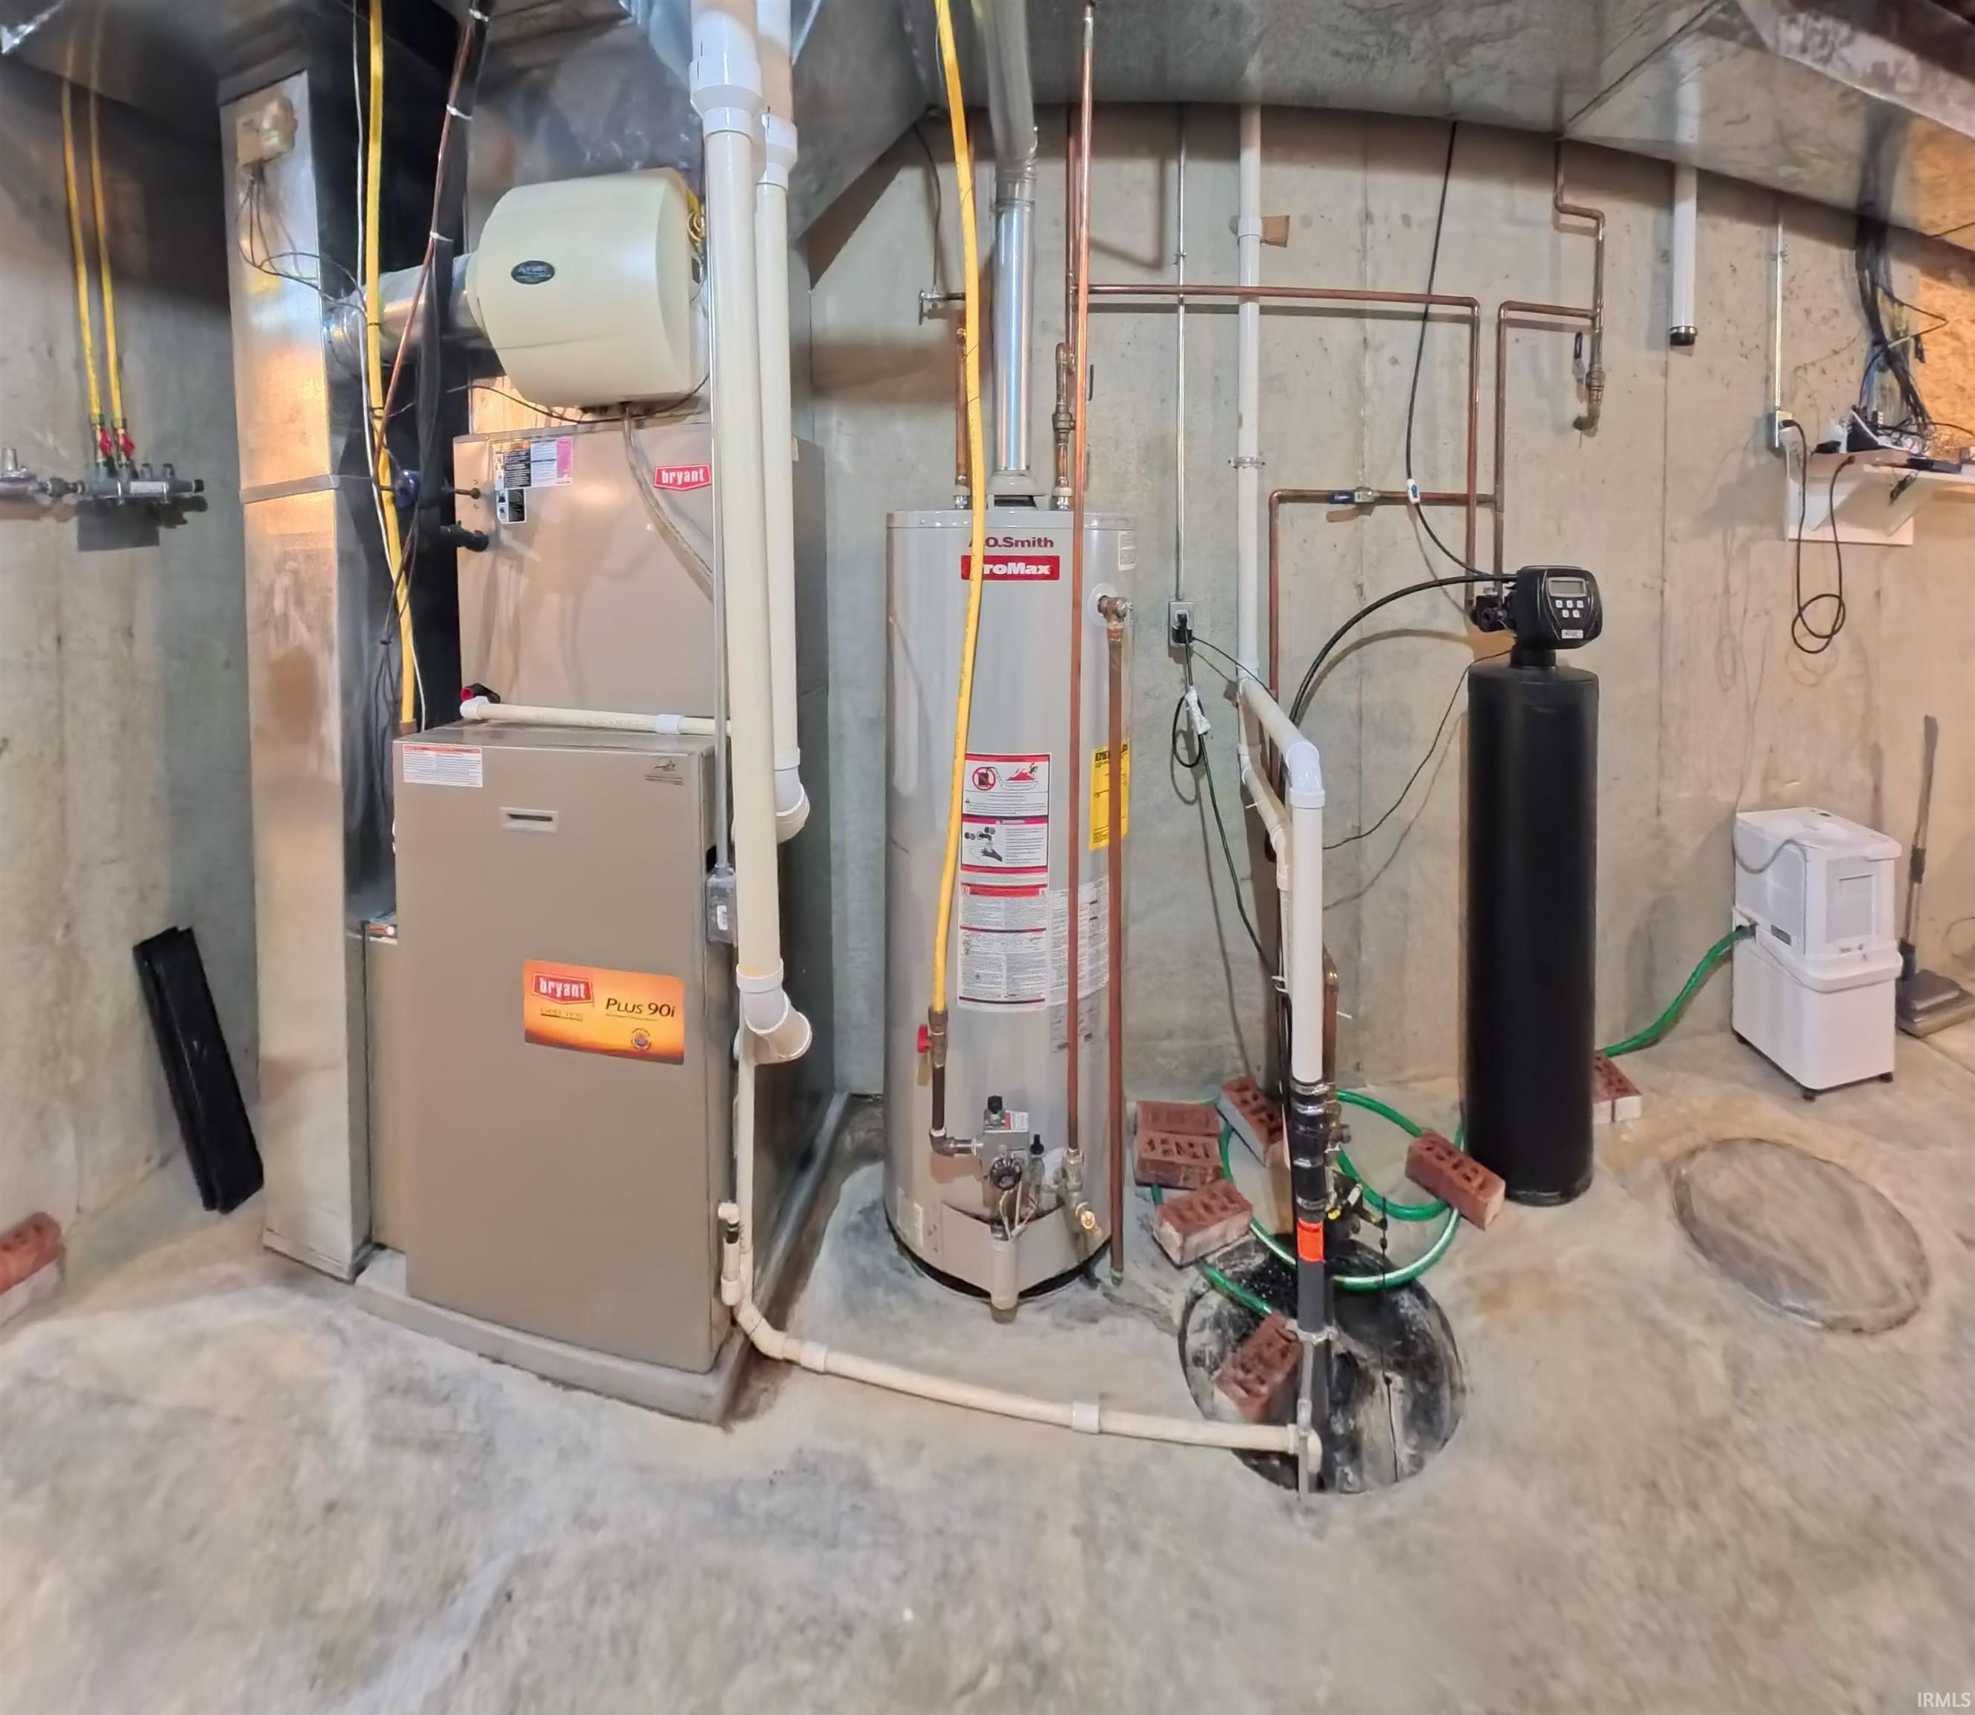
This beautiful home by Downham Custom Homes showcases exceptional craftsmanship and has been meticulously maintained throughout. Inside, you’ll find engineered wood flooring, custom wood trim, and thoughtfully designed living spaces that blend comfort with quality. The well-appointed kitchen features solid surface countertops, soft-close cabinetry, and a premium JennAir range, making it as functional as it is stylish. A separate entrance to the private office provides the ideal setup for working from home or welcoming clients. The spacious layout includes walk-in closets, a large laundry room complete with a utility sink. Additional highlights include a whole-home generator, sump pump, built-in humidifier, and an expansive basement with an egress window and roughed in plumbing that you could finish and almost double your living space. In the backyard you will find an evergreen hedge providing privacy. From its custom finishes to its practical amenities, this home has been carefully designed and lovingly cared for, making it a truly exceptional place to call home.
North on Monroe Street from Court House. House is on West side of the road.
| MLS # | 202626168 |
|---|---|
| Date Listed | 2026-07-01 |
| Status | Cont-AccptngBackupOffers |
| Property Type | Residential |
| Property SubType | Site-Built Home |
| Finished Square Feet | 3,013 sqft |
| Total Square Feet | 5,013 sqft |
| New Construction | No |
| Style | One Story |
| Type | Site-Built Home |
| Basement | Yes |
| Bedrooms | 3 |
| Bathrooms | 3 (2 Full, 1 Half) |
| Annual Taxes | $3,753.00 |
| Year Taxes Payable | 2026 |
| Year Built | 2007 |
| Virtual Tour | propertypanorama.com » |
| Days on Market | 94 |
| Homestead Year | No |
| Cooling | Central Air |
|---|---|
| Heating | Forced Air |
| Garage | Attached |
| Main Level Laundry | Yes |
| Living Room | 20 × 17 | Level |
| Dining Room | 13 × 11 | Level |
| Kitchen | 26 × 15 | Level |
| Den | 14 × 10 | Level |
| Master Bedroom | 18 × 14 | Main Level |
| 2nd Bedroom | 12 × 11 | Main Level |
| 3rd Bedroom | 15 × 13 | Main Level |
| Extra Room | 13 × 11 | Level |
| Full Baths | 2 Main |
| Half Baths | 1 Main |
| Construction | Site-Built Home |
|---|---|
| Exterior | Brick |
| Lot Size | 20,822 sq ft |
| Acreage | 0.48 Acres |
| Lot Dimensions | .478 AC |
| Parking | Yes |
| Sewer | City |
| Water | City |
| Fence | None |
| Area | Warren County |
|---|---|
| County | Warren |
| Subdivision | None |
| Township | Washington |
| City | Williamsport |
| State | IN |
| Zip | 47993 |
| School District | MSD of Warren County |
|---|---|
| Elementary | Williamsport |
| Middle School | Seeger Memorial |
| High School | Seeger Memorial |
| Assoc. Dues | $0.00 Not Applicable |
|---|

MLS# 202626168
Listing Provided Courtesy of MIKE KAY
Warren Agency
OFC: 765-762-2359
Listing updated September 28, 2026 at 11:45 am
Last checked 10 minutes ago
IDX information provided by the Indiana Regional MLS. IDX information is provided exclusively for consumers’ personal, non-commercial use and may not be used for any purpose other than to identify prospective properties consumers may be interested in purchasing. Data is deemed reliable but is not guaranteed accurate by the MLS.