Property Description
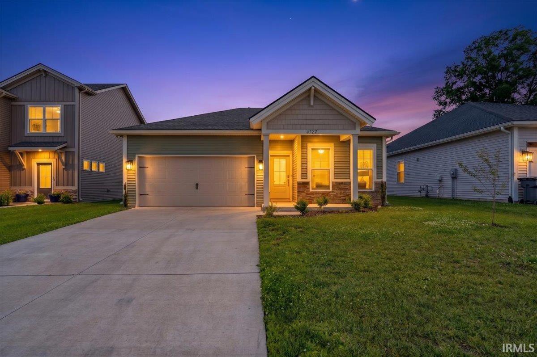
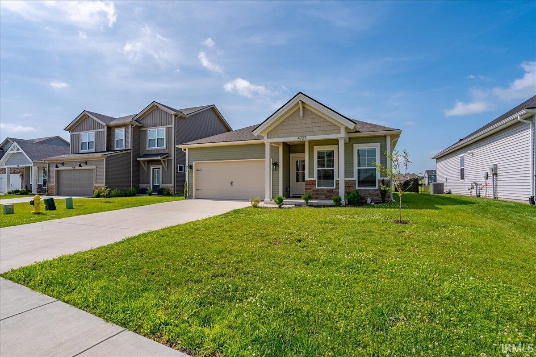
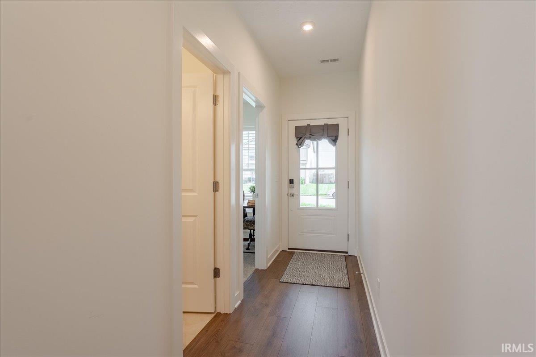
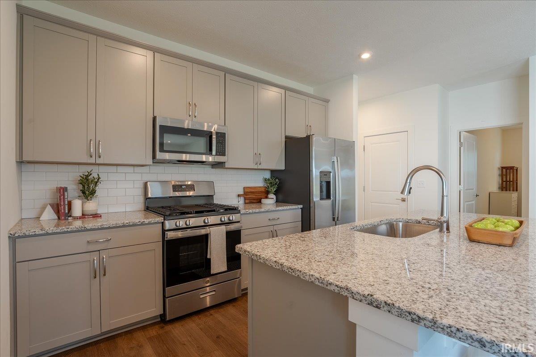
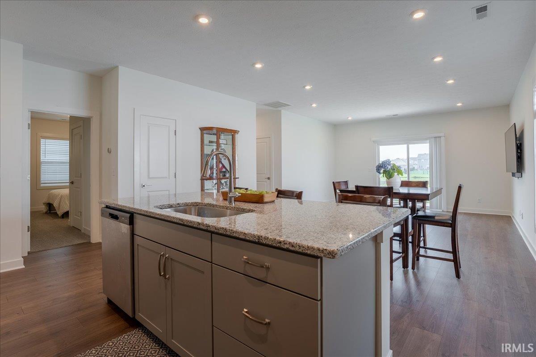
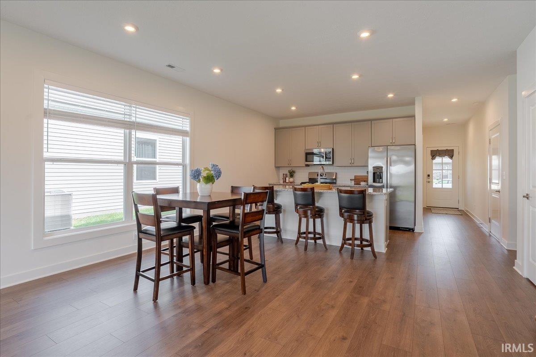
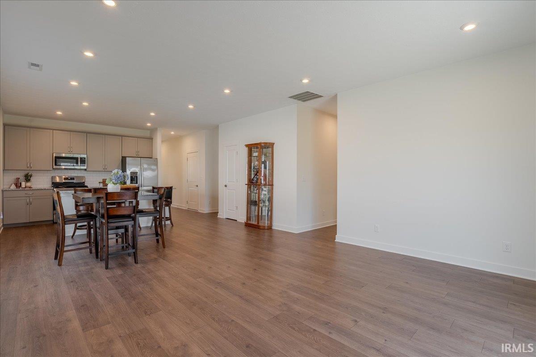
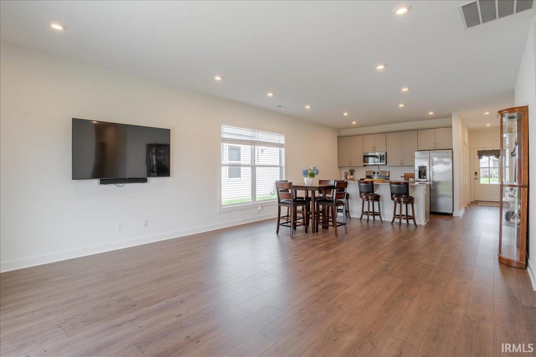
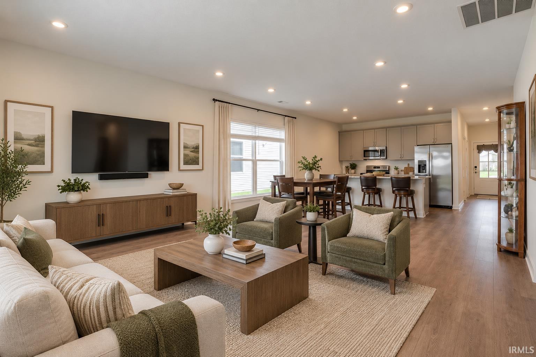
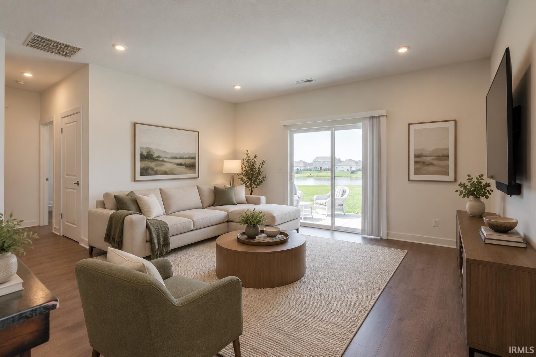
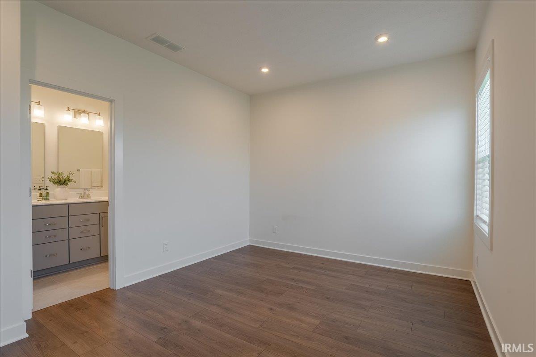
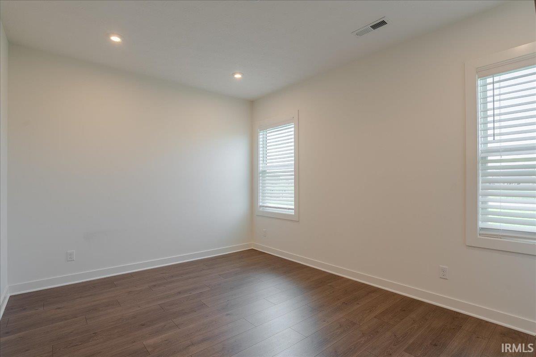
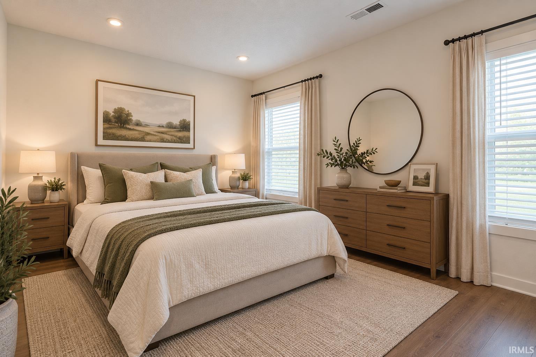
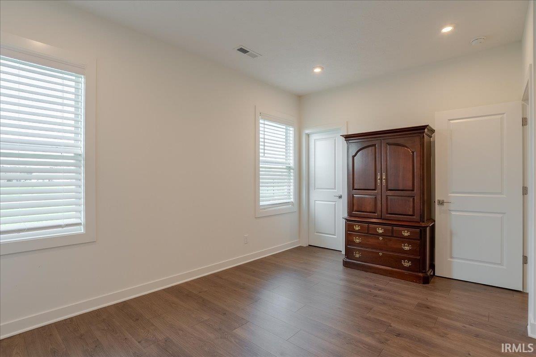
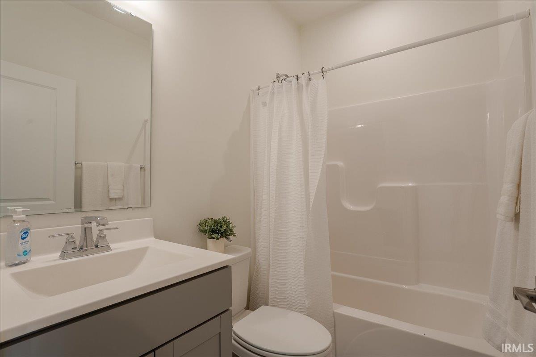
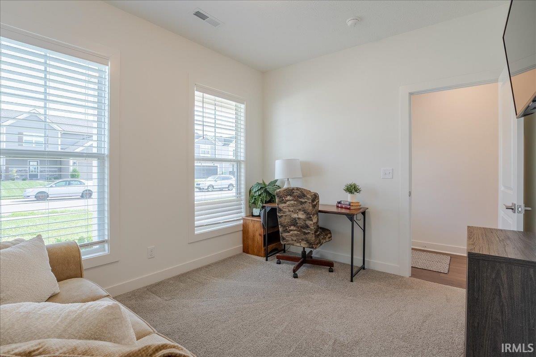
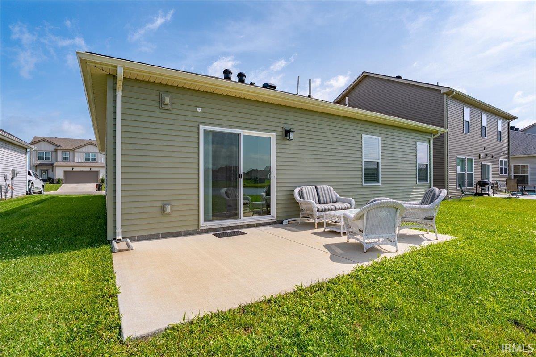
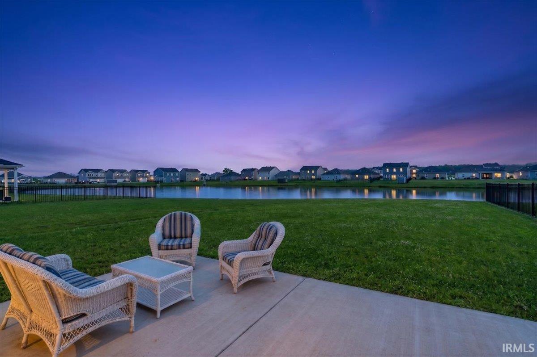
WATERFRONT LIVING! Beautiful lake views and a like-new feel set the stage for this charming one-owner home, ready for its next chapter. Barely lived in and exceptionally well maintained, this 3-bedroom, 2-bath ranch offers easy single-level living with a bright, open floor plan. Step from the covered front porch into a foyer entry that leads to a spacious living area that seamlessly connects to the eat-in kitchen. The kitchen features a center island with breakfast bar seating, stainless steel appliances, ample pantry storage, and views of the inviting living room, perfect for entertaining and gathering with family and friends. The generous owner's suite includes a walk-in closet and a private en suite bath with a dual-sink vanity and walk-in shower. Two additional bedrooms also feature walk-in closets and share a well-appointed full bathroom. Out back, unwind on the open patio while taking in the peaceful lake views. Additional highlights include an attached 2-car garage, attic storage, and a convenient location near Friedman Park and its extensive network of walking trails. Don't miss this opportunity to own a home that feels like new in a fantastic setting!
Directions
E on Lloyd Expressway, left onto SR 261, right onto Oak Grove Rd, right onto Hyland Dr, left onto Alaina. Home is on the right.
Amenities
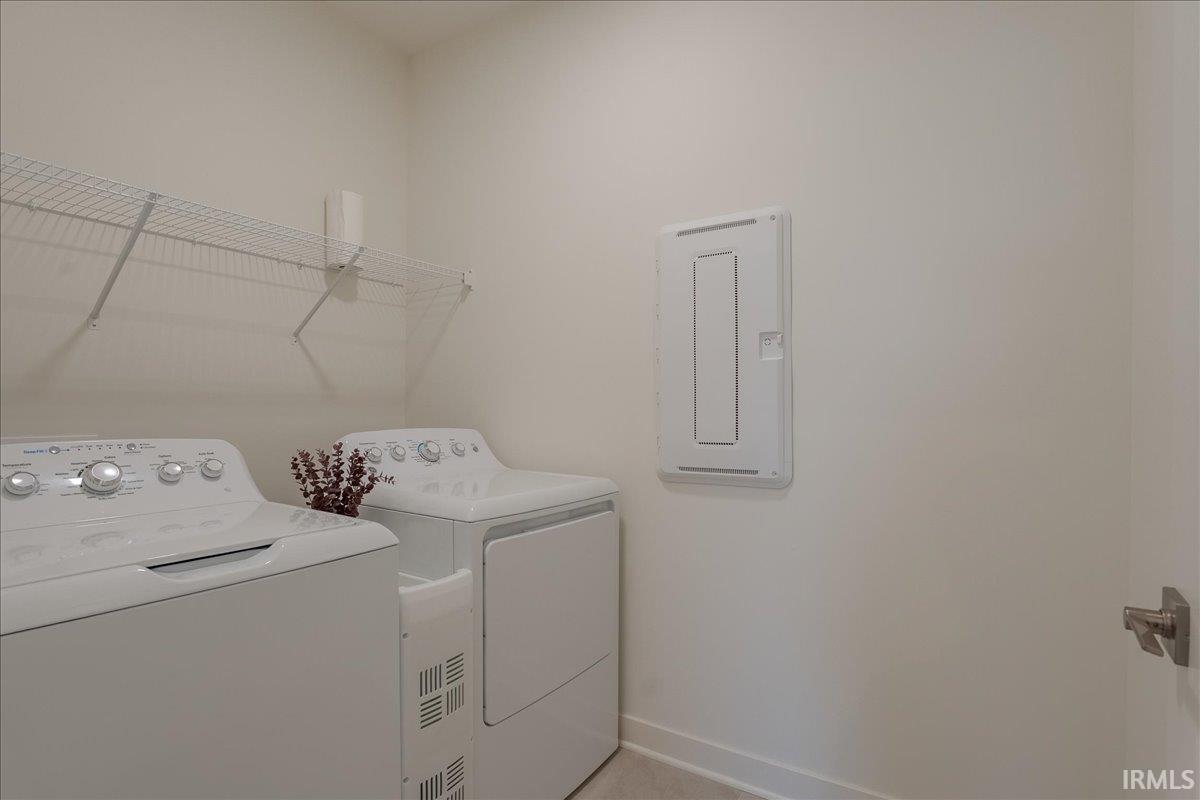
1st Bdrm En Suite, Breakfast Bar, Ceiling-9+, Ceiling Fan(s), Closet(s) Walk-in, Countertops-Stone, Detector-Smoke, Disposal, Eat-In Kitchen, Foyer Entry, Garage Door Opener, Kitchen Island, Landscaped, Near Walking Trail, Open Floor Plan, Patio Open, Porch Covered, Twin Sink Vanity, Stand Up Shower, Tub/Shower Combination, Main Level Bedroom Suite, Main Floor Laundry
Sale Includes
Dishwasher, Microwave, Refrigerator, Range-Gas
Property
| MLS # |
202626182 |
| Date Listed |
2026-07-01 |
| Status |
Active |
| Property Type |
Residential |
| Property SubType |
Site-Built Home |
| Square Feet |
1,321 sqft |
| New Construction |
No |
| Style |
One Story |
| Type |
Site-Built Home |
| Bedrooms |
3 |
| Bathrooms |
2 |
| Annual Taxes |
$1,573.52 |
| Year Taxes Payable |
2026 |
| Year Built |
2023 |
| Virtual Tour |
propertypanorama.com » |
| Days on Market |
94 |
| Homestead Year |
No |
Additional
| Design |
Ranch,Walkout Ranch |
| Cooling |
Central Air |
| Heating |
Gas, Forced Air |
| Garage |
Attached |
| Main Level Laundry |
Yes |
Room Dimensions
| Living Room |
15 × 10 |
Main Level |
| Kitchen |
15 × 10 |
Main Level |
| Master Bedroom |
15 × 11 |
Main Level |
| 2nd Bedroom |
11 × 10 |
Main Level |
| 3rd Bedroom |
10 × 12 |
Main Level |
Bathroom Locations
External Features
| Construction |
Site-Built Home |
| Exterior |
Stone,Vinyl |
| Lot Size |
17,424 sq ft |
| Acreage |
0.40 Acres |
| Lot Dimensions |
0.40 |
| Sewer |
Public |
| Water |
Public |
| Fence |
None |
Location
| Area |
Warrick County |
| Location |
City/Town/Suburb, Near Walking Trail |
| County |
Warrick |
| Subdivision |
Essex at Berkshire |
| Township |
Ohio |
| City |
Newburgh |
| State |
IN |
| Zip |
47630 |
Schools
| School District |
Warrick County School Corp. |
| Elementary |
Castle |
| Middle School |
Castle North |
| High School |
Castle |
Financial
| Financing Terms |
Cash, Conventional, FHA, VA |
| Assoc. Dues |
$50.00 Annually |