Property Description
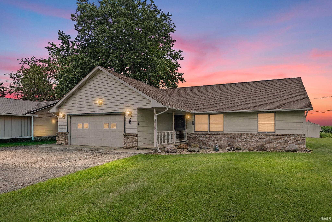
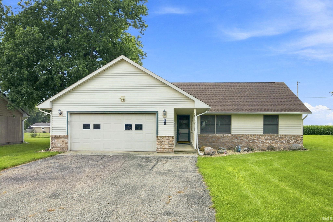
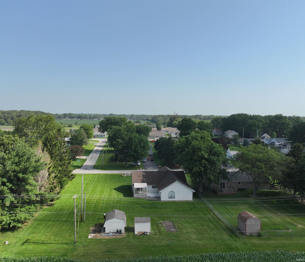
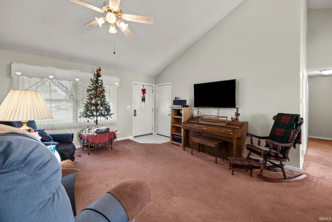
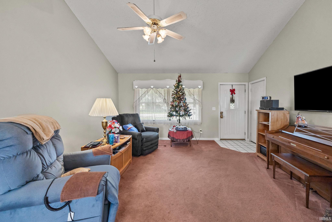
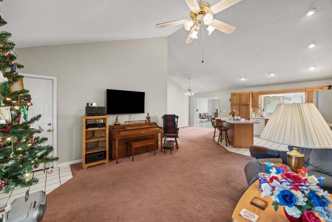
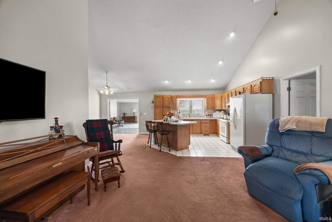
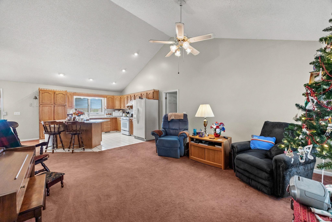
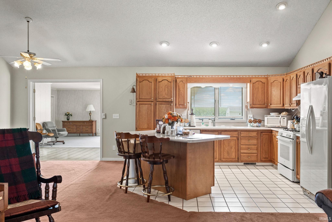
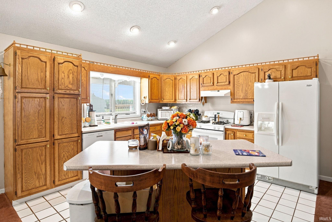
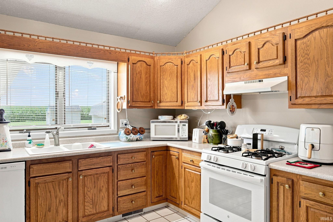
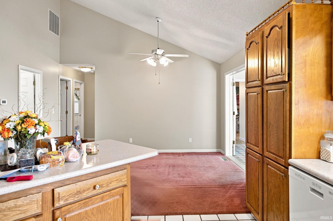
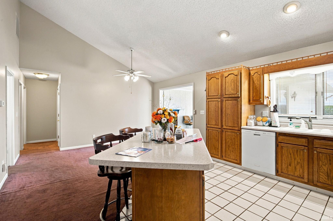
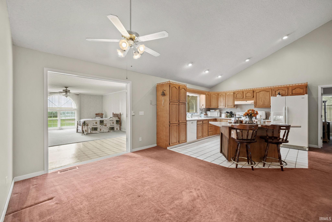
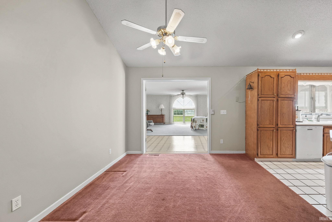
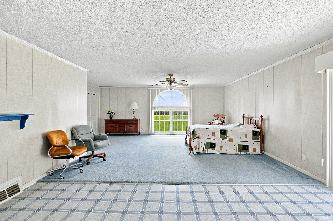
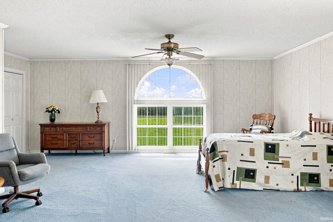
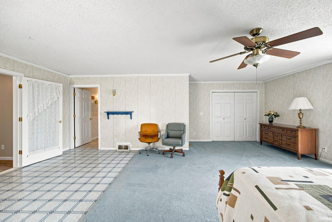
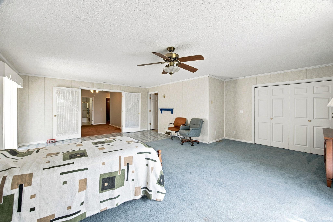
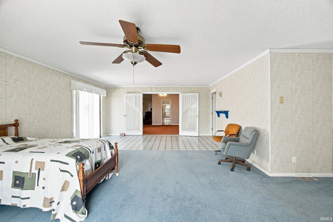
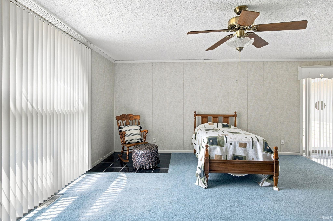
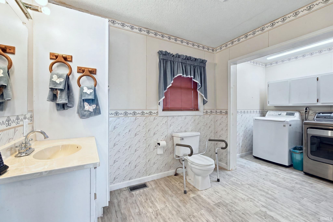
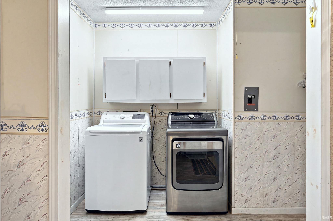
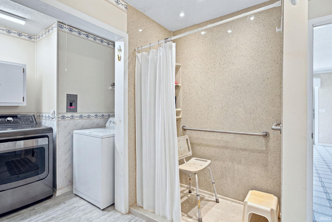
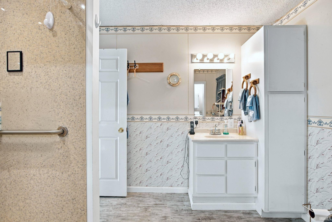
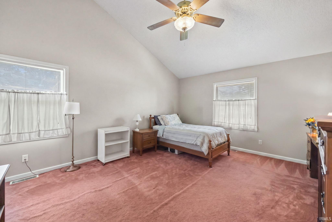
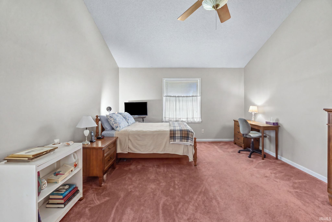
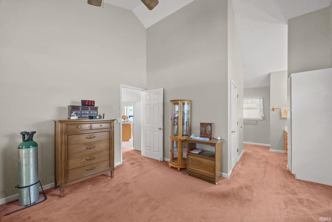
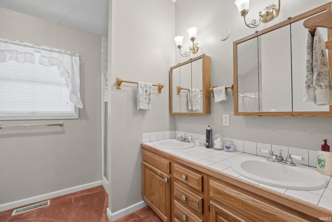
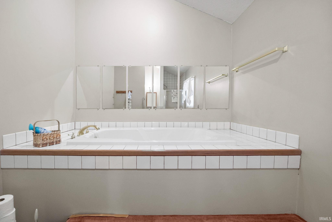
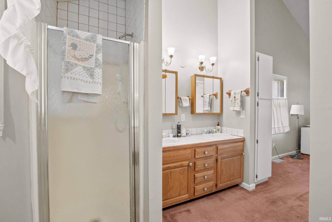
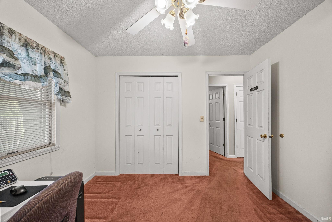
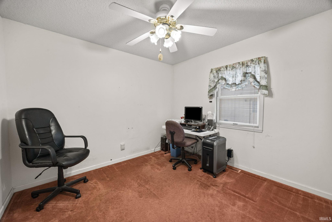
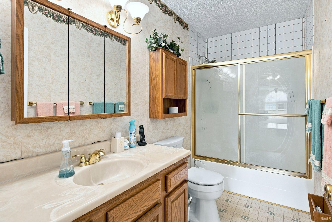
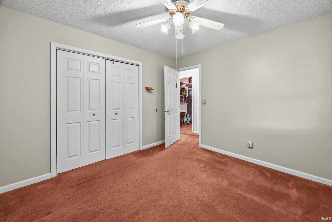
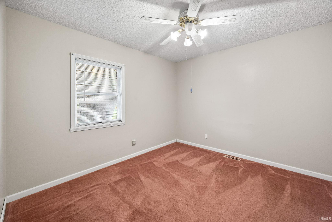
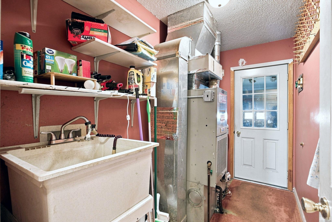
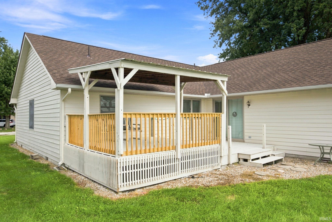
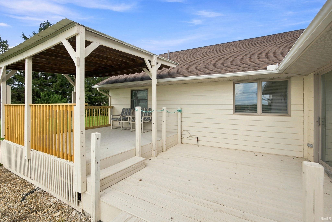
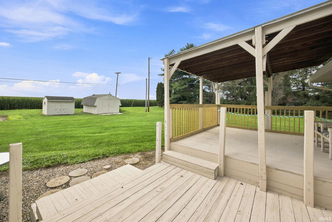
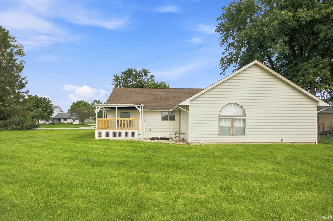
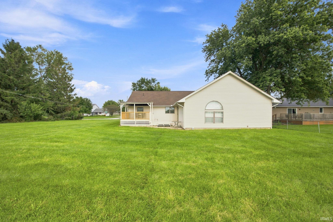
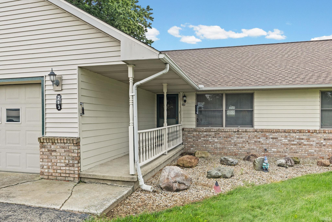
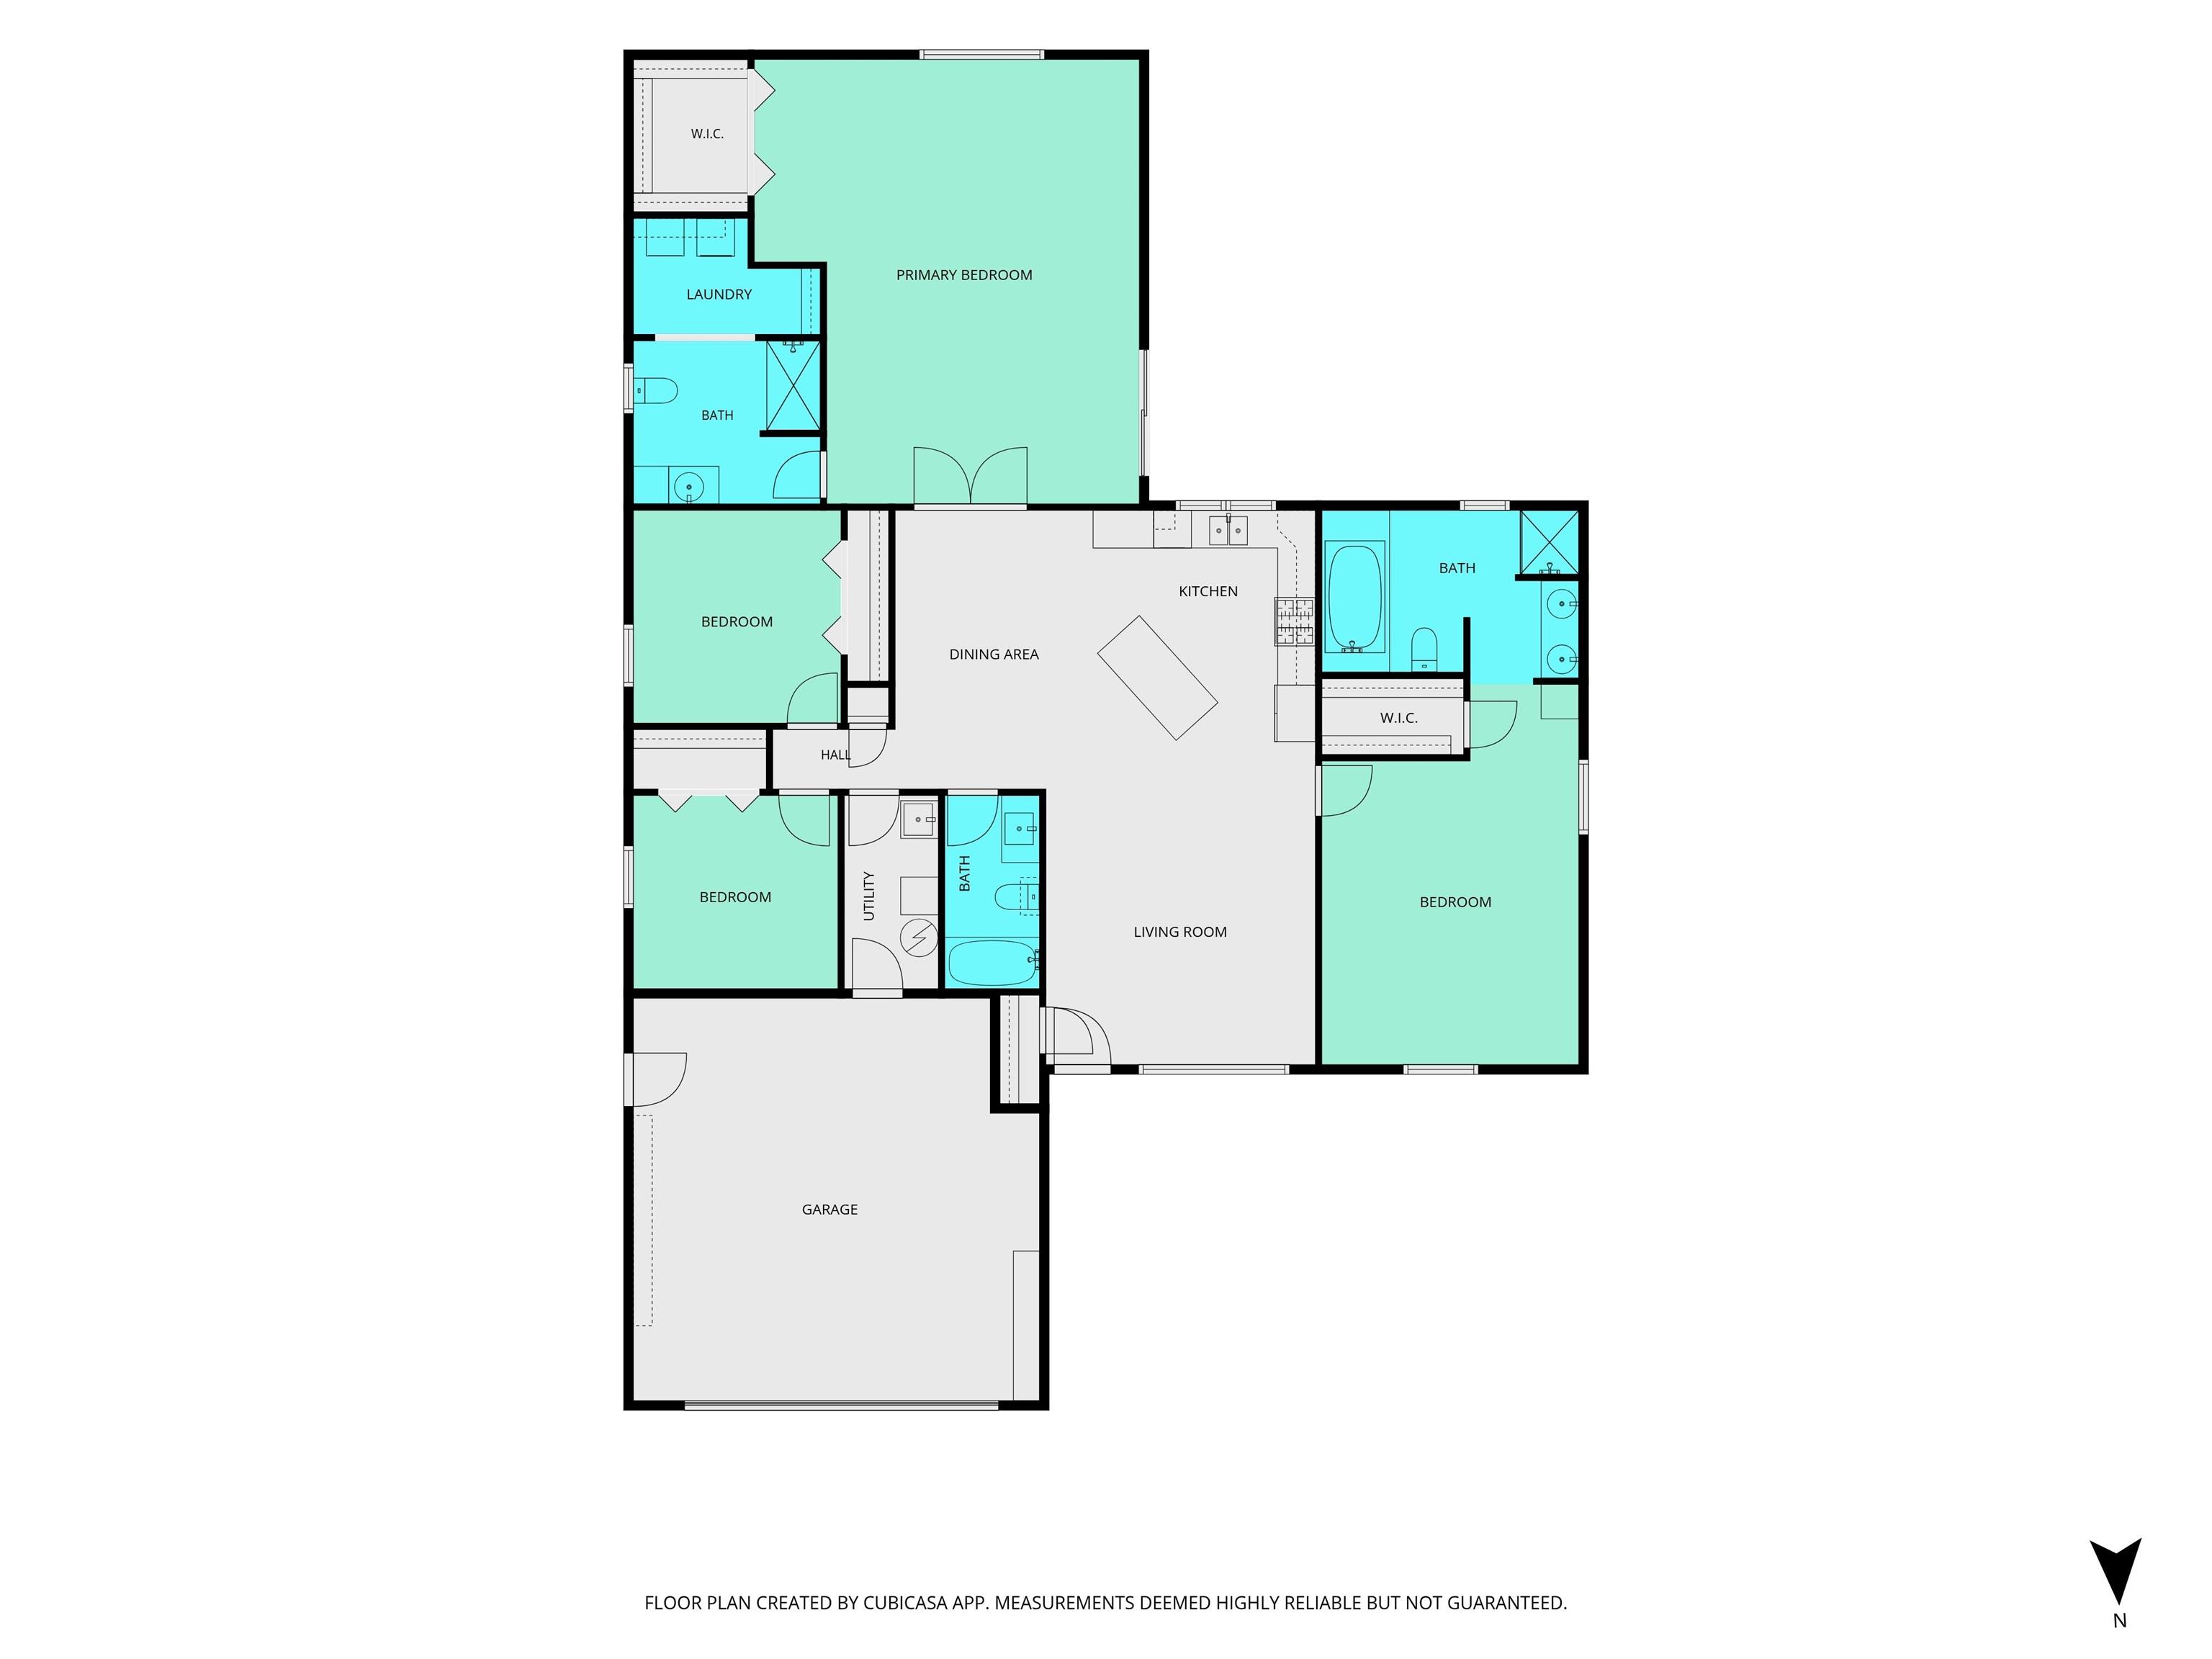
Motivated Seller!! FHA, VA, & USDA offers are welcome! This charming one-story home features 3 to 4 bedrooms and boasts an open-concept layout that seamlessly connects the kitchen, living room, and dining area and is perfect for entertaining.The primary bedroom suite offers a generous space equipped with a walk-in closet, double vanity, a stand-up shower, and a jetted garden tub. Additionally, a versatile bonus room can serve as an extra living area or an in-law suite, complete with its own bathroom, laundry facilities, and a sliding glass door leading to a backyard deck that overlooks the private yard. Situated on a .44-acre lot, there’s ample space for outdoor games and the opportunity to grow a large garden. Enjoy the benefits of a low-maintenance home, featuring a brand-new roof with a transferable warranty and a fresh coat of paint on the exterior. Conveniently located just minutes from all the amenities Monticello has to offer, yet providing a tranquil country atmosphere.
Directions
From Intersection of Hwy 24/421 & Hwy 39/421. Drive south on Hwy 39/421(Main St) Turn West on Gordon Rd. Turn South on Spring St. Turn East on South Park Rd.
Amenities
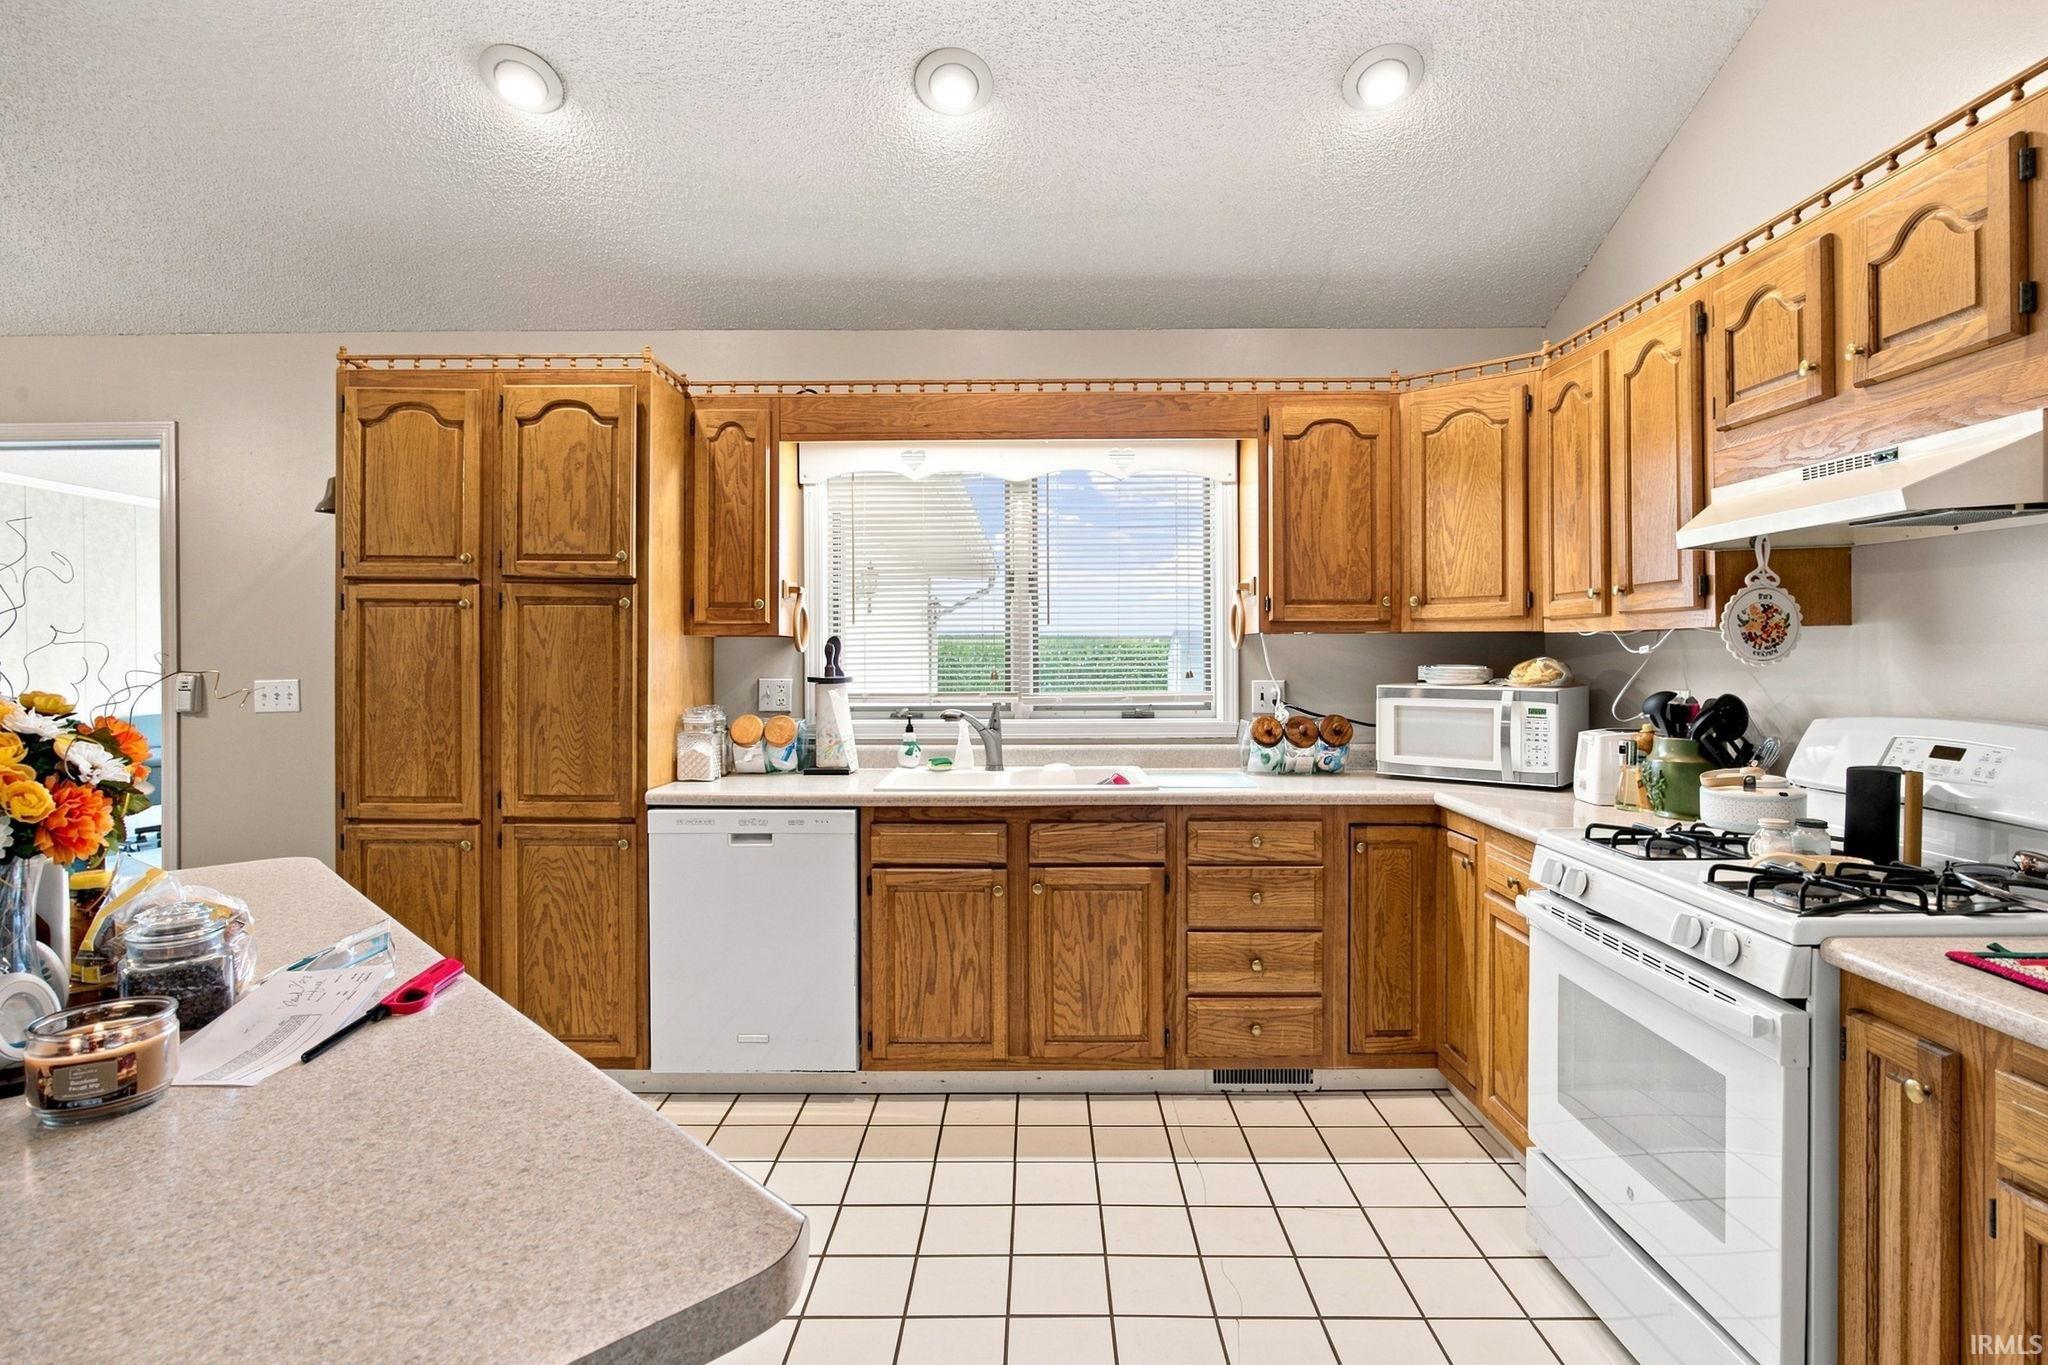
Ceiling Fan(s), Ceilings-Vaulted, Closet(s) Walk-in, Countertops-Laminate, Deck Open, Dryer Hook Up Gas, Garage Door Opener, Jet/Garden Tub, Kitchen Island, Landscaped, Open Floor Plan, Porch Covered, Tub and Separate Shower, Tub/Shower Combination, Main Level Bedroom Suite, Great Room, Main Floor Laundry
Sale Includes
Refrigerator, Washer, Dryer-Gas, Range-Gas, Water Softener-Owned
Property
| MLS # |
202626213 |
| Date Listed |
2026-07-01 |
| Status |
Active |
| Property Type |
Residential |
| Property SubType |
Site-Built Home |
| Square Feet |
2,144 sqft |
| New Construction |
No |
| Style |
One Story |
| Type |
Site-Built Home |
| Bedrooms |
3 |
| Bathrooms |
3 |
| Annual Taxes |
$2,020.00 |
| Year Taxes Payable |
2026 |
| Year Built |
1994 |
| Virtual Tour |
propertypanorama.com » |
| Days on Market |
93 |
| Homestead Year |
No |
Additional
| Design |
Ranch,Traditional |
| Cooling |
Central Air |
| Heating |
Gas, Forced Air |
| Garage |
Attached |
| Main Level Laundry |
Yes |
| Outbuilding |
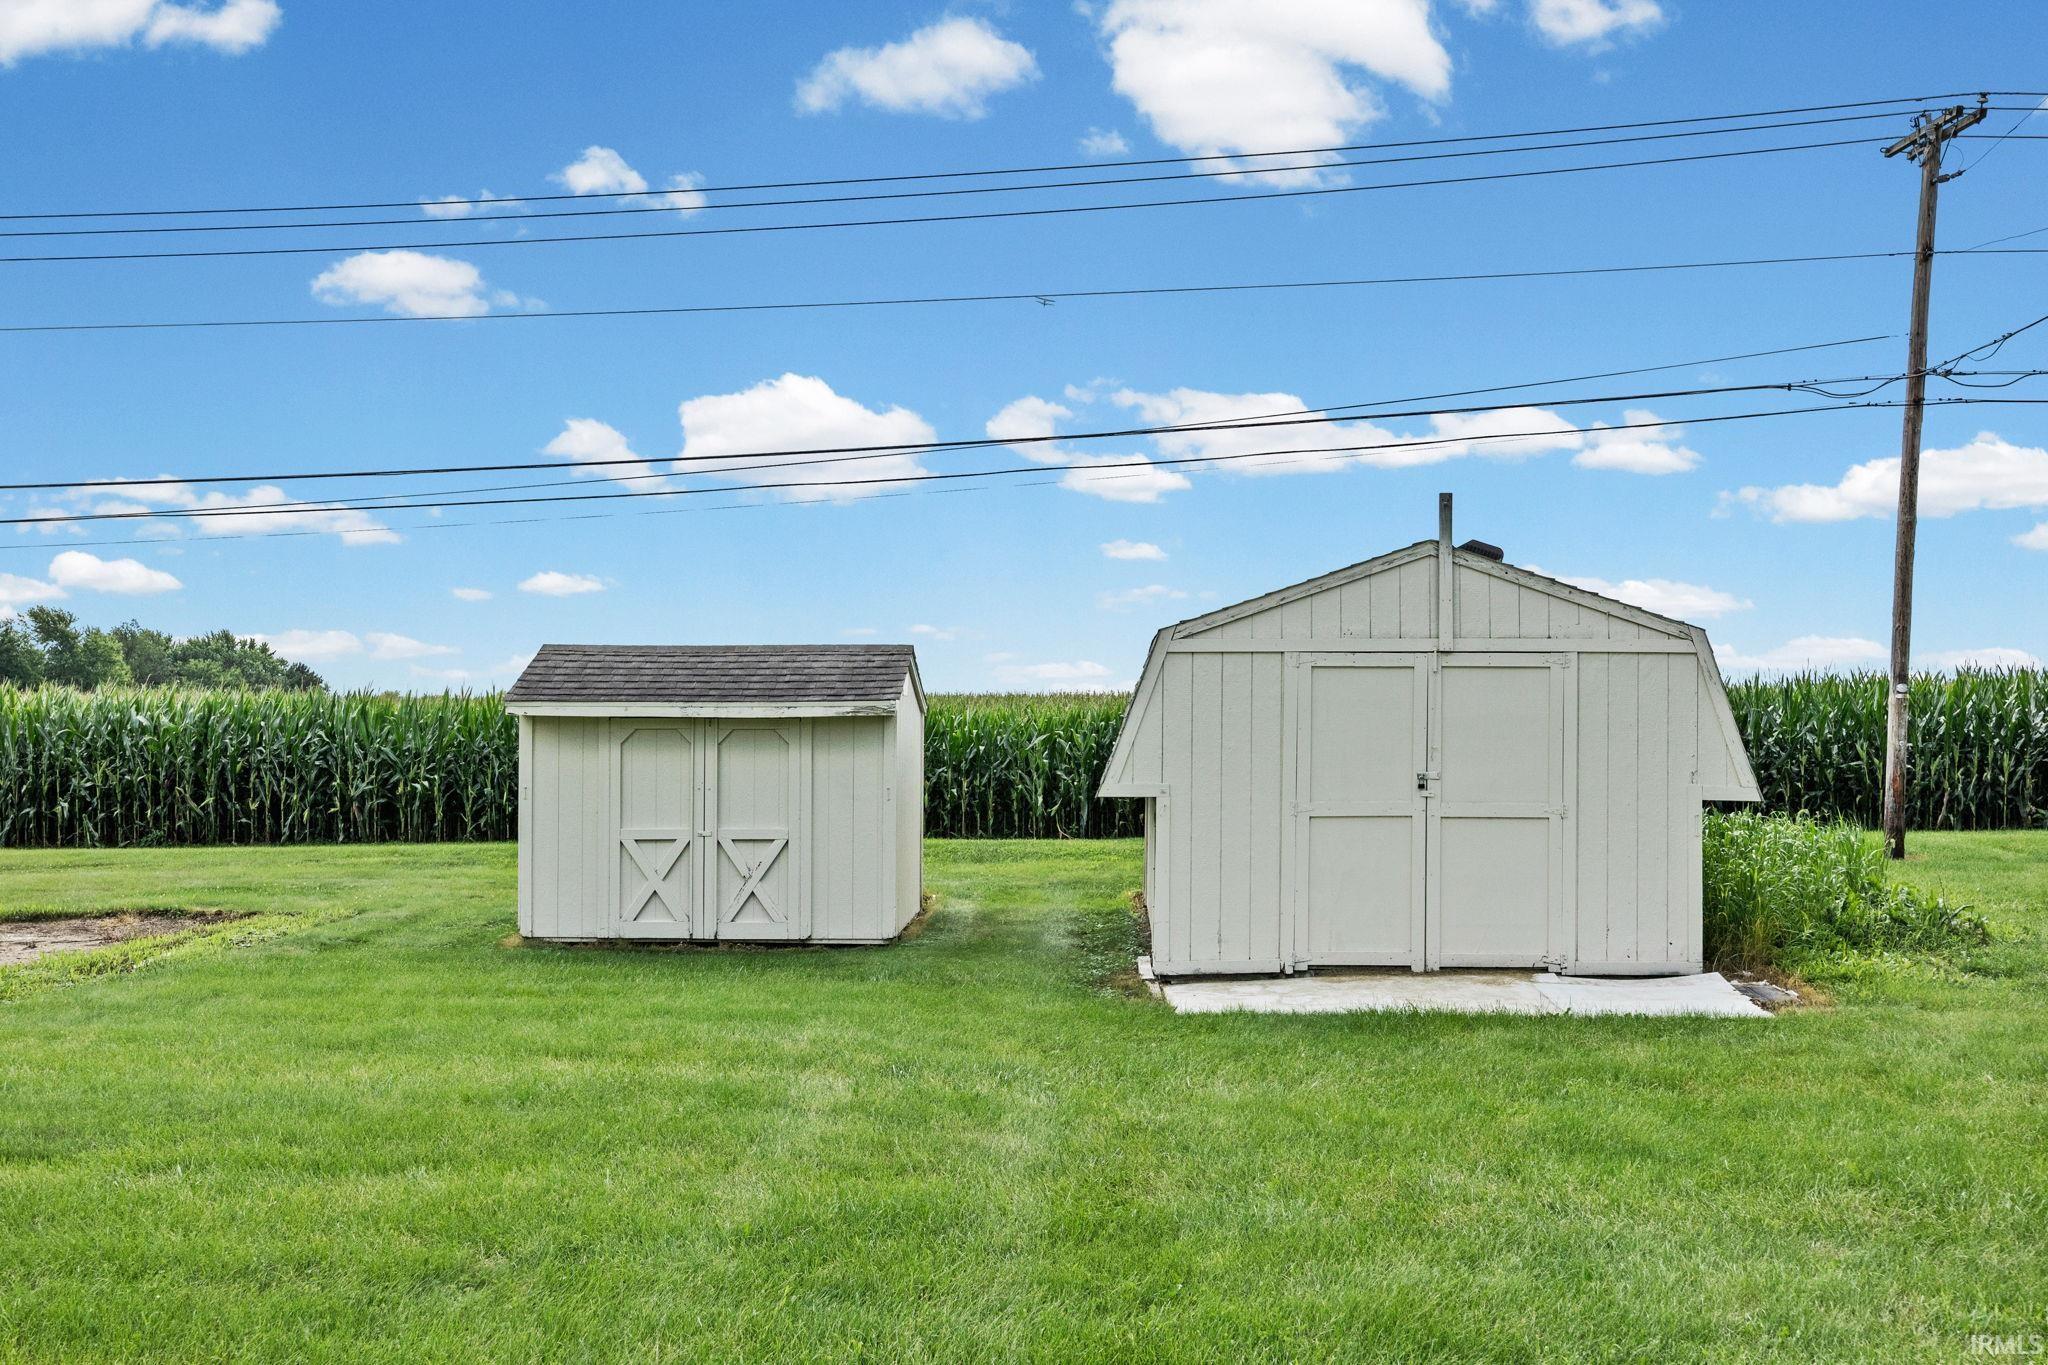
Shed, Shed |
Room Dimensions
| Living Room |
16 × 15 |
Main Level |
| Dining Room |
14 × 14 |
Main Level |
| Family Room |
20 × 23 |
Main Level |
| Kitchen |
10 × 14 |
Main Level |
| Master Bedroom |
14 × 21 |
Main Level |
| 2nd Bedroom |
11 × 10 |
Main Level |
| 3rd Bedroom |
11 × 11 |
Main Level |
Bathroom Locations
External Features
| Construction |
Site-Built Home |
| Exterior |
Other |
| Lot Size |
19,166 sq ft |
| Acreage |
0.44 Acres |
| Lot Dimensions |
100X192 |
| Parking |
Yes |
| Out Buildings |
Shed |
| Sewer |
City |
| Water |
City |
| Fence |
None |
Location
| Area |
White County |
| Location |
City/Town/Suburb |
| County |
White |
| Subdivision |
Christian Park |
| Township |
Union |
| City |
Monticello |
| State |
IN |
| Zip |
47960 |
Schools
| School District |
Twin Lakes School Corp. |
| Elementary |
Twin Lakes |
| Middle School |
Twin Lakes |
| High School |
Twin Lakes |
Financial
| Financing Terms |
Cash, Conventional, FHA, USDA, VA |
| Assoc. Dues |
$0.00 Not Applicable |
IDX information provided by the Indiana Regional MLS.
IDX information is provided exclusively for consumers’ personal, non-commercial use and may not be used for any purpose other than to identify prospective properties consumers may be interested in purchasing. Data is deemed reliable but is not guaranteed accurate by the MLS.