Property Description
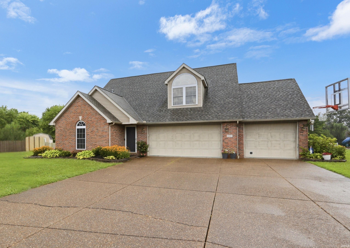
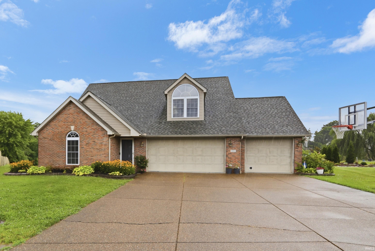
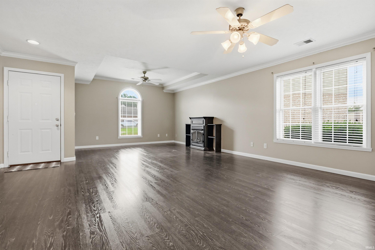
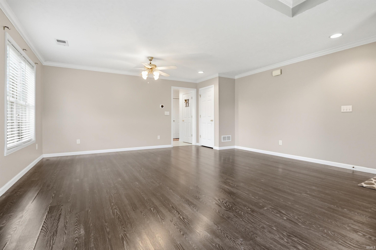
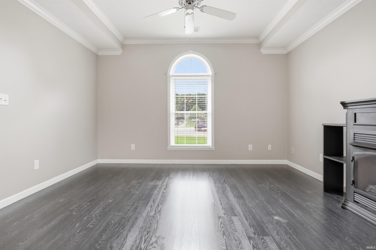
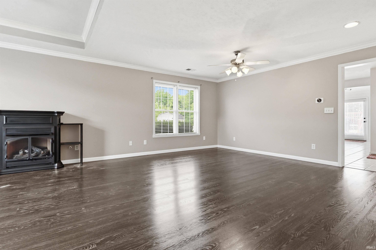
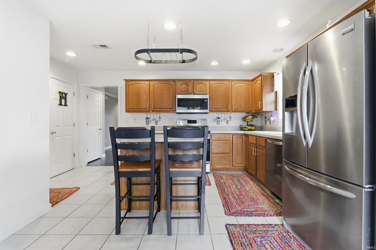
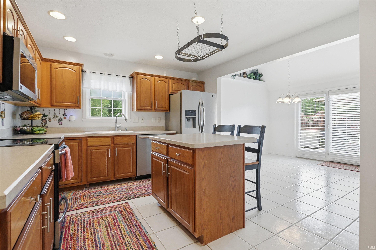
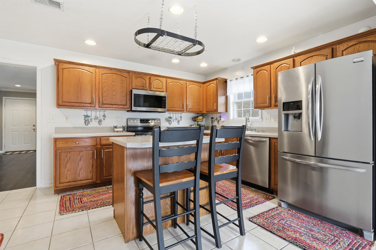
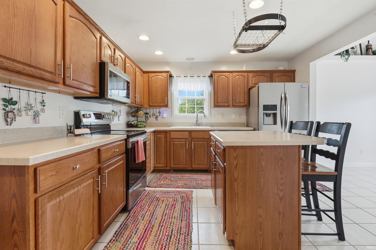
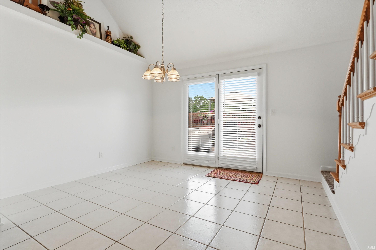
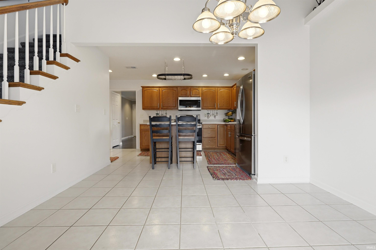
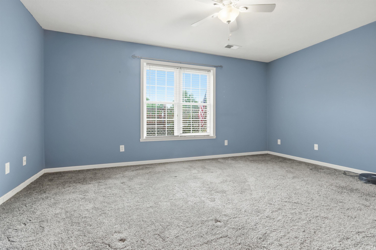
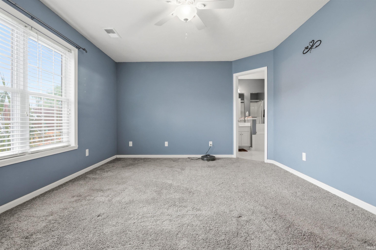
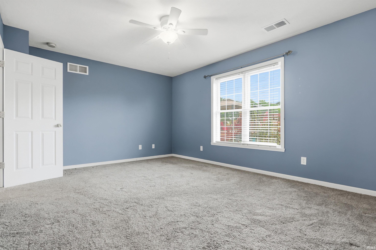
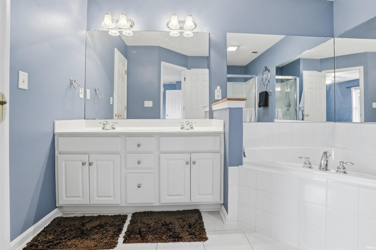
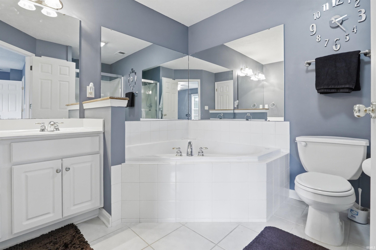
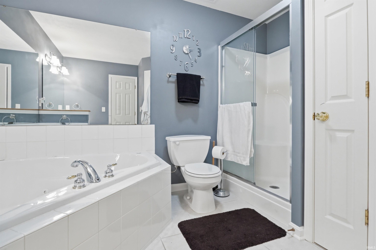
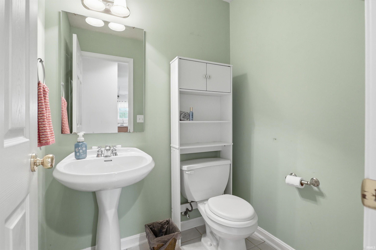
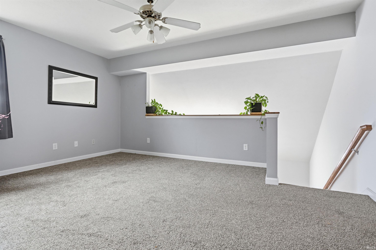
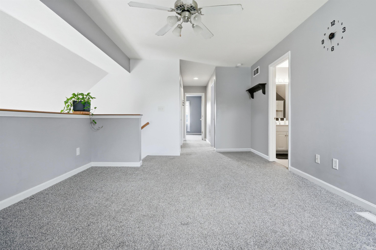
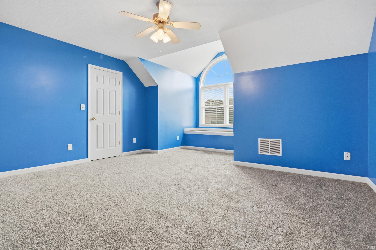
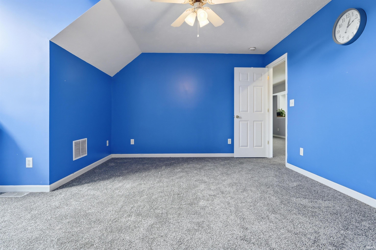
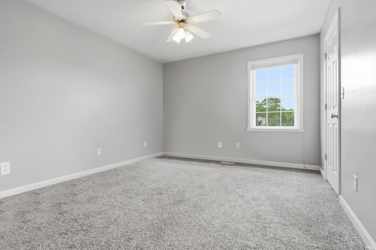
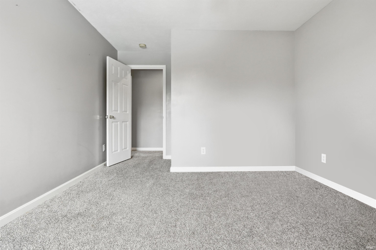
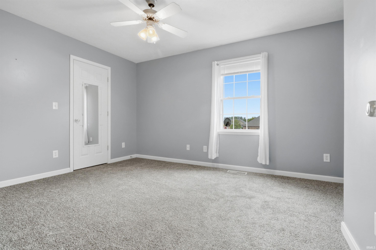
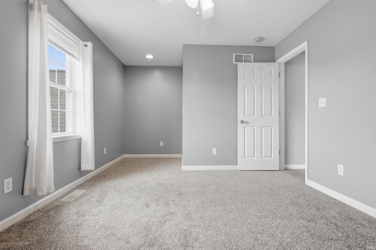
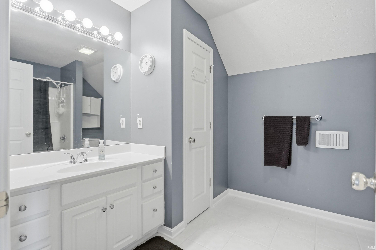
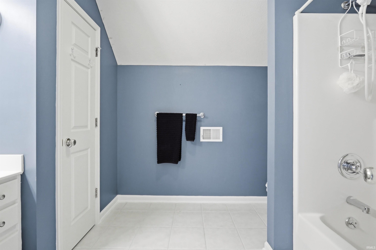
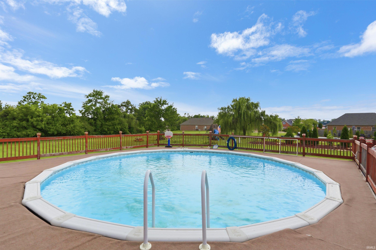
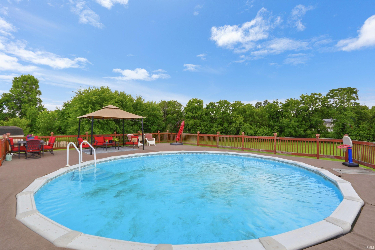
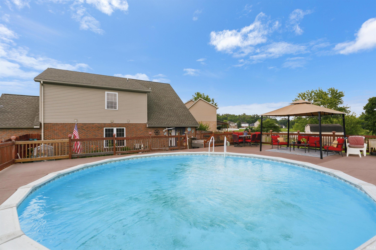
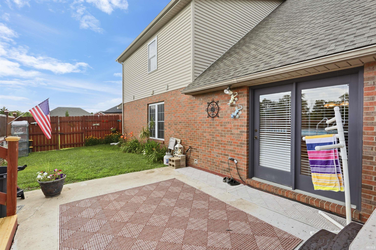
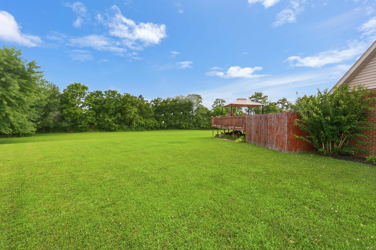
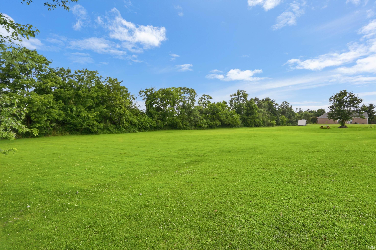
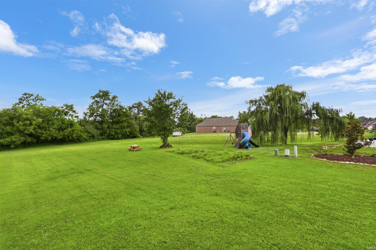
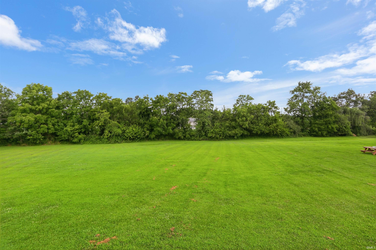
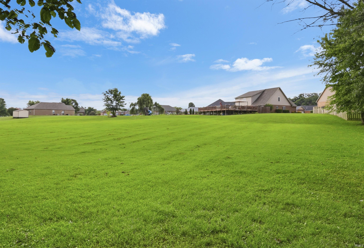
Love where you live! Welcome home to this one-owner, 2-story property offering the perfect combination of space, privacy, and scenic views! Nestled at the end of a quiet cul-de-sac on 1.65 acres, this 4-bedroom, 2.5-bath home features a desirable layout with room for everyone. Each bedroom includes its own walk-in closet, providing exceptional storage throughout the home. You'll also find multiple closets with access to unfinished attic storage, making organization a breeze. Step outside and enjoy the beautiful lake view from your backyard oasis, complete with an above-ground swimming pool featuring a new liner and wrap around deck. The oversized 3-car garage provides ample space for vehicles, hobbies, and additional storage. If you've been searching for a well-maintained home with acreage, abundant storage, and a peaceful setting, this is one you won't want to miss!
Directions
Head east from Evansville on Hwy 66 (Lloyd Expressway) turn left on Outer Lincoln Ave. Turn right on Lincoln Pointe Dr. Right on Wayside Court. Home is at the end of the cul de sac.
Amenities
1st Bdrm En Suite, Attic Storage, Ceiling Fan(s), Closet(s) Walk-in, Detector-Smoke, Disposal, Eat-In Kitchen, Garage Door Opener, Main Level Bedroom Suite
Sale Includes
Dishwasher, Microwave, Refrigerator, Pool Equipment, Range-Electric, Water Heater Gas, Gazebo
Property
| MLS # |
202626263 |
| Date Listed |
2026-07-02 |
| Status |
Active |
| Property Type |
Residential |
| Property SubType |
Site-Built Home |
| Square Feet |
2,405 sqft |
| New Construction |
No |
| Style |
Two Story |
| Type |
Site-Built Home |
| Bedrooms |
4 |
| Bathrooms |
3 (2 Full, 1 Half) |
| Annual Taxes |
$2,014.40 |
| Year Taxes Payable |
2026 |
| Year Built |
2002 |
| Virtual Tour |
propertypanorama.com » |
| Days on Market |
79 |
| Homestead Year |
No |
Additional
| Cooling |
Central Air |
| Heating |
Gas, Conventional |
| Garage |
Attached |
| Pool |
Yes |
Room Dimensions
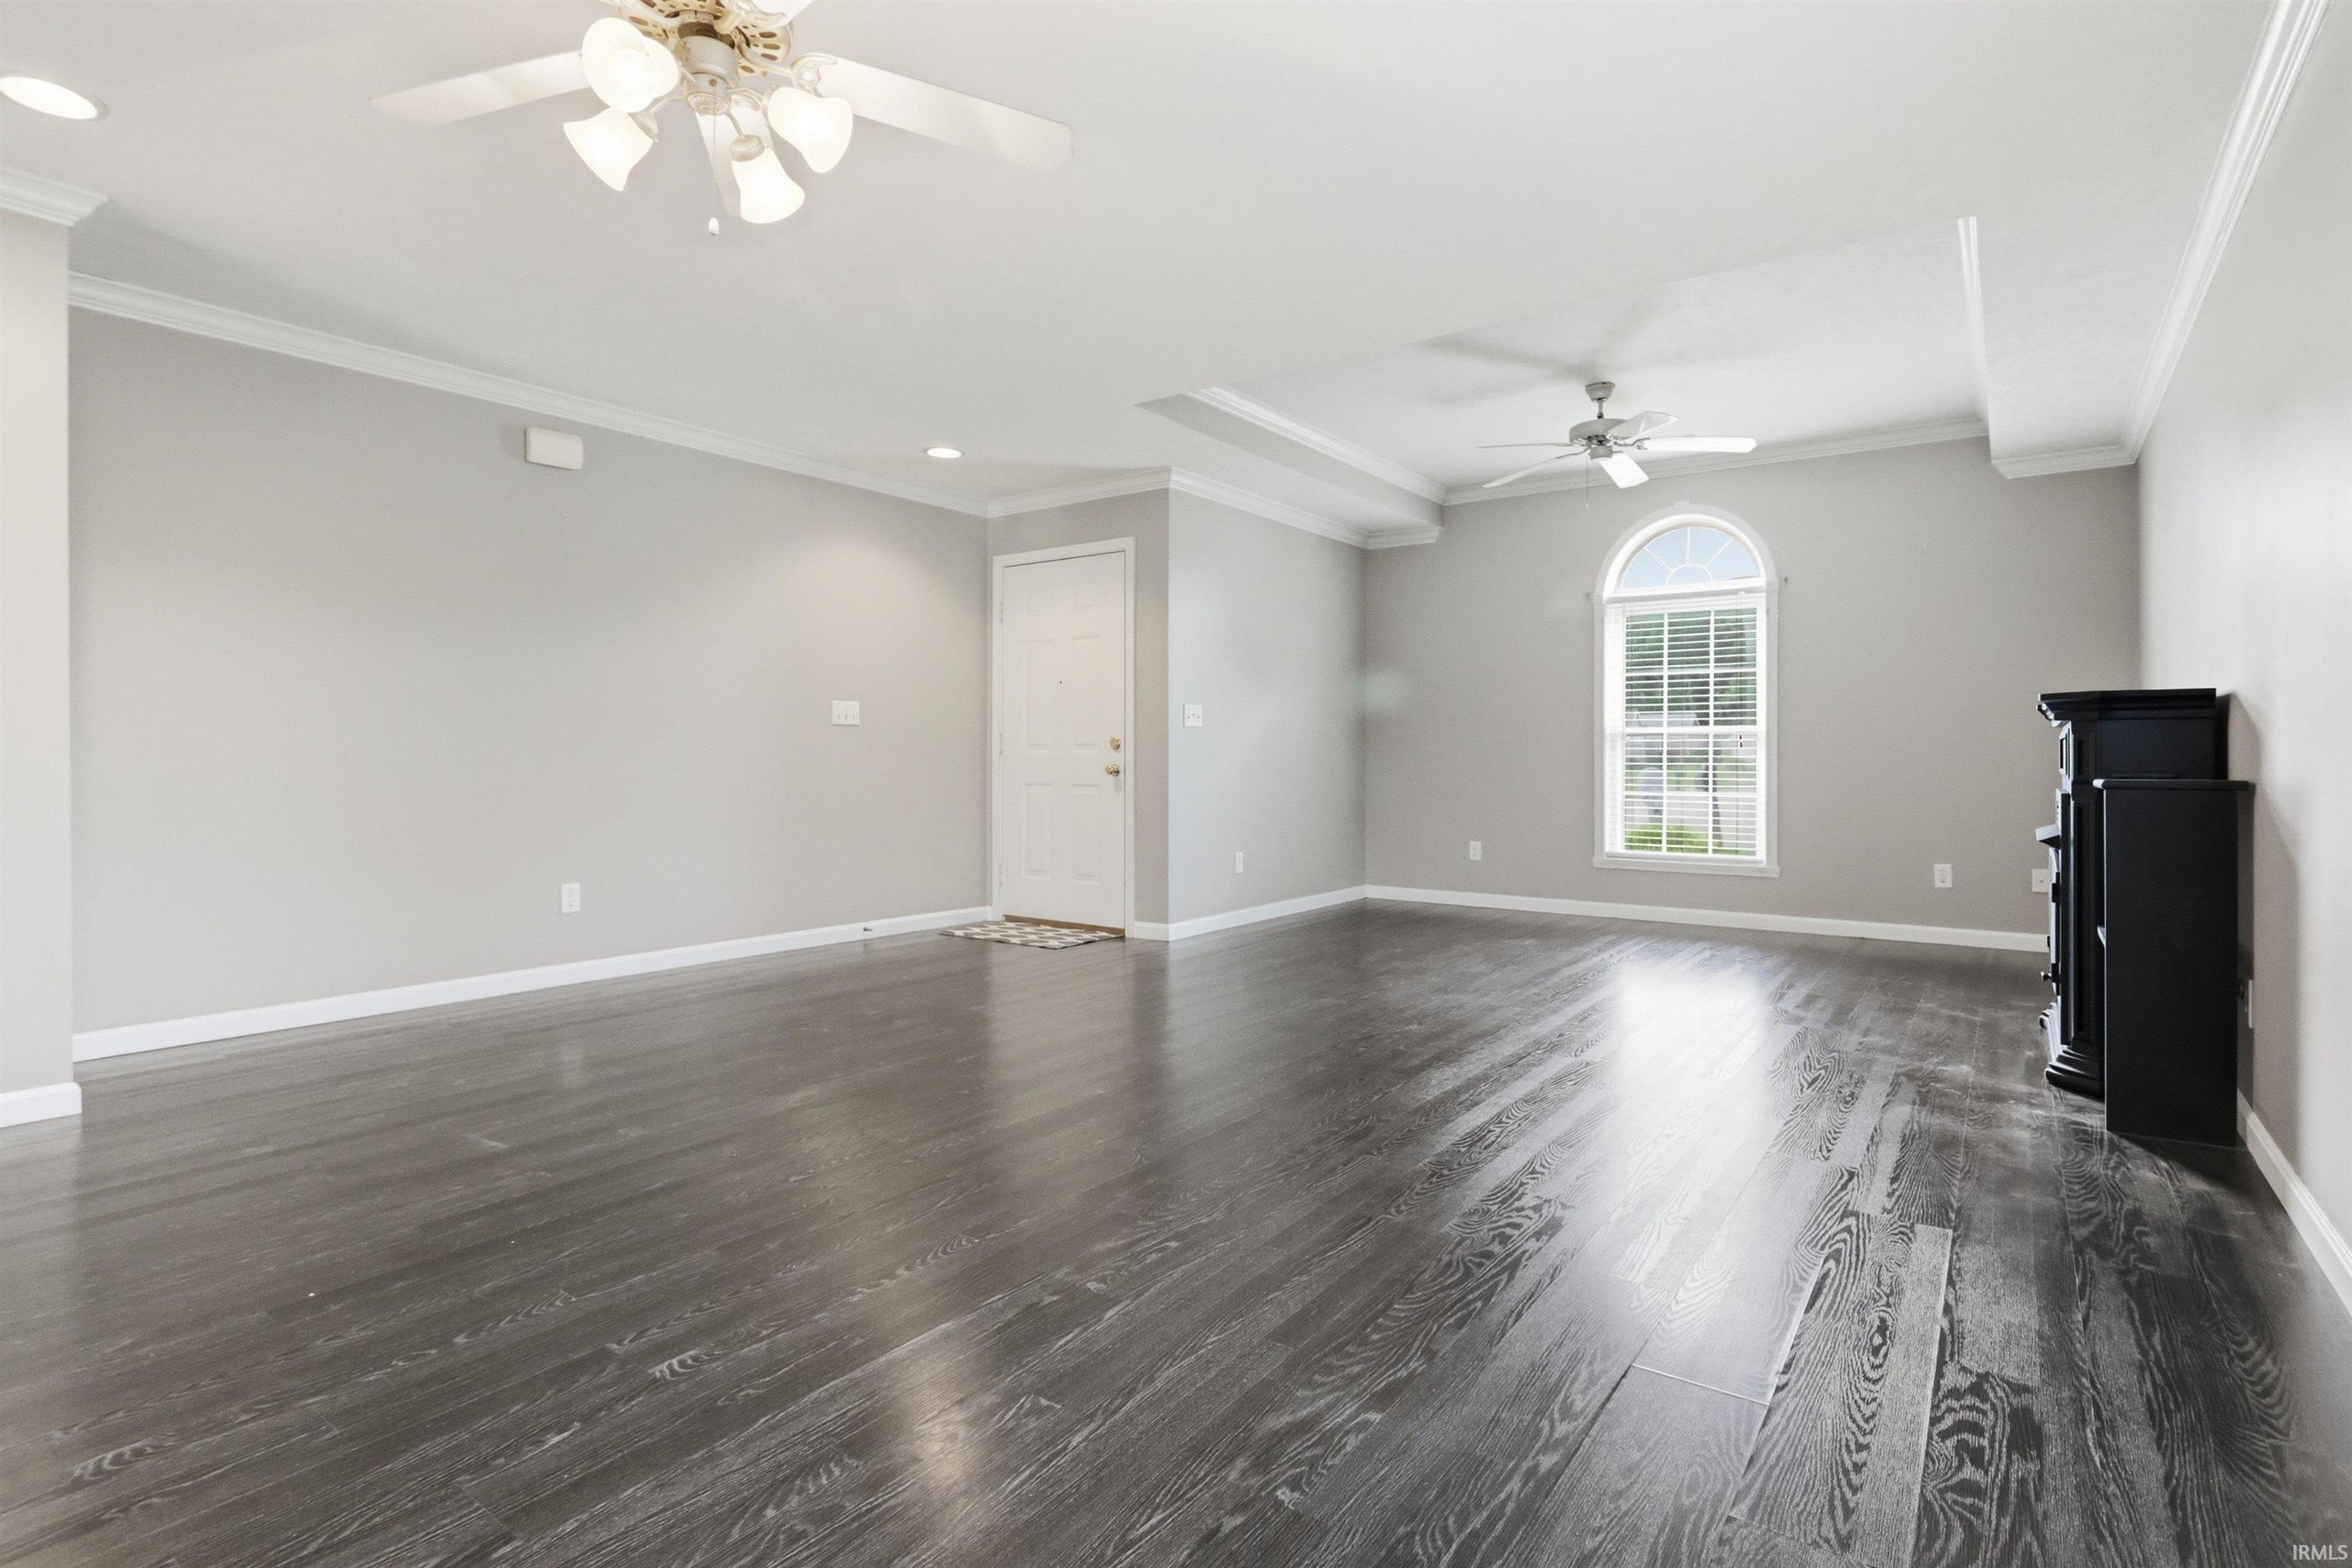
| Living Room |
24 × 17 |
Main Level |
| Family Room |
18 × 12 |
Upper Level |
| Kitchen |
15 × 12 |
Main Level |
| Breakfast Area |
12 × 10 |
Main Level |
| Master Bedroom |
16 × 12 |
Main Level |
| 2nd Bedroom |
18 × 15 |
Upper Level |
| 3rd Bedroom |
15 × 11 |
Upper Level |
| 4th Bedroom |
17 × 11 |
Upper Level |
Bathroom Locations
| Full Baths |
1 Main, 1 Upper |
| Half Baths |
1 Main |
External Features
| Construction |
Site-Built Home |
| Exterior |
Brick,Vinyl |
| Lot Size |
71,874 sq ft |
| Acreage |
1.65 Acre |
| Lot Dimensions |
39 x 336 |
| Sewer |
Public |
| Water |
Public |
| Fence |
Wood |
Location
| Area |
Warrick County |
| County |
Warrick |
| Subdivision |
Lincoln Pointe Estates |
| Township |
Ohio |
| City |
Newburgh |
| State |
IN |
| Zip |
47630 |
Schools
| School District |
Warrick County School Corp. |
| Elementary |
Yankeetown |
| Middle School |
Castle North |
| High School |
Castle |
Financial
| Financing Terms |
Conventional, FHA, USDA, VA |
| Assoc. Dues |
$0.00 Not Applicable |
IDX information provided by the Indiana Regional MLS.
IDX information is provided exclusively for consumers’ personal, non-commercial use and may not be used for any purpose other than to identify prospective properties consumers may be interested in purchasing. Data is deemed reliable but is not guaranteed accurate by the MLS.