- amilakis@gmail.com
- Direct (765) 418-4771
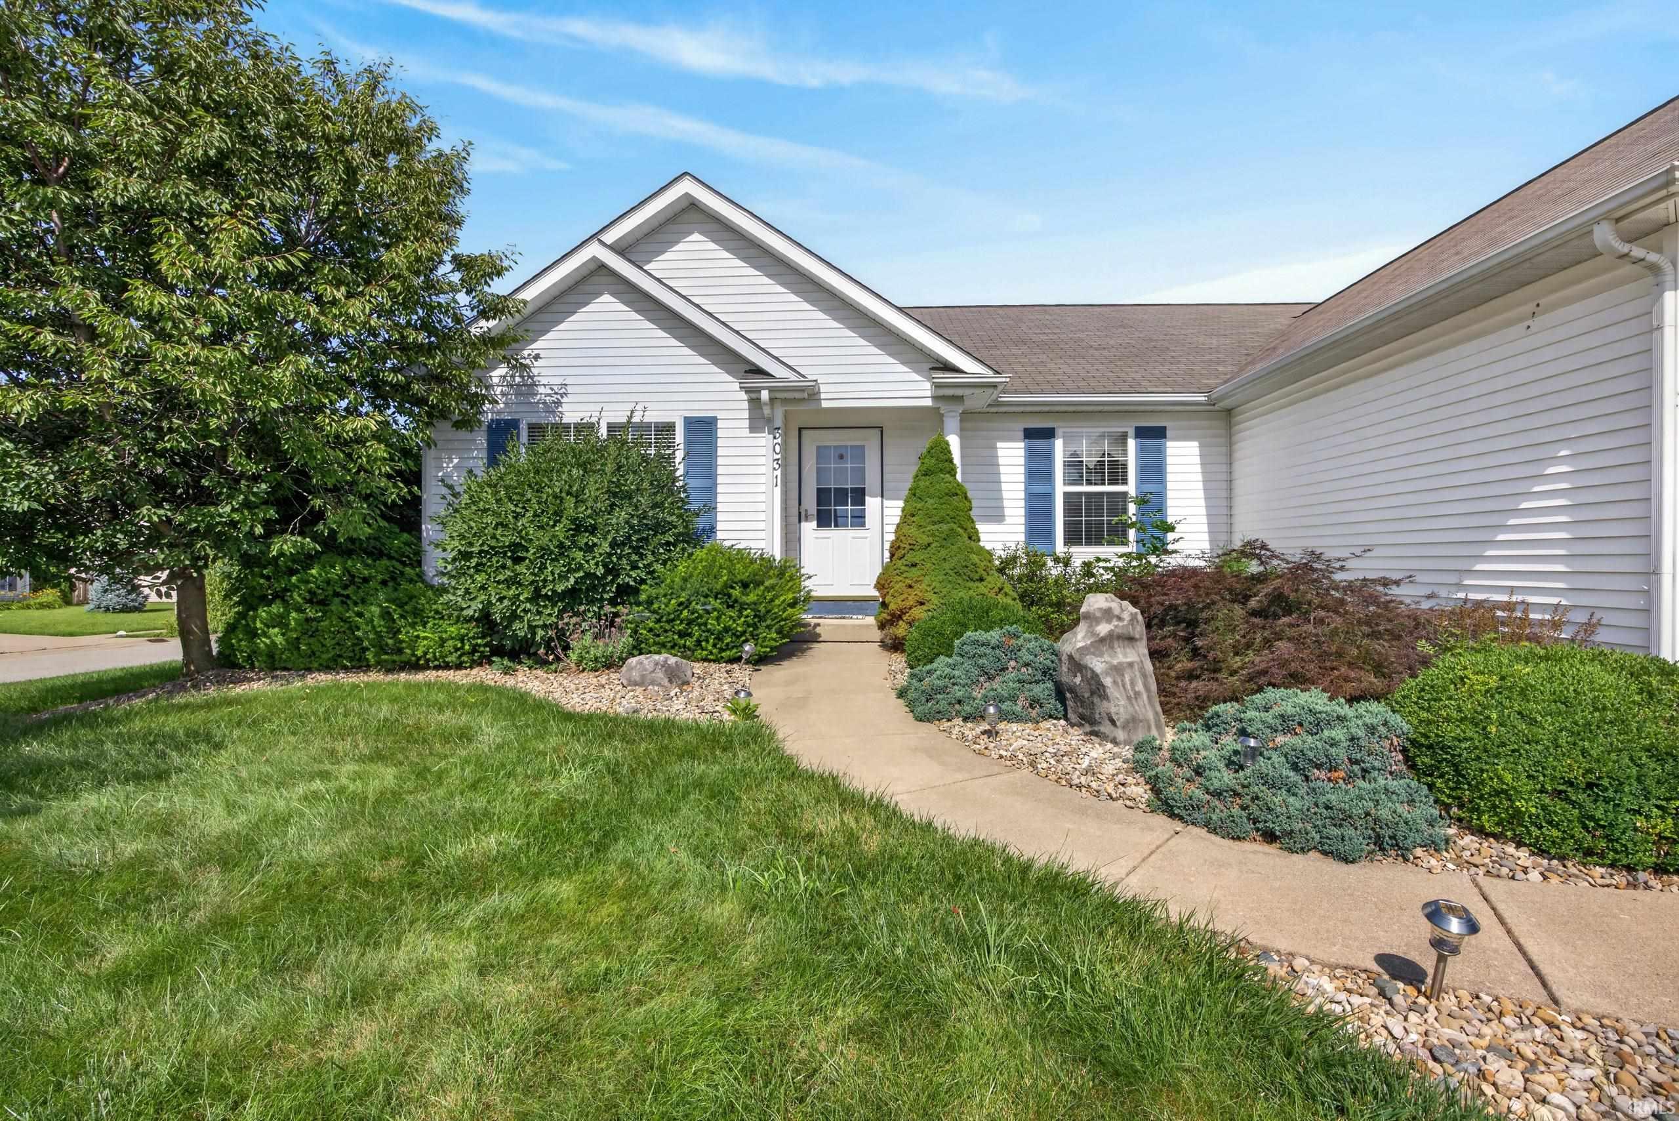
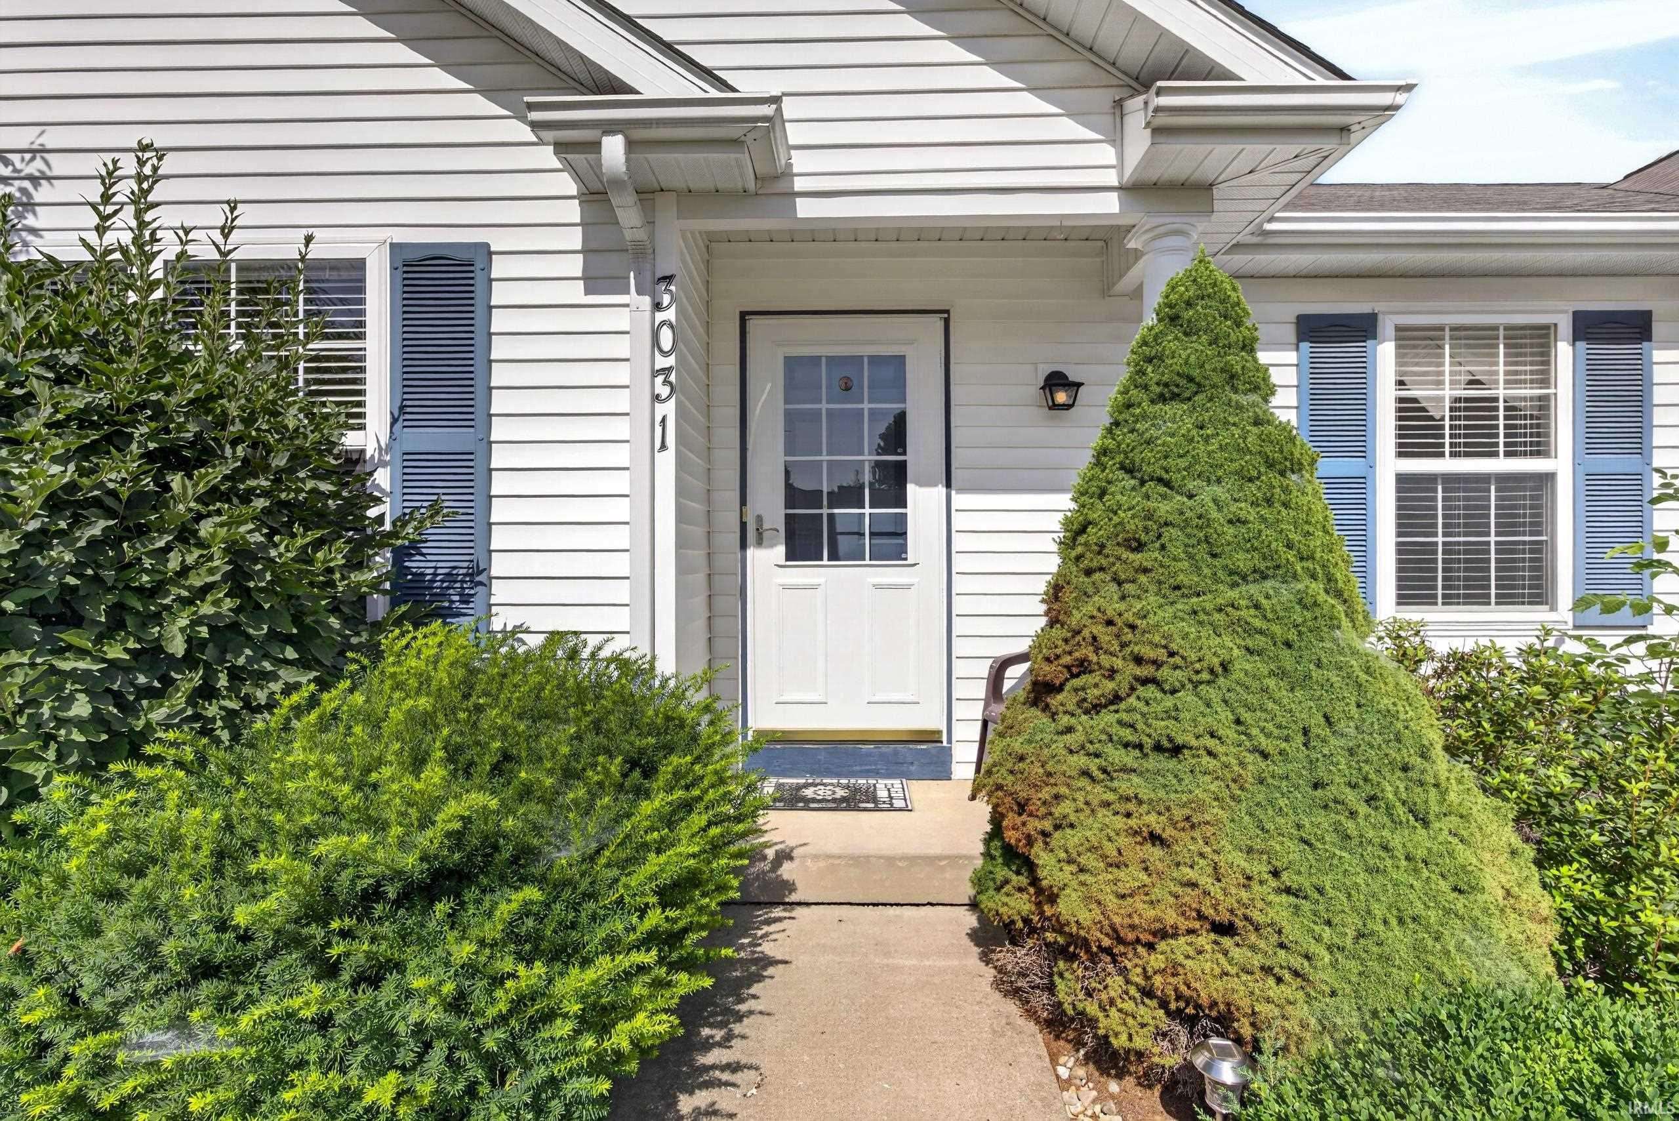
3031 N Cantlin Drive


Sun, Oct 4, 11:00am – 1:00pm
Open House Sunday, October 4th 11am-1pm hosted by Alex Everett.
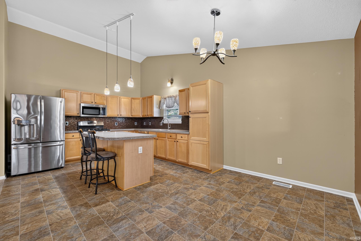
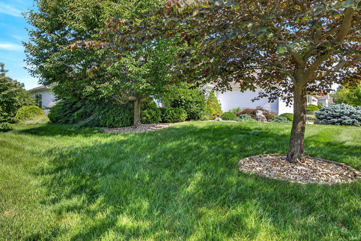
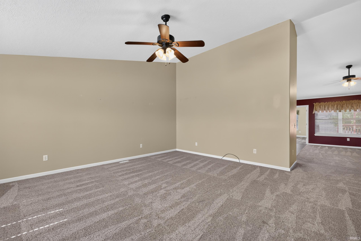
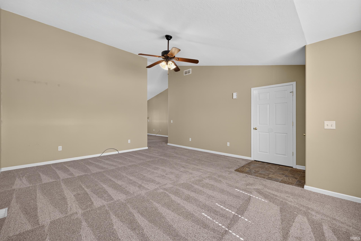
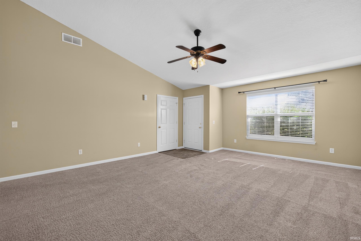
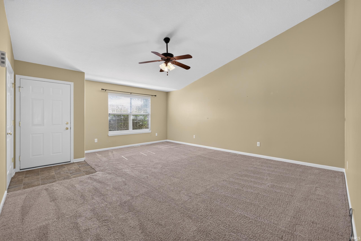
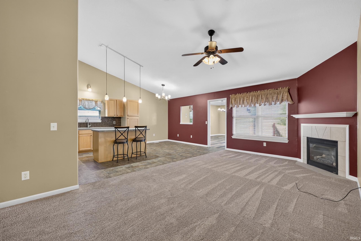
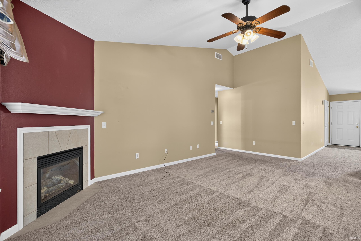
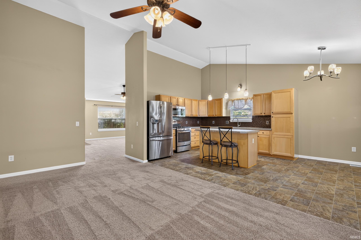
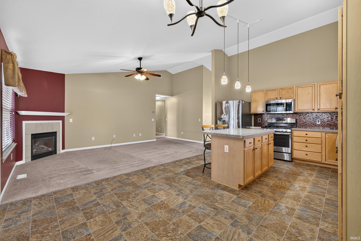
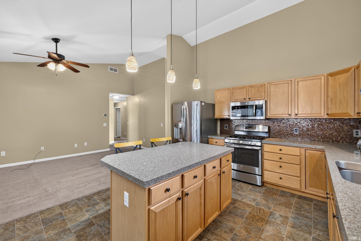
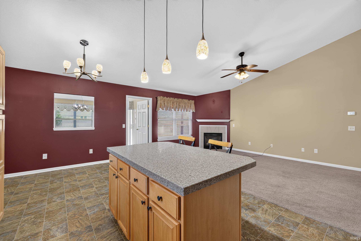
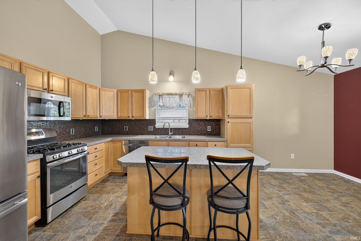
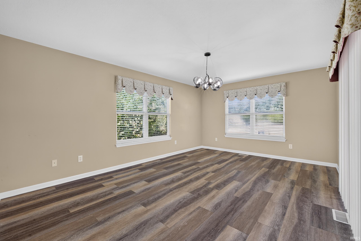
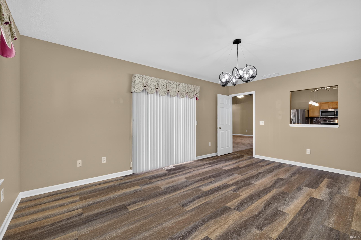
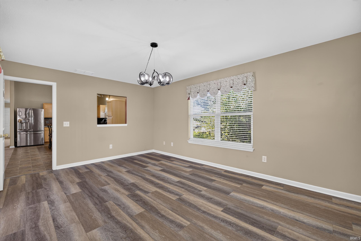
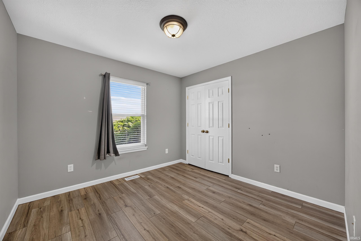
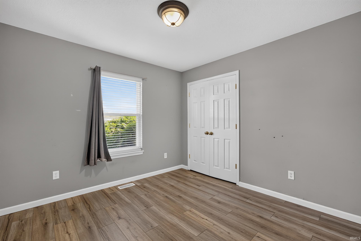
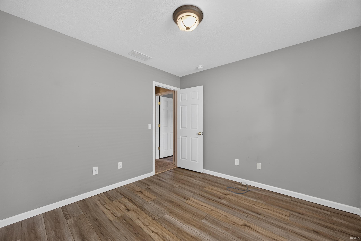
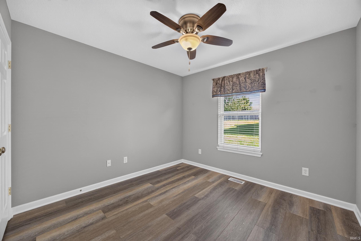
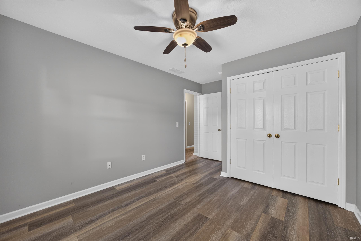
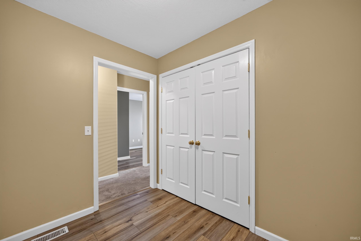
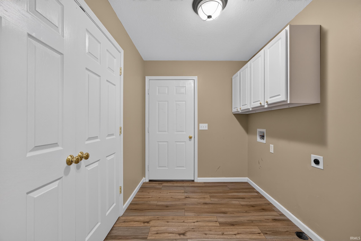
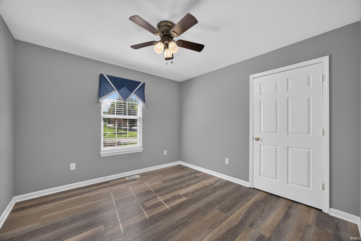
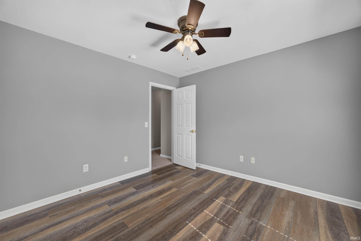
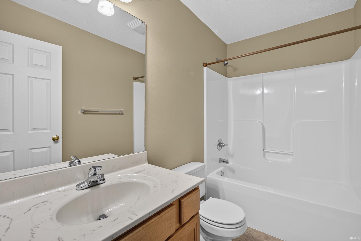
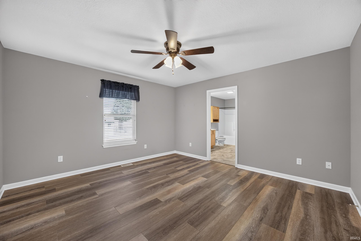
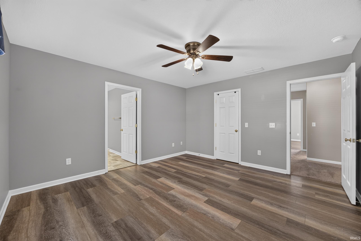
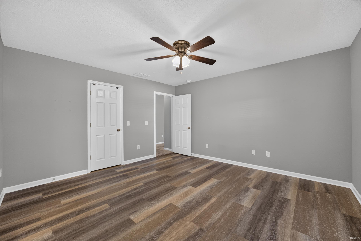
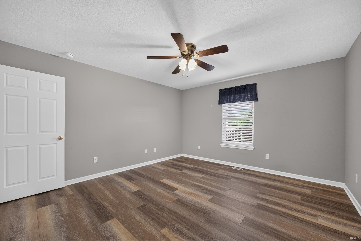
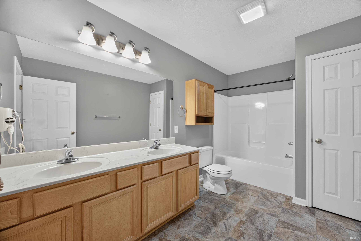
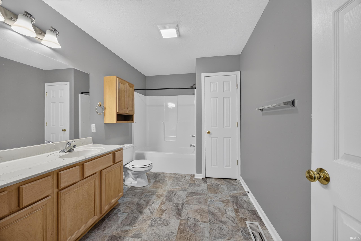
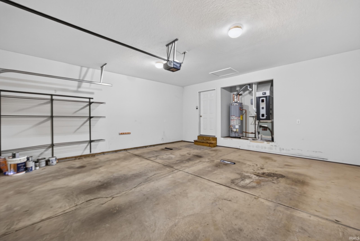
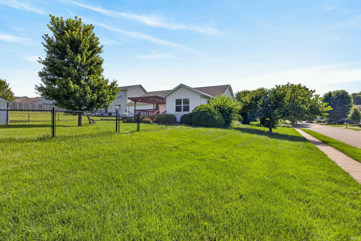
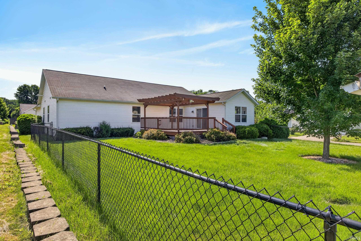
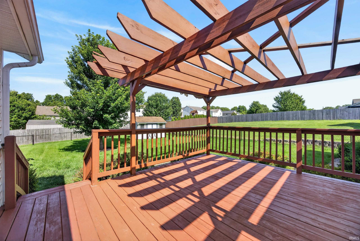
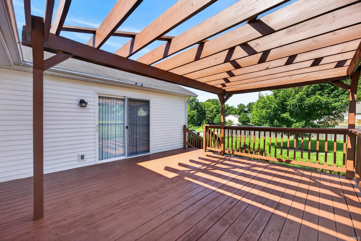
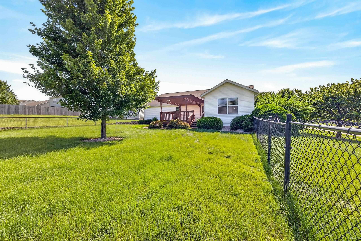
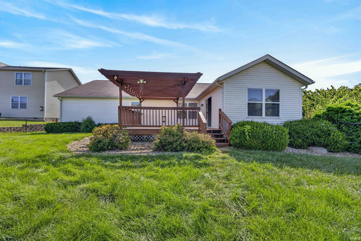
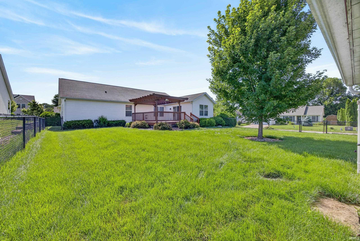
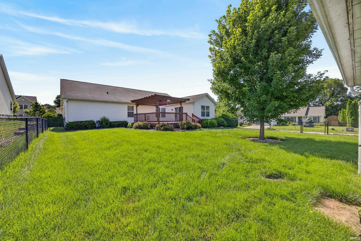
Step inside this beautifully maintained, 2,131-square-foot ranch home built in 2005, where comfort meets effortless style. Boasting 4 spacious bedrooms and 2 full baths, this light-filled residence offers the perfect layout for both daily living and vibrant entertaining. The heart of the home features an impressive open-concept kitchen, fully equipped with a large center island and an abundance of cabinet space. The kitchen flows seamlessly into the expansive great room and family room, both of which feature dramatic vaulted ceilings that elevate the entire living space and create an airy, inviting atmosphere. Retreat to the private primary suite with a generous walk-in closet and a dedicated ensuite bath. Three additional bedrooms provide plenty of versatility for a growing family, guests, or a dedicated home office. Step outside to find a backyard deck, perfect for summer barbecues, evening relaxation, and hosting unforgettable gatherings with family and friends. Don't miss the chance to make this beautiful, move-in-ready ranch your own!
GPS Friendly
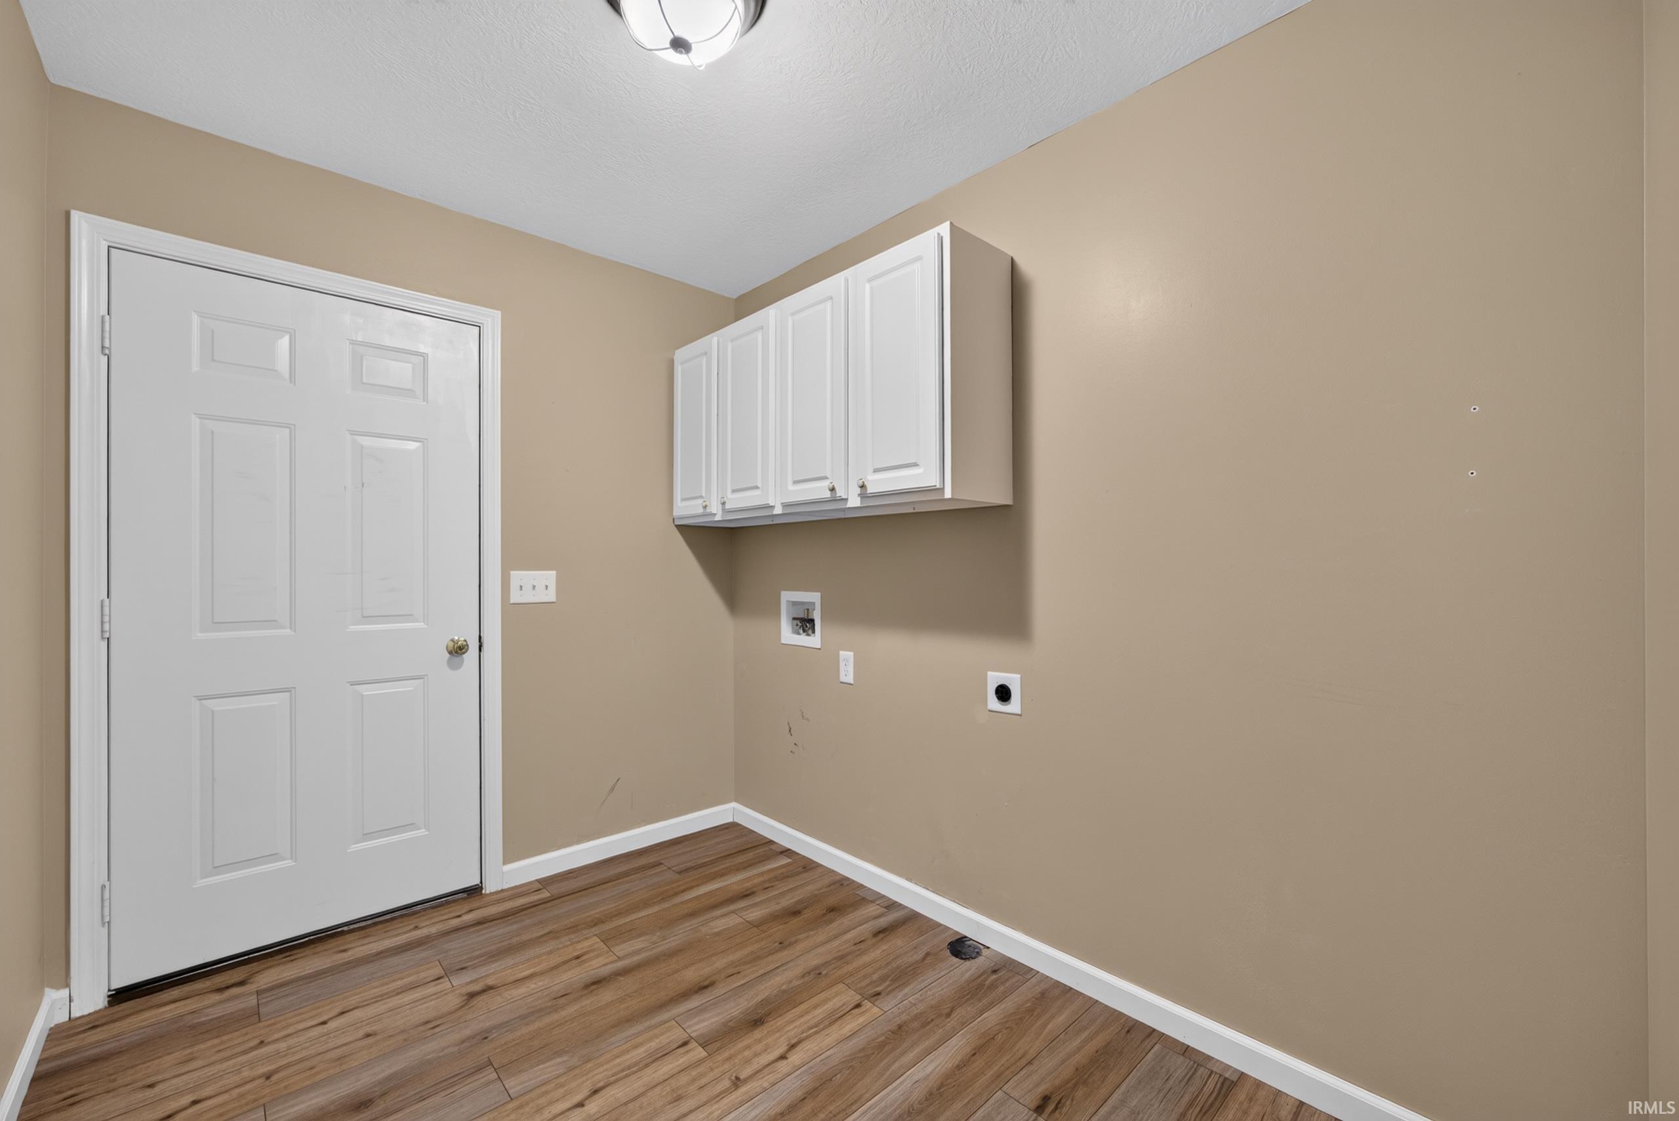
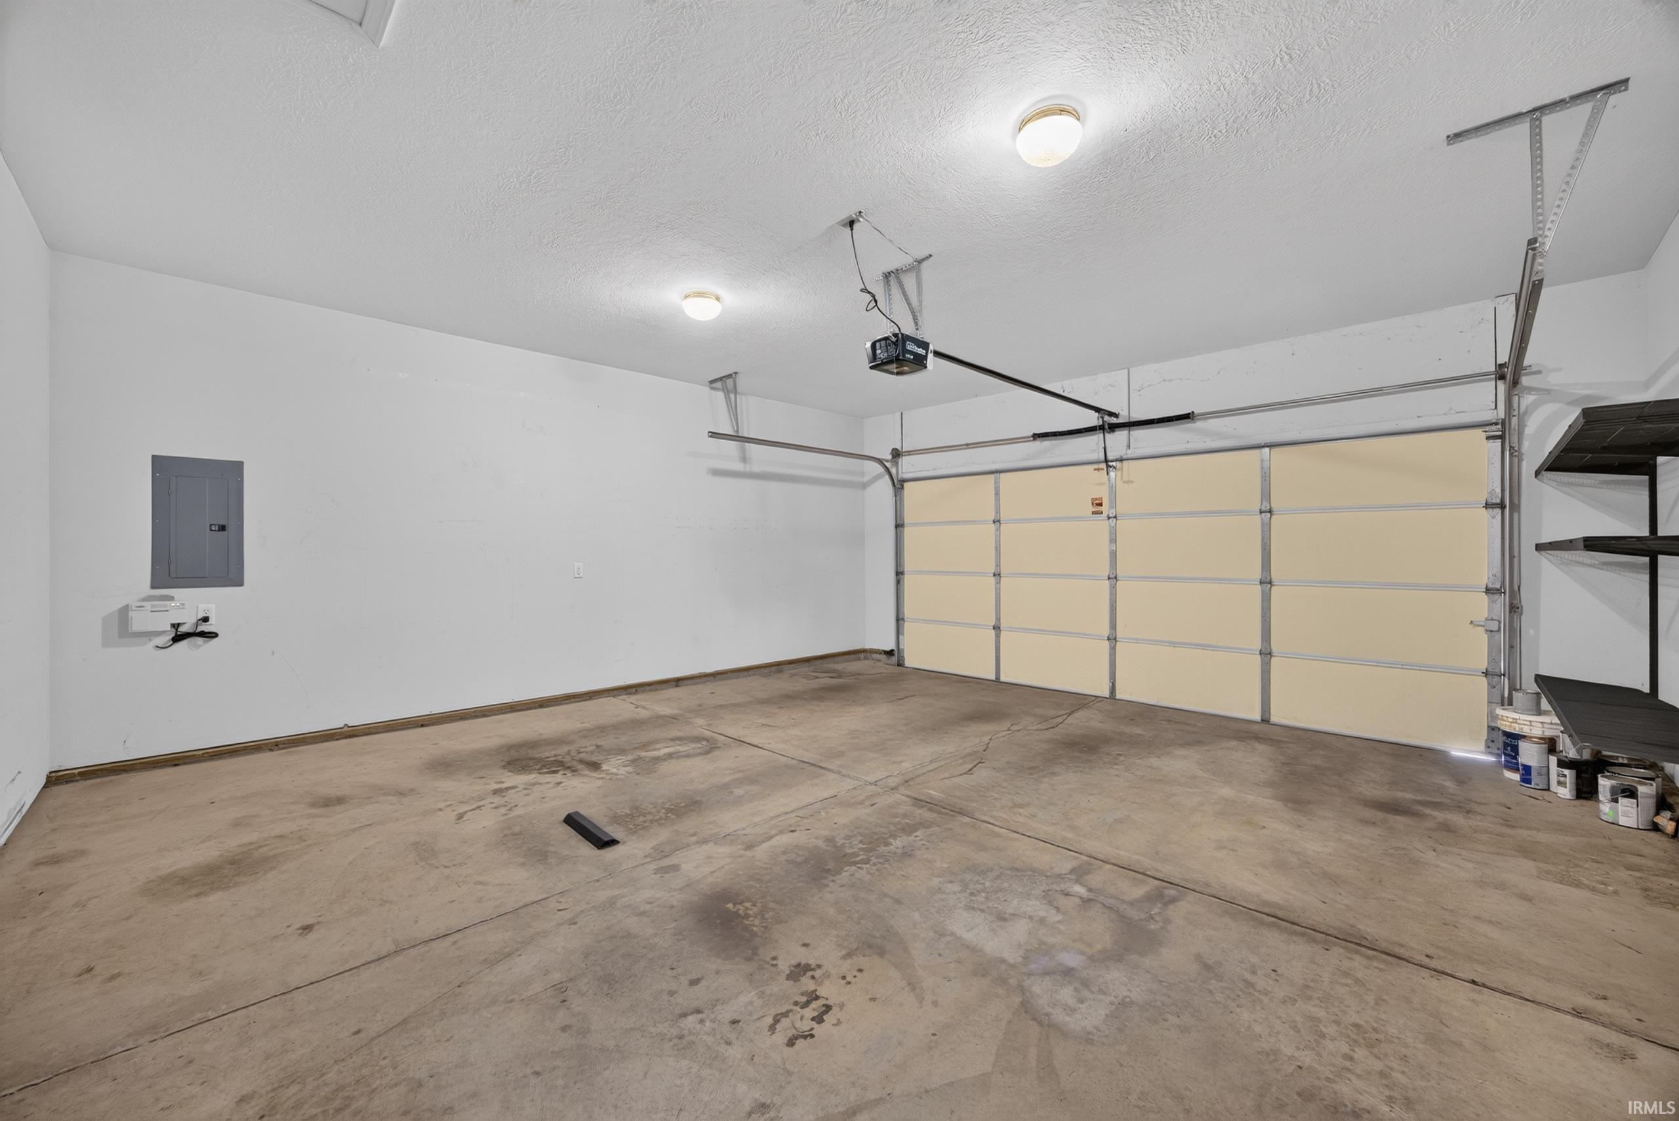
1st Bdrm En Suite, Cable Ready, Ceiling-9+, Ceiling Fan(s), Closet(s) Walk-in, Countertops-Stone, Dryer Hook Up Electric, Eat-In Kitchen, Garage Door Opener, Kitchen Island, Open Floor Plan, Porch Covered, Main Level Bedroom Suite
Sale IncludesDishwasher, Microwave, Refrigerator, Oven-Gas
| MLS # | 202626264 |
|---|---|
| Date Listed | 2026-07-02 |
| Status | Active |
| Property Type | Residential |
| Property SubType | Site-Built Home |
| Square Feet | 2,131 sqft |
| New Construction | No |
| Style | One Story |
| Type | Site-Built Home |
| Bedrooms | 4 |
| Bathrooms | 2 |
| Annual Taxes | $1,255.18 |
| Year Taxes Payable | 2025 |
| Year Built | 2006 |
| Virtual Tour | propertypanorama.com » |
| Days on Market | 93 |
| Homestead Year | No |
| Design | Ranch |
|---|---|
| Cooling | Central Air |
| Heating | Gas, Forced Air |
| Garage | Attached |
| Main Level Laundry | Yes |
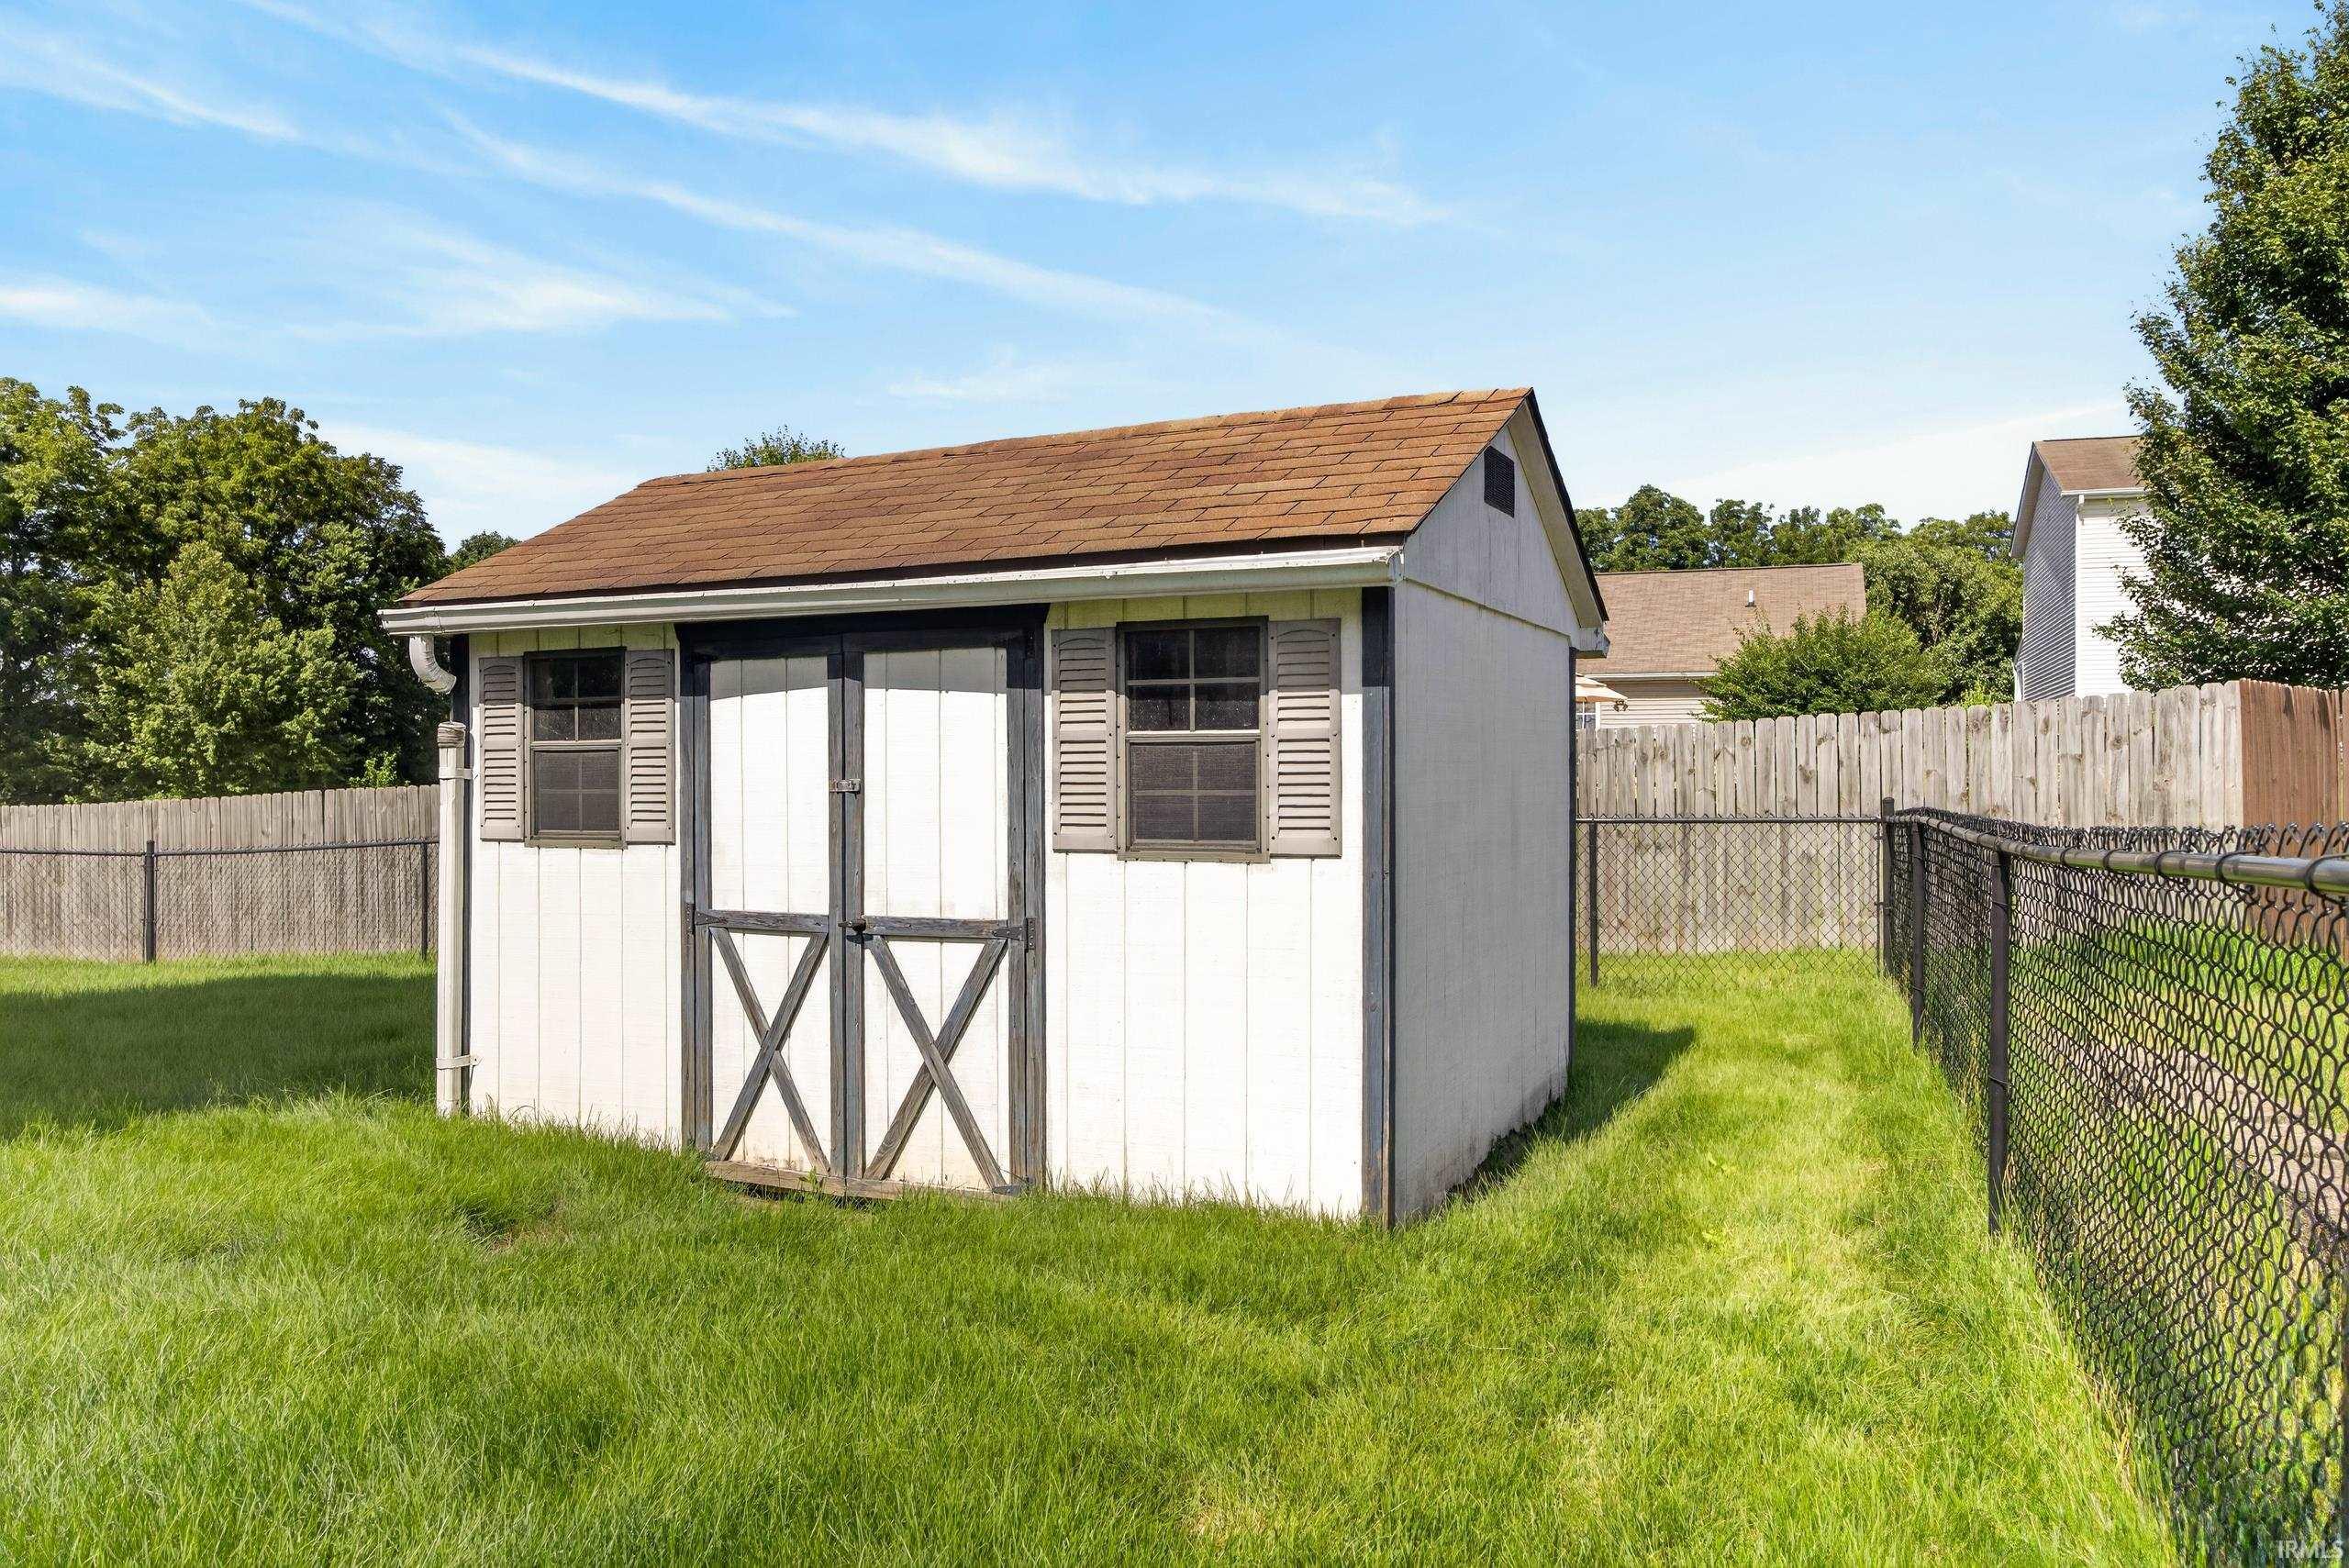
| Outbuilding | Shed |
| Living Room | 19 × 16 | Main Level |
| Family Room | 11 × 20 | Main Level |
| Kitchen | 12 × 20 | Main Level |
| Den | 17 × 13 | Main Level |
| Master Bedroom | 13 × 14 | Main Level |
| 2nd Bedroom | 10 × 12 | Main Level |
| 3rd Bedroom | 10 × 10 | Main Level |
| 4th Bedroom | 11 × 11 | Basement Level |
| Full Baths | 2 Main |
| Construction | Site-Built Home |
|---|---|
| Exterior | Vinyl |
| Lot Size | 13,068 sq ft |
| Acreage | 0.30 Acres |
| Lot Dimensions | Unknown |
| Out Buildings | Shed |
| Sewer | City |
| Water | City |
| Fence | Chain Link,Metal |
| Area | Monroe County |
|---|---|
| Location | City/Town/Suburb |
| County | Monroe |
| Subdivision | River Bend / Riverbend |
| Township | Richland |
| City | Bloomington |
| State | IN |
| Zip | 47404 |
| School District | Richland-Bean Blossom Community Schools |
|---|---|
| Elementary | Edgewood |
| Middle School | Edgewood |
| High School | Edgewood |
| Financing Terms | Cash, FHA, VA |
|---|---|
| Assoc. Dues | $0.00 Not Applicable |

MLS# 202626264
Listing Provided Courtesy of Alex Everett
Century 21 Scheetz - Bloomington
Offic: 812-336-2100
Listing updated September 27, 2026 at 2:15 pm
Last checked 12 minutes ago
IDX information provided by the Indiana Regional MLS. IDX information is provided exclusively for consumers’ personal, non-commercial use and may not be used for any purpose other than to identify prospective properties consumers may be interested in purchasing. Data is deemed reliable but is not guaranteed accurate by the MLS.