Property Description
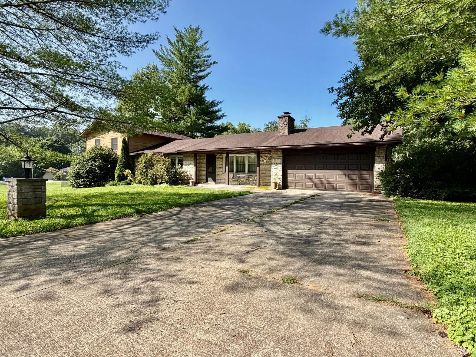
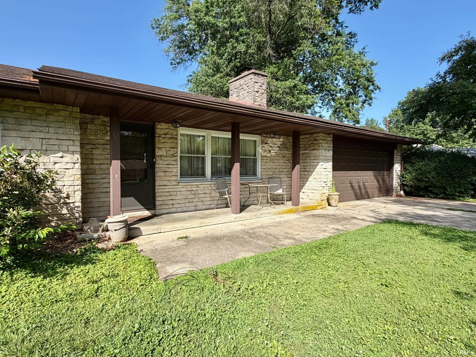
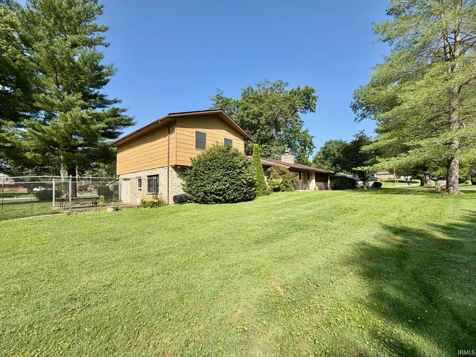
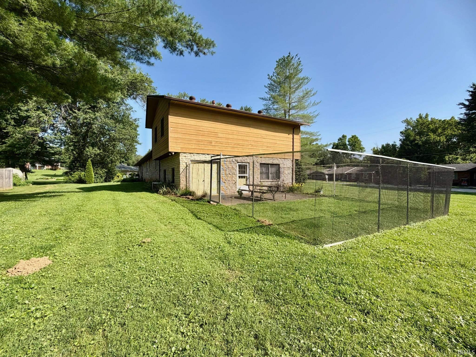
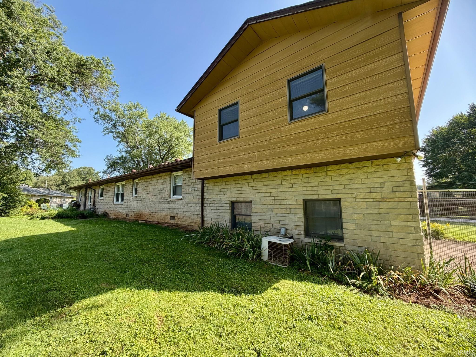
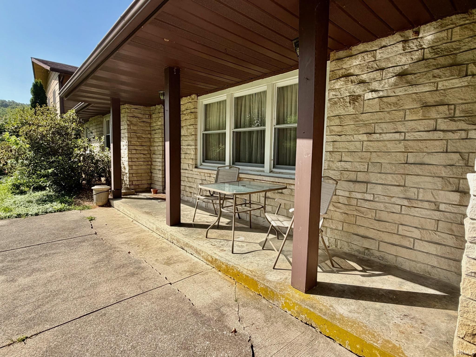
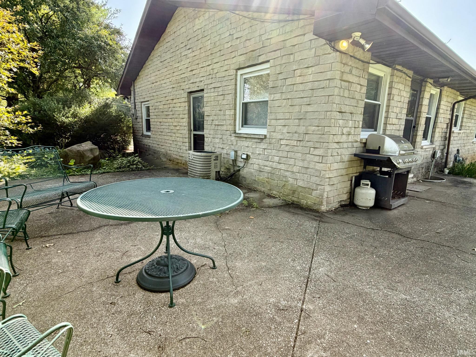
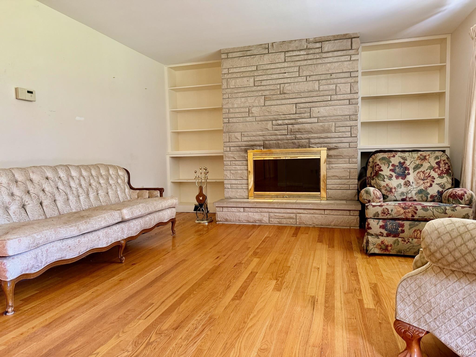
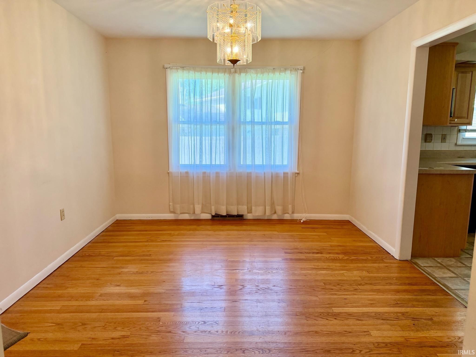
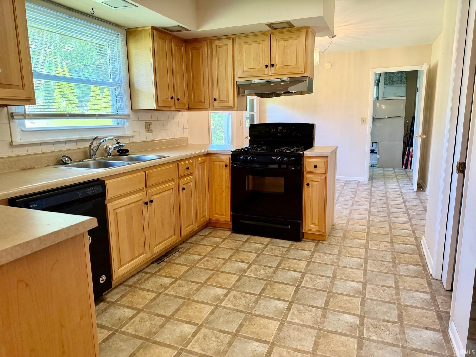
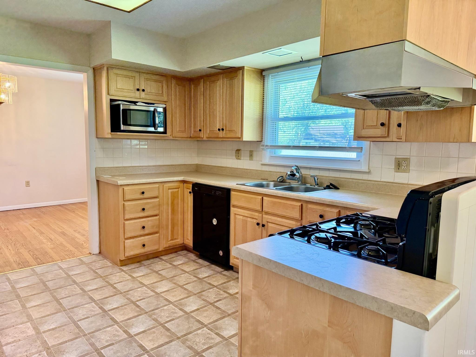
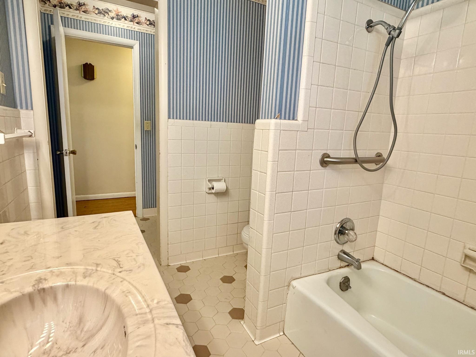
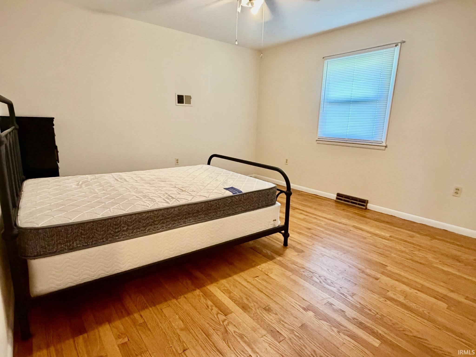
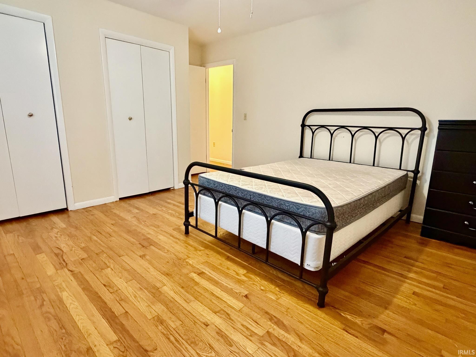
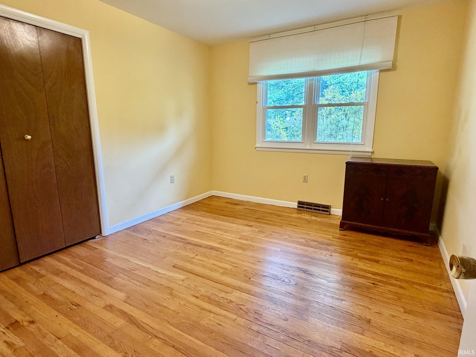
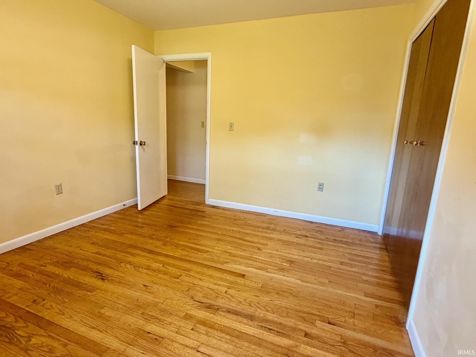
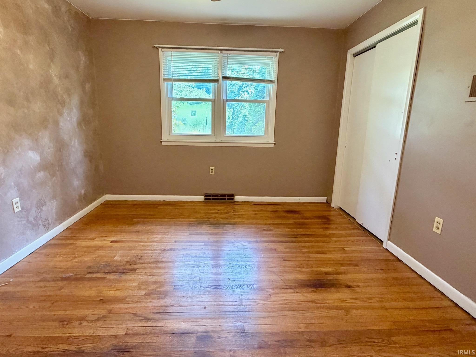
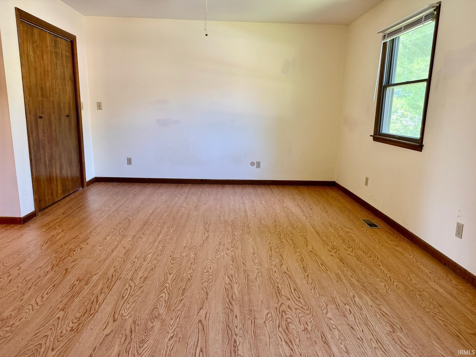
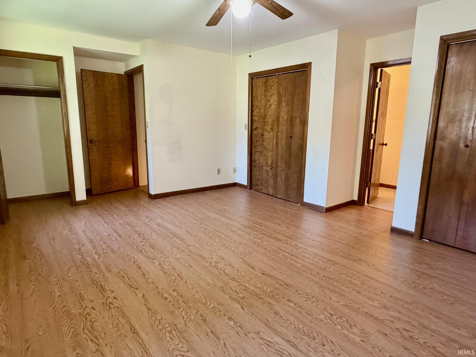
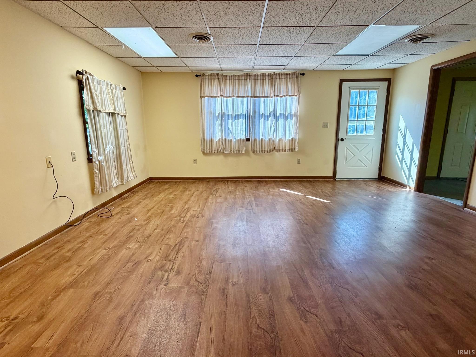
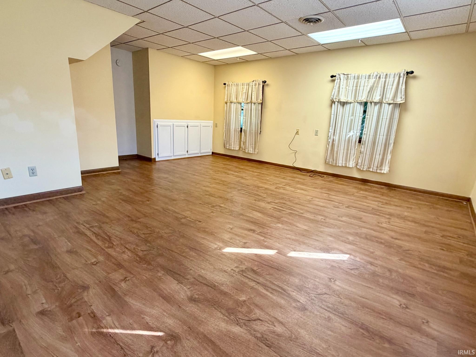
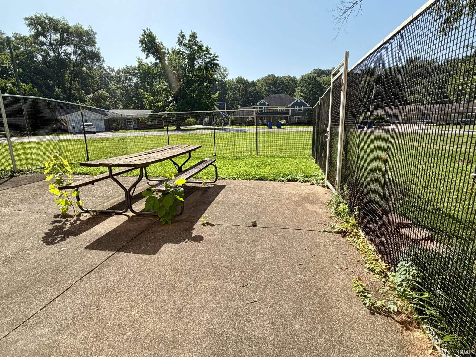
Located in the desirable Sycamore Drive neighborhood, just a stone's throw from Otis Park Golf Course, this spacious 5-bedroom, 2-bath home offers approximately 2,900 square feet of living space on 0.59-acre in-town corner lot. The lower-level rec room provides additional living space with walkout access to the backyard. With plenty of room and endless potential, this home is ready for your personal touches. Being sold as is. Currently tax exempt. Immediate possession!
Directions
16th St E to A St, R on A, A St turns to 17th, straight ahead to Hawthorne Dr. which turns into Lori Lane which turns to Sycamore Dr. Property on the L
Amenities
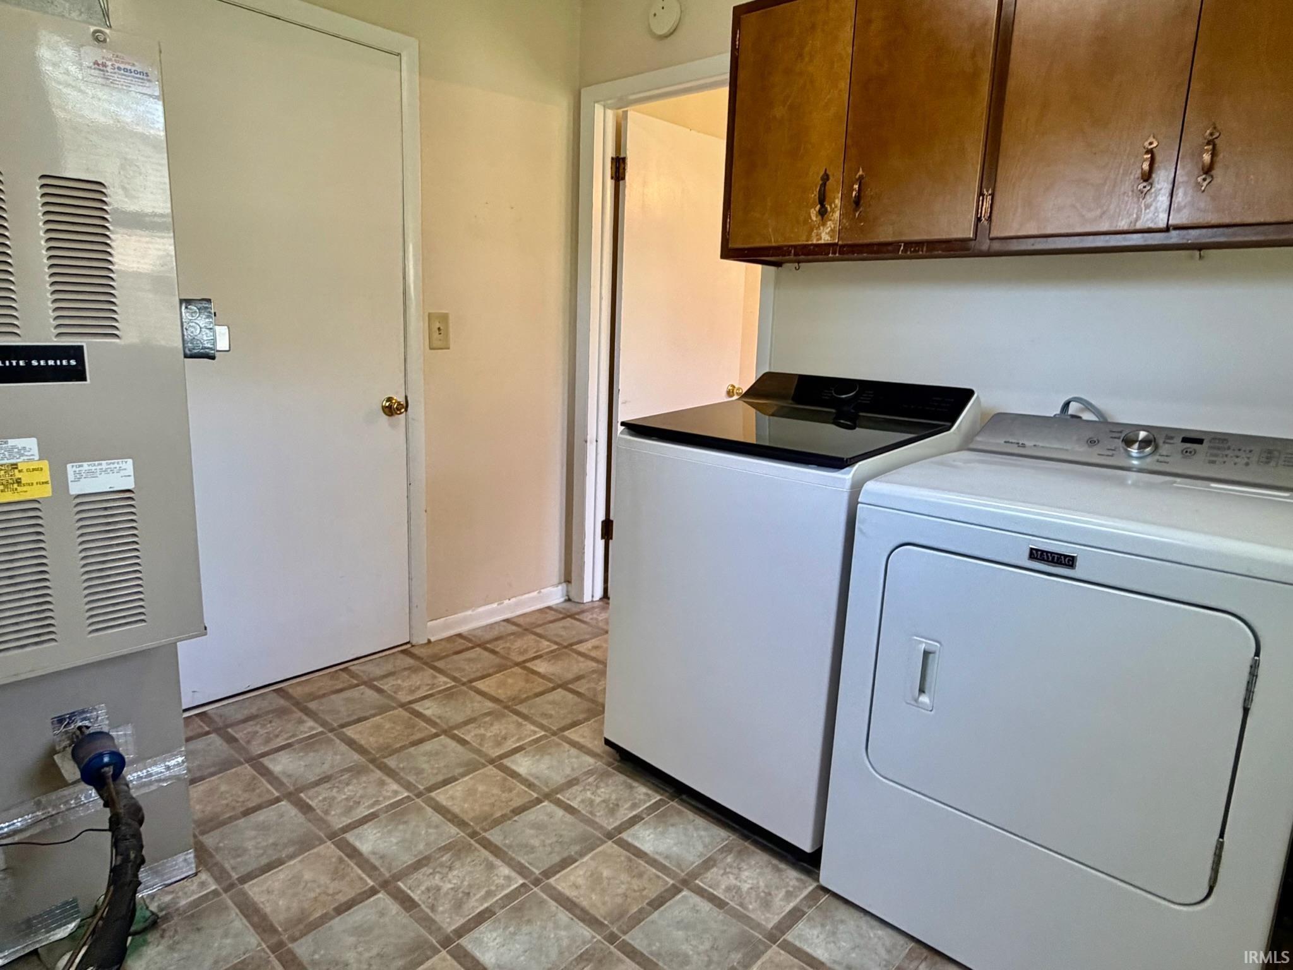
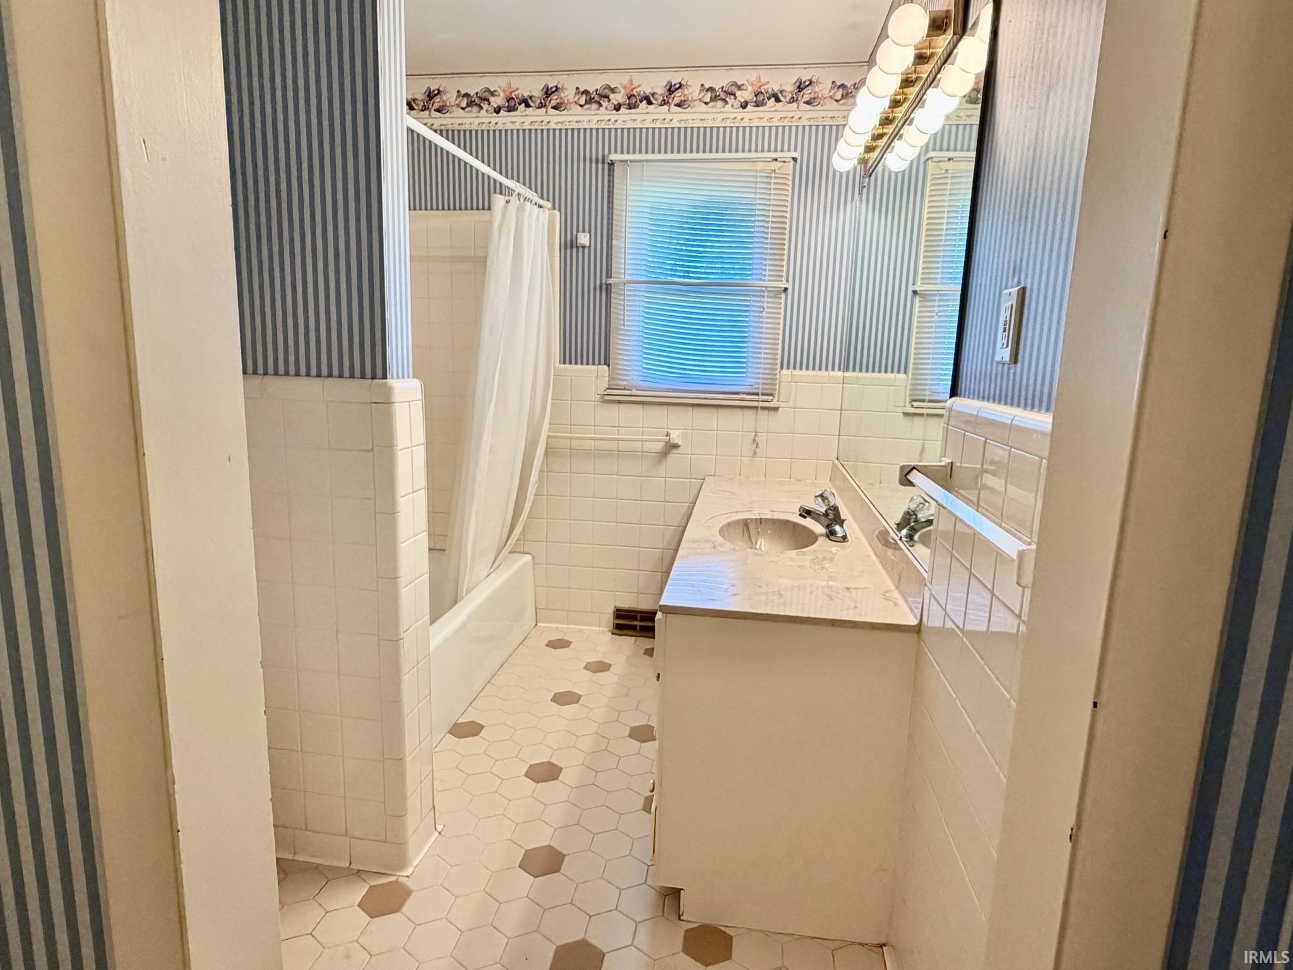
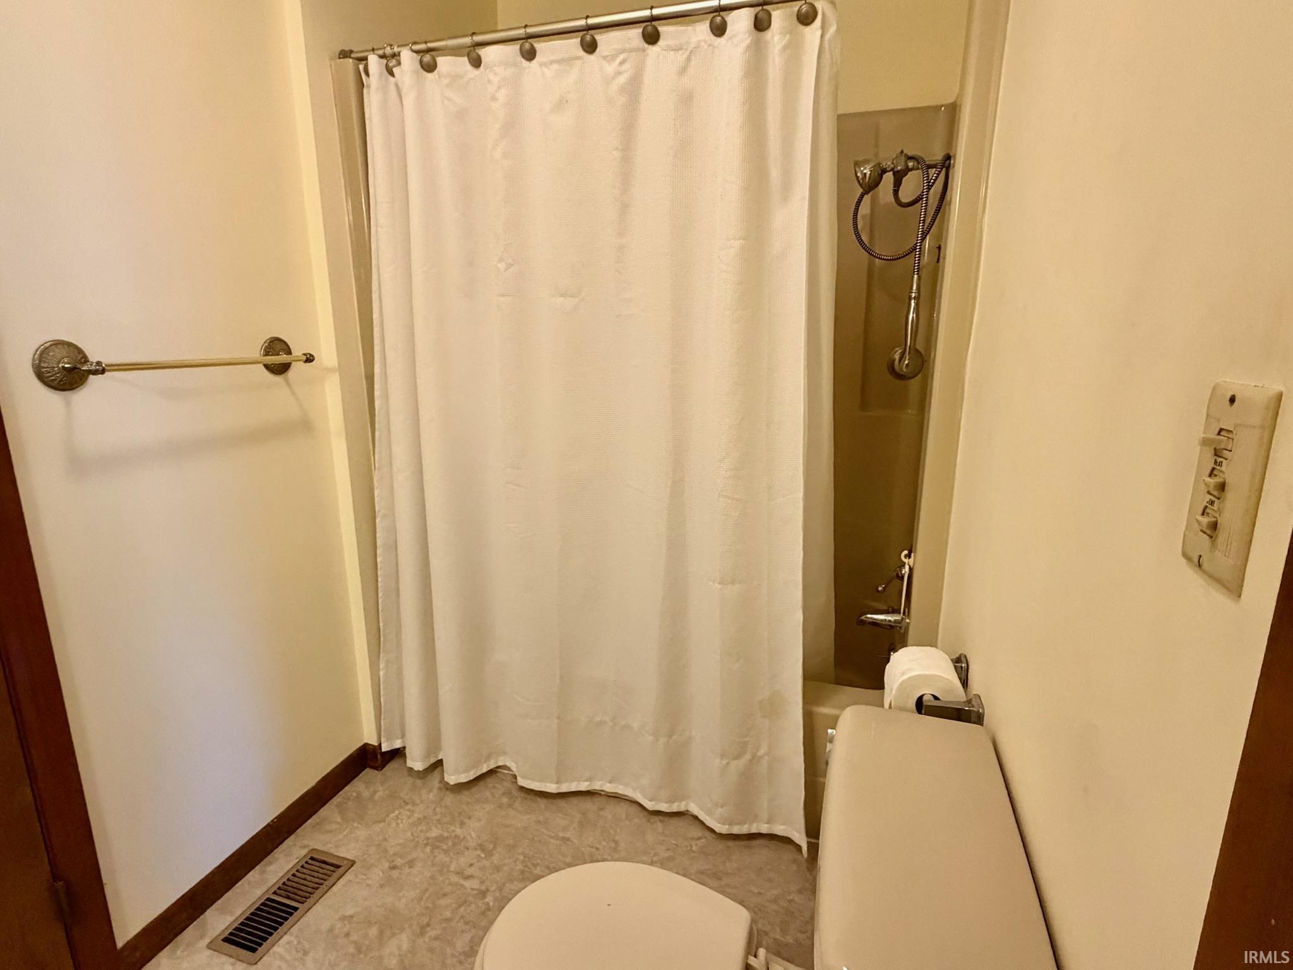
Tub/Shower Combination, Main Floor Laundry
Sale Includes
Dishwasher, Microwave, Refrigerator, Washer, Dryer-Electric, Range-Gas, Water Heater Gas
Property
| MLS # |
202626290 |
| Date Listed |
2026-07-01 |
| Status |
Cont-AccptngBackupOffers |
| Property Type |
Residential |
| Property SubType |
Site-Built Home |
| Square Feet |
2,894 sqft |
| New Construction |
No |
| Style |
One and Half Story |
| Type |
Site-Built Home |
| Basement |
Yes |
| Bedrooms |
5 |
| Bathrooms |
2 |
| Year Taxes Payable |
2026 |
| Year Built |
1966 |
| Virtual Tour |
propertypanorama.com » |
| Days on Market |
94 |
| Homestead Year |
No |
Additional
| Design |
Ranch,Other |
| Cooling |
Central Air |
| Heating |
Gas, Forced Air |
| Garage |
Attached |
| Hardwood Floors |
Yes |
| Main Level Laundry |
Yes |
Room Dimensions
| Living Room |
14 × 21 |
Main Level |
| Dining Room |
12 × 11 |
Main Level |
| Family Room |
16 × 17 |
Lower Level |
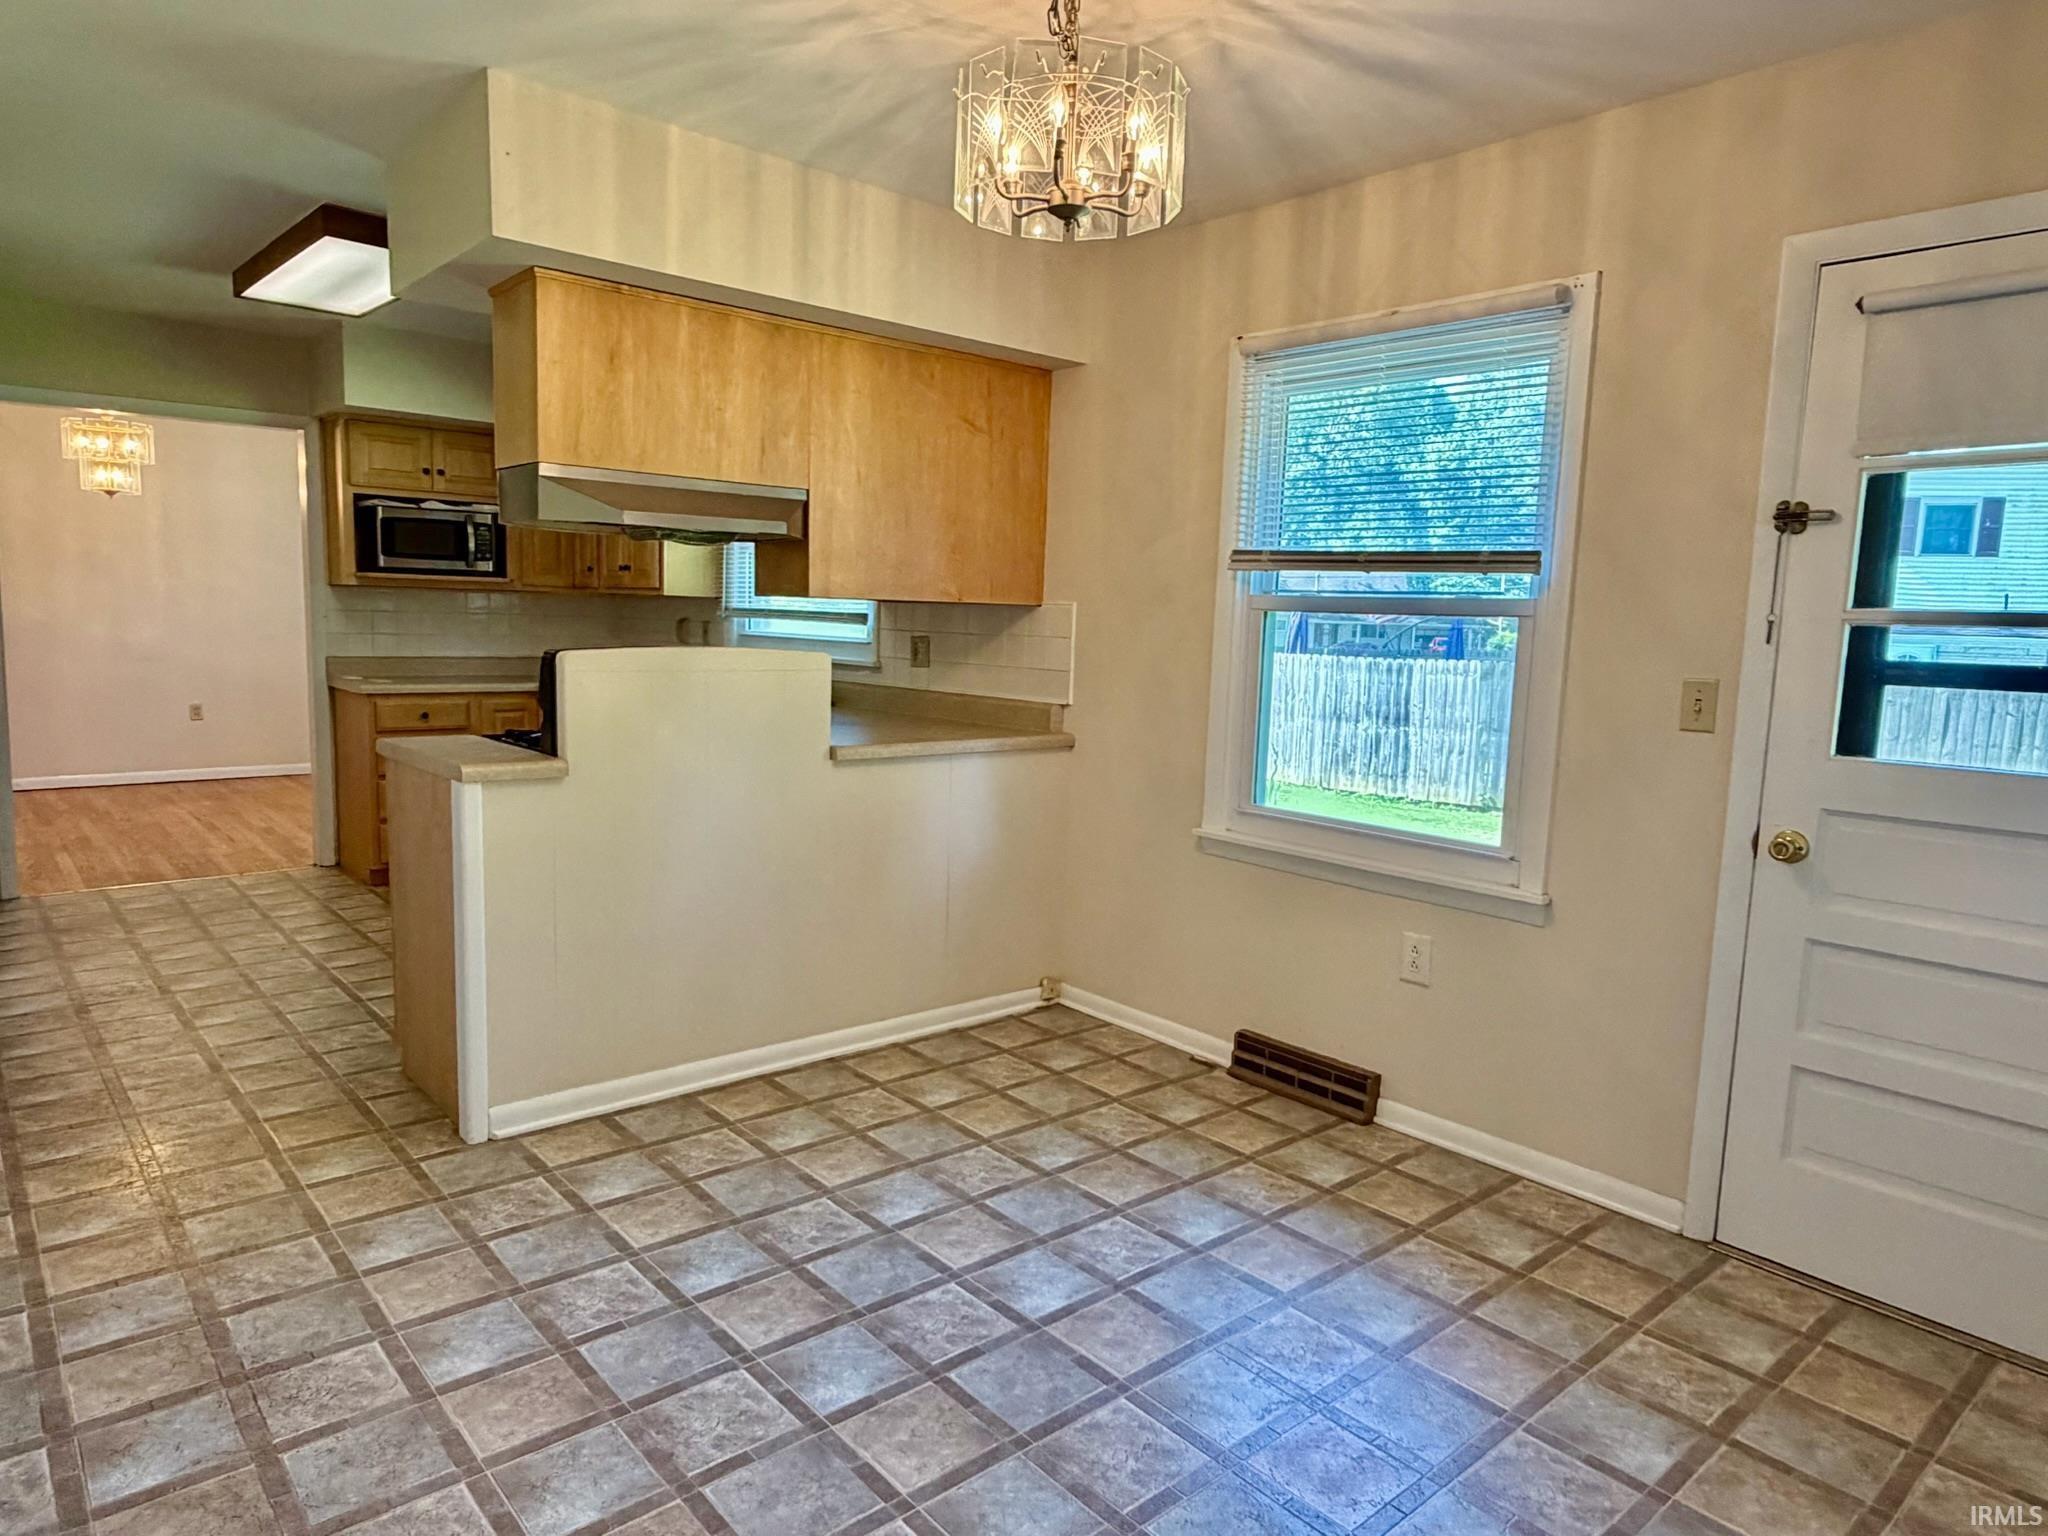
| Kitchen |
11 × 9 |
Main Level |
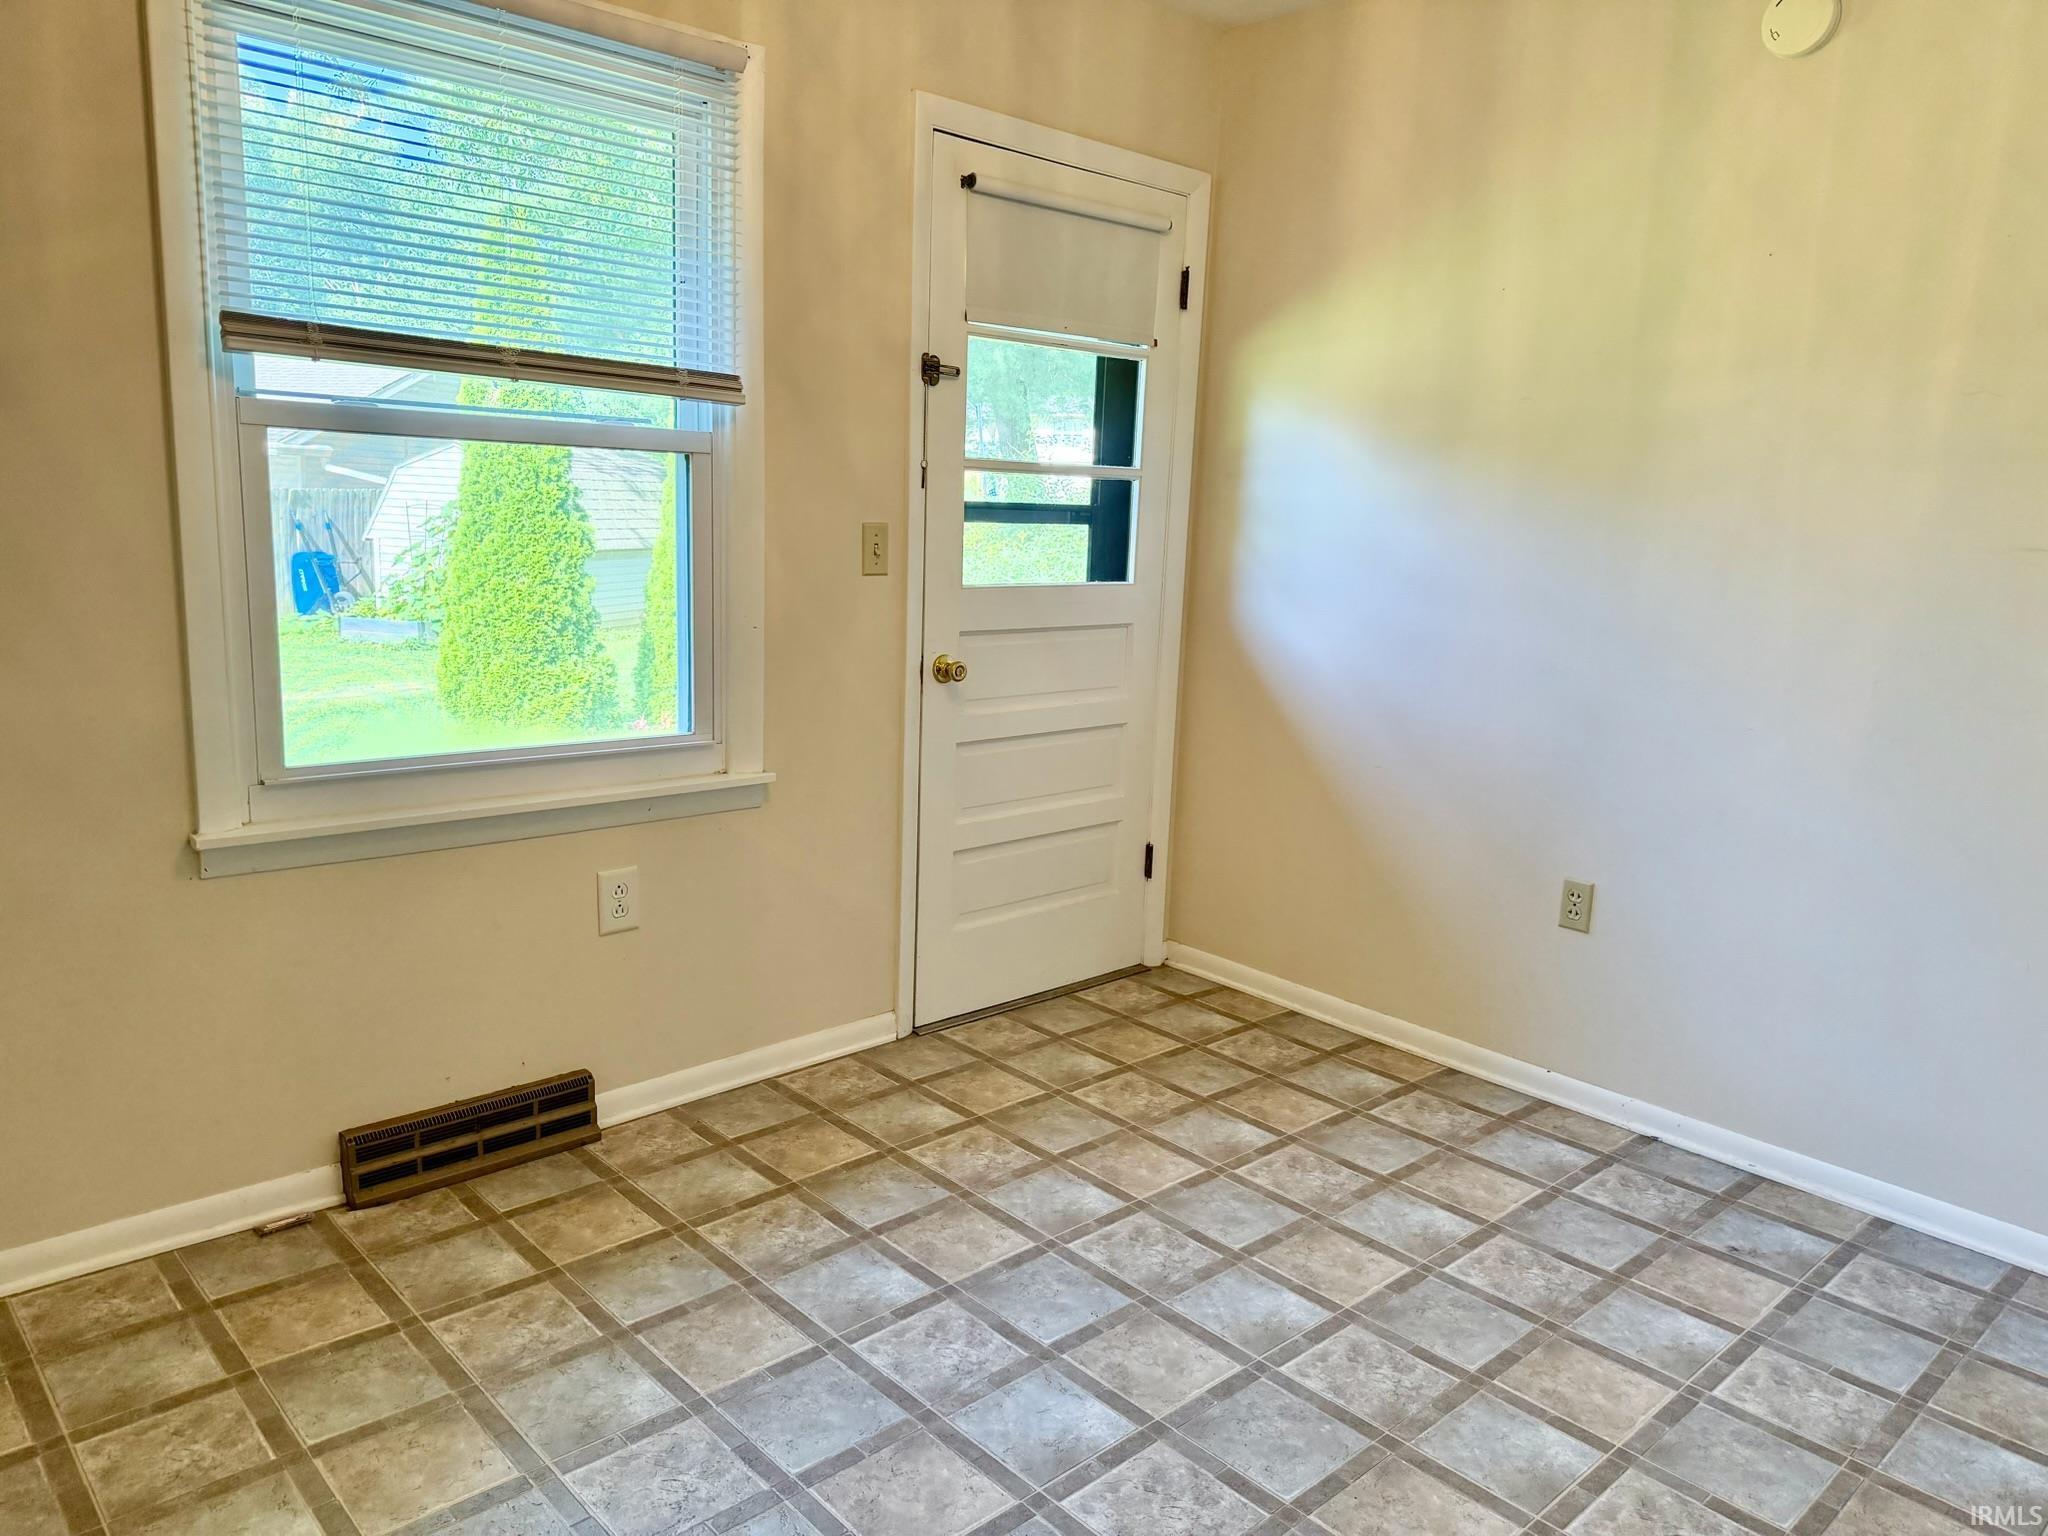
| Breakfast Area |
10 × 11 |
Main Level |
| Master Bedroom |
13 × 13 |
Main Level |
| 2nd Bedroom |
12 × 11 |
Main Level |
| 3rd Bedroom |
12 × 11 |
Main Level |
| 4th Bedroom |
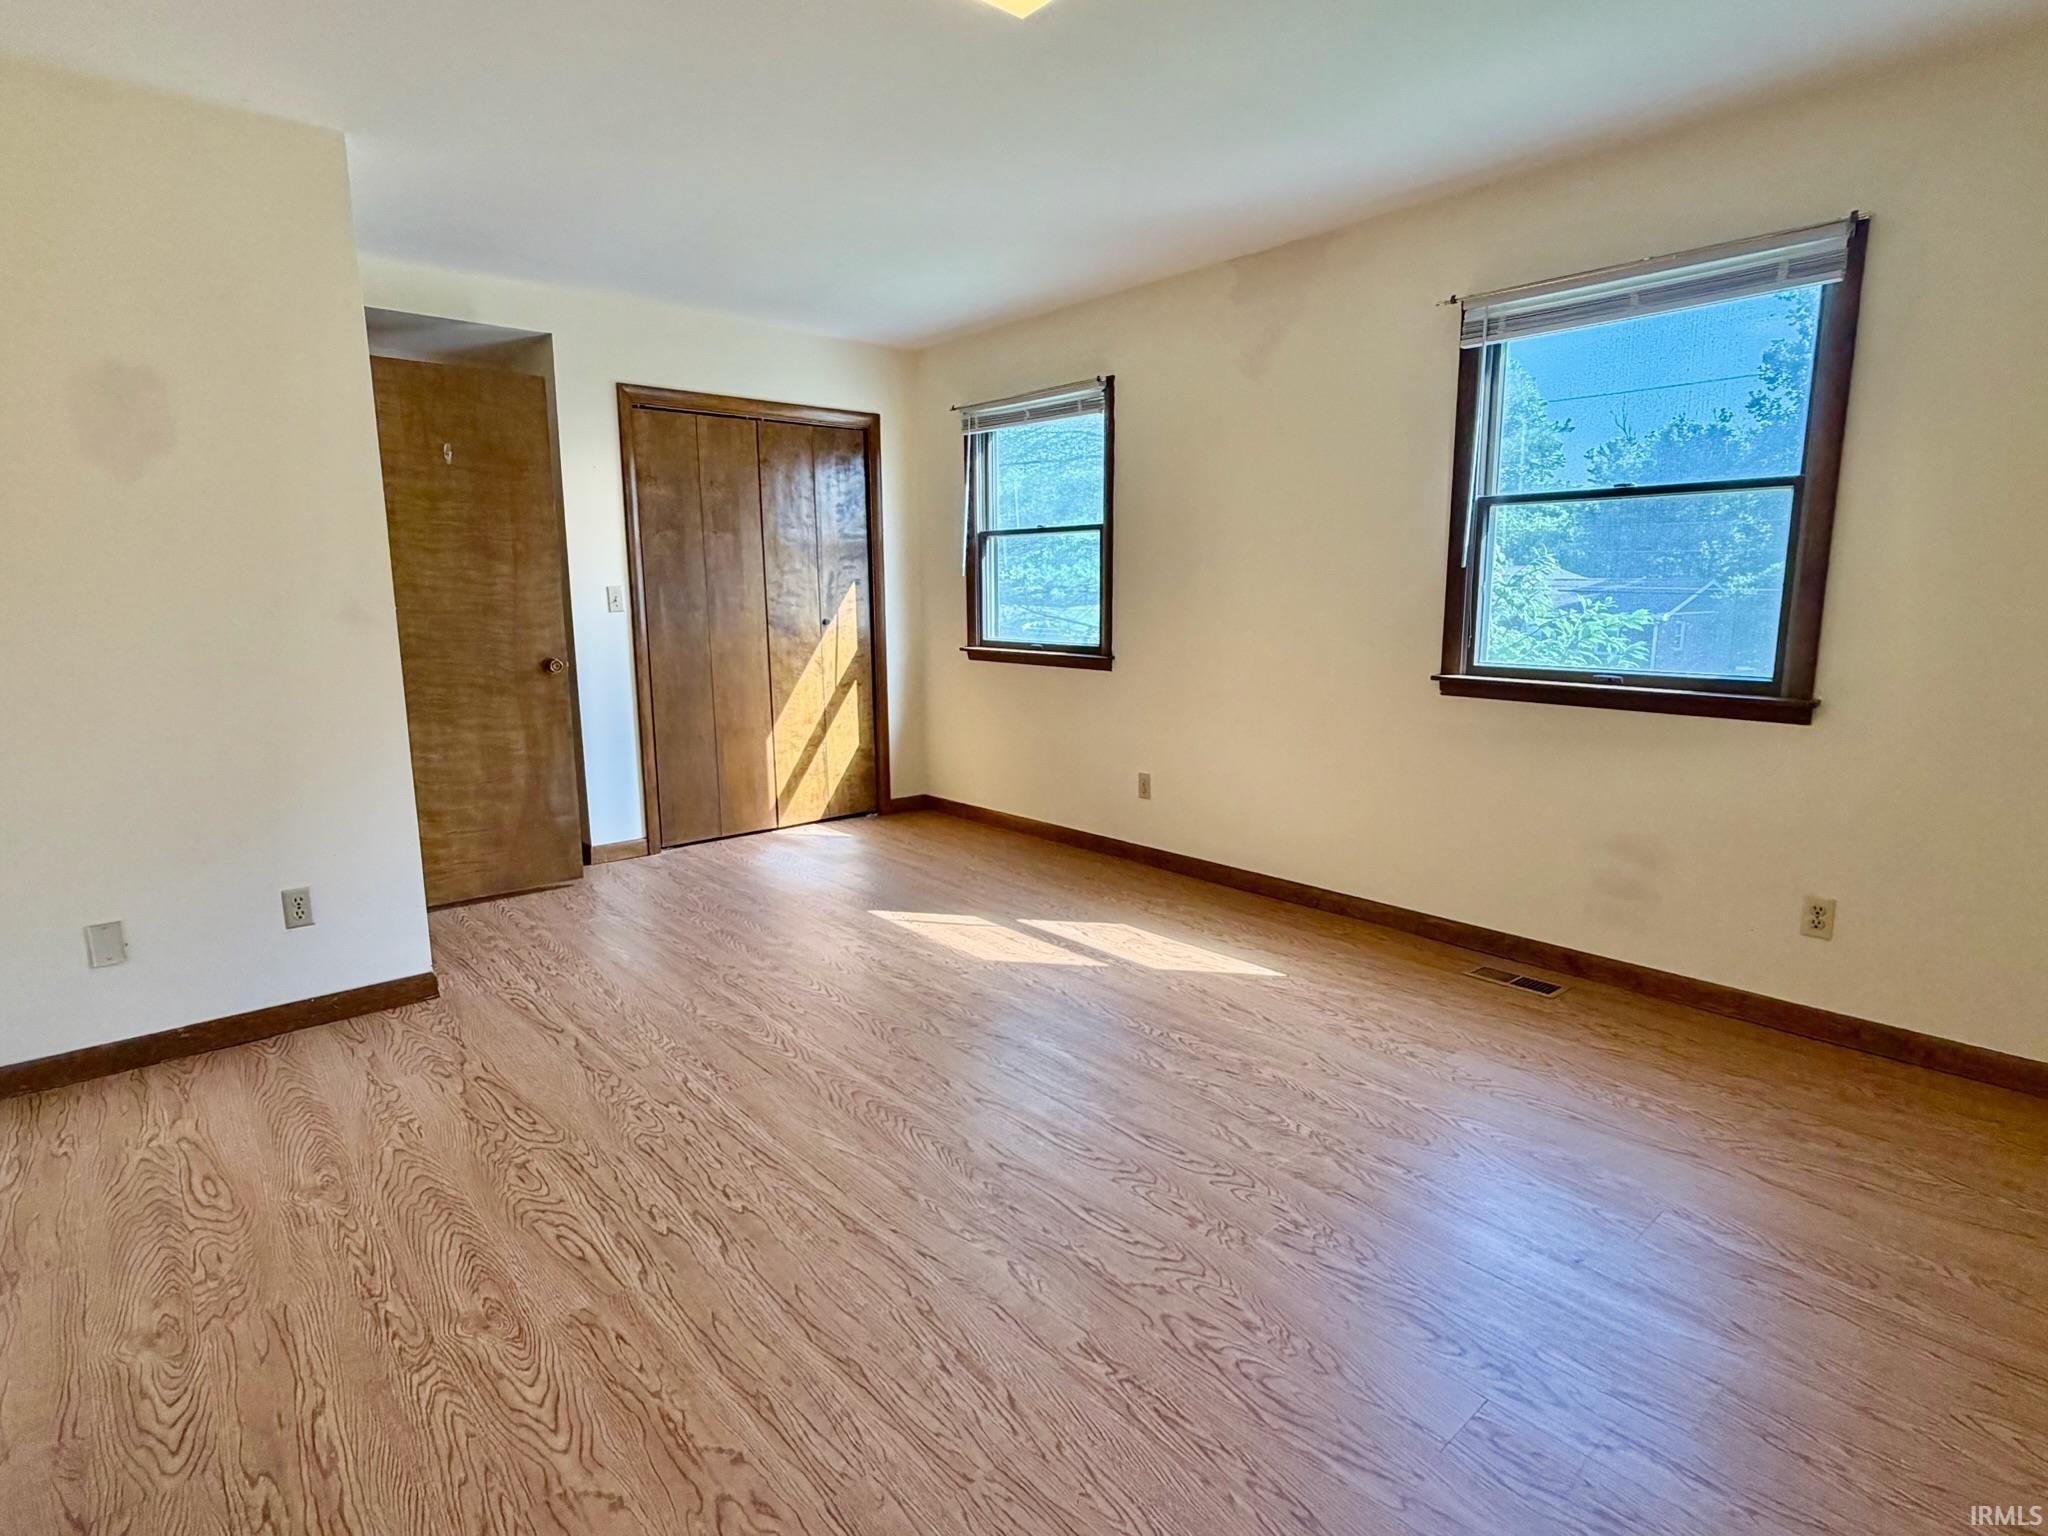
17 × 13 |
Upper Level |
| 5th Bedroom |
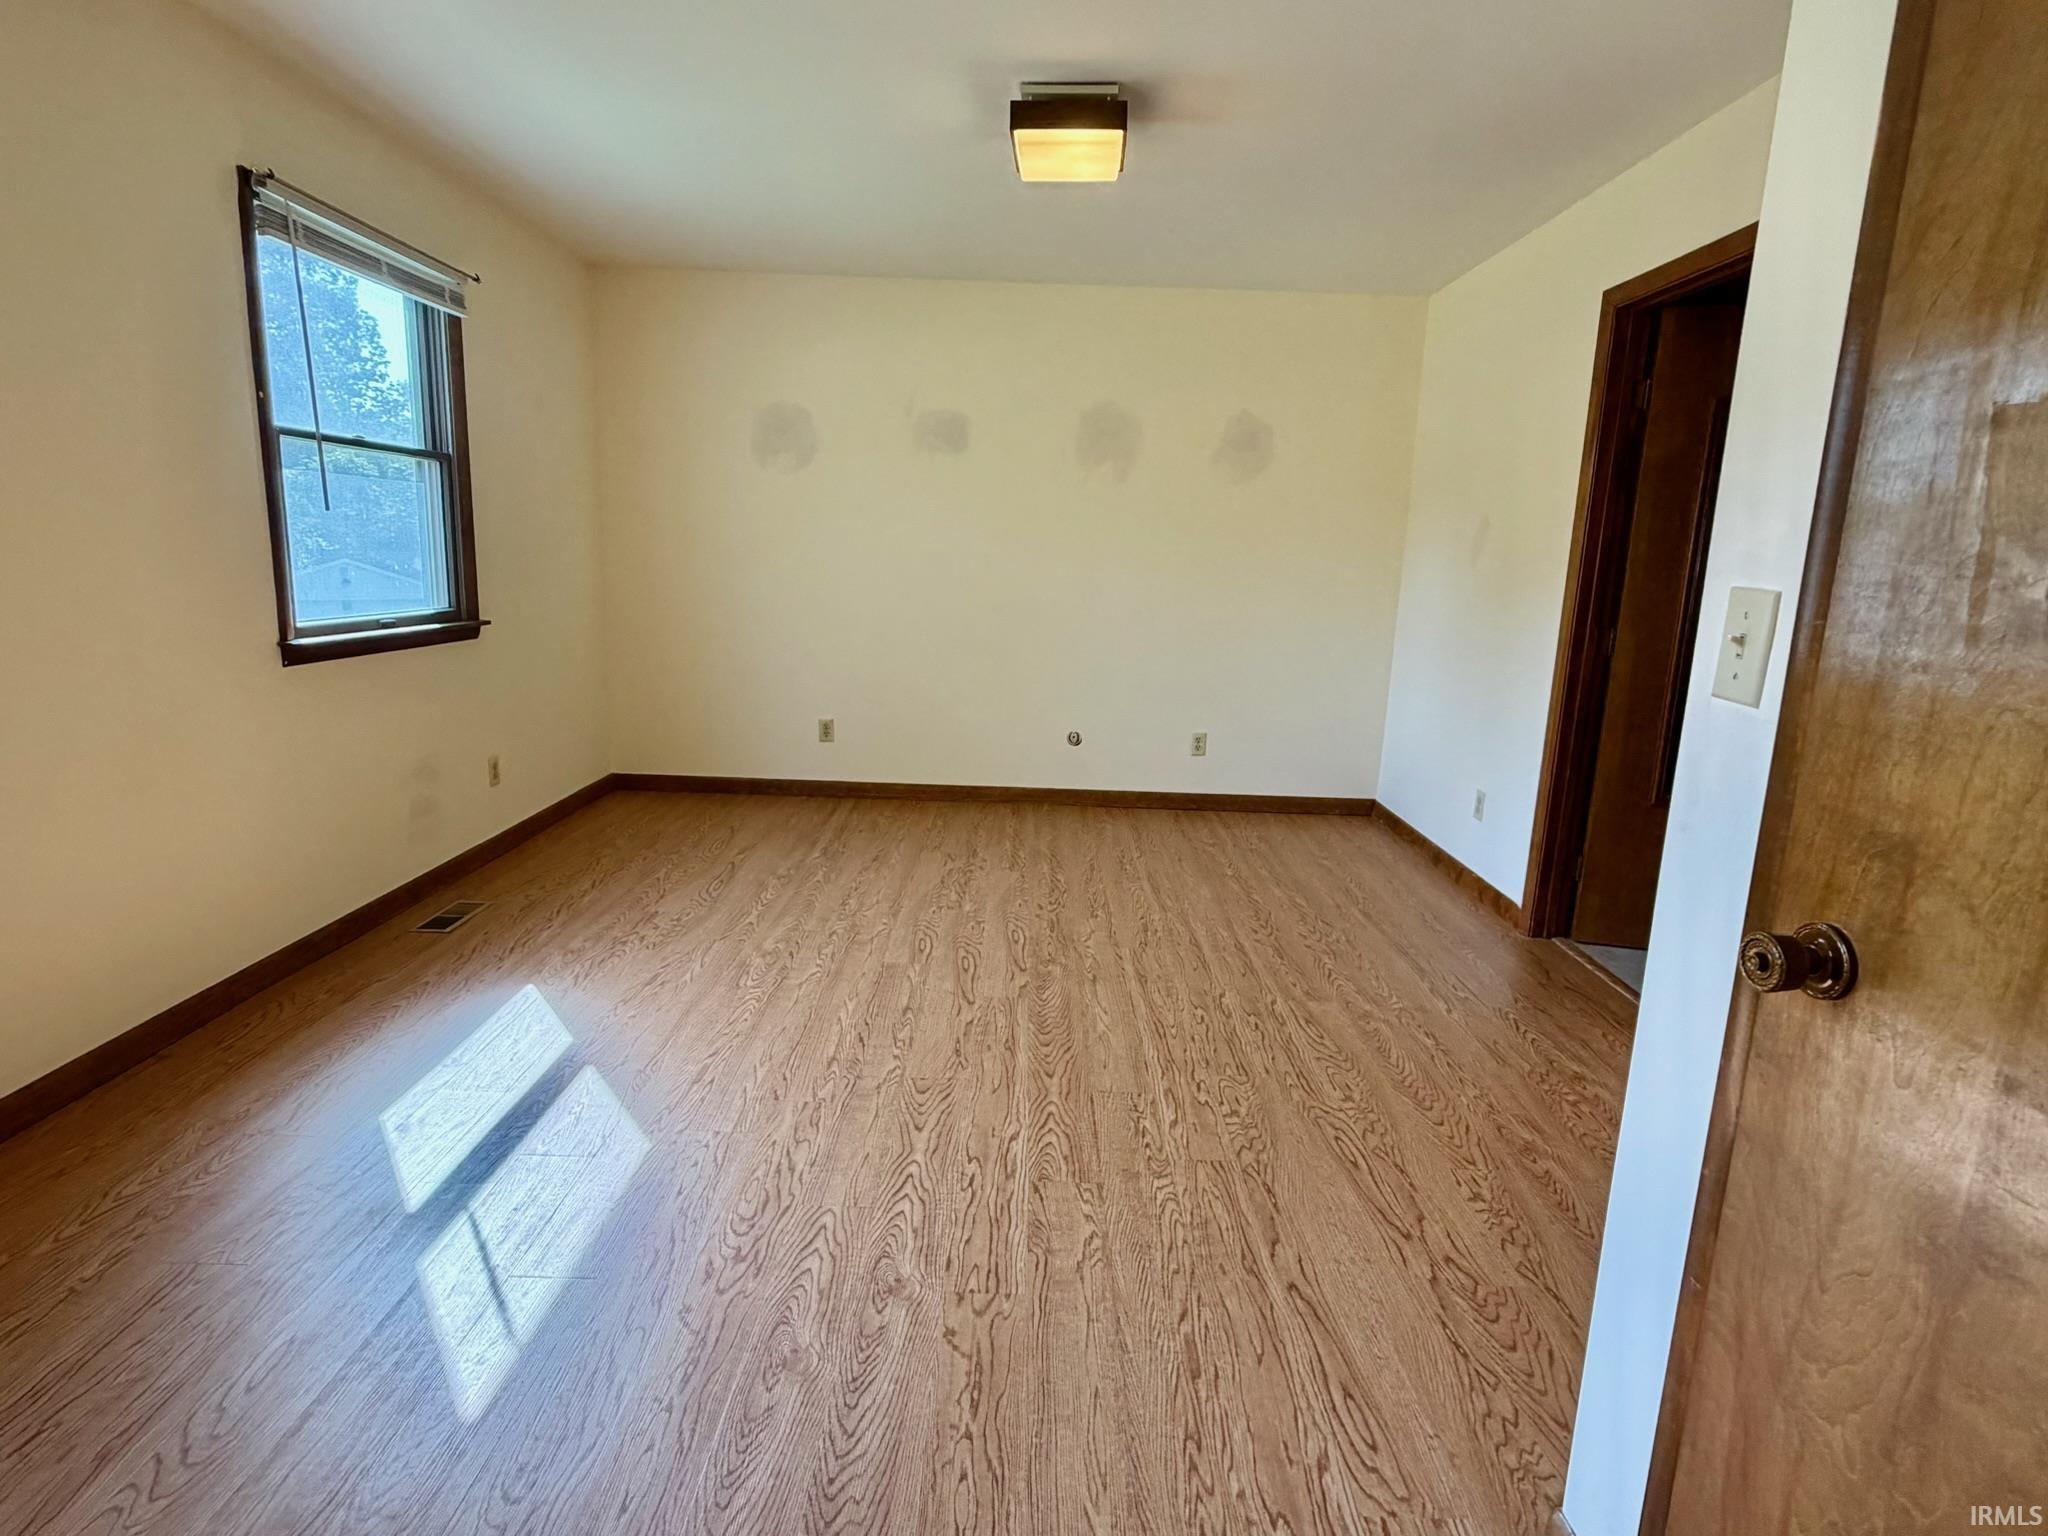
13 × 17 |
Upper Level |
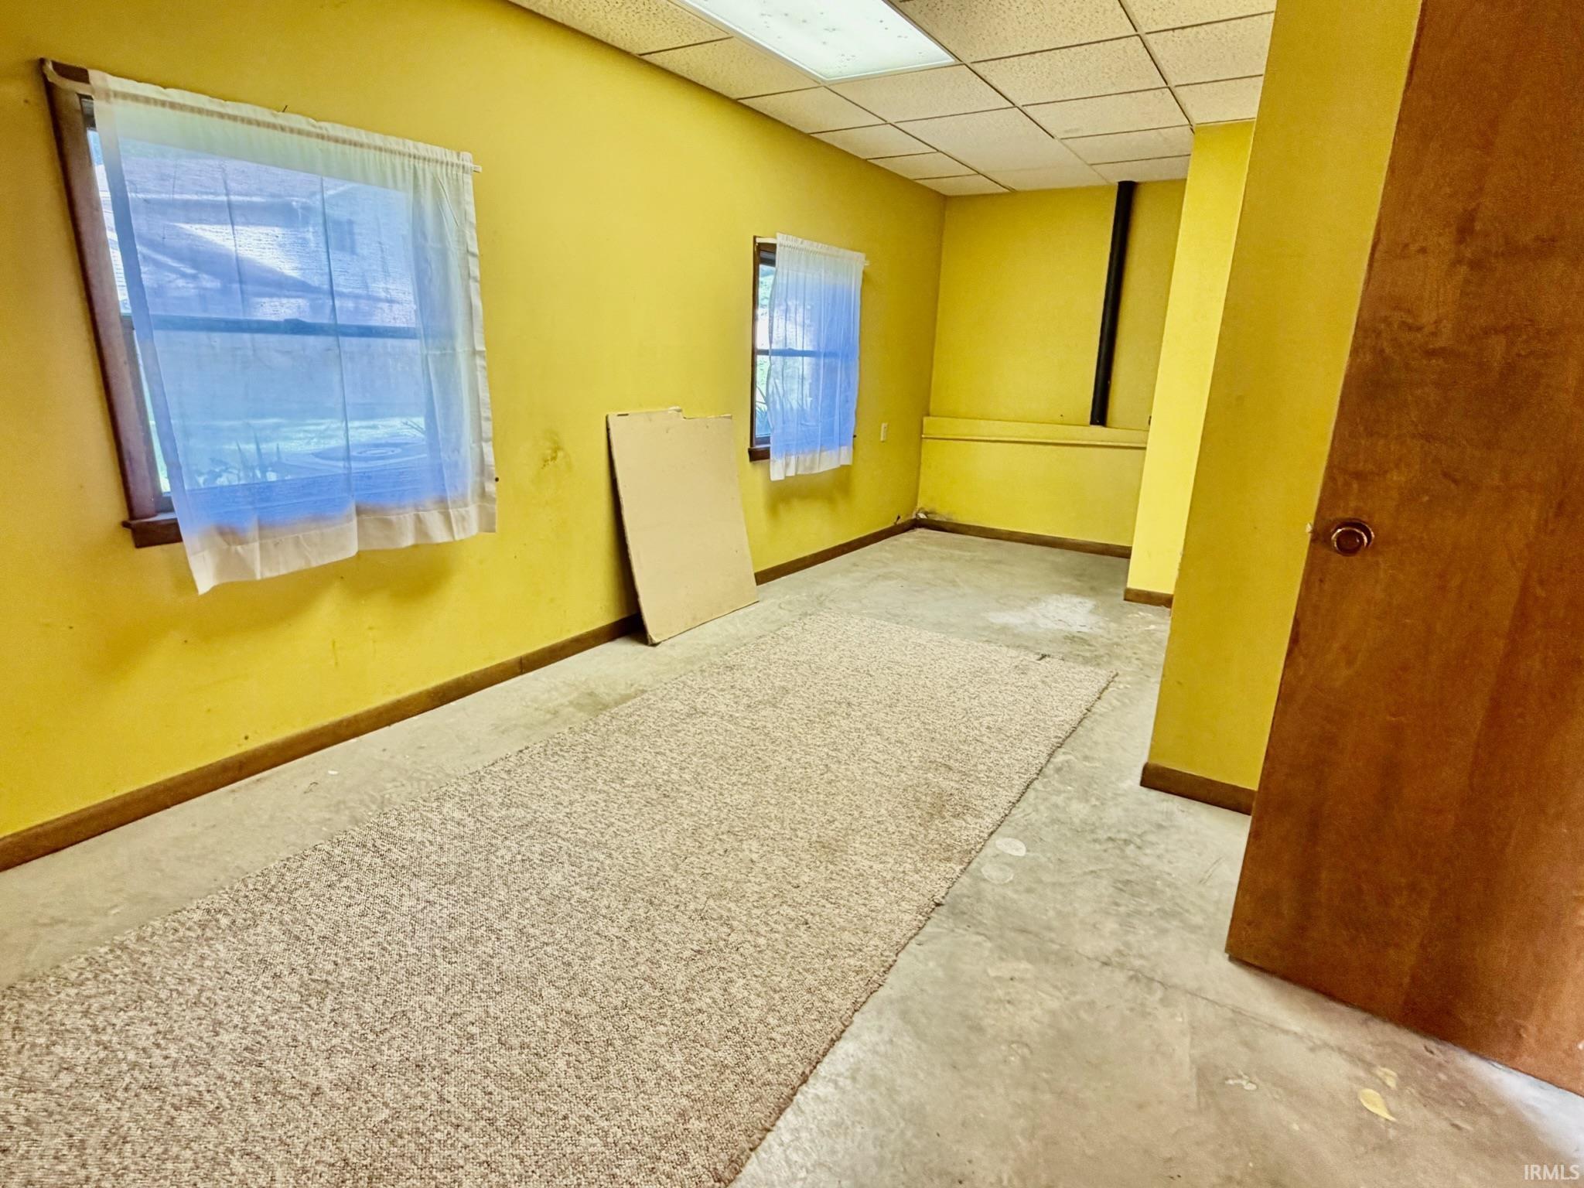
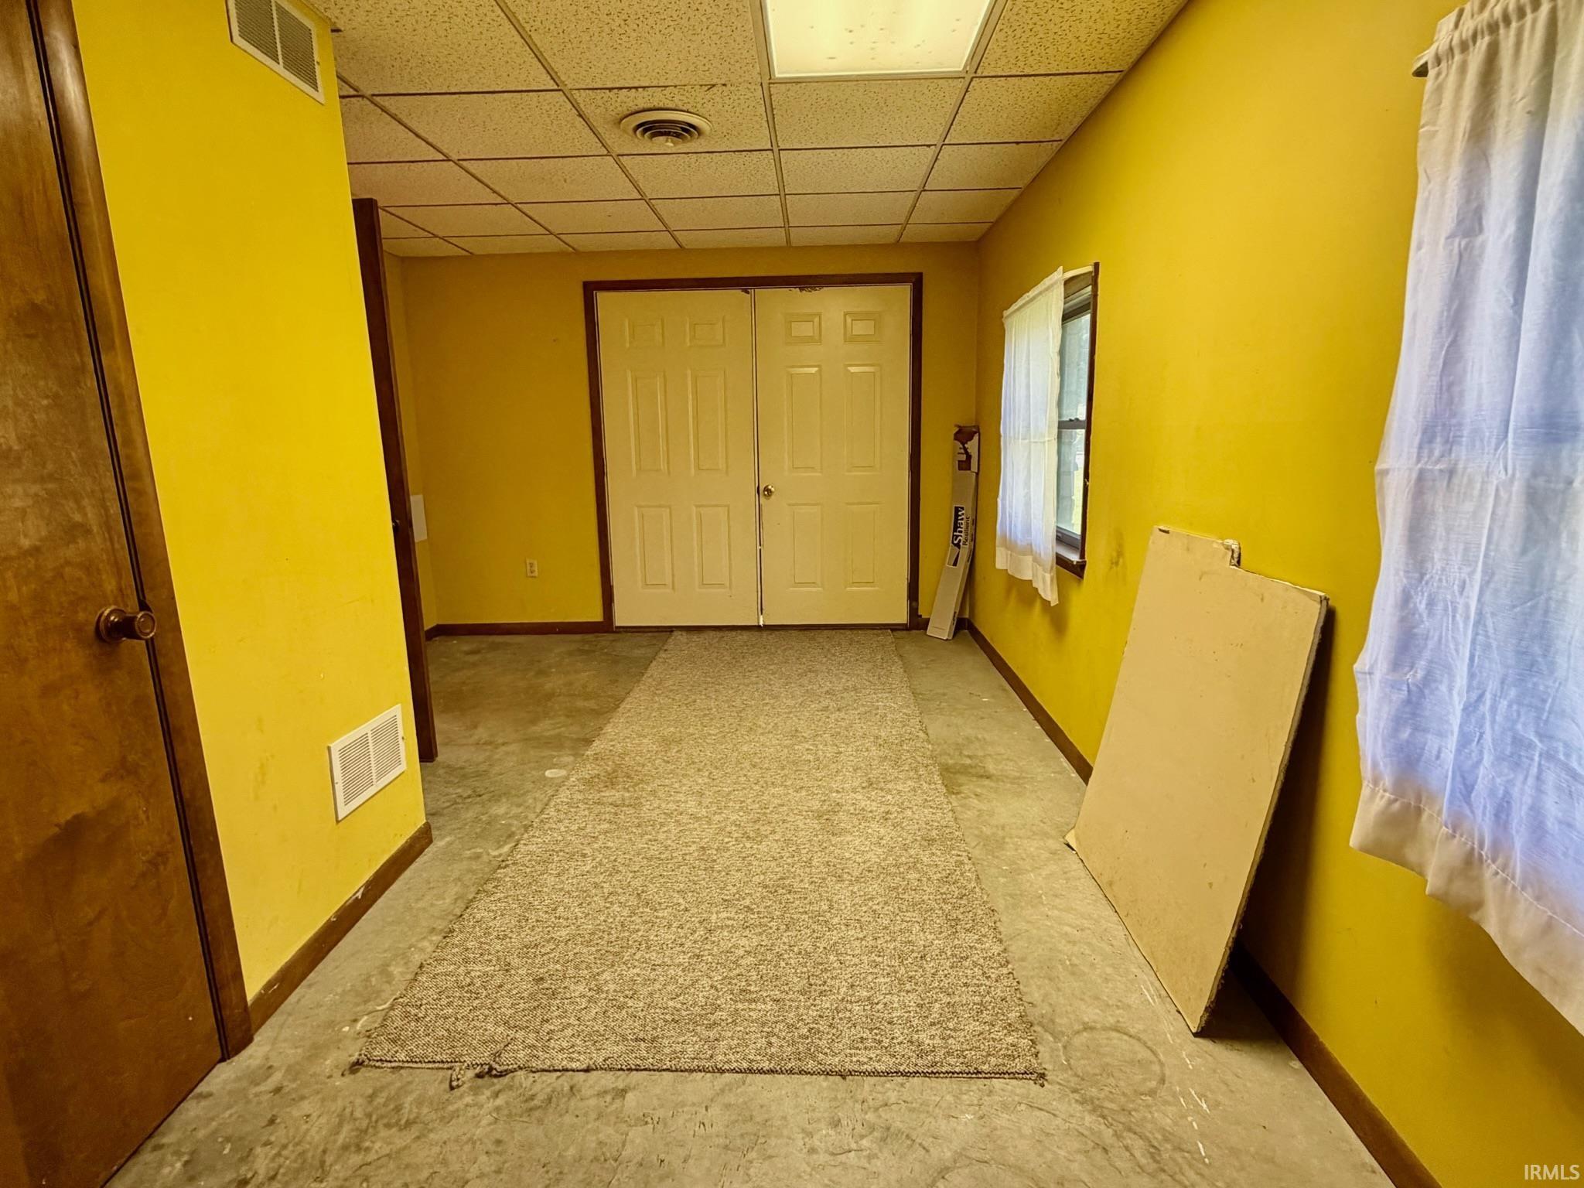
| Extra Room |
11 × 20 |
Lower Level |
Bathroom Locations
| Full Baths |
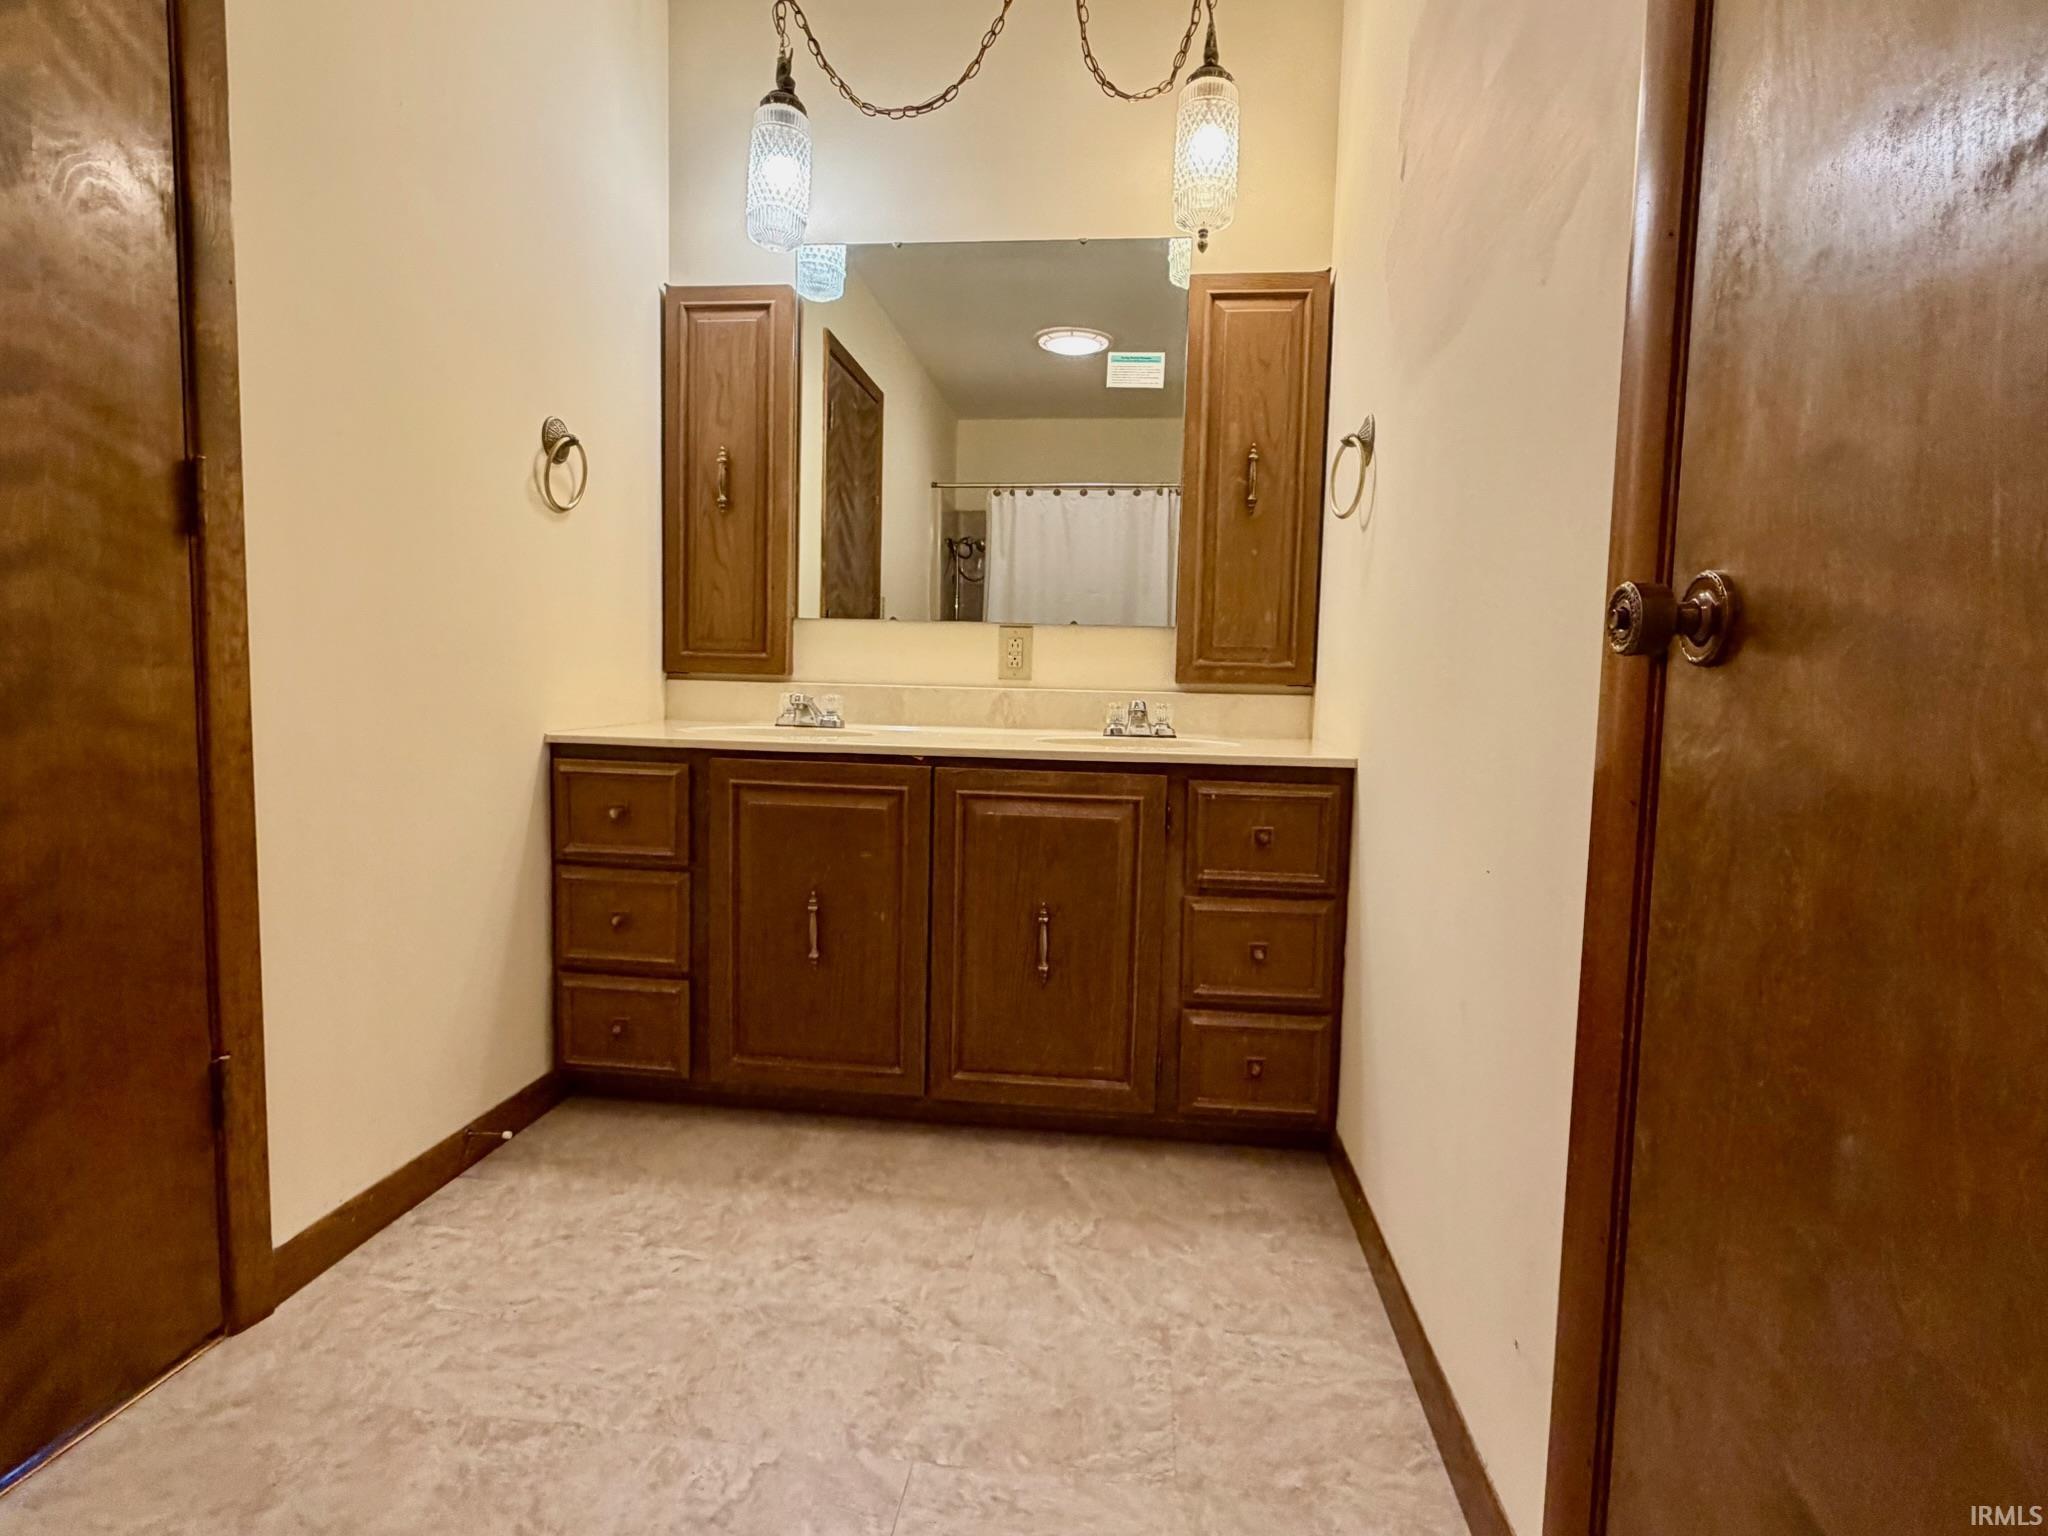
1 Main, 1 Upper |
External Features
| Construction |
Site-Built Home |
| Exterior |
Aluminum,Stone,Limestone |
| Lot Size |
25,700 sq ft |
| Acreage |
0.59 Acres |
| Lot Dimensions |
115x225 |
| Sewer |
Septic |
| Water |
City |
| Fence |
None |
Location
| Area |
Lawrence County |
| Location |
City/Town/Suburb |
| County |
Lawrence |
| Subdivision |
None |
| Township |
Shawswick |
| City |
Bedford |
| State |
IN |
| Zip |
47421 |
Schools
| School District |
North Lawrence Community Schools |
| Elementary |
Lincoln |
| Middle School |
Bedford |
| High School |
Bedford-North Lawrence |
Financial
| Financing Terms |
Cash, Conventional |
| Assoc. Dues |
$0.00 Not Applicable |
IDX information provided by the Indiana Regional MLS.
IDX information is provided exclusively for consumers’ personal, non-commercial use and may not be used for any purpose other than to identify prospective properties consumers may be interested in purchasing. Data is deemed reliable but is not guaranteed accurate by the MLS.