- amilakis@gmail.com
- Direct (765) 418-4771
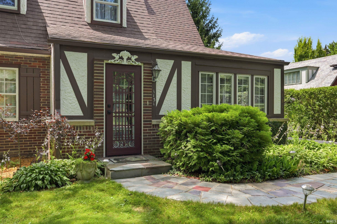
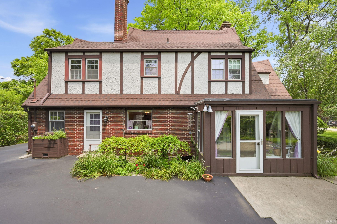
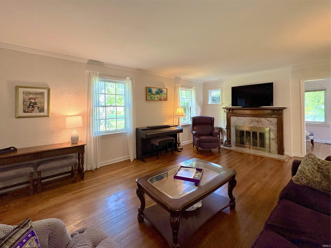
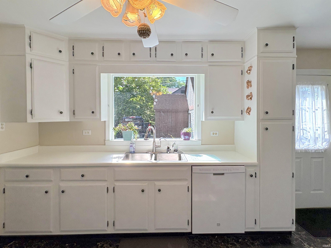
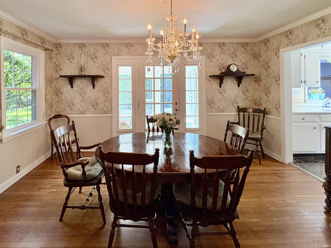
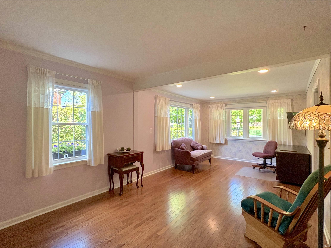
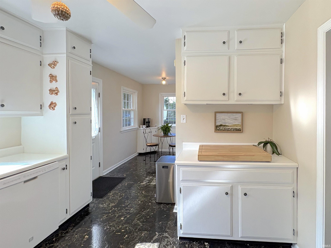
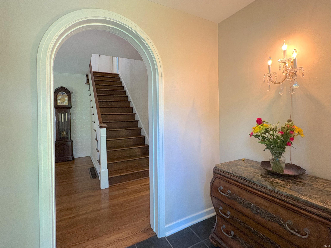
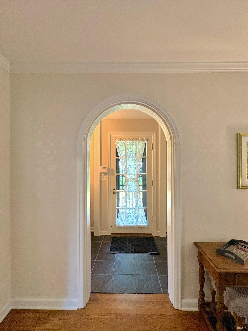
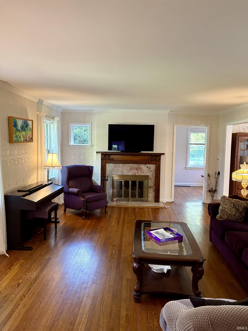
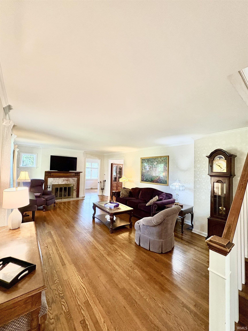
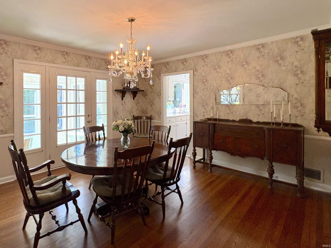
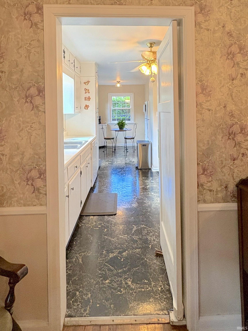
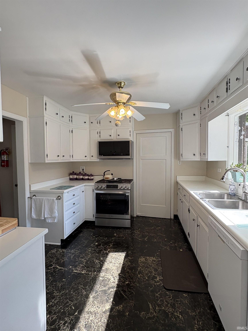
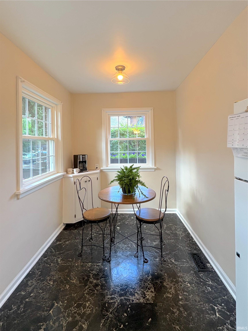
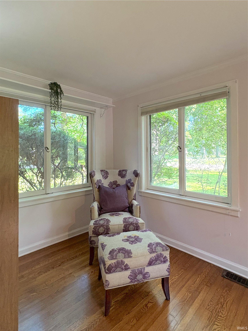
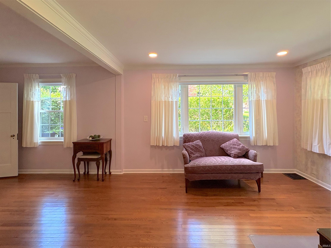
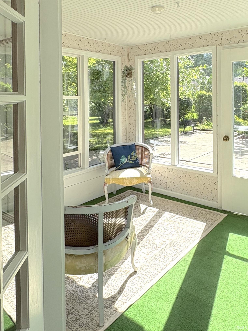
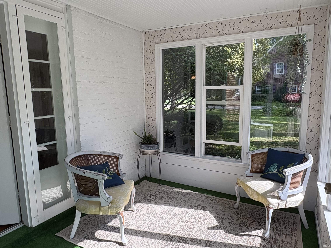
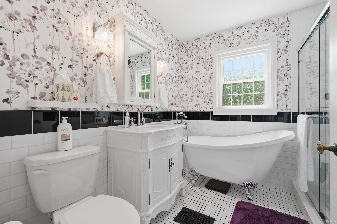
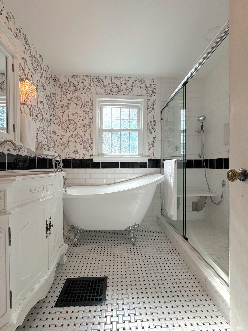
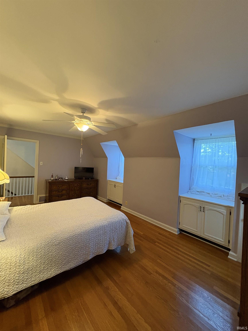
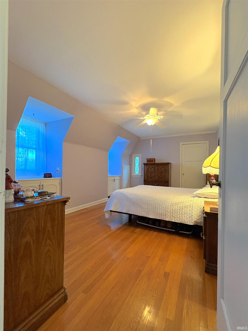
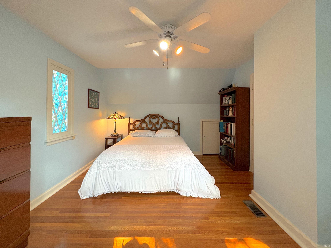
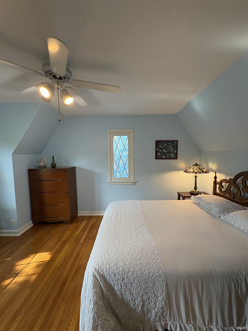
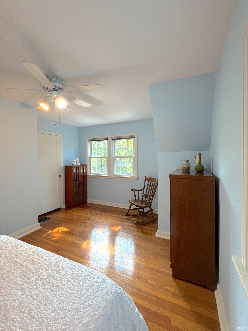
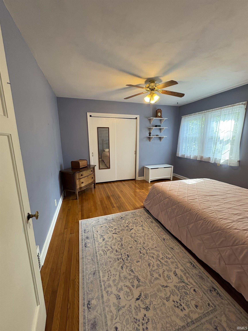
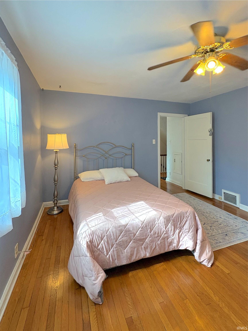
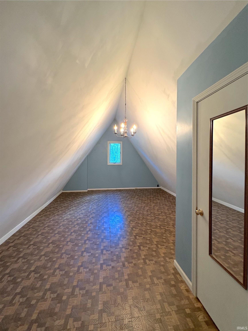
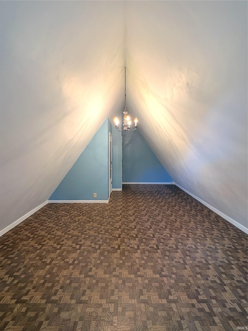
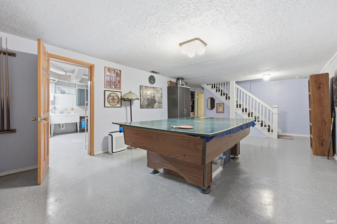
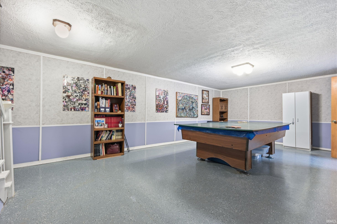
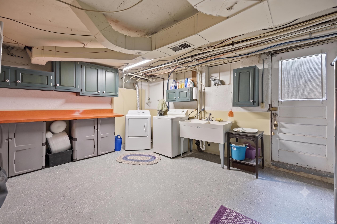
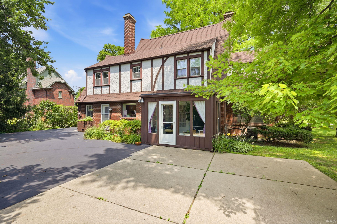
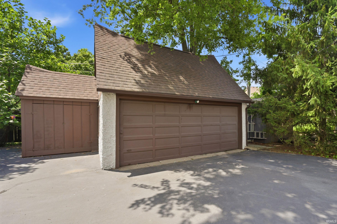
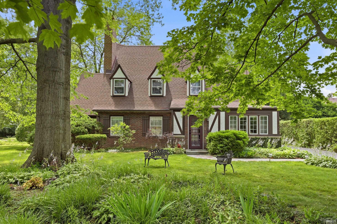
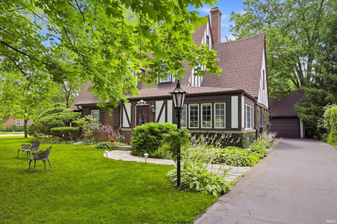
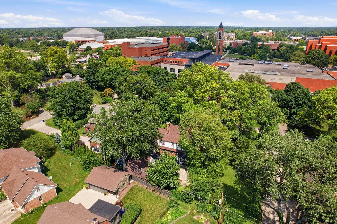
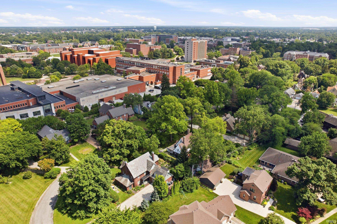
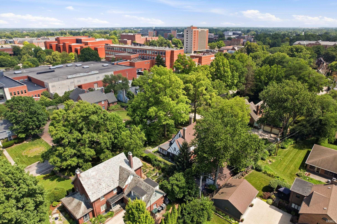
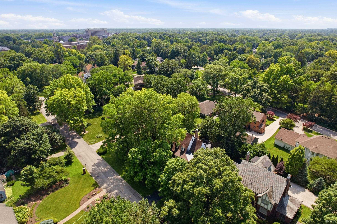
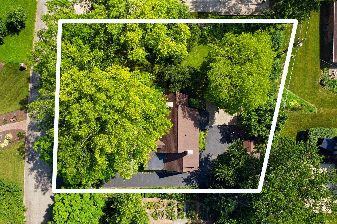
NEW PRICE! Nestled along the canopy-lined streets of Muncie’s historic Westwood neighborhood, this iconic 1920s Tudor Revival seamlessly pairs timeless architectural charm with major modern upgrades just steps from Ball State University, Christy Woods, and Ball Memorial Hospital. Fresh neutral paint warms the expansive main floor, flowing effortlessly from the cozy gas fireplace in the living room into the formal dining room, bright breakfast nook, and light-filled three-season sunroom. Two versatile main-level flex rooms provide ideal private layouts for a home office, library, or creative studio. Upstairs, discover three spacious bedrooms and a fully renovated bath featuring a classic clawfoot tub, sleek custom walk-in shower, and a charming laundry chute, plus a walk-up attic that is nearly finished would require heating and air. Downstairs, the finished basement hosts a massive recreation or gym area, additional flexible space, a second half-bath, dual sump pump system that guarantees complete peace of mind. Complete with a two-car garage, mature landscaping, and big-ticket infrastructure updates—including a brand-new rubber roof (2026), new water heater (2026), and HVAC system (2022)—this move-in-ready home offers incredible space, history, and unbeatable value.
GPS - friendly
| MLS # | 202626292 |
|---|---|
| Date Listed | 2026-07-02 |
| Status | Active |
| Property Type | Residential |
| Property SubType | Site-Built Home |
| Finished Square Feet | 2,990 sqft |
| Total Square Feet | 4,340 sqft |
| New Construction | No |
| Style | Two Story |
| Type | Site-Built Home |
| Basement | Yes |
| Bedrooms | 3 |
| Bathrooms | 3 (1 Full, 2 Half) |
| Annual Taxes | $3,522.00 |
| Year Taxes Payable | 2026 |
| Year Built | 1923 |
| Virtual Tour | propertypanorama.com » |
| Days on Market | 93 |
| Homestead Year | No |
| Design | Tudor |
|---|---|
| Cooling | Central Air |
| Heating | Gas, Forced Air |
| Garage | Detached |
| Outbuilding | Outbuilding |
| Living Room | 27 × 13 | Main Level |
| Dining Room | 15 × 13 | Main Level |
| Kitchen | 11 × 11 | Main Level |
| Breakfast Area | 12 × 7 | Main Level |
| Den | 9 × 16 | Main Level |
| Master Bedroom | 19 × 11 | Upper Level |
| 2nd Bedroom | 12 × 16 | Upper Level |
| 3rd Bedroom | 13 × 13 | Upper Level |
| Recreation Room | 26 × 14 | Basement Level |
| Extra Room | 22 × 11 | Main Level |
| Full Baths | 1 Upper |
| Half Baths | 1 Main, 1 Lower |
| Construction | Site-Built Home |
|---|---|
| Exterior | Brick,Stucco,Wood |
| Lot Size | 17,424 sq ft |
| Acreage | 0.40 Acres |
| Lot Dimensions | 124 X 139 |
| Parking | Yes |
| Out Buildings | Outbuilding |
| Sewer | City |
| Water | City |
| Fence | None |
| Area | Delaware County |
|---|---|
| Location | City/Town/Suburb |
| County | Delaware |
| Subdivision | West Wood / Westwood |
| Township | Center |
| City | Muncie |
| State | IN |
| Zip | 47304 |
| School District | Muncie Community Schools |
|---|---|
| Elementary | Northview |
| Middle School | Northside |
| High School | Central |
| Assoc. Dues | $0.00 Not Applicable |
|---|

MLS# 202626292
Listing Provided Courtesy of Sarah Hathaway
F.C. Tucker Muncie, REALTORS
Cell: 765-760-4861
Listing updated September 30, 2026 at 6:15 am
Last checked 6 minutes ago
IDX information provided by the Indiana Regional MLS. IDX information is provided exclusively for consumers’ personal, non-commercial use and may not be used for any purpose other than to identify prospective properties consumers may be interested in purchasing. Data is deemed reliable but is not guaranteed accurate by the MLS.