Property Description
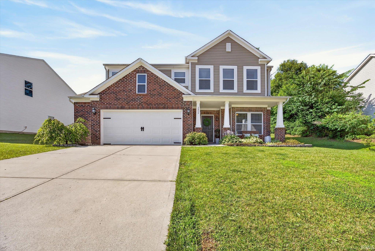
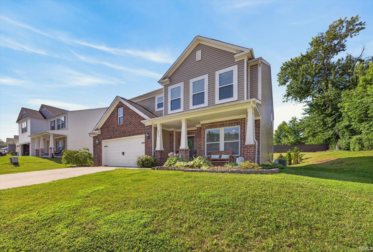
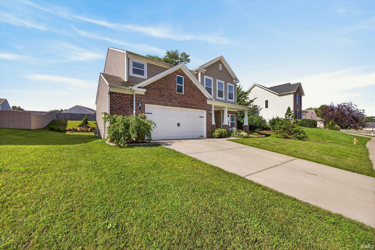
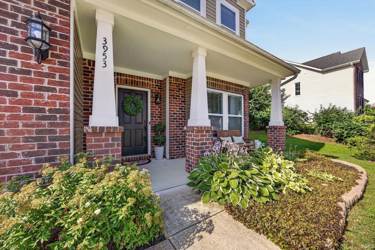
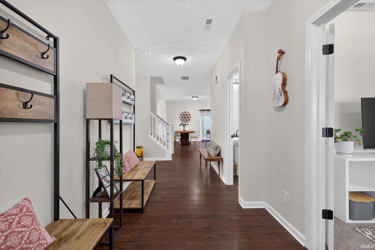
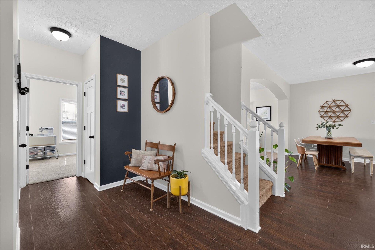
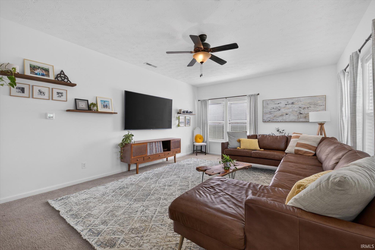
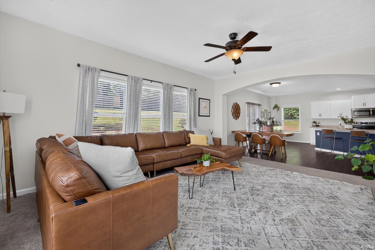
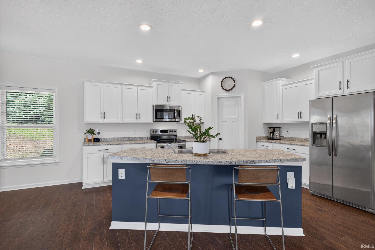
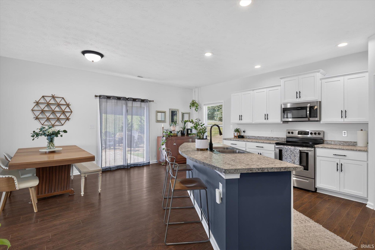
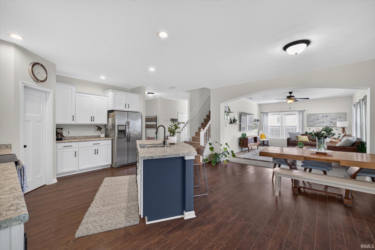
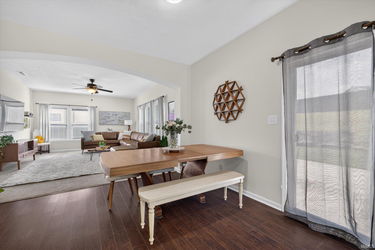
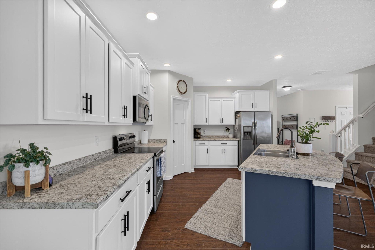
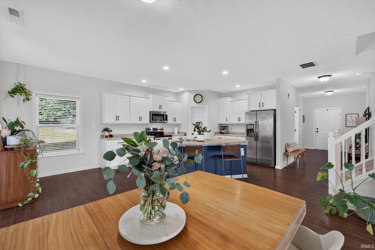
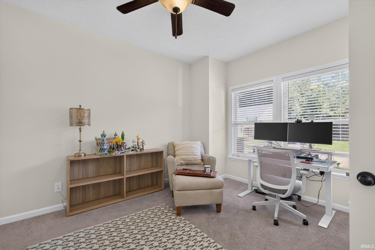
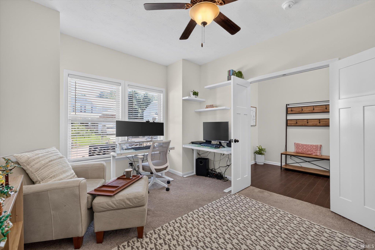
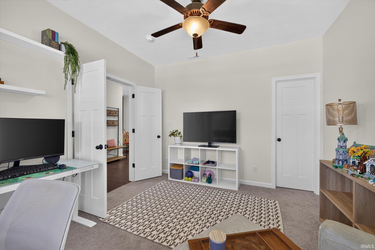
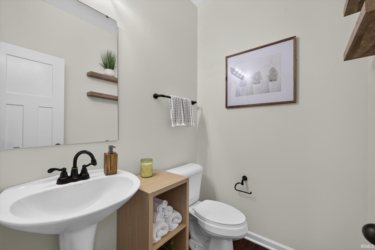
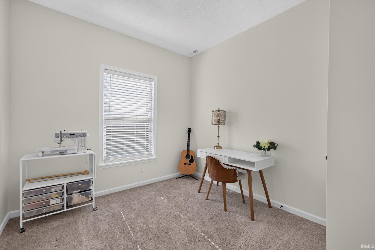
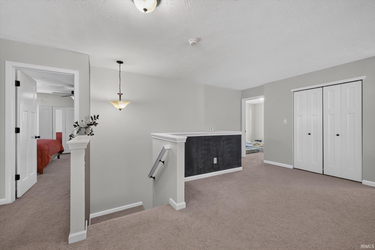
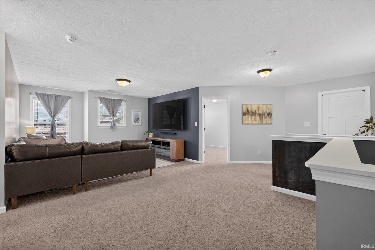
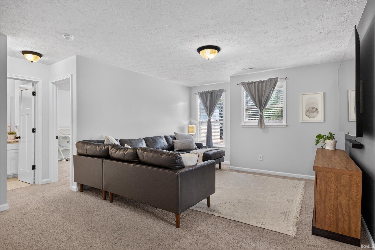
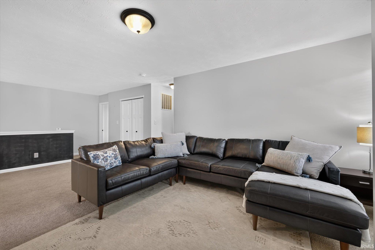
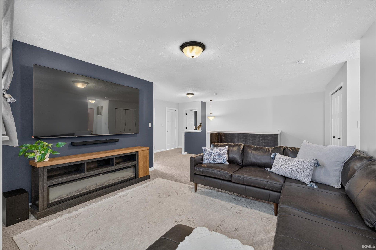
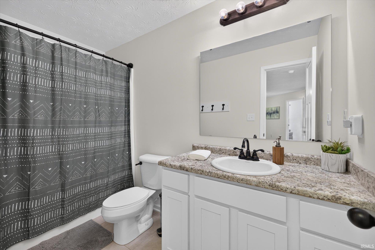
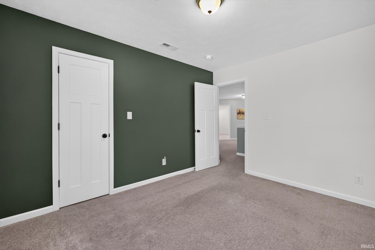
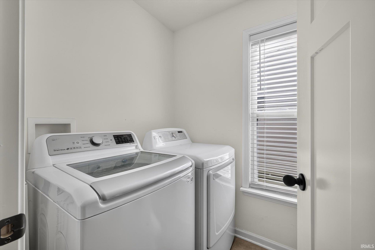
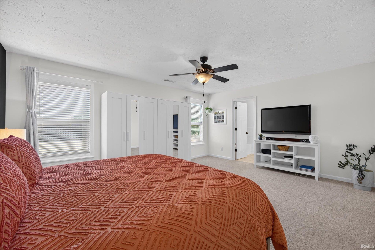
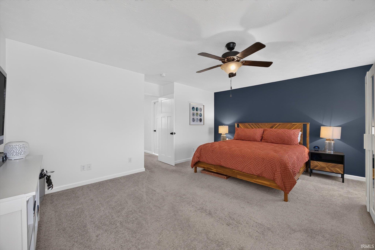
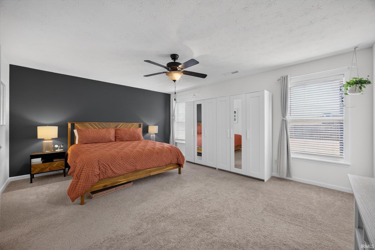
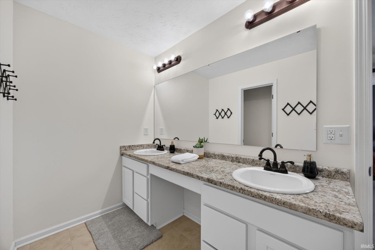
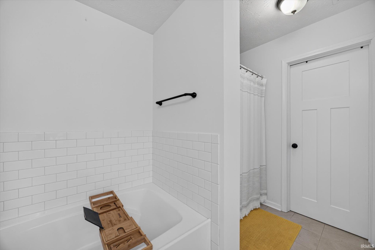
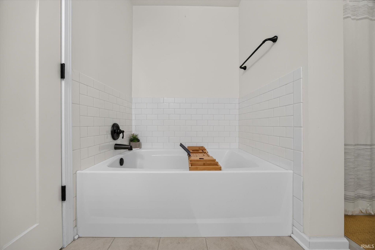
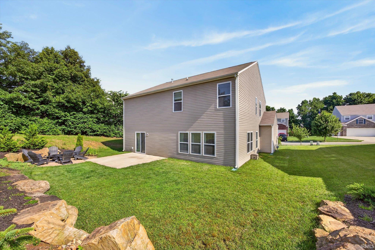
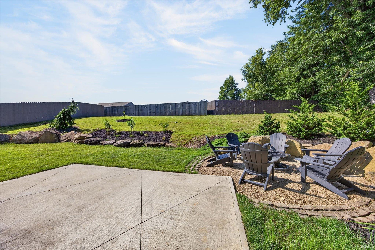
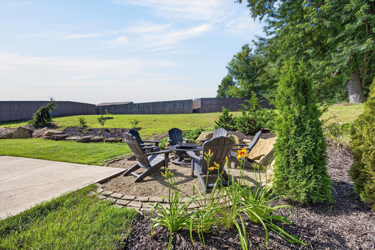
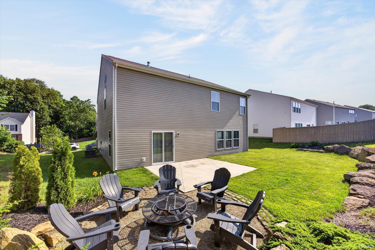
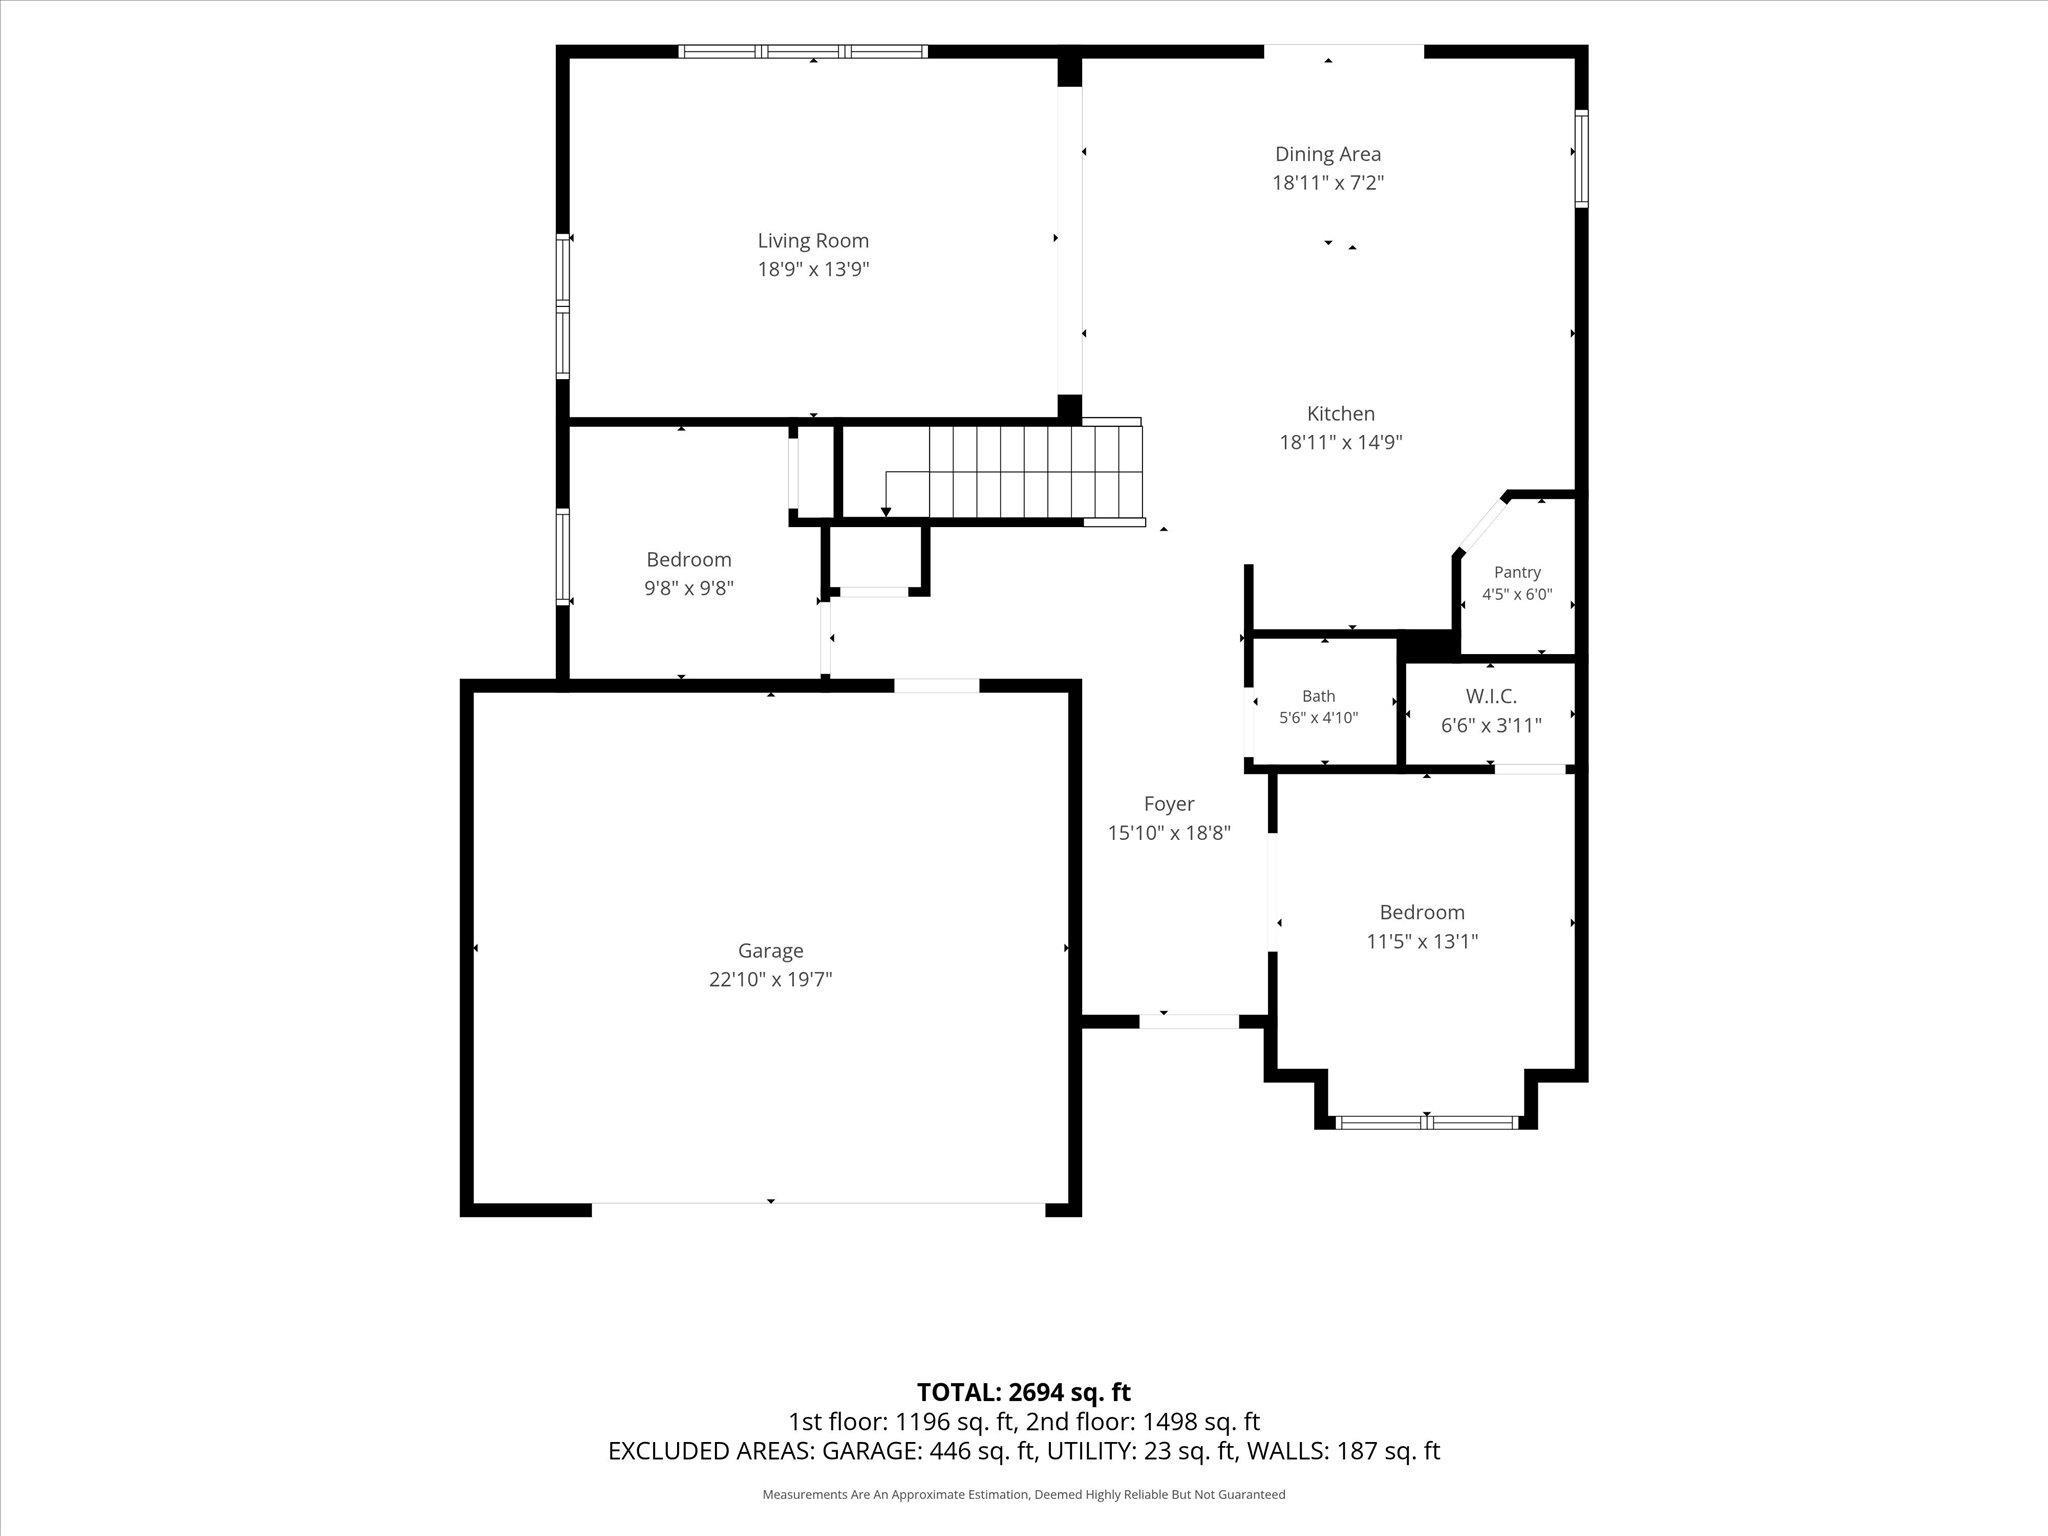
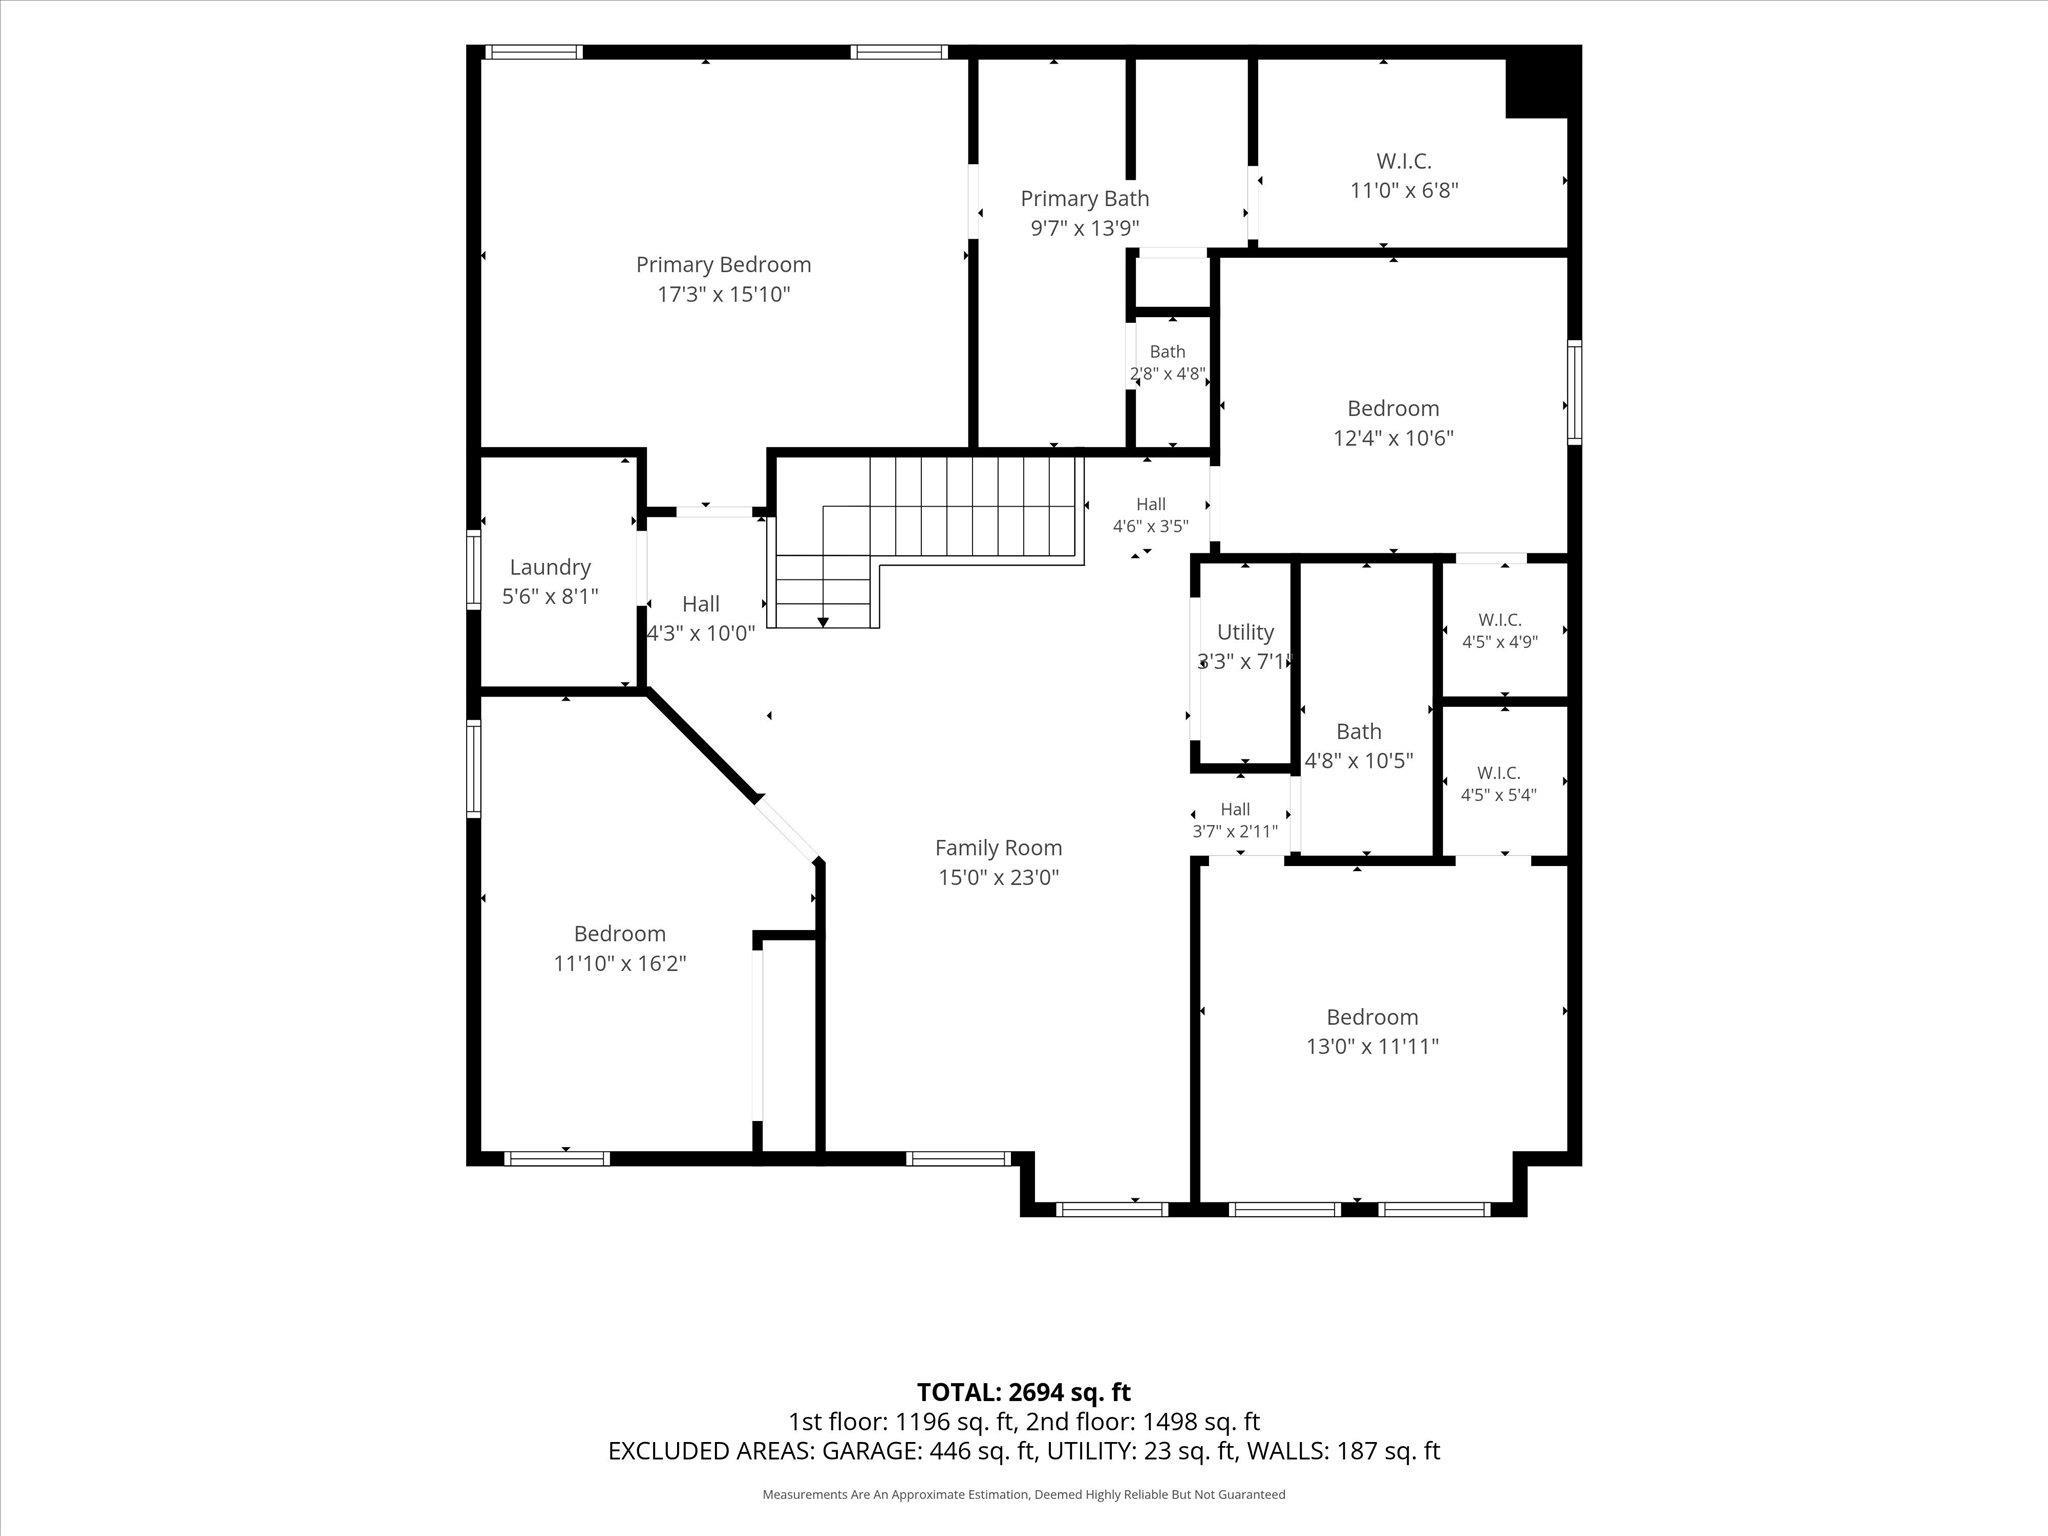
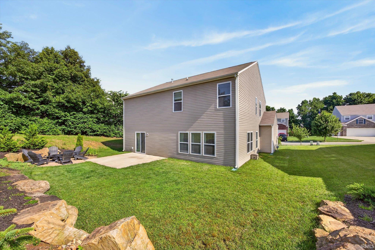
Built in 2019, this spacious 2,836-square-foot home offers 5 bedrooms, 2.5 bathrooms, and a flexible floor plan designed for today's lifestyle. Beautiful finishes are featured throughout, while the expansive kitchen boasts a large island, pantry, and abundant workspace, all flowing seamlessly into the oversized living room with direct access to the backyard patio. The main level includes the living room, kitchen, dining area, half bath, and two versatile bedrooms that can easily serve as home offices, playrooms, hobby spaces, or fitness rooms. Upstairs, you'll find four additional bedrooms, a generous loft that provides extra living or entertaining space, two full bathrooms, and a conveniently located laundry room. The spacious primary suite features a private ensuite bathroom and a walk-in closet. Step outside to enjoy a private backyard complete with a concrete patio, attractive landscaping, and a fantastic fire pit—creating the perfect setting for relaxing evenings or entertaining family and friends. Because the home was built in 2019, you'll also enjoy the peace of mind that comes with newer major systems and components, allowing you to focus on enjoying your home rather than worrying about costly replacements.
Directions
Take IN-46 to Centennial Drive. Turn onto Centennial Drive. Left onto N Hull Drive. Left onto W Ribbon Lane. House is on the Left.
Amenities
1st Bdrm En Suite, Ceiling Fan(s), Dryer Hook Up Electric, Firepit, Garage Door Opener, Kitchen Island, Landscaped, Patio Open, Stand Up Shower
Sale Includes
Dishwasher, Microwave, Refrigerator, Washer, Window Treatments, Dryer-Electric, Oven-Electric, Range-Electric, Water Heater Gas
Property
| MLS # |
202626302 |
| Date Listed |
2026-07-02 |
| Status |
Cont-AccptngBackupOffers |
| Property Type |
Residential |
| Property SubType |
Site-Built Home |
| Square Feet |
2,836 sqft |
| New Construction |
No |
| Style |
Two Story |
| Type |
Site-Built Home |
| Bedrooms |
5 |
| Bathrooms |
3 (2 Full, 1 Half) |
| Annual Taxes |
$3,198.00 |
| Year Taxes Payable |
2026 |
| Year Built |
2019 |
| Virtual Tour |
propertypanorama.com » |
| Days on Market |
93 |
| Homestead Year |
No |
Additional
| Cooling |
Central Air |
| Heating |
Gas, Forced Air |
| Garage |
Attached |
Room Dimensions
| Living Room |
19 × 14 |
Main Level |
| Dining Room |
19 × 8 |
Main Level |
| Family Room |
23 × 15 |
Upper Level |
| Kitchen |
19 × 15 |
Main Level |
| Master Bedroom |
17 × 16 |
Upper Level |
| 2nd Bedroom |
16 × 12 |
Upper Level |
| 3rd Bedroom |
13 × 12 |
Upper Level |
| 4th Bedroom |
12 × 11 |
Upper Level |
| 5th Bedroom |
13 × 11 |
Main Level |
| Extra Room |
10 × 10 |
Main Level |
Bathroom Locations
| Full Baths |
2 Upper |
| Half Baths |
1 Main |
External Features
| Construction |
Site-Built Home |
| Exterior |
Brick,Vinyl |
| Lot Size |
11,761 sq ft |
| Acreage |
0.27 Acres |
| Lot Dimensions |
130 x 95 |
| Sewer |
City |
| Water |
City |
| Fence |
None |
Location
| Area |
Monroe County |
| County |
Monroe |
| Subdivision |
Centennial Park |
| Township |
Richland |
| City |
Bloomington |
| State |
IN |
| Zip |
47404 |
Schools
| School District |
Richland-Bean Blossom Community Schools |
| Elementary |
Edgewood |
| Middle School |
Edgewood |
| High School |
Edgewood |
Financial
| Assoc. Dues |
$0.00 Not Applicable |
IDX information provided by the Indiana Regional MLS.
IDX information is provided exclusively for consumers’ personal, non-commercial use and may not be used for any purpose other than to identify prospective properties consumers may be interested in purchasing. Data is deemed reliable but is not guaranteed accurate by the MLS.