Property Description
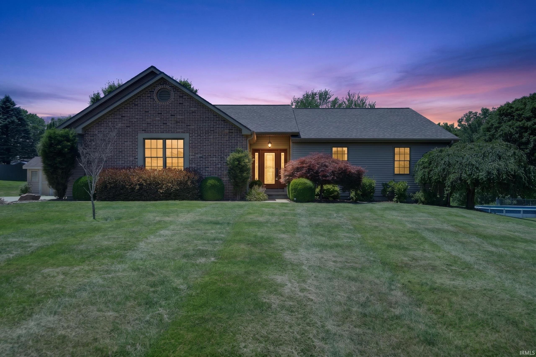
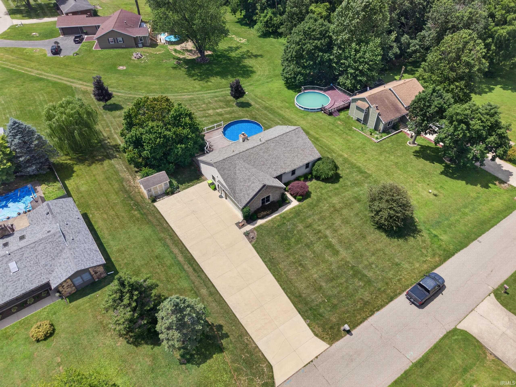
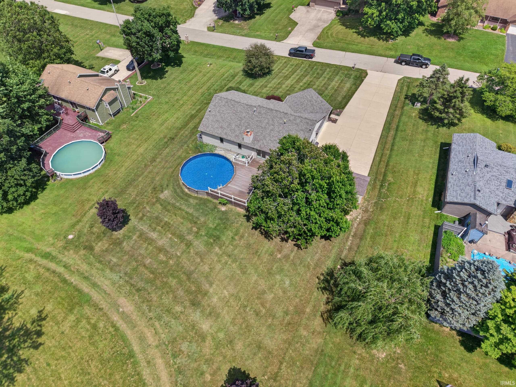
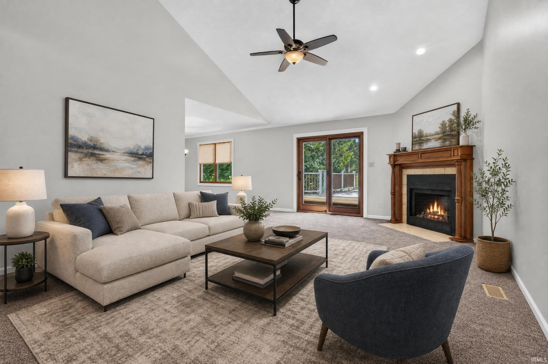
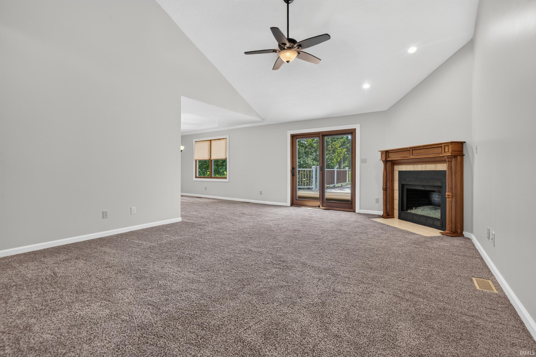
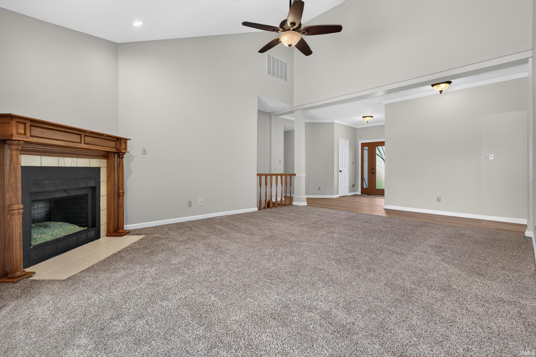
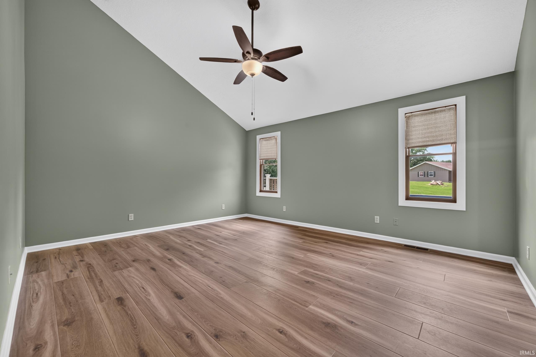
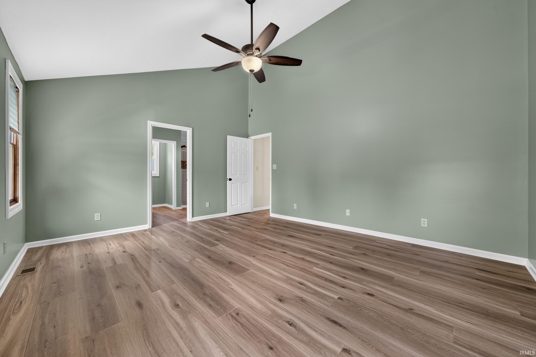
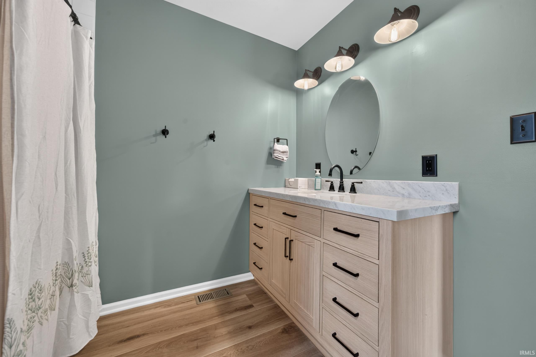
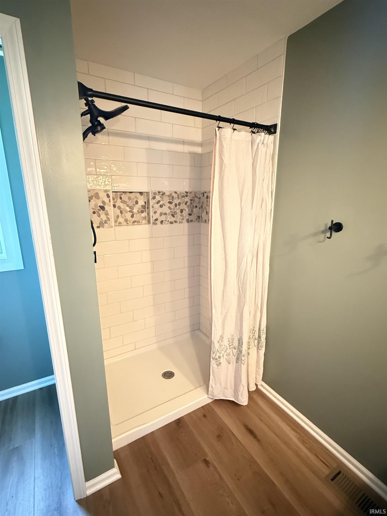
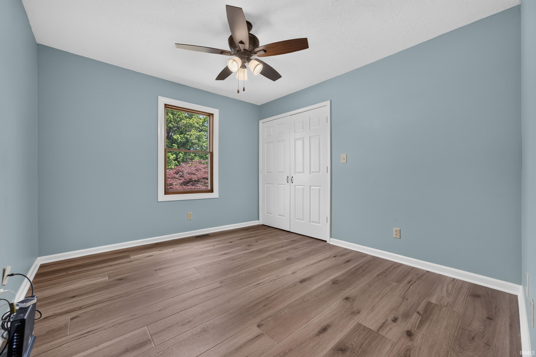
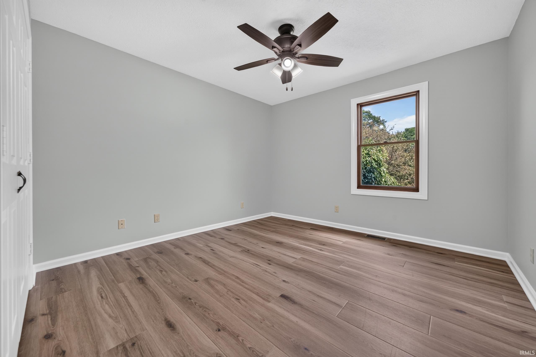
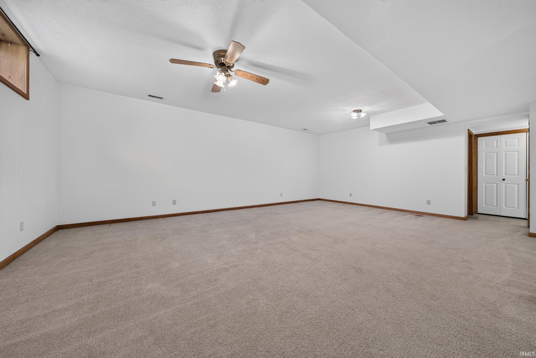
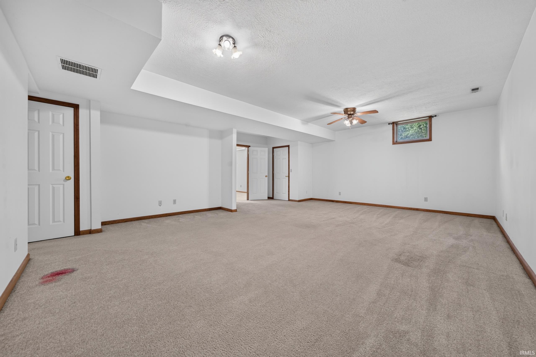
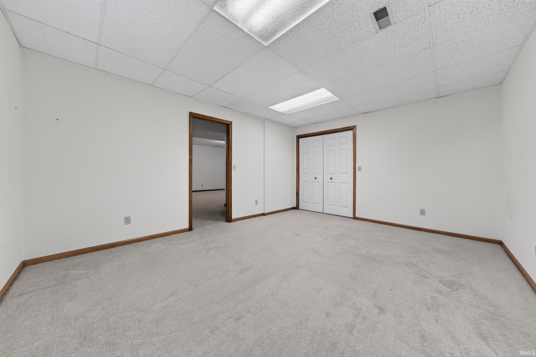
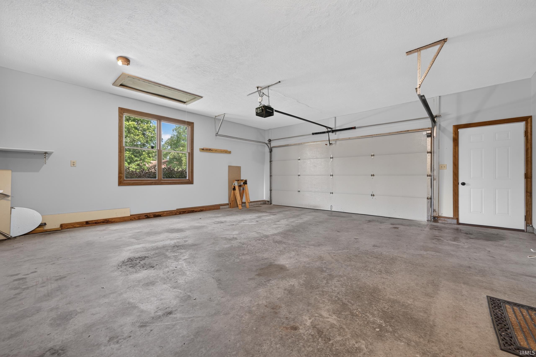
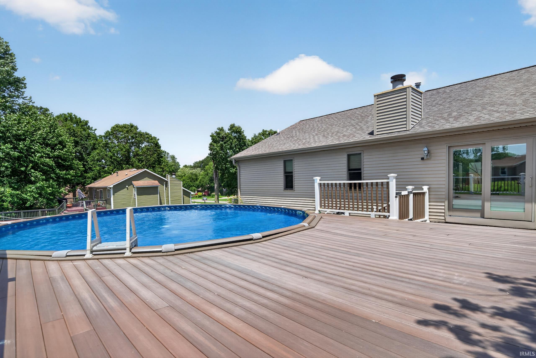
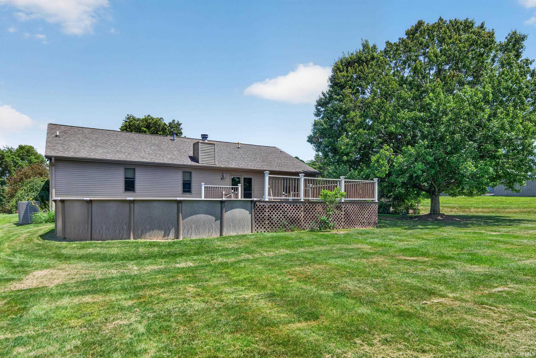
Move-in ready and packed with updates! This beautiful 3-bedroom, 2-bath home offers the perfect combination of comfort, style, and space. Step inside to discover new flooring in bedrooms & hallway, fresh paint, a new roof, and a new furnace & A/C, giving you peace of mind for years to come. The fully finished basement provides additional living space that's perfect for a family room, recreation area, home office, or entertaining guests. Outside, you'll love spending summer days in the above-ground pool, while the attached 2-car garage offers plenty of storage and convenience. Beautiful landscaping and outstanding curb appeal make this home one you won't want to miss. Schedule your private showing today!
Directions
GPS Friendly. East on High Street to Parkwood Drive.
Amenities
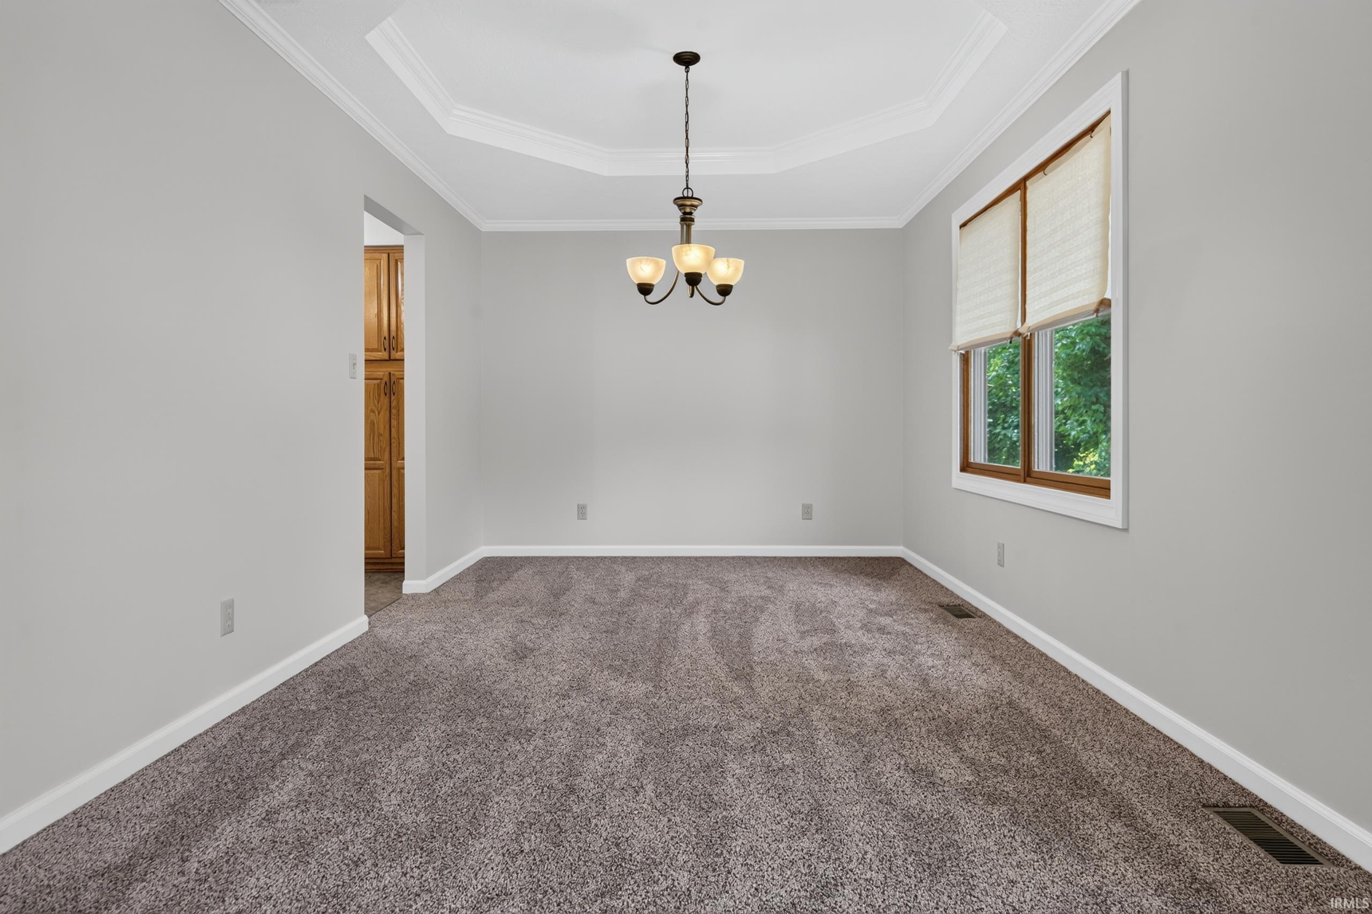
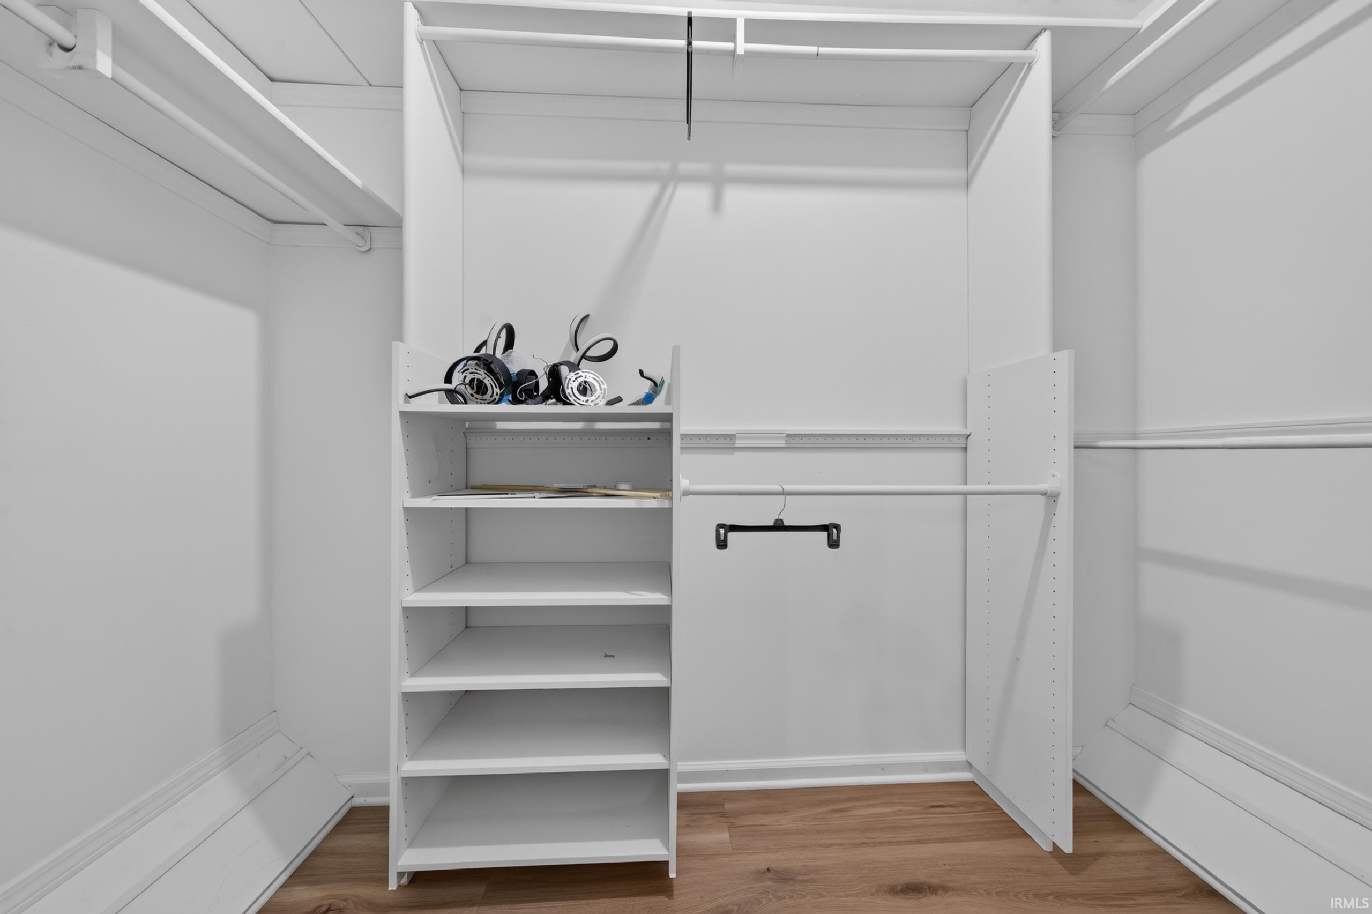
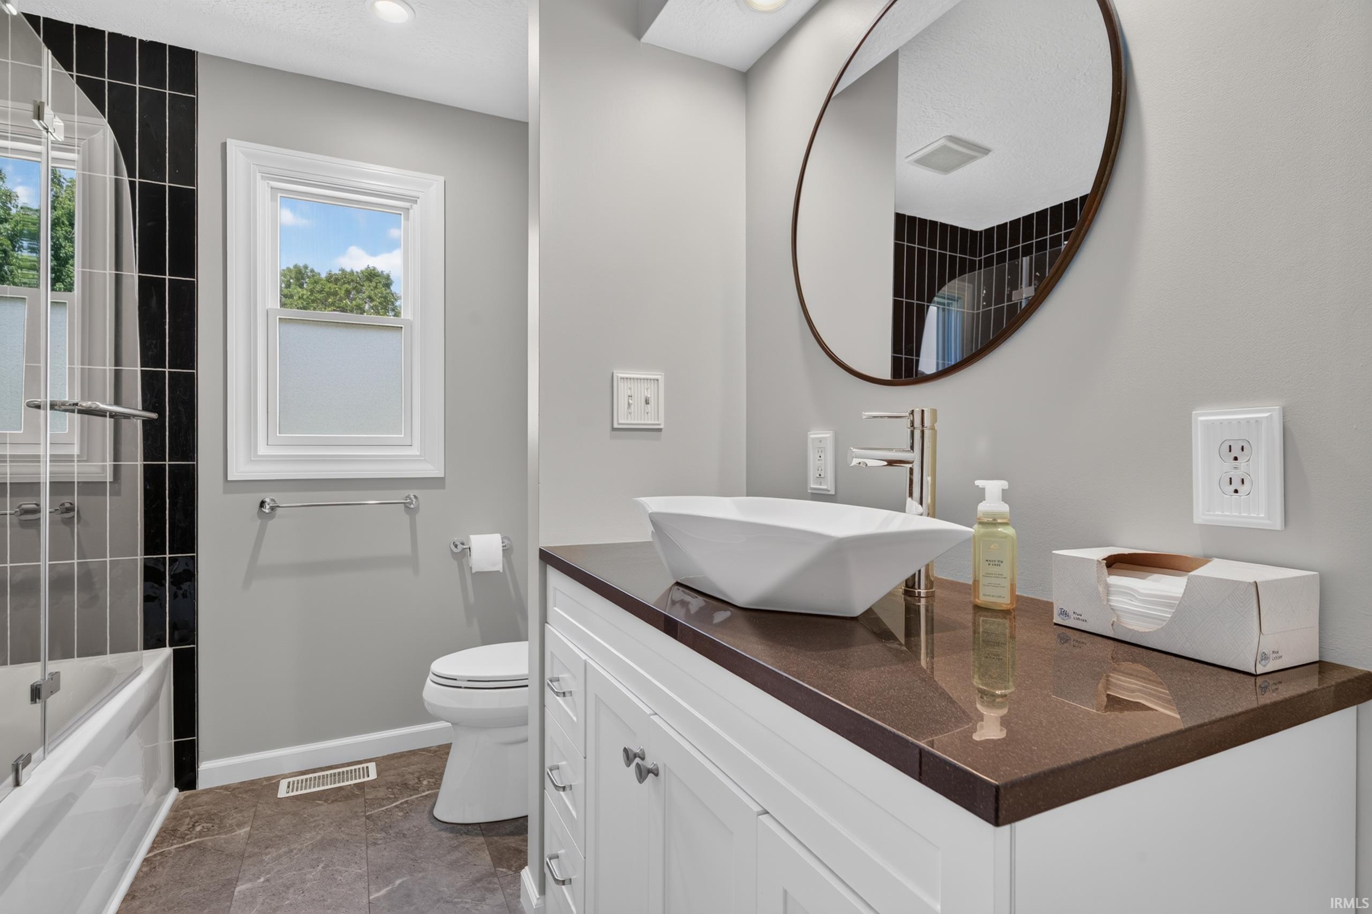
Cable Ready, Ceiling Fan(s), Ceilings-Vaulted, Closet(s) Walk-in, Deck Open, Detector-Carbon Monoxide, Detector-Smoke, Dryer Hook Up Electric, Garage Door Opener, Landscaped, Range/Oven Hook Up Elec, Utility Sink, Tub/Shower Combination, Main Level Bedroom Suite, Formal Dining Room, Main Floor Laundry, Sump Pump, Washer Hook-Up
Sale Includes
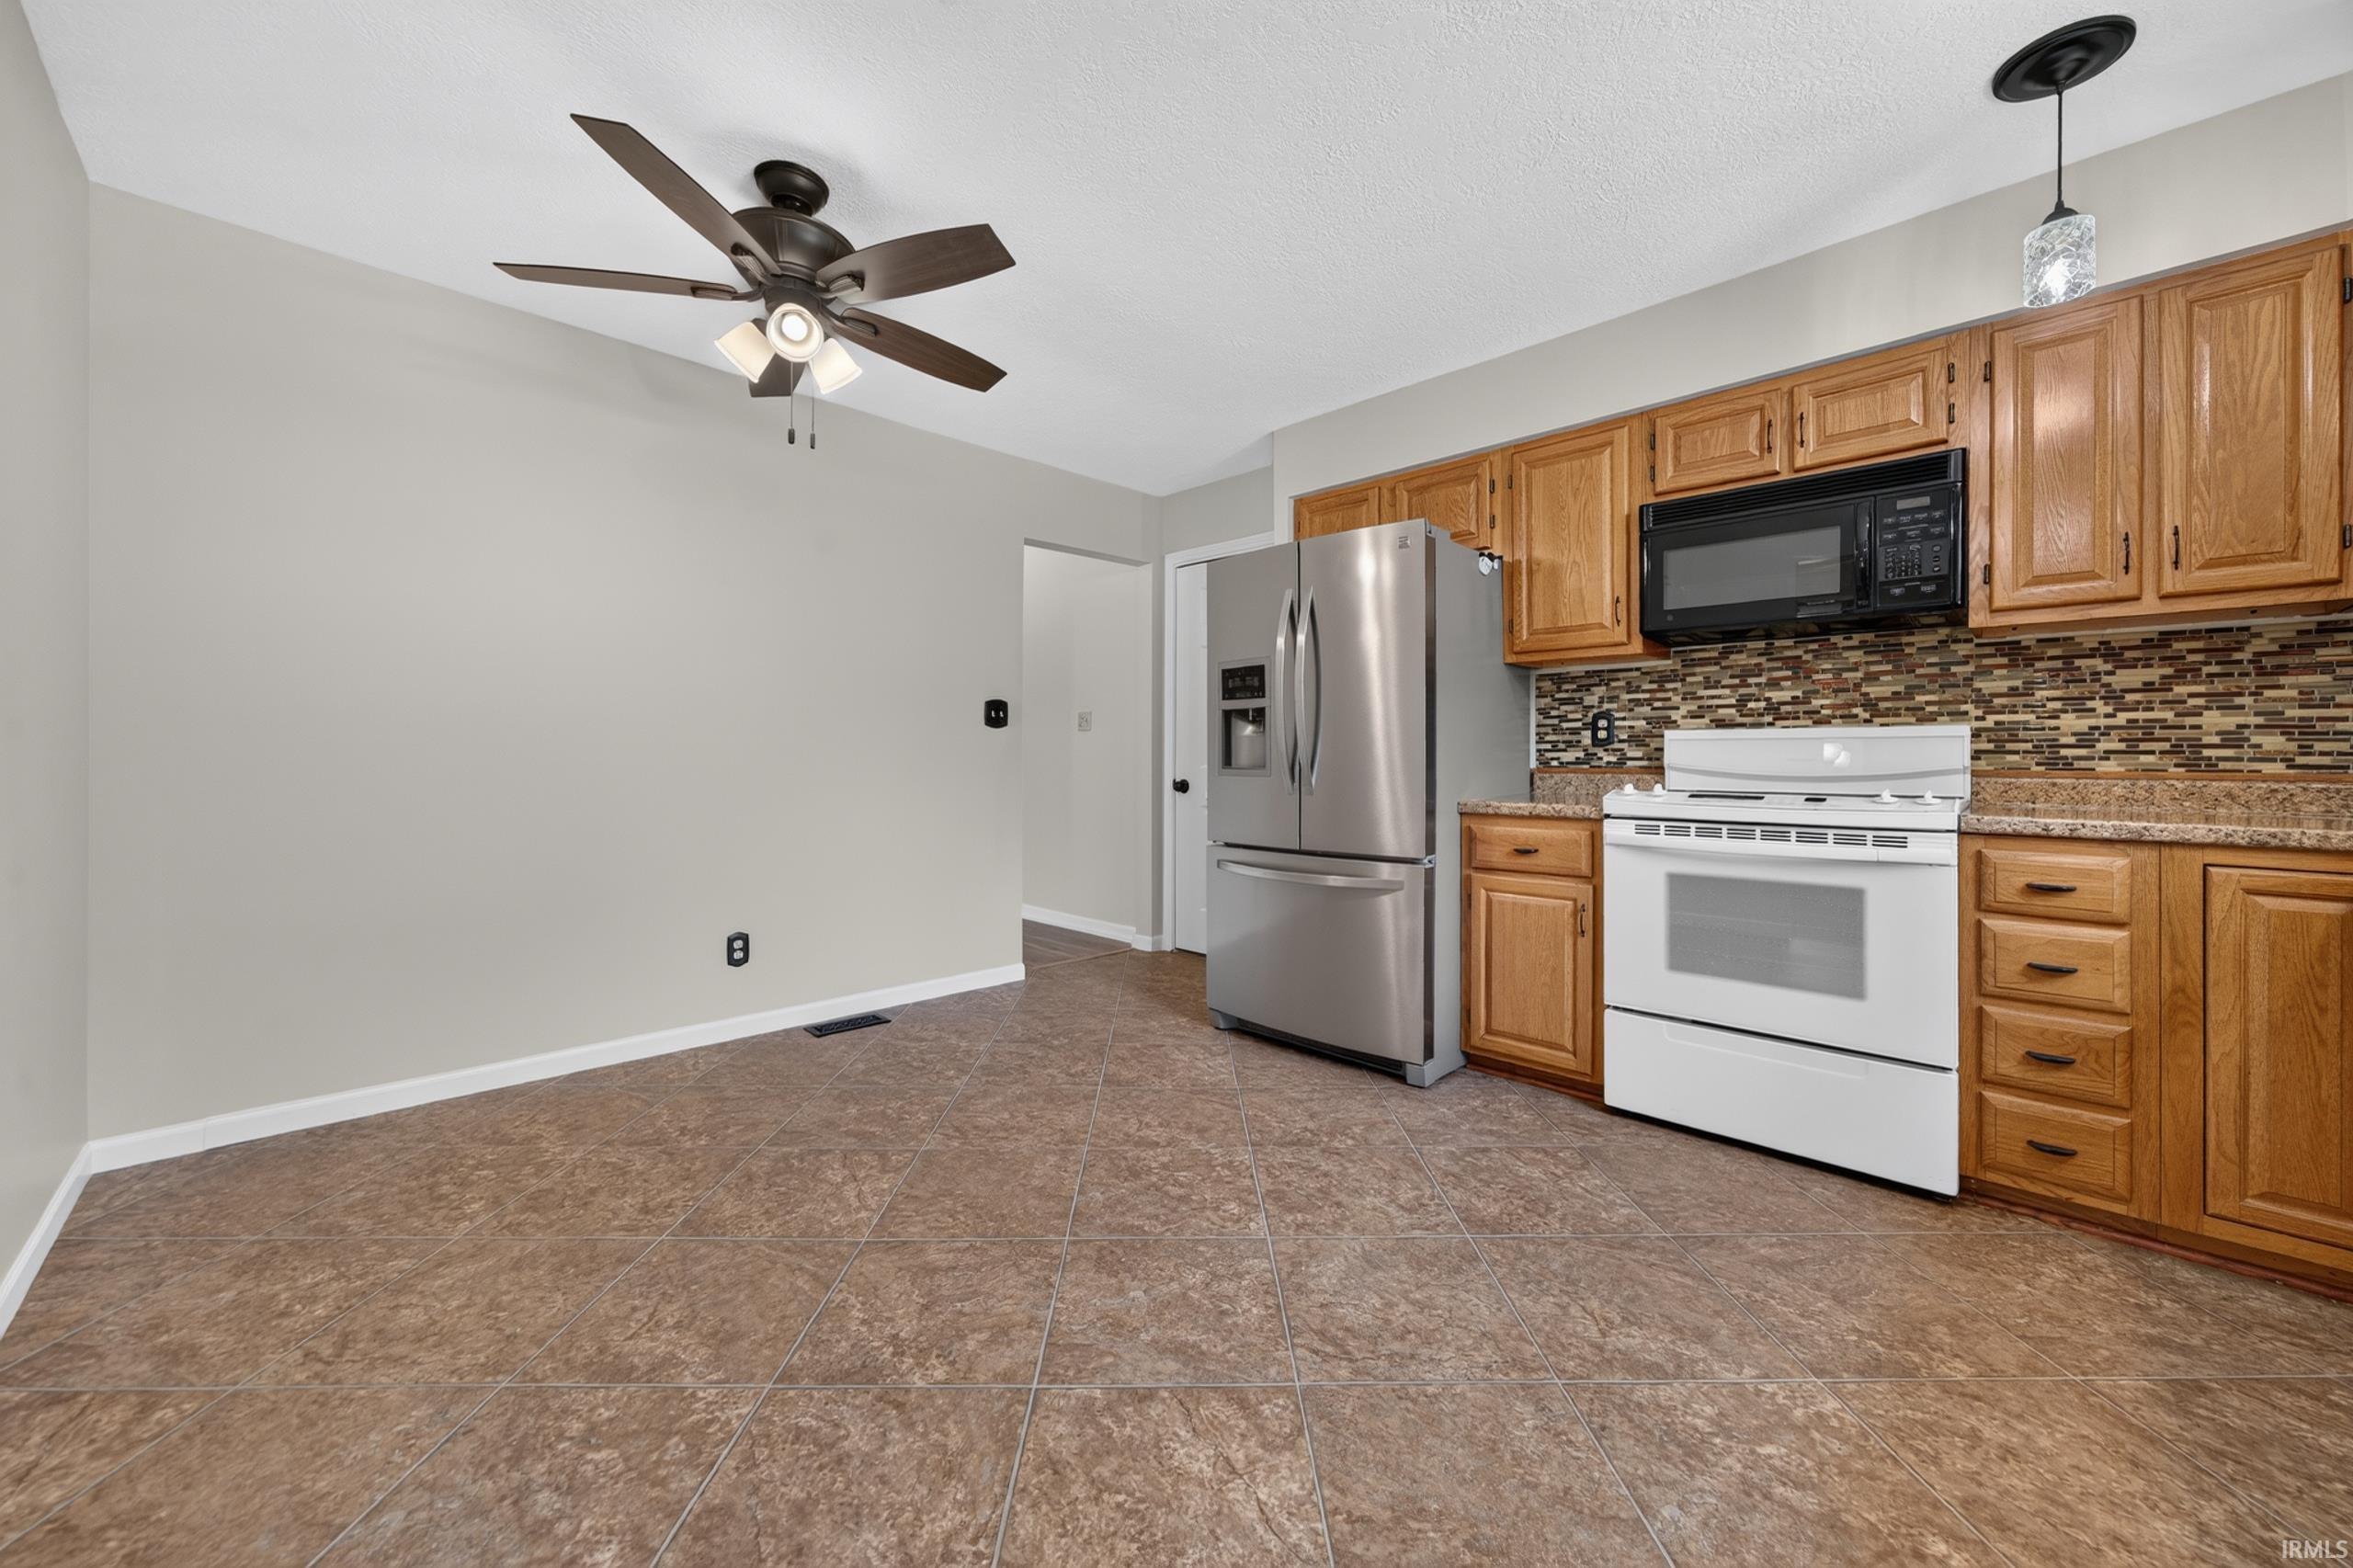
Dishwasher, Microwave, Refrigerator, Washer, Kitchen Exhaust Hood, Range-Electric, Sump Pump, Water Heater Gas, Window Treatment-Blinds
Property
| MLS # |
202626309 |
| Date Listed |
2026-07-02 |
| Status |
Cont-AccptngBackupOffers |
| Property Type |
Residential |
| Property SubType |
Site-Built Home |
| Finished Square Feet |
2,457 sqft |
| Total Square Feet |
3,389 sqft |
| New Construction |
No |
| Style |
One Story |
| Type |
Site-Built Home |
| Basement |
Yes |
| Bedrooms |
3 |
| Bathrooms |
2 |
| Annual Taxes |
$2,605.00 |
| Year Taxes Payable |
2025-2026 |
| Year Built |
1990 |
| Virtual Tour |
propertypanorama.com » |
| Days on Market |
94 |
| Homestead Year |
No |
Additional
| Cooling |
Central Air |
| Heating |
Gas, Forced Air |
| Garage |
Attached |
| Main Level Laundry |
Yes |
| Outbuilding |
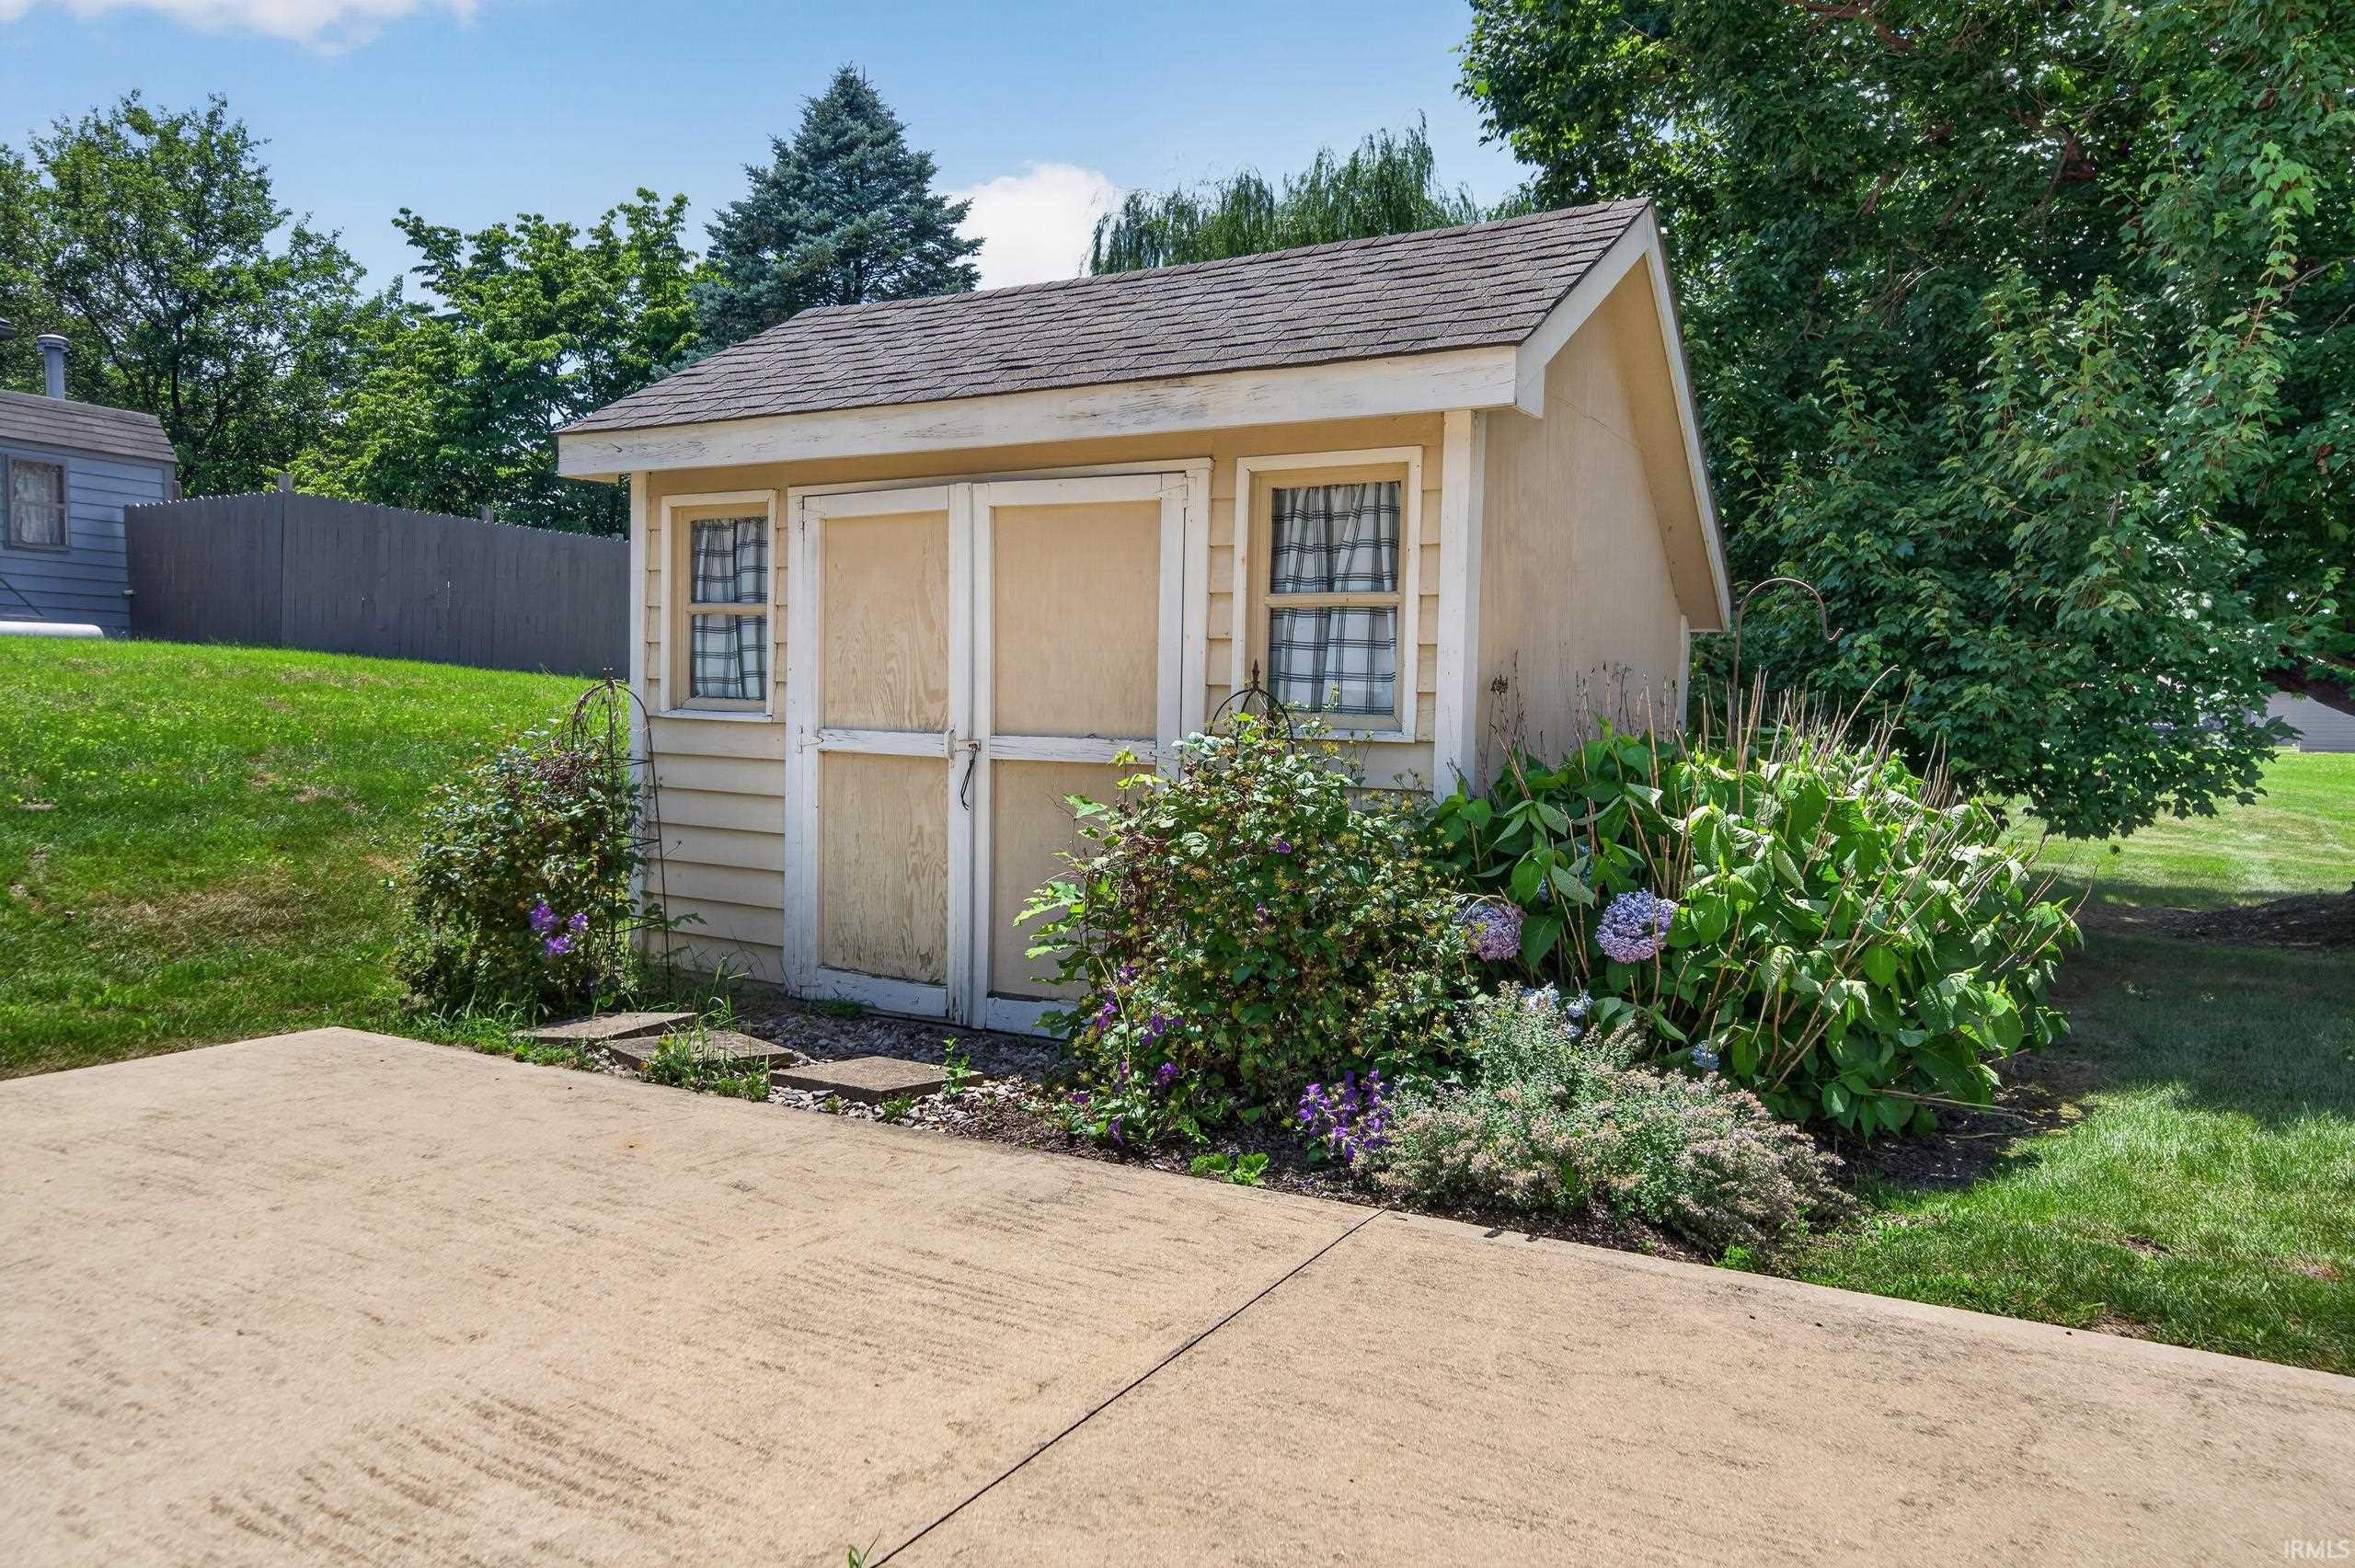
Shed |
| Pool |
Yes |
Room Dimensions
| Living Room |
23 × 14 |
Main Level |
| Dining Room |
15 × 10 |
Main Level |
| Kitchen |
15 × 12 |
Main Level |
| Master Bedroom |
15 × 13 |
Main Level |
| 2nd Bedroom |
10 × 10 |
Main Level |
| 3rd Bedroom |
10 × 7 |
Main Level |
| Recreation Room |
28 × 20 |
Lower Level |
| Extra Room |
15 × 13 |
Basement Level |
Bathroom Locations
External Features
| Construction |
Site-Built Home |
| Exterior |
Brick,Vinyl |
| Lot Size |
20,473 sq ft |
| Acreage |
0.47 Acres |
| Lot Dimensions |
120x170 |
| Parking |
Yes |
| Out Buildings |
Shed |
| Sewer |
City |
| Water |
City |
| Fence |
None |
Location
| Area |
Cass County |
| Location |
City/Town/Suburb |
| County |
Cass |
| Subdivision |
None |
| Township |
Eel |
| City |
Logansport |
| State |
IN |
| Zip |
46947 |
Schools
| School District |
Logansport Community School Corp. |
| Elementary |
Landis |
| Middle School |
Logansport |
| High School |
Logansport |
Financial
| Financing Terms |
Cash, Conventional, FHA, USDA, VA |
| Assoc. Dues |
$0.00 Not Applicable |