Property Description
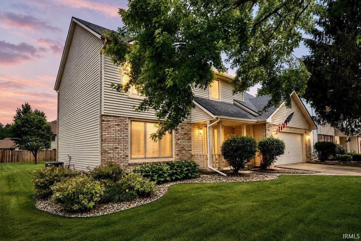
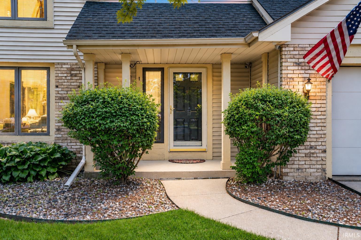
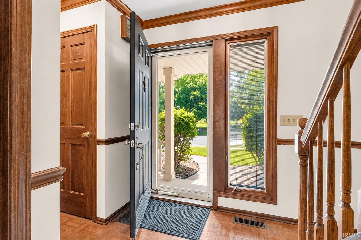
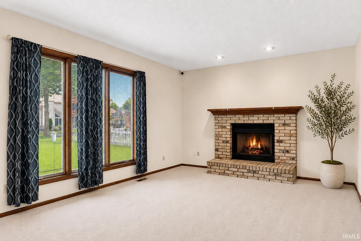
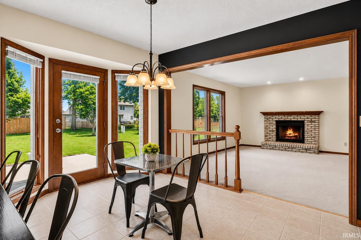
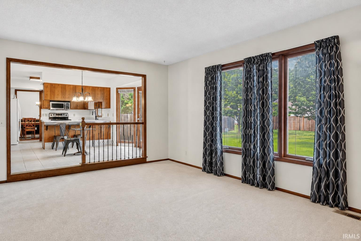
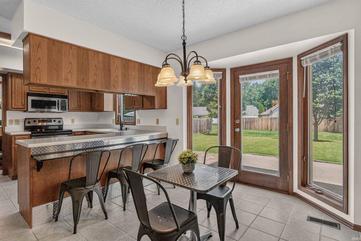
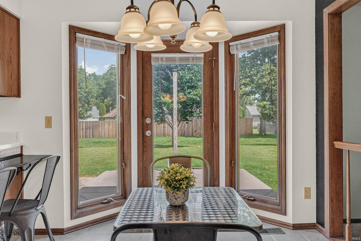
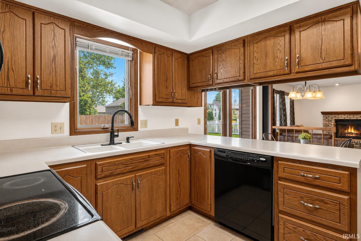
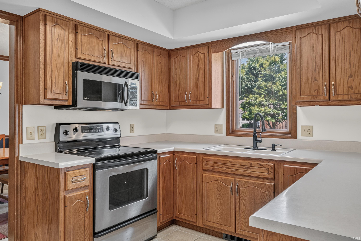
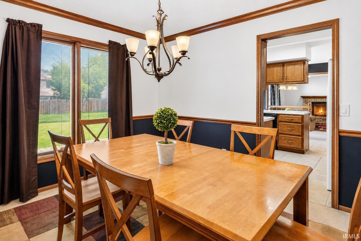
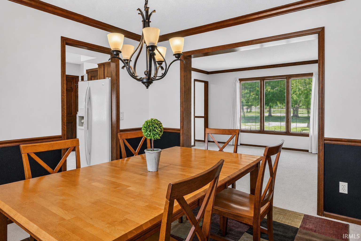
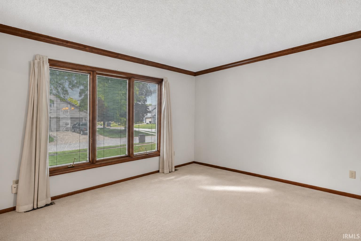
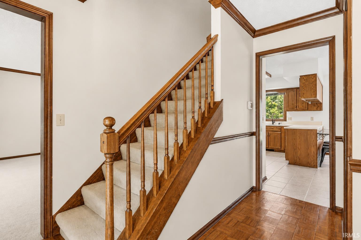
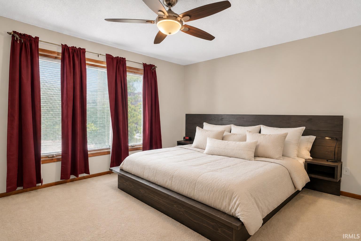
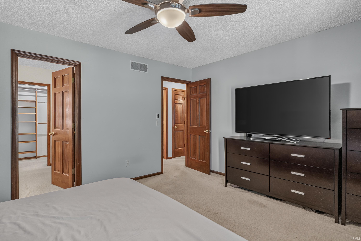
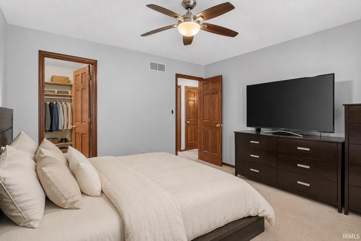
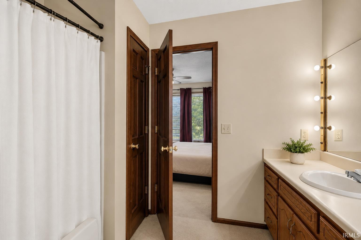
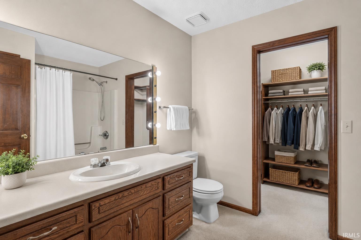
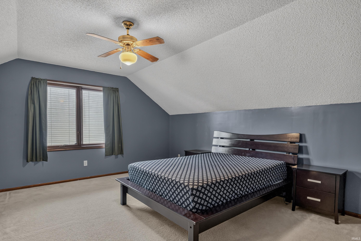
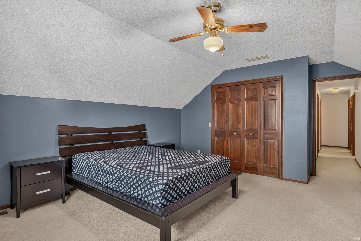
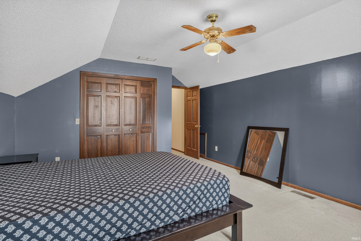
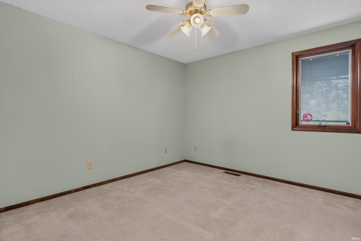
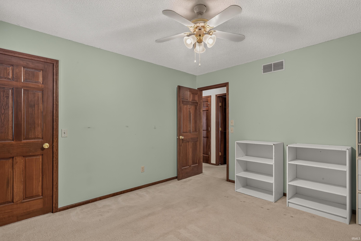
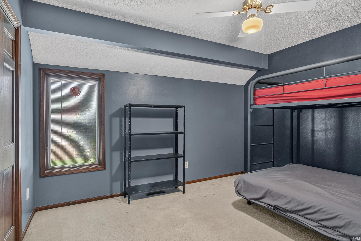
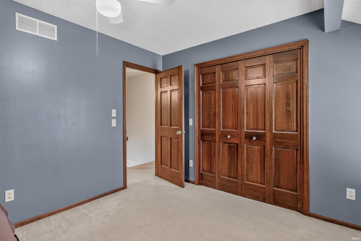
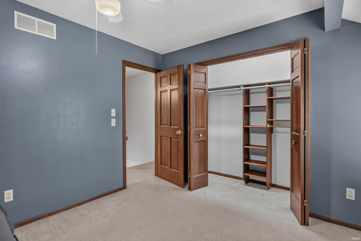
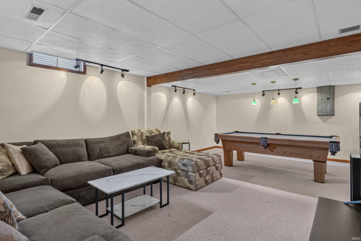
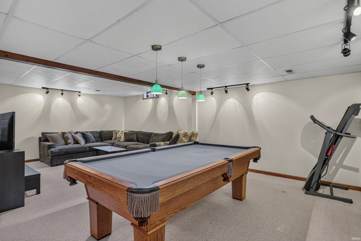
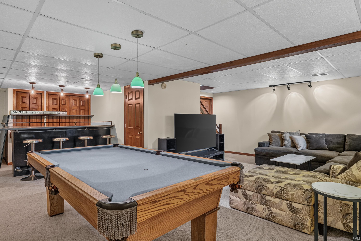
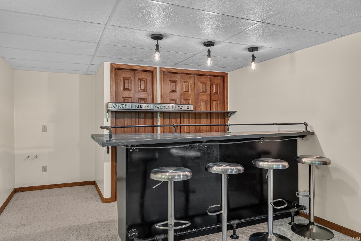
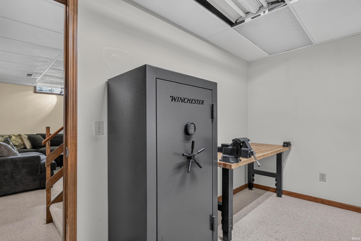
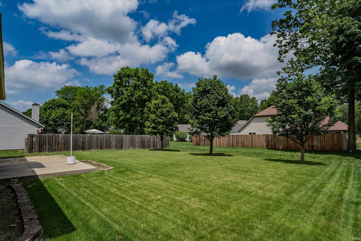
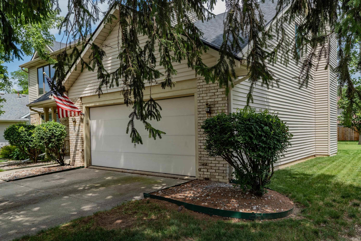
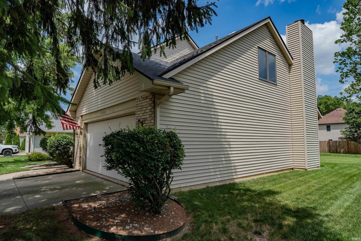
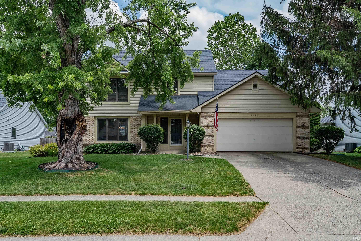
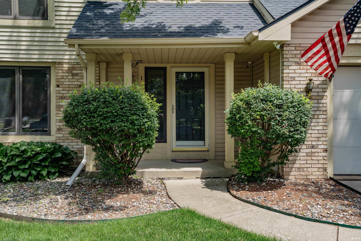
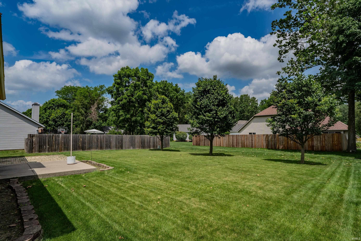
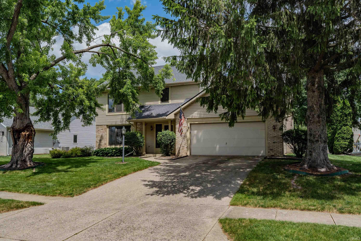
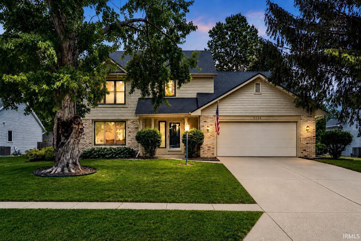
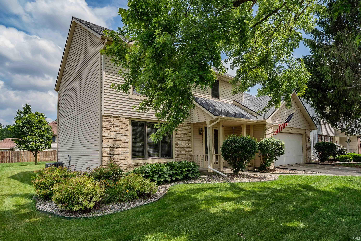
** OPEN HOUSE, SUNDAY 9/20/2026, 1:00-3:00P **WELL-WORTH A LOOK! Welcome home to this well-maintained two-story nestled in a desirable, tranquil neighborhood where community sidewalks lead directly to Kreager Park and the River Greenway Trails. This home offers an open, light-filled floor plan with the main level featuring a welcoming family room with a cozy wood-burning fireplace, expansive windows that overlook the backyard, and comfortable spaces designed for everyday living and entertaining. Upstairs, the spacious primary suite offers a private bath and a nice-size walk-in closet, while three additional bedrooms provide plenty of room for family, guests, or hobbies. The finished lower level expands your living space with a comfortable family room, dry bar, pool table w/ping-pong topper (included), a versatile bonus room ideal for a home office, hobby space, or storage. Enjoy the peaceful setting while remaining just minutes from shopping, schools, churches, parks, and everyday conveniences. Here you'll find a comfortable home with space to spread out in a wonderful neighborhood, this one is ready to welcome you home!
Directions
Maysville Rd to Welshire Blvd. Continue on Welshire Blvd to Kerrigans Way , turn right. Home is on 5th home on left.
Amenities
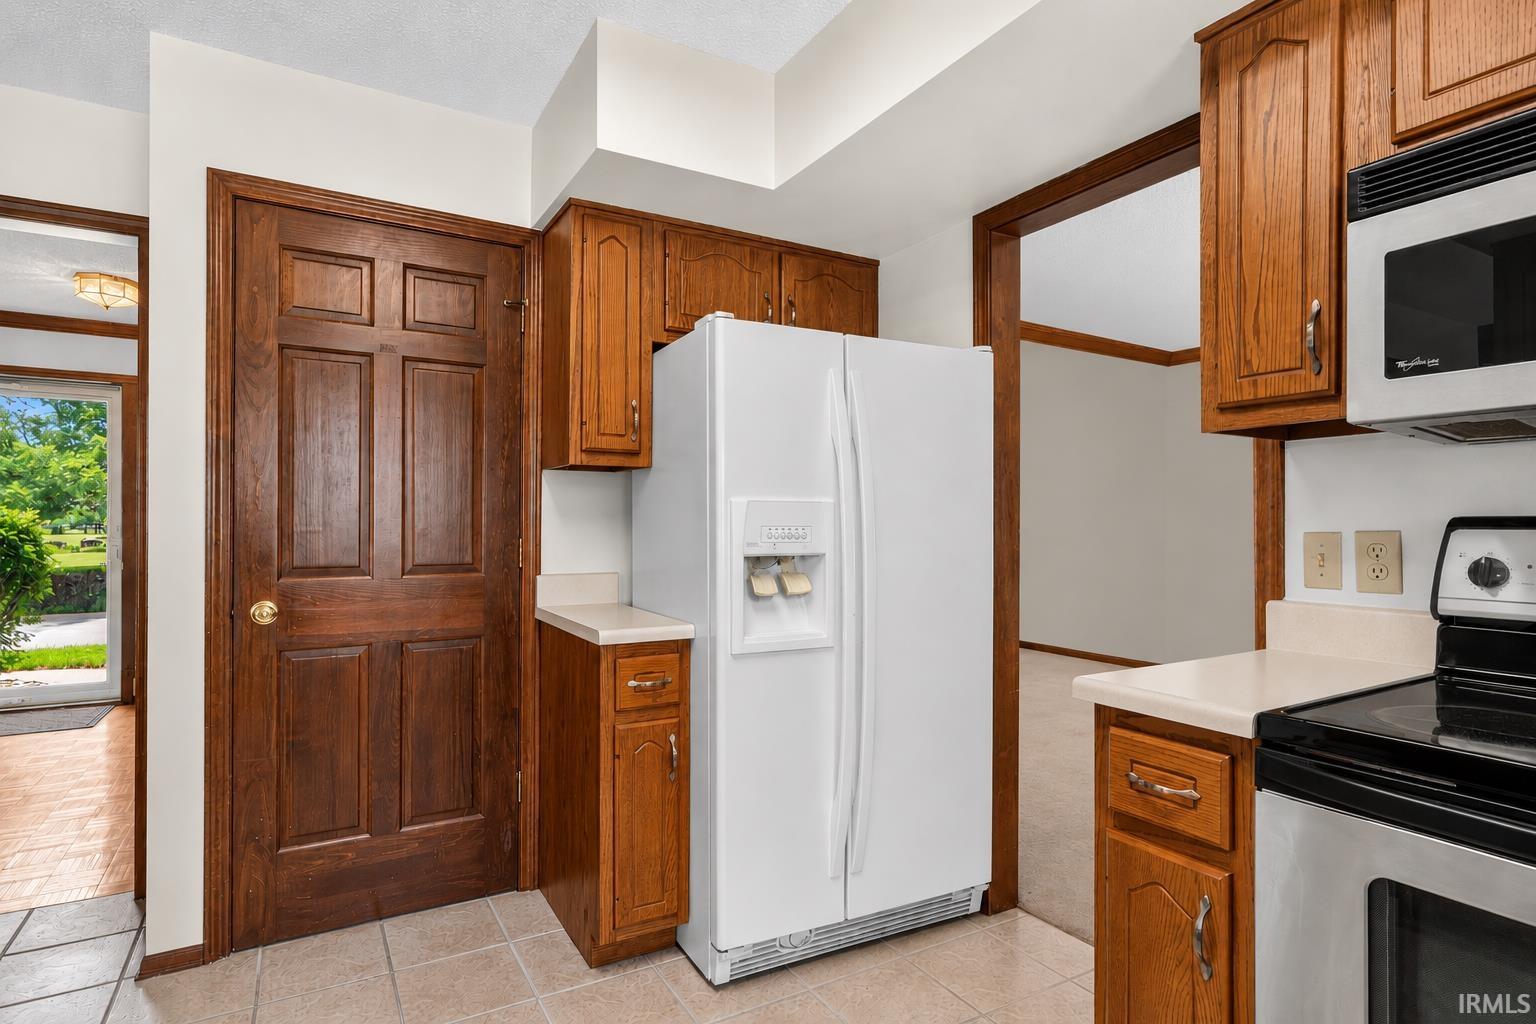
Alarm System-Security, Attic Pull Down Stairs, Attic Storage, Bar, Ceiling Fan(s), Closet(s) Walk-in, Countertops-Laminate, Detector-Smoke, Disposal, Dryer Hook Up Electric, Eat-In Kitchen, Garage Door Opener, Porch Covered, Range/Oven Hook Up Elec, Six Panel Doors, Alarm System-Sec. Cameras, Stand Up Shower, Formal Dining Room, Great Room, Main Floor Laundry, Washer Hook-Up
Sale Includes
Dishwasher, Microwave, Refrigerator, Washer, Dryer-Electric, Range-Electric, Water Heater Gas
Property
| MLS # |
202626312 |
| Date Listed |
2026-06-29 |
| Status |
Active |
| Property Type |
Residential |
| Property SubType |
Site-Built Home |
| Finished Square Feet |
2,711 sqft |
| Total Square Feet |
2,991 sqft |
| New Construction |
No |
| Style |
Two Story |
| Type |
Site-Built Home |
| Basement |
Yes |
| Bedrooms |
4 |
| Bathrooms |
3 (2 Full, 1 Half) |
| Annual Taxes |
$3,289.00 |
| Year Taxes Payable |
2026 |
| Year Built |
1989 |
| Virtual Tour |
propertypanorama.com » |
| Days on Market |
96 |
| Homestead Year |
No |
Additional
| Design |
Traditional |
| Cooling |
Central Air |
| Heating |
Gas, Forced Air |
| Garage |
Attached |
| Main Level Laundry |
Yes |
Room Dimensions
| Living Room |
15 × 13 |
Main Level |
| Dining Room |
12 × 11 |
Main Level |
| Family Room |
19 × 13 |
Main Level |
| Kitchen |
12 × 9 |
Main Level |
| Breakfast Area |
12 × 10 |
Main Level |
| Master Bedroom |
15 × 13 |
Upper Level |
| 2nd Bedroom |
13 × 11 |
Upper Level |
| 3rd Bedroom |
13 × 12 |
Upper Level |
| 4th Bedroom |
16 × 14 |
Upper Level |
Bathroom Locations
| Full Baths |
2 Upper |
| Half Baths |
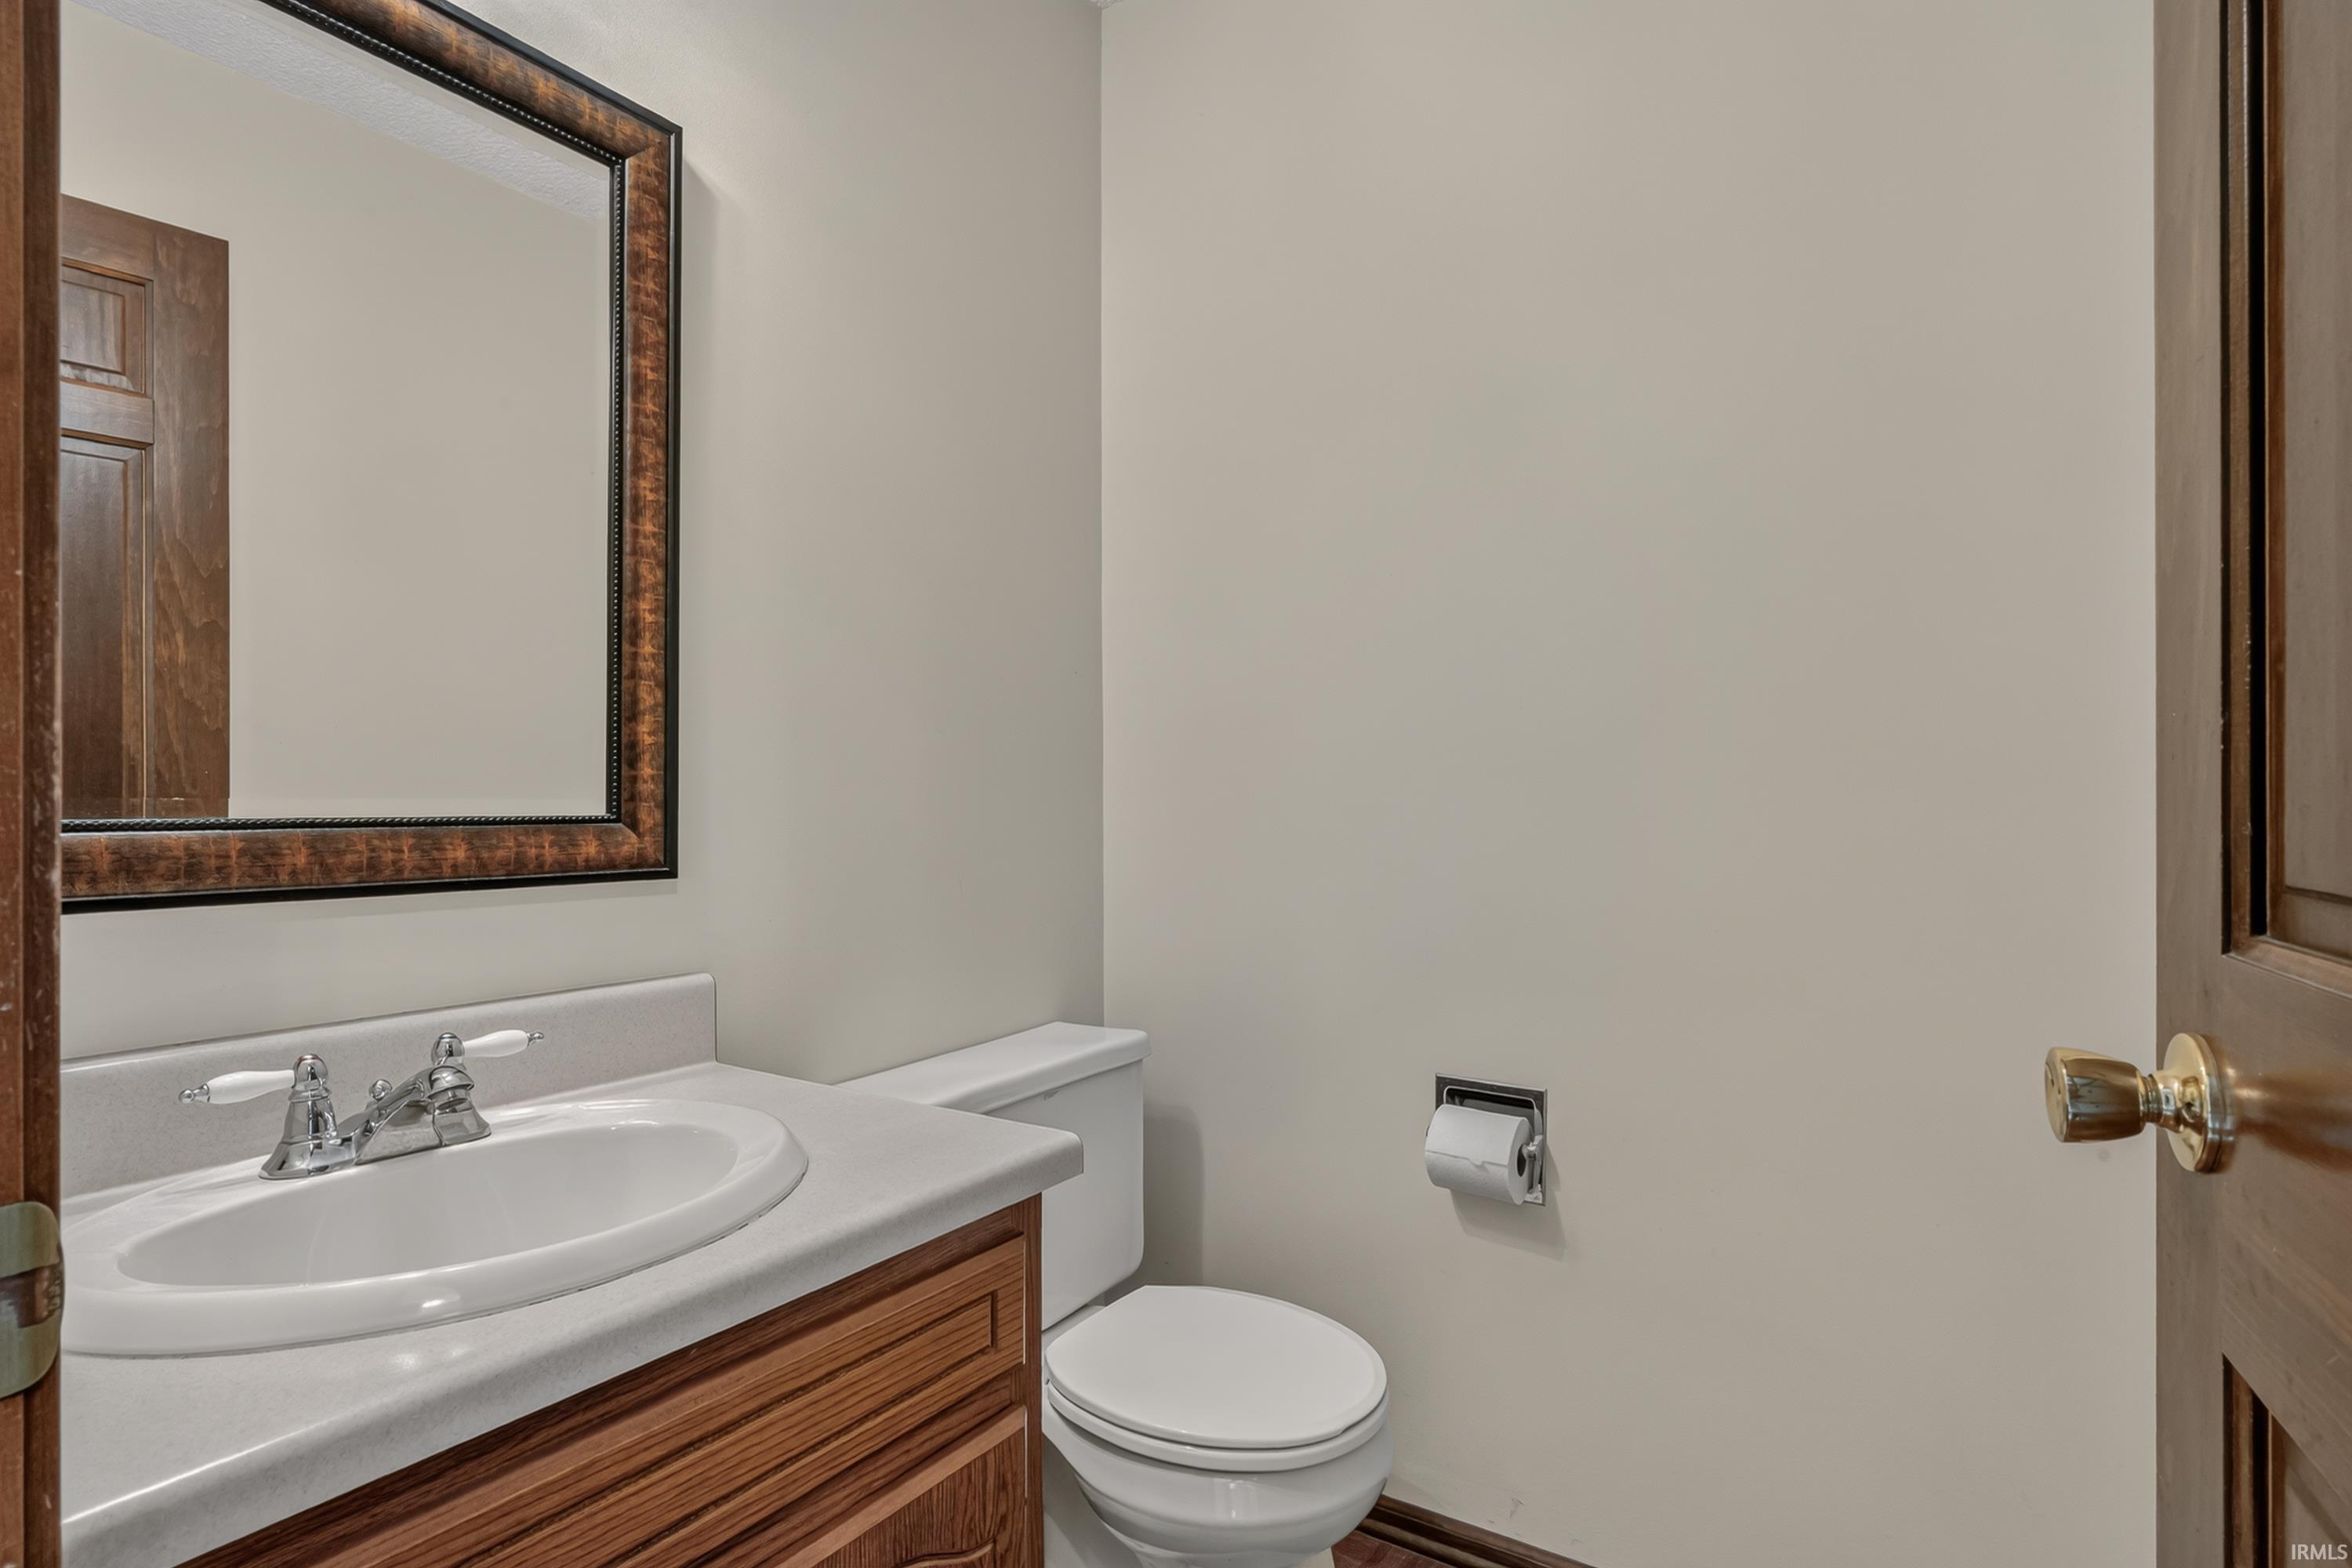
1 Main |
External Features
| Construction |
Site-Built Home |
| Exterior |
Brick,Vinyl |
| Lot Size |
10,019 sq ft |
| Acreage |
0.23 Acres |
| Lot Dimensions |
76x130 |
| Sewer |
City |
| Water |
City |
| Fence |
None |
Location
| Area |
Allen County |
| Location |
City/Town/Suburb |
| County |
Allen |
| Subdivision |
Kensington Downs |
| Township |
St Joe |
| City |
Fort Wayne |
| State |
IN |
| Zip |
46815 |
Schools
| School District |
Fort Wayne Community |
| Elementary |
Haley |
| Middle School |
Blackhawk |
| High School |
Snider |
Financial
| Financing Terms |
Cash, Conventional, FHA, VA |
| Assoc. Dues |
$135.00 Annually |
| Assoc. Restrictions |
Yes |