Property Description
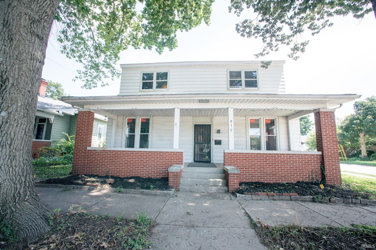
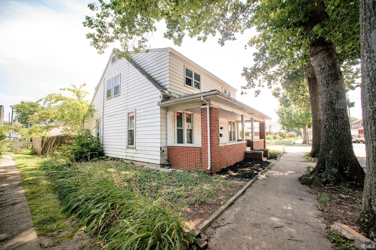
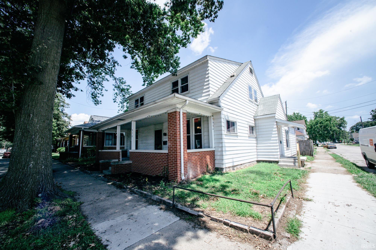
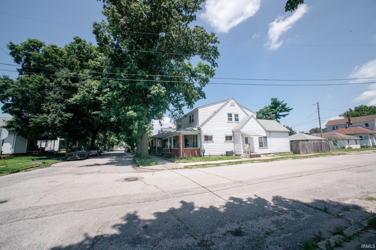
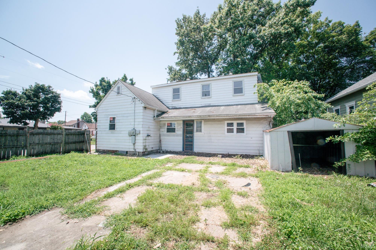
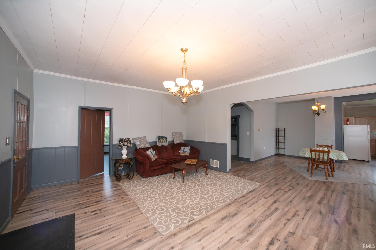
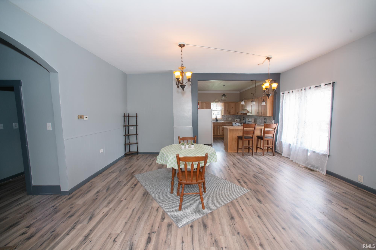
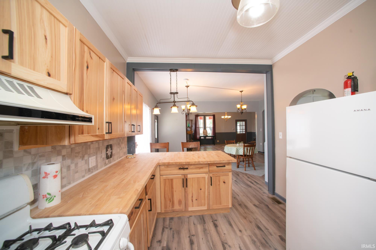
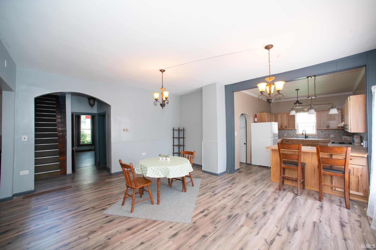
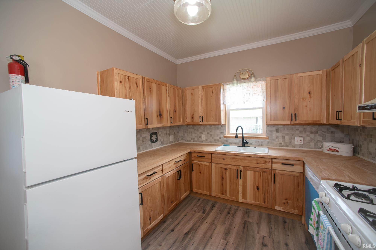
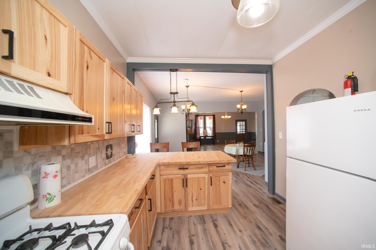
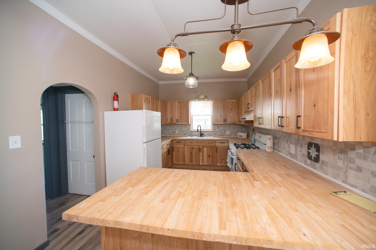
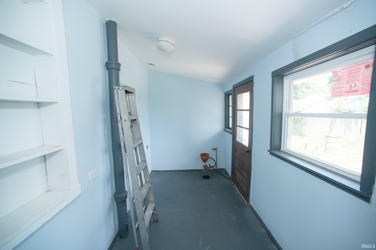
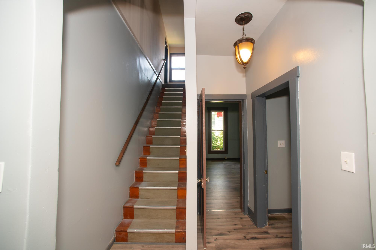
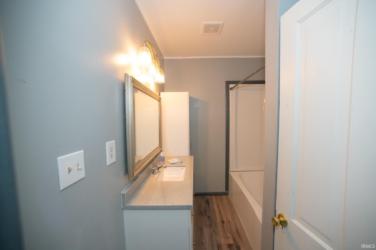
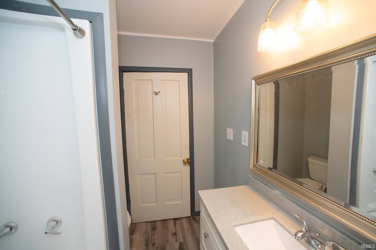
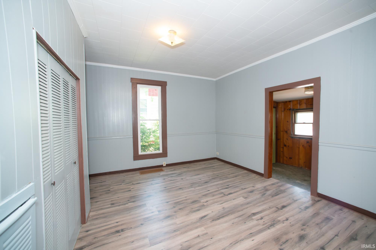
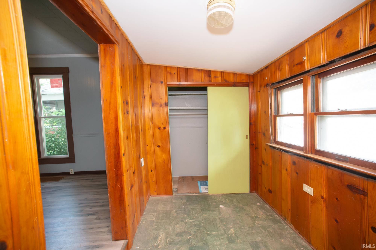
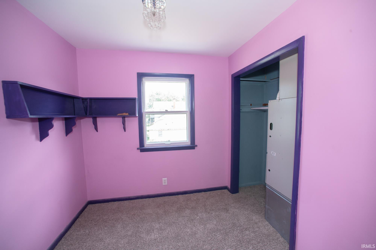
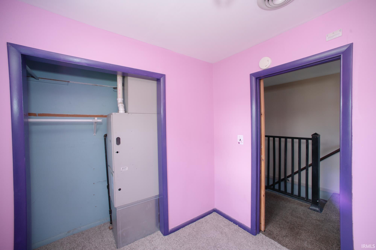
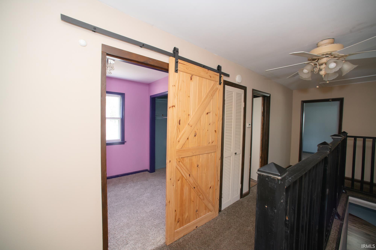
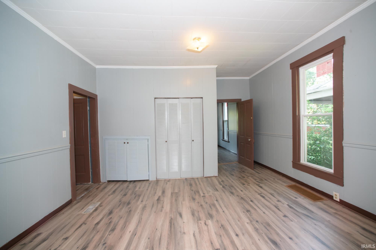
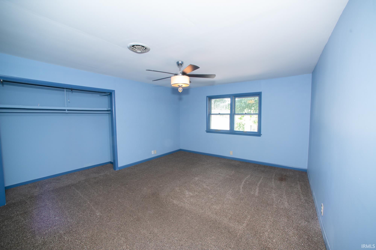
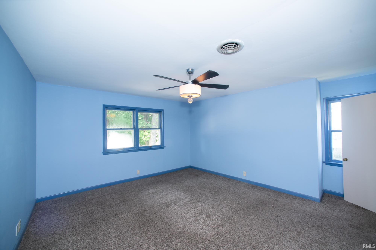
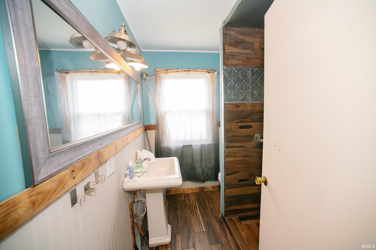
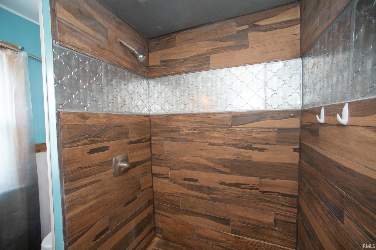
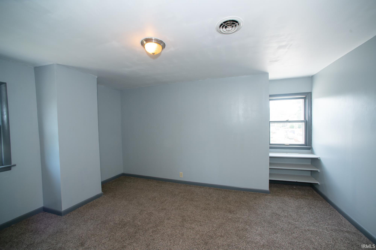
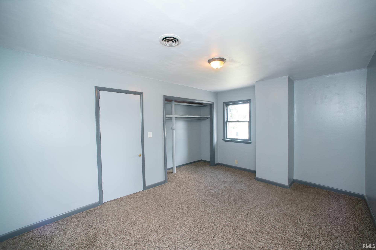
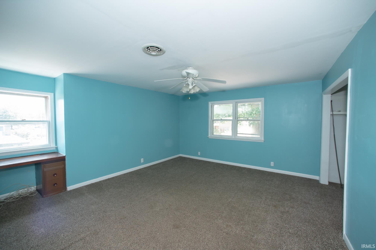
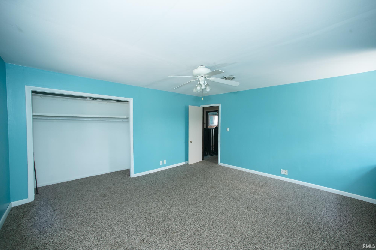
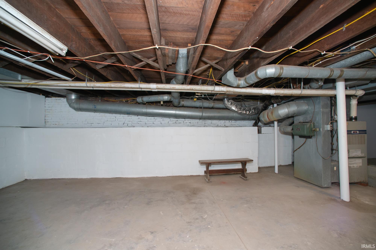
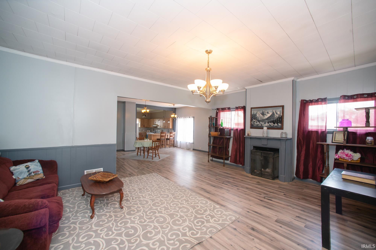
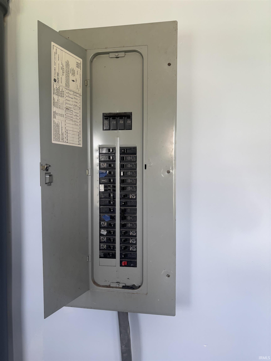
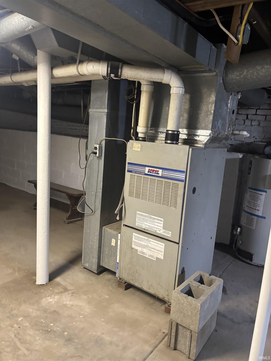
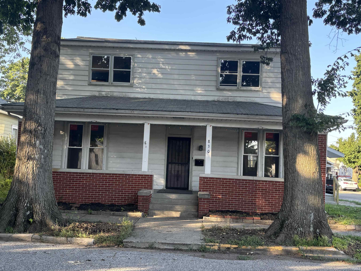
This newly remodeled home sits on a spacious corner lot and features six true bedrooms and two bathrooms. The interior boasts brand-new flooring throughout the main floor, a fresh coat of paint, and a fully updated kitchen including a new dishwasher, and freshly cleaned carpets upstairs. For year-round comfort and energy efficiency, the property is outfitted with a newer air conditioning system, newer furnaces, and brand new windows. Additionally, the home offers excellent structural peace of mind with a newer roof that is only six to seven years old. All this and fenced in backyard and a detached garage.
Directions
N 9th St, turn left on Perry
Amenities
Breakfast Bar, Cable Available, Porch Covered, Tub/Shower Combination, Main Level Bedroom Suite
Sale Includes
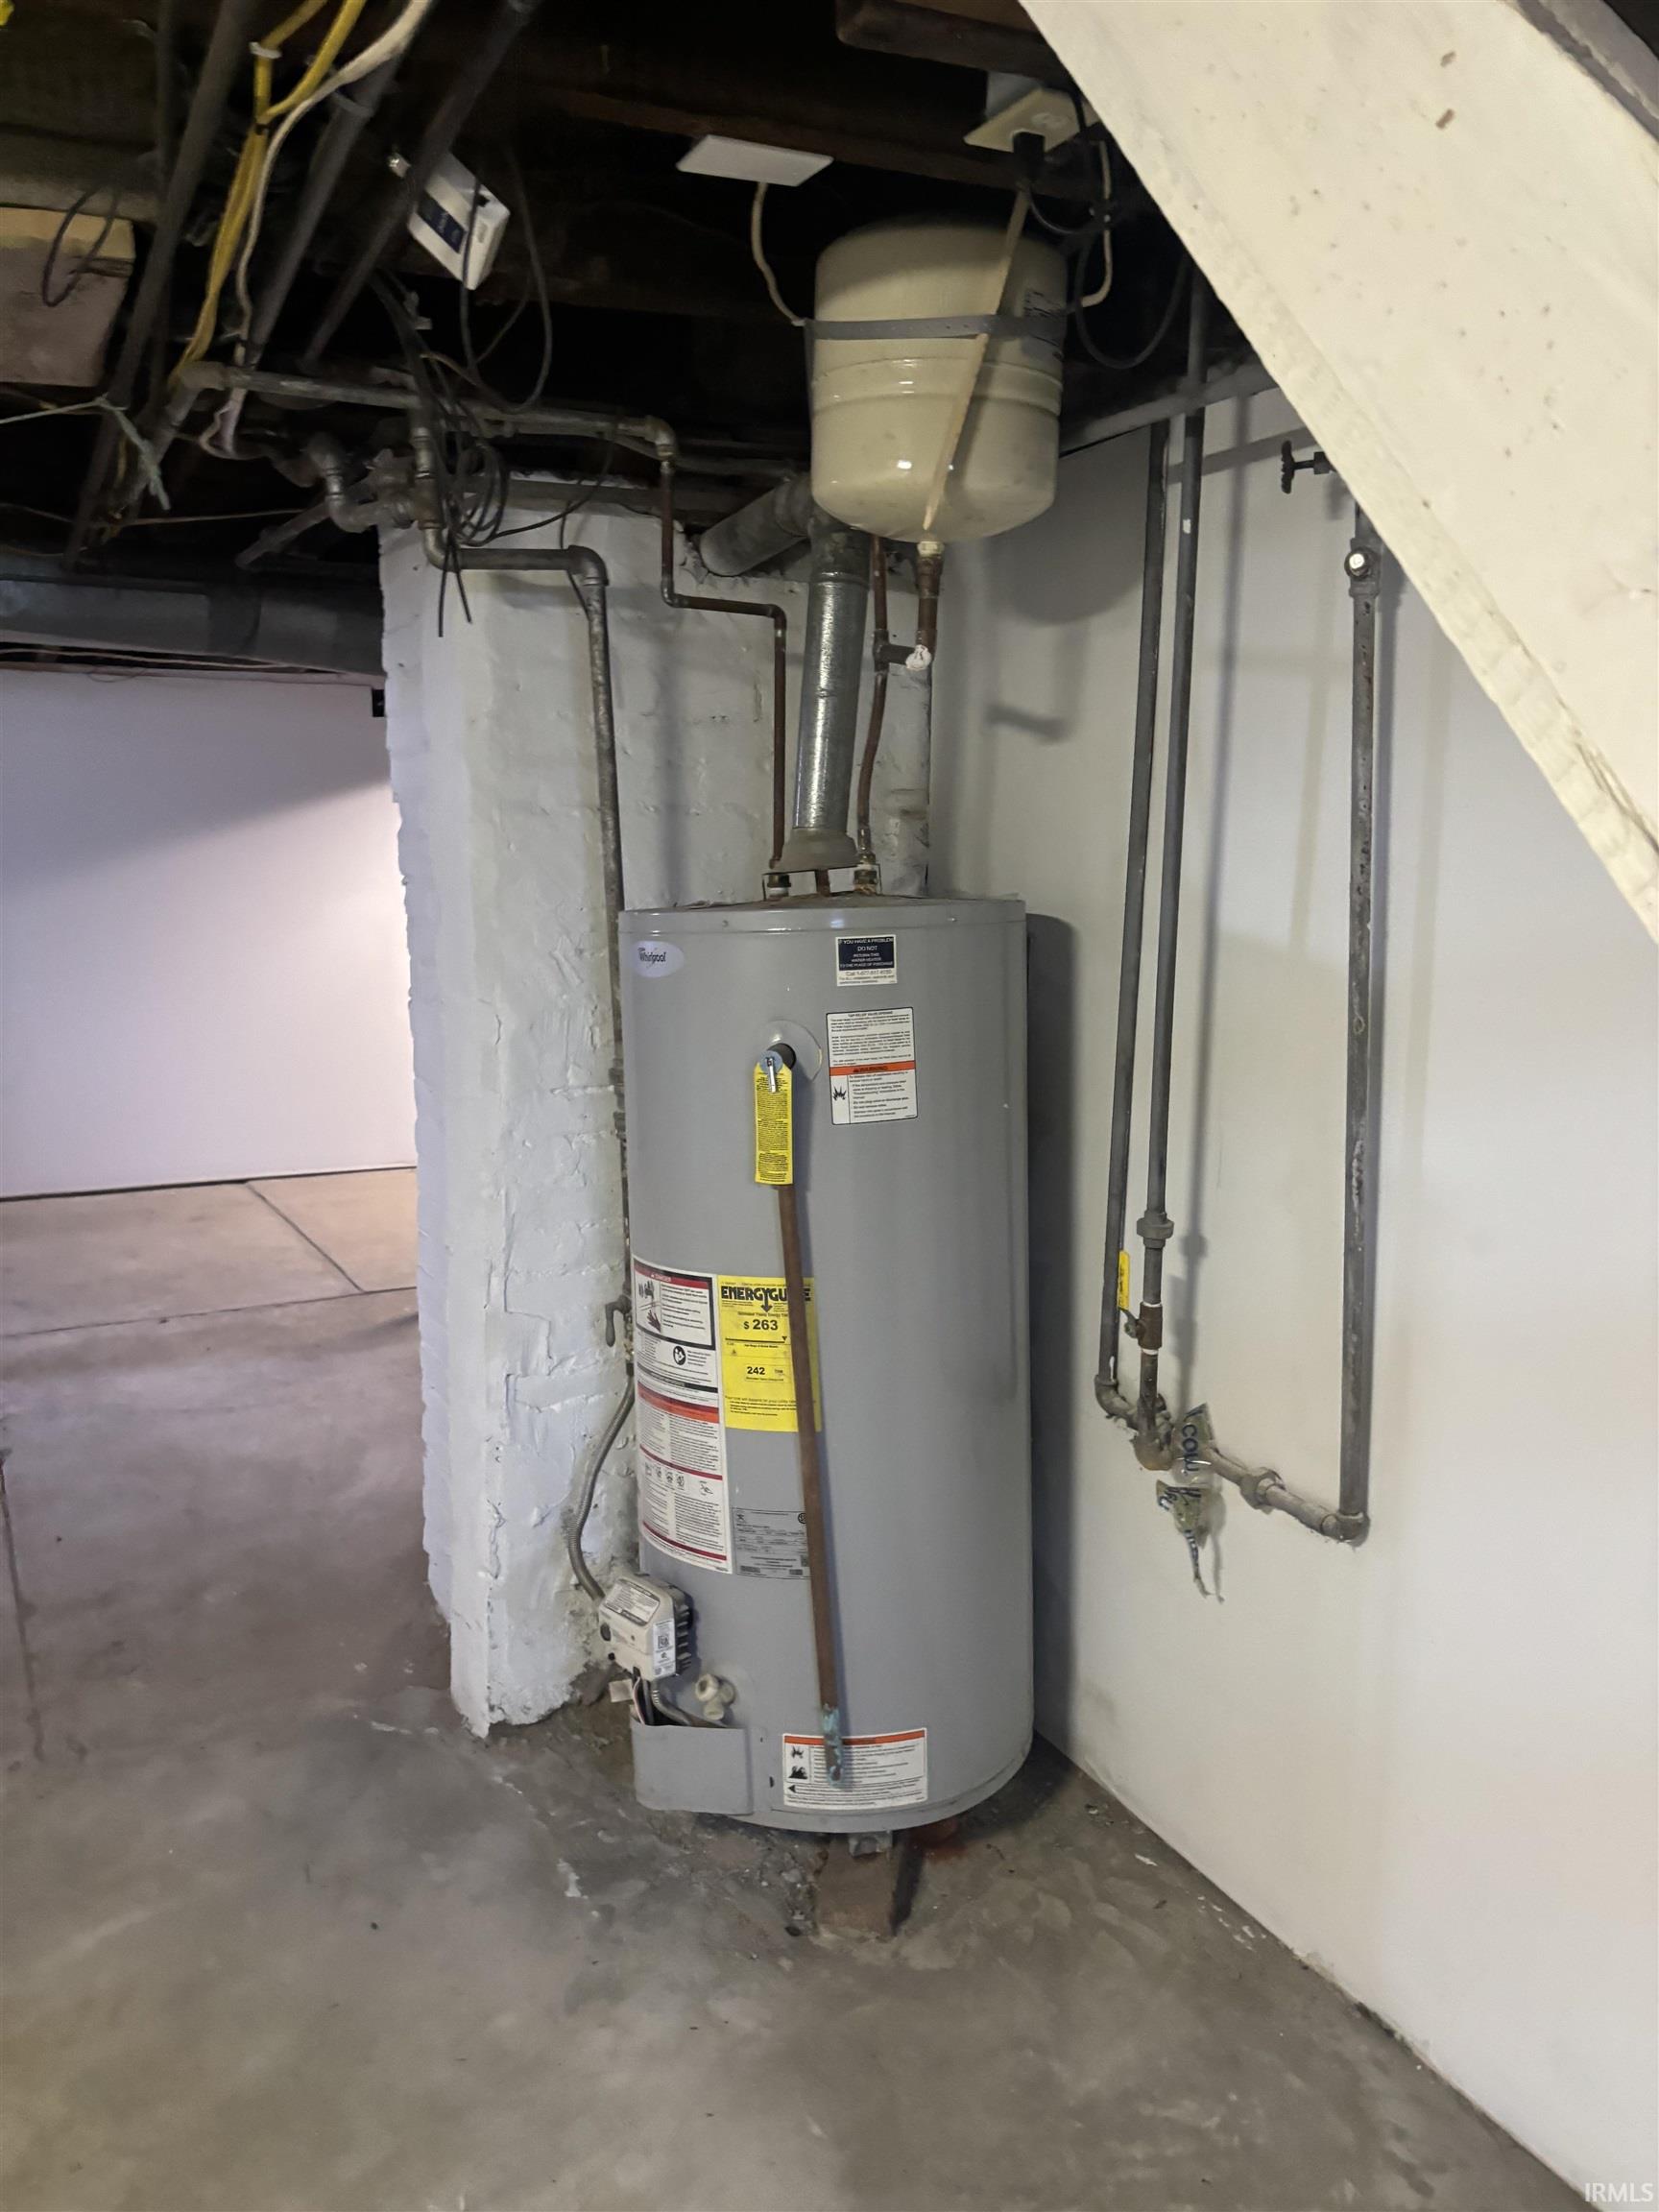
Dishwasher, Refrigerator, Window Treatments, Range-Electric, Water Heater Gas
Property
| MLS # |
202626326 |
| Date Listed |
2026-07-02 |
| Status |
Active |
| Property Type |
Residential |
| Property SubType |
Site-Built Home |
| Finished Square Feet |
2,680 sqft |
| Total Square Feet |
5,360 sqft |
| New Construction |
No |
| Style |
Two Story |
| Type |
Site-Built Home |
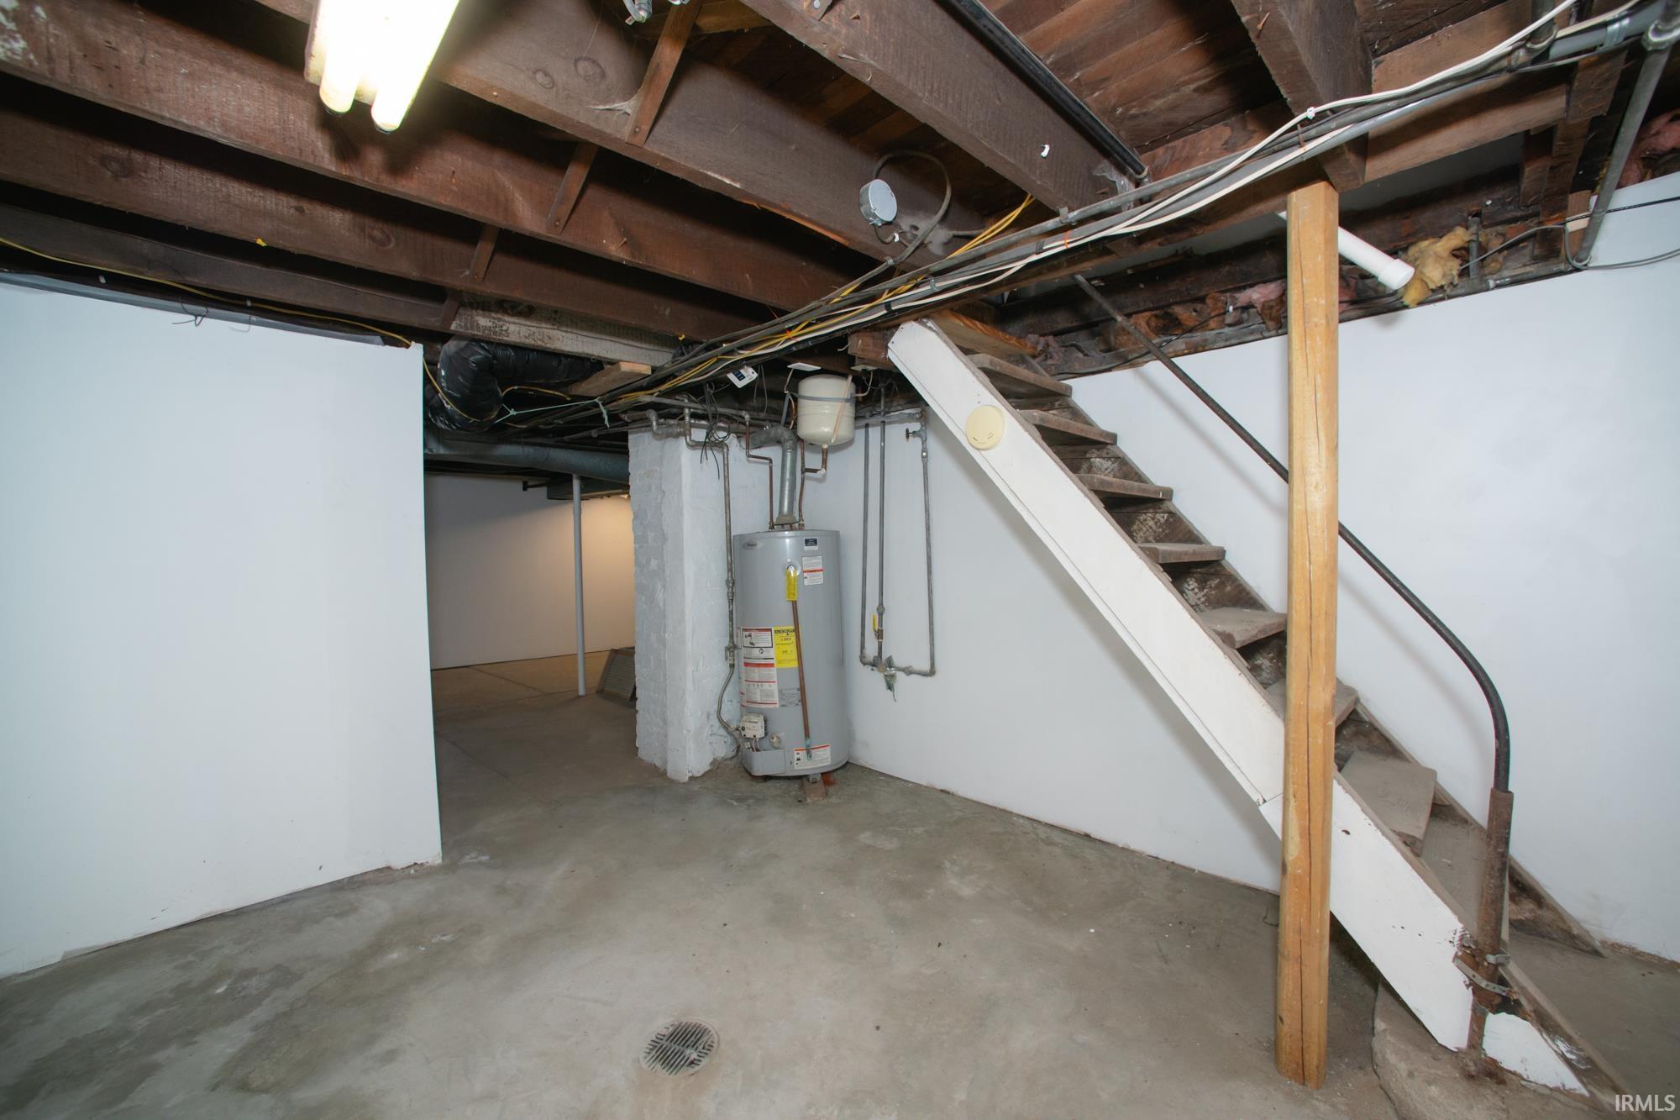
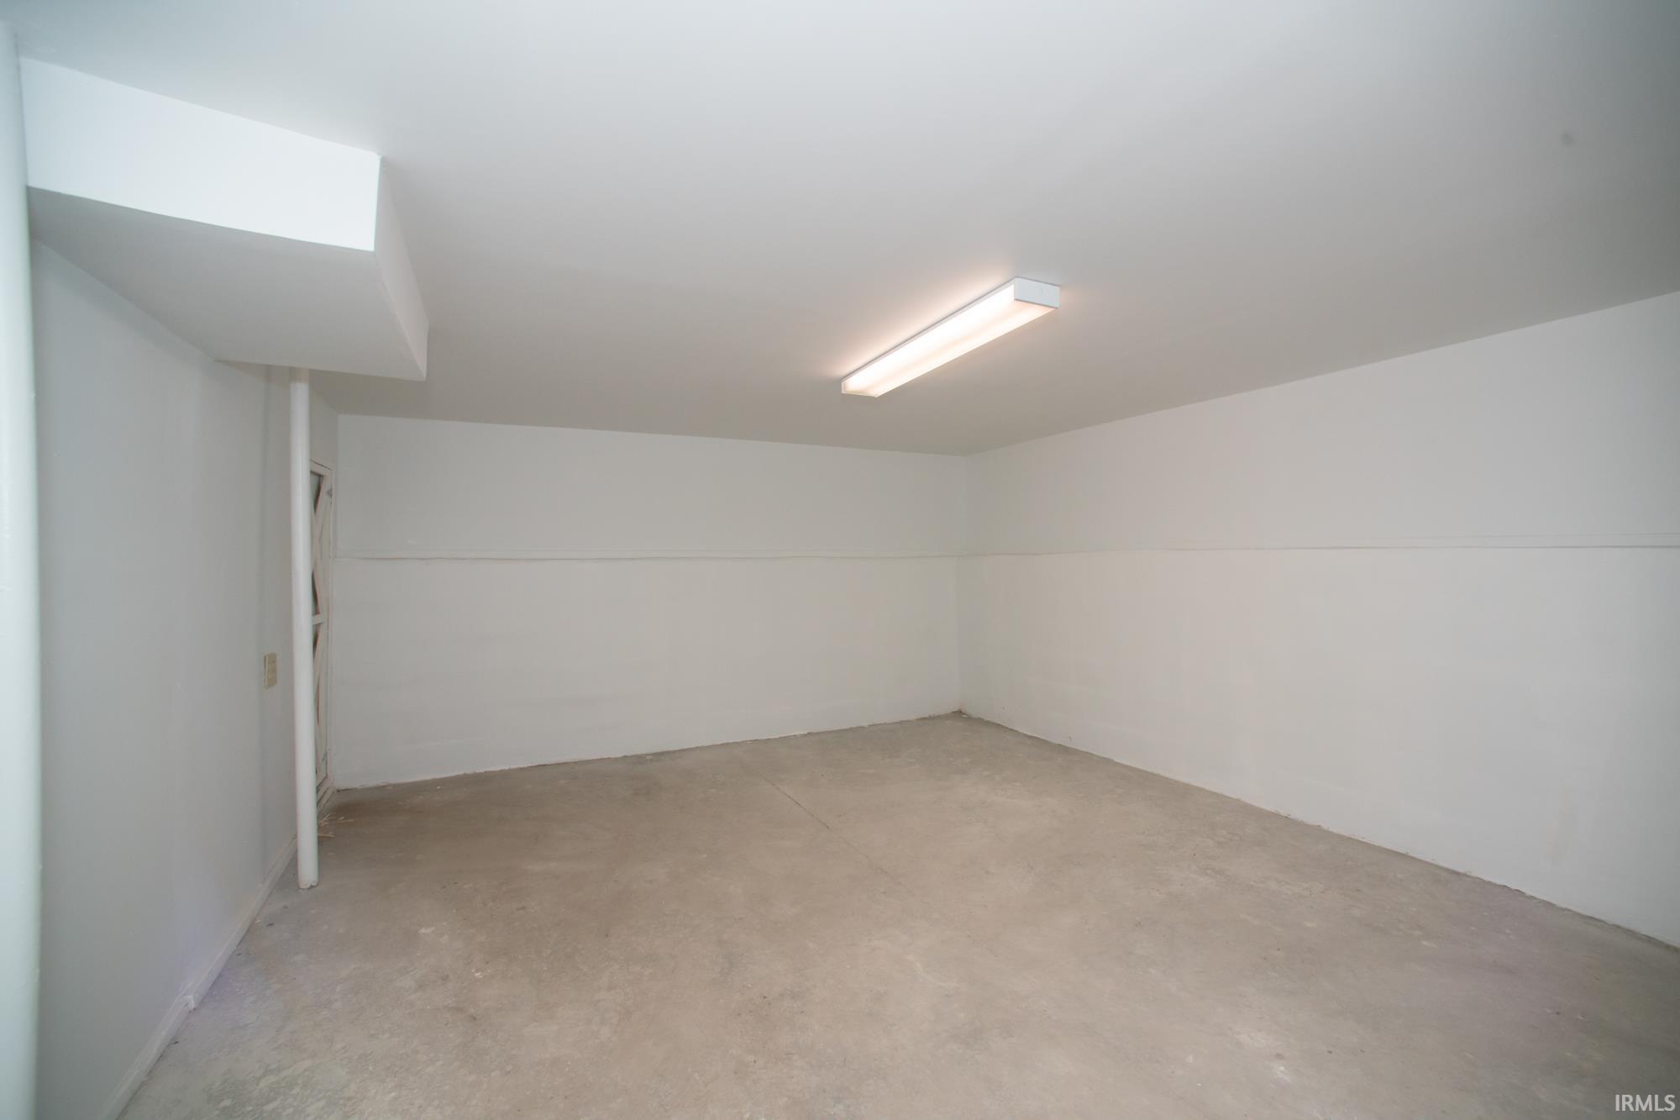
| Basement |
Yes |
| Bedrooms |
6 |
| Bathrooms |
2 |
| Annual Taxes |
$2,115.88 |
| Year Taxes Payable |
2025 |
| Year Built |
1885 |
| Virtual Tour |
propertypanorama.com » |
| Days on Market |
72 |
| Homestead Year |
No |
Additional
| Cooling |
Central Air |
| Heating |
Gas, Forced Air |
| Garage |
Detached |
| Main Level Laundry |
Yes |
Room Dimensions
| Living Room |
20 × 15 |
Main Level |
| Dining Room |
19 × 16 |
Main Level |
| Kitchen |
12 × 8 |
Main Level |
| Master Bedroom |
15 × 16 |
Main Level |
| 2nd Bedroom |
16 × 15 |
Main Level |
| 3rd Bedroom |
16 × 16 |
Upper Level |
| 4th Bedroom |
8 × 8 |
Upper Level |
| 5th Bedroom |
11 × 15 |
Upper Level |
| Extra Room |
16 × 14 |
Upper Level |
Bathroom Locations
External Features
| Construction |
Site-Built Home |
| Exterior |
Aluminum,Brick |
| Lot Size |
5,314 sq ft |
| Acreage |
0.12 Acres |
| Lot Dimensions |
94 x 108 |
| Sewer |
Public |
| Water |
Public |
| Fence |
Wood |
Location
| Area |
Knox County |
| Location |
City/Town/Suburb |
| County |
Knox |
| Subdivision |
None |
| Township |
Vincennes |
| City |
Vincennes |
| State |
IN |
| Zip |
47591 |
Schools
| School District |
Vincennes Community School Corp. |
| Elementary |
Riley |
| Middle School |
Clark |
| High School |
Lincoln |
Financial
| Assoc. Dues |
$0.00 Not Applicable |
IDX information provided by the Indiana Regional MLS.
IDX information is provided exclusively for consumers’ personal, non-commercial use and may not be used for any purpose other than to identify prospective properties consumers may be interested in purchasing. Data is deemed reliable but is not guaranteed accurate by the MLS.